$1,230,000
Listed by: RE/MAX Crest Realty · MLS®
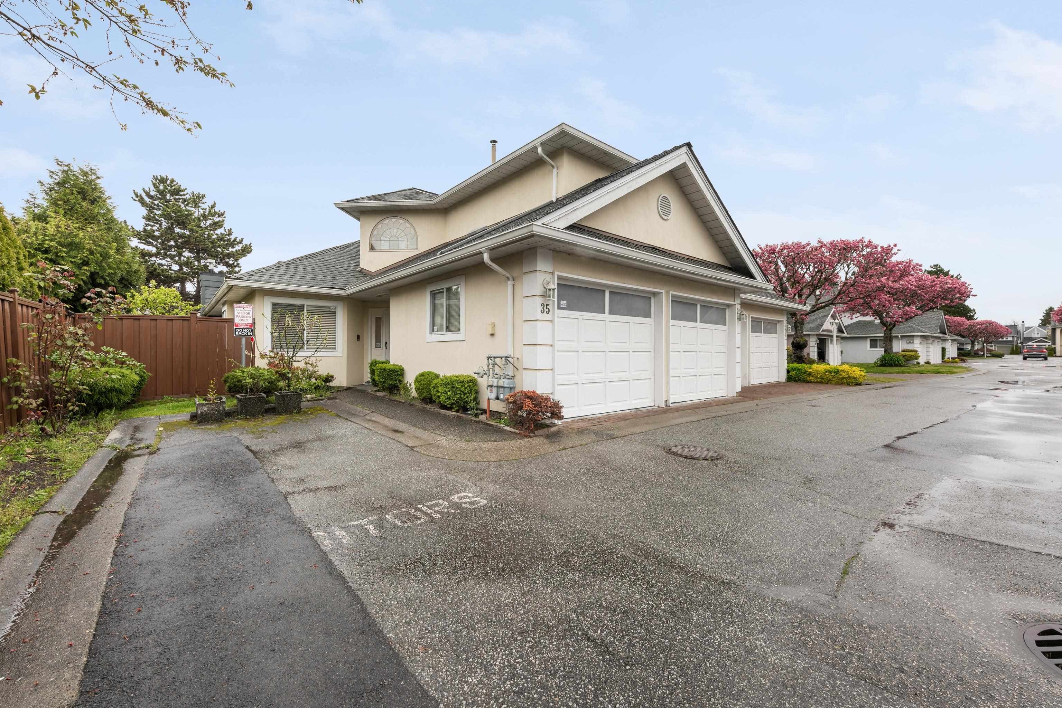
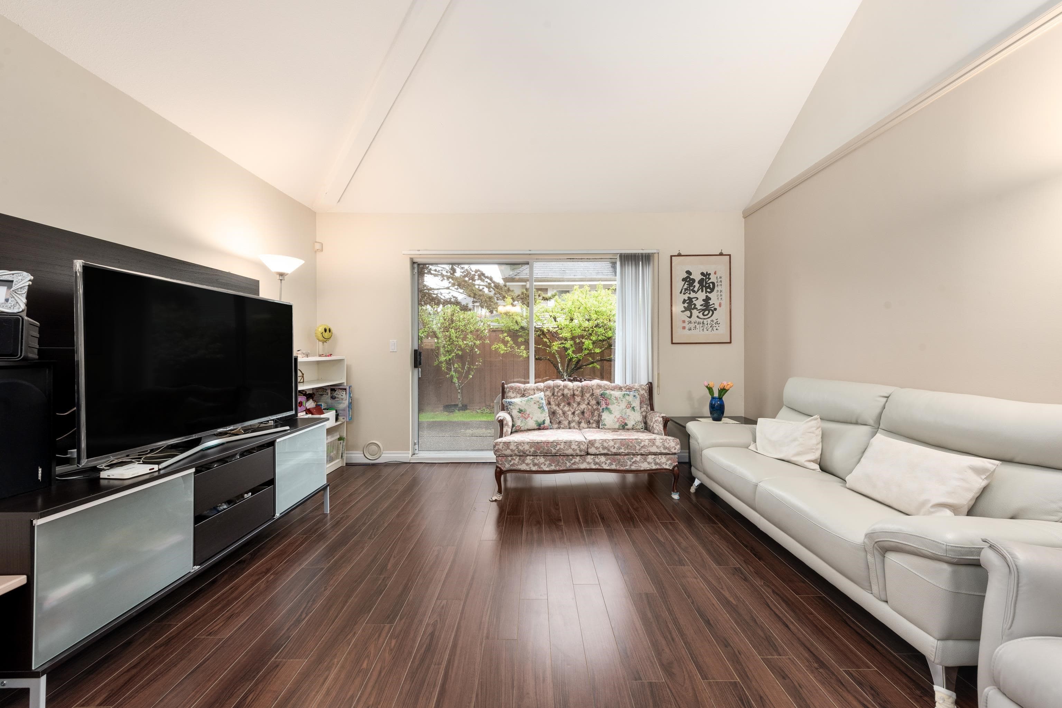
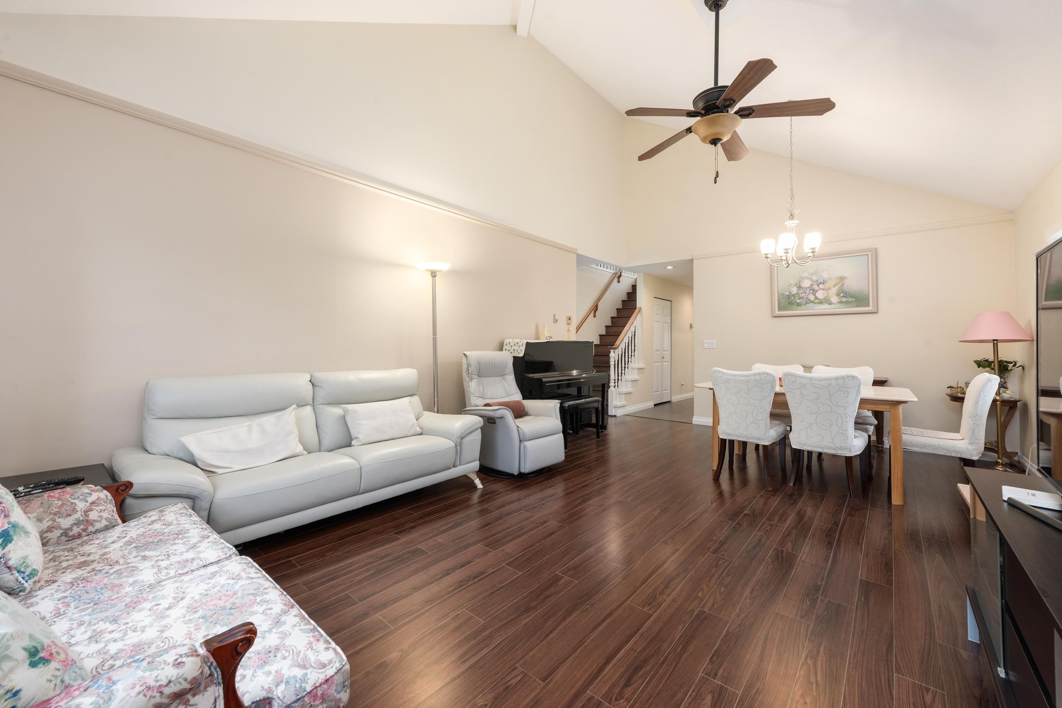
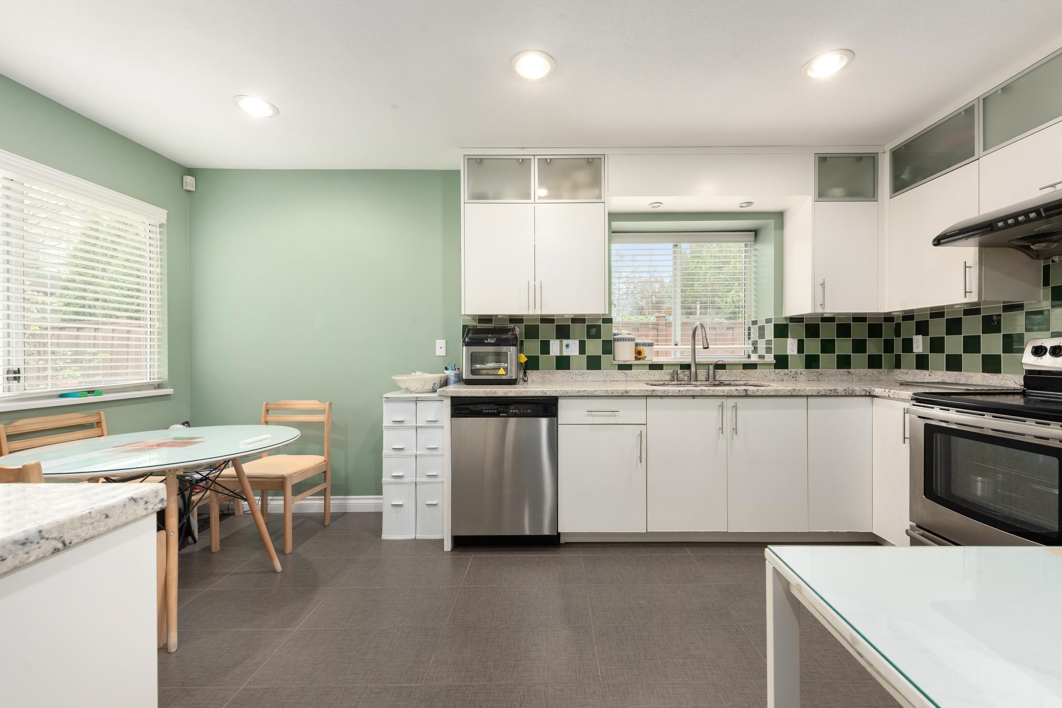
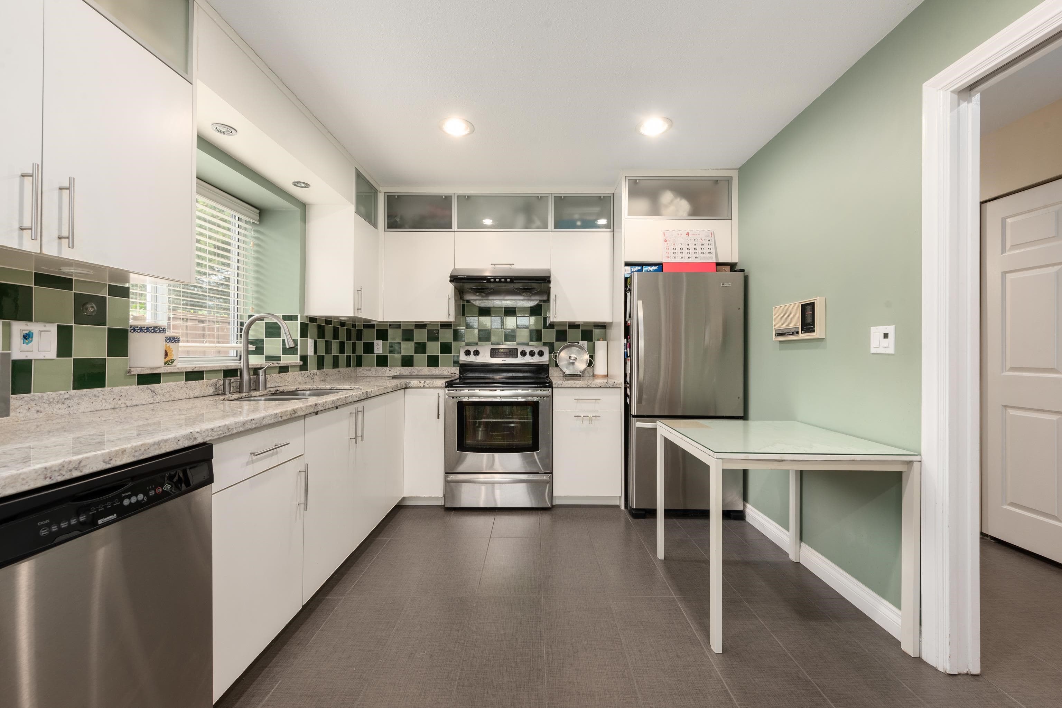
Spacious 3 bed + den, 3 bath townhome in Richmond's central Garden City neighbourhood. This bright two-level home offers nearly 1,920 sq ft of interior living, with a vaulted main floor featuring an open living and dining area, a generous kitchen with eating area, a main-floor primary bedroom with ensuite, and a private patio. Upstairs you'll find two more large bedrooms, a flexible den, and a full bath. Complete with an attached double garage and ample storage. Unbeatable central location, just minutes to Richmond Centre, the Canada Line, shops, restaurants, parks and top-rated schools. A rare opportunity to own a large family townhome in one of Richmond's most connected and convenient community.
MLS® #
R3153810
Status
Active
Type
Residential
Sub-type
Townhouse
Ownership
Freehold Strata
Bedrooms
3
Full Baths
3
Half Baths
0
Fireplaces
1
Living Area
1,919 sqft
Main Floor
1,155 sqft
Stories
2
Year Built
1991
Age
35 years
Structure
Residential Attached
Parking Stalls
2
Garage Spaces
2
Parking Type
Garage Double
Strata Fee
$589.6/mo
Taxes
$4,190.17/yr
MLS® Area
Garden City
City
Richmond
Postal Code
V6Y 3X6
Heating
Hot Water · Radiant
Appliances
Washer/Dryer · Dishwasher · Refrigerator · Stove
Laundry
In Unit
Fireplace
Gas
Pets
Cats OK, Dogs OK, Number Limit (Two), Yes With Restrictions
Lot Features
Central Location, Near Golf Course, Recreation Nearby
Community
Shopping Nearby
Building Amenities
Clubhouse · Trash · Maintenance Grounds · Management · Sewer · Water
Coordinates: 49.154707, -123.120563 · Map data © Google
3 bd · 3 ba · 1,975 sqft
MLS® R3116747 · RE/MAX City Realty
$1,198,000
Building permit history is currently available for City of Vancouver properties only.