+34 more
$4,280,000
Listed by: RE/MAX Crest Realty · MLS®
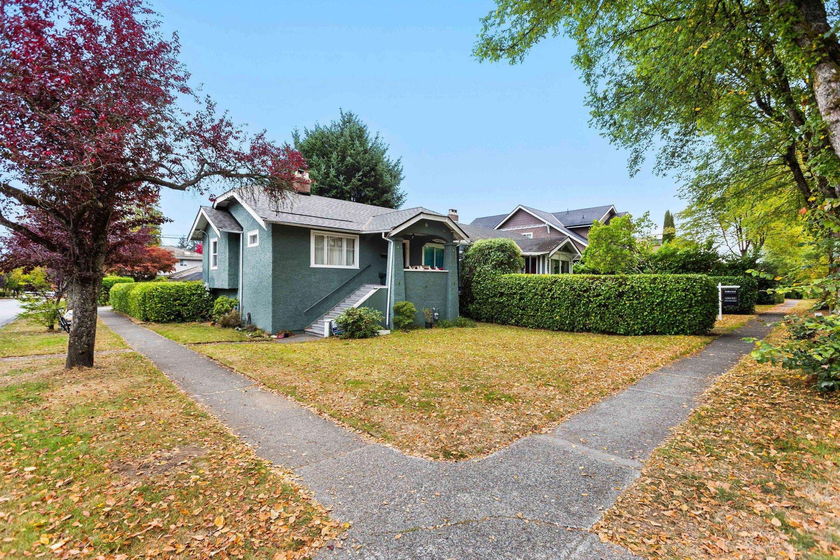
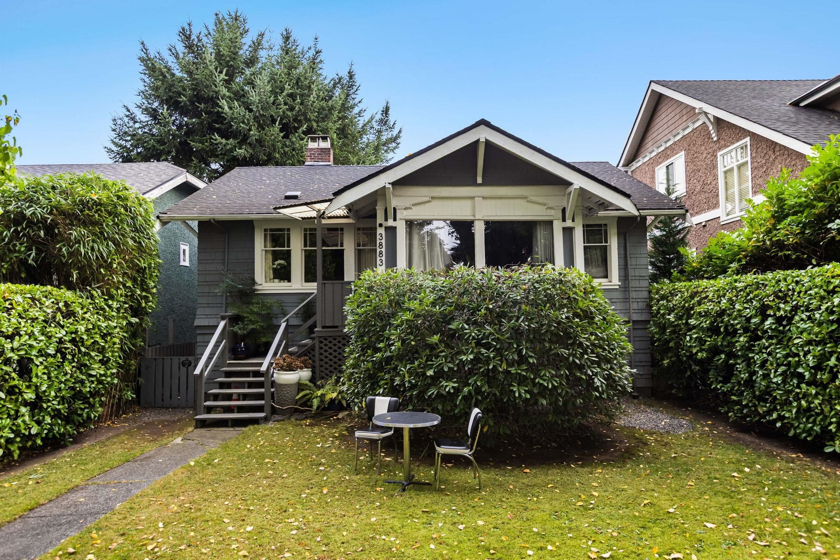
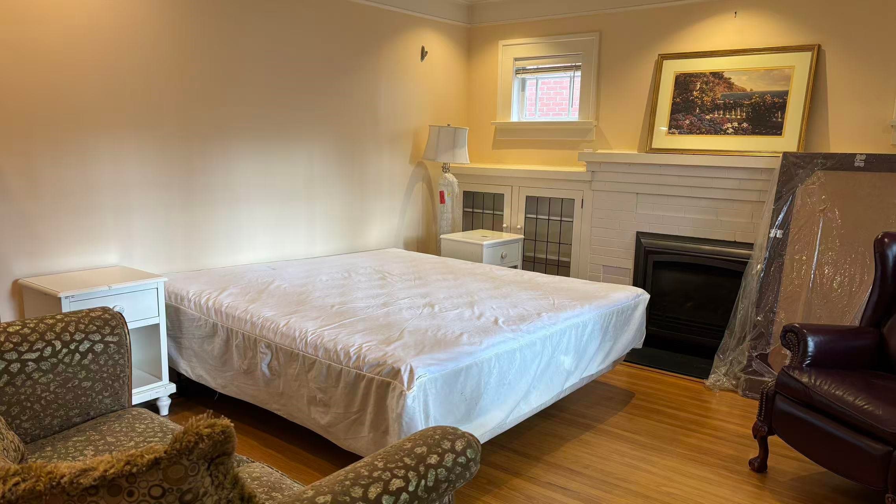
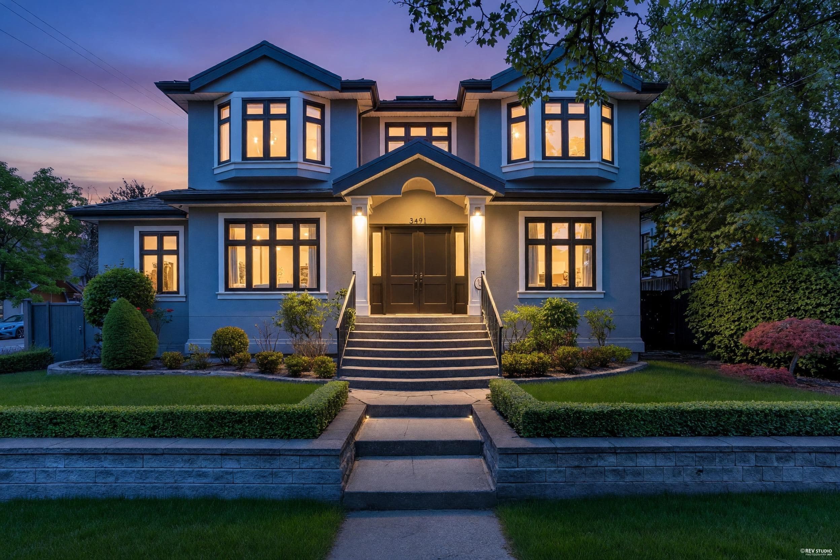
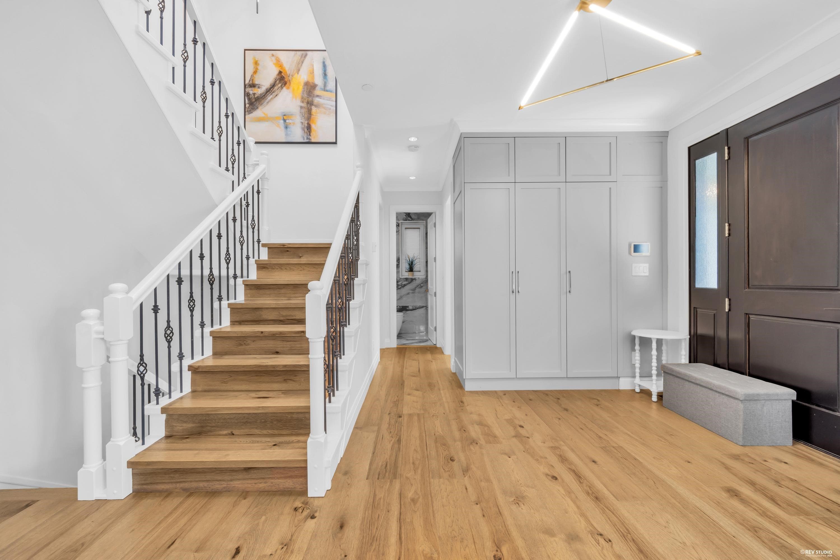
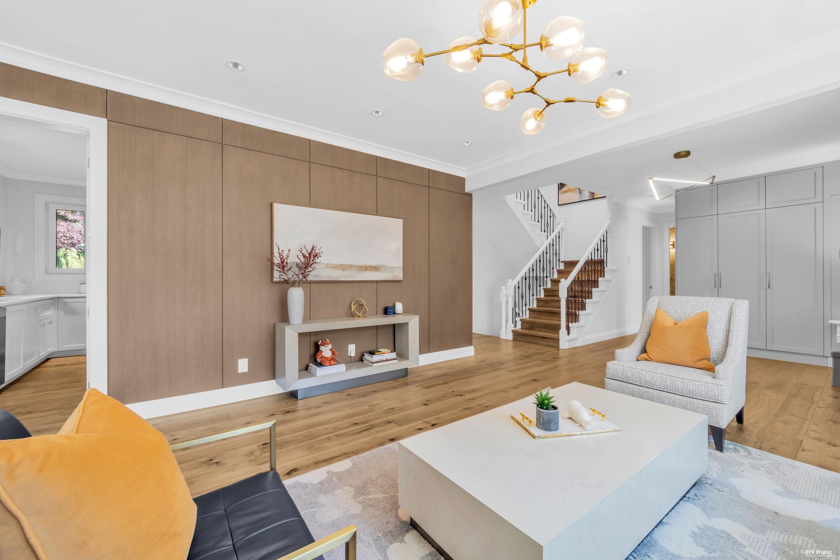
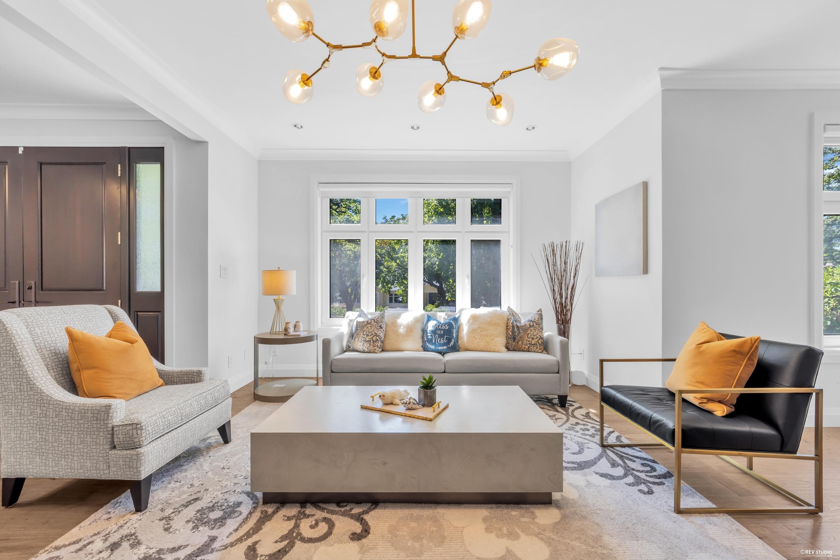
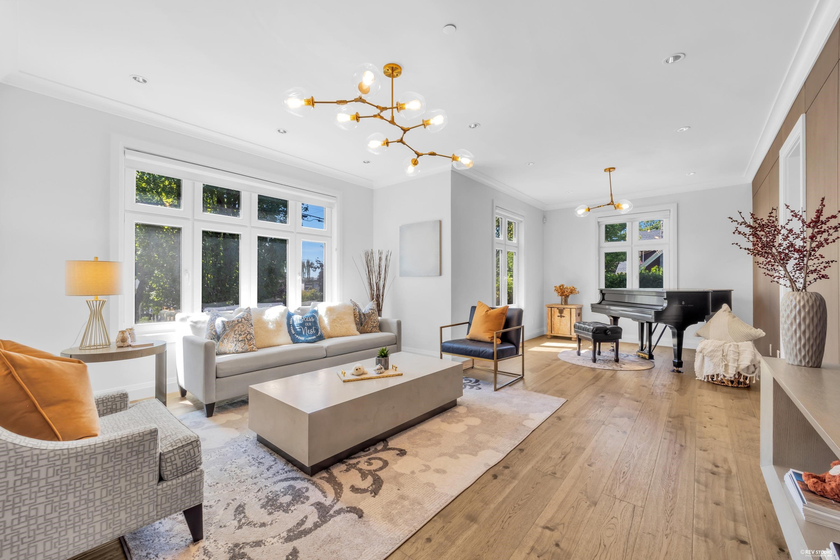
Extensively renovated and thoughtfully updated, this beautiful Dunbar home offers a rare combination of space, privacy and quality. A corner property with a south-facing entrance, it features a warm West Coast-inspired interior blending natural wood tones with crisp white finishes. The main level offers 3 bedrooms, each with its own ensuite, ideal for family living. The lower level includes an additional bedroom, full bath, wet bar, wine cellar and ample storage. Comprehensive upgrades include kitchen cabinetry, appliances, bathrooms, lighting, windows and Hunter Douglas window coverings. Situated on a quiet, tree-lined street in sought-after Dunbar, close to schools, shopping, parks and everyday amenities. A wonderful opportunity for comfortable West Side living.
MLS® #
R3155819
Status
Active
Type
Residential
Sub-type
Single Family Residence
Ownership
Freehold NonStrata
Bedrooms
4
Full Baths
4
Half Baths
1
Fireplaces
1
Living Area
3,891 sqft
Main Floor
1,506 sqft
Basement
Yes
Lot Size
6,254 sqft
Lot Dimensions
61.62 x 101.50
Frontage
61.62
Year Built
1996
Age
30 years
Structure
Residential Detached
Parking Stalls
4
Garage Spaces
2
Parking Type
Garage Double, Side Access
Taxes
$17,875.5/yr
MLS® Area
Dunbar
City
Vancouver
Postal Code
V6N 3B5
Heating
Forced Air
Cooling / A/C
Air Conditioning
Appliances
Washer/Dryer · Dishwasher · Refrigerator · Stove
Fireplace
Gas
Security
Security System · Smoke Detector(s)
Exterior Features
Balcony
Lot Features
Central Location, Near Golf Course, Recreation Nearby
Community
Shopping Nearby
Coordinates: 49.235881, -123.181763 · Map data © Google
Watch this home
Get an email when the price changes, it sells, or it goes off the market. Sign in or create a free account.
Transit-Oriented Area — Tier 2
~320 m from Dunbar Loop Exchange bus exchange
Provincial law requires the city to allow at least 3.0 FAR and 8 storeys for residential here — well above typical single-family zoning. Potential land-assembly interest from developers.
Multiplex potential: on a ~581 m² lot, BC’s small-scale housing law requires the municipality to allow at least 4 units (up to 6 near frequent transit), where it applies.
Screening estimate from provincial regulations (TOA station points, B.C. Reg. 263/2023 & 265/2023; small-scale multi-unit housing rules). Distances are straight-line; actual TOA maps are set by municipal bylaw and some parcels (heritage, ALR, exempt areas) are excluded. Confirm with the municipality before relying on it.
Not in the Agricultural Land Reserve.
The listing’s flood plain disclosure is available to registered users. Create a free account
ALR from the Agricultural Land Commission via DataBC (point check at the listing’s mapped location). Flood plain is the listing brokerage’s disclosure. Confirm both with the municipality and your lawyer.
Source: City of Vancouver Open Data
Field Review - Addition / Alteration - Interior alterations to provide improvements to the cellar, main, and upper floor and exterior alterations to provide two (2) new sliding doors with two (2) fixed sidelites at this existing One-Family Dwelling building. OK for new sliding doors with fixed sidelites as per planner Ryan Dinh, March 18 ,2019. OK for field review as per Howie Chow, March 18, 2019. Scope of Work: - remove interior doors and walls to accommodate new layout at cellar - remove existing cabinet and finishes at bathroom in cellar - remove kitchen cabinetry, appliances, counter top, plumbing fixtures and install new - remove two fireplace at main floor, and remove interior walls to accommodate new layout - remove and replace exterior door with sidelites at North and South elevation -install new plumbing fixture at laundry room - remove interior doors, and closets to accommodate new layout at upper floor Schedule (B) Structural by YongKang Deng, P.Eng., 604.505.6816 Note: 1) Renovation Energy Upgrade Proposal provided by James Hornett, Tri-Can Consulting, 604.449.7789 2) Scope of work to include energy upgrade in accordance with Article 11.2.1.4 of the 2014 Vancouver Building By-law. Renovation Energy Upgrade Proposal to include: Upgrade attic space to R40. Refer to REUP form for details. 3) DBI to determine on site whether a sprinkler and gas permit is required.
Single Detached House
$40,000
Apr 4, 2019
DB-2019-01147