+24 more
$389,000
Listed by: Oakwyn Realty Ltd. · MLS®
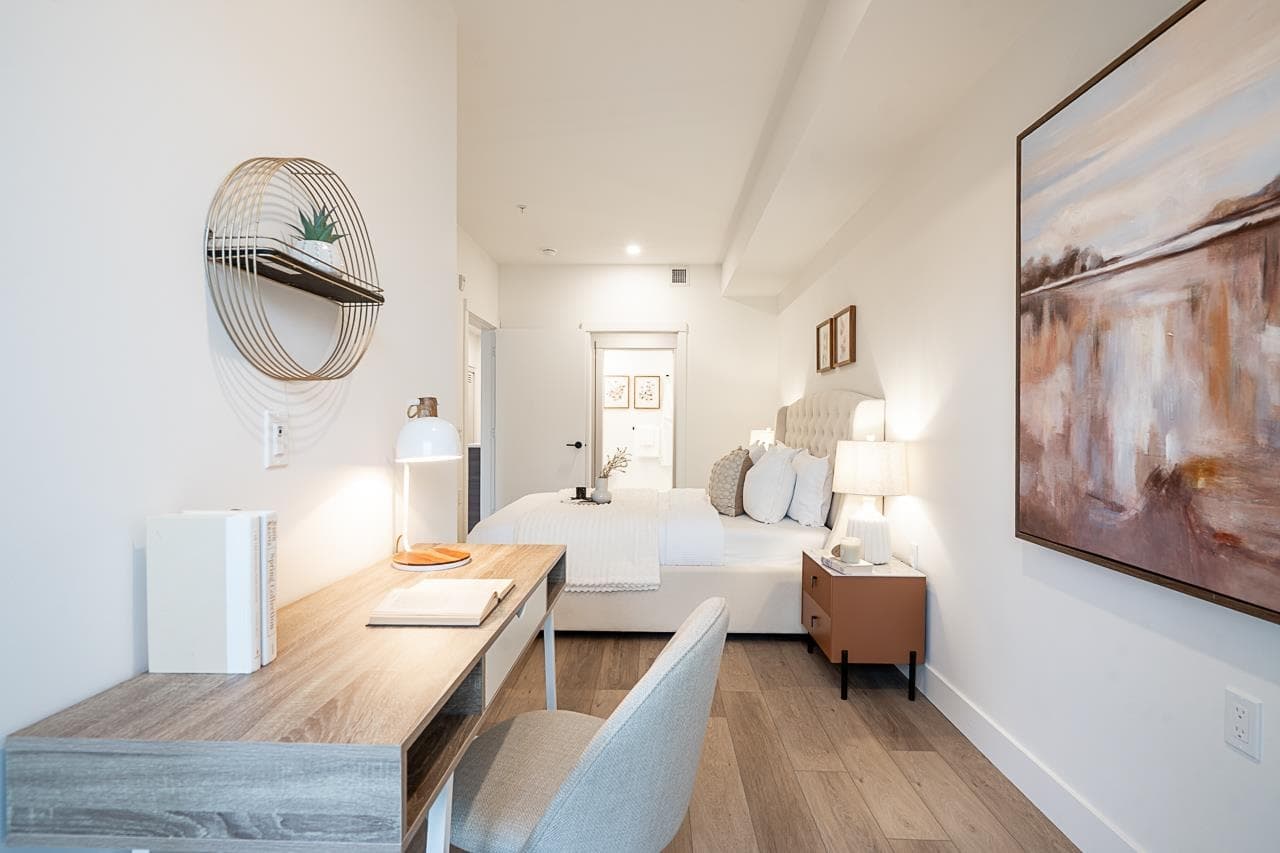
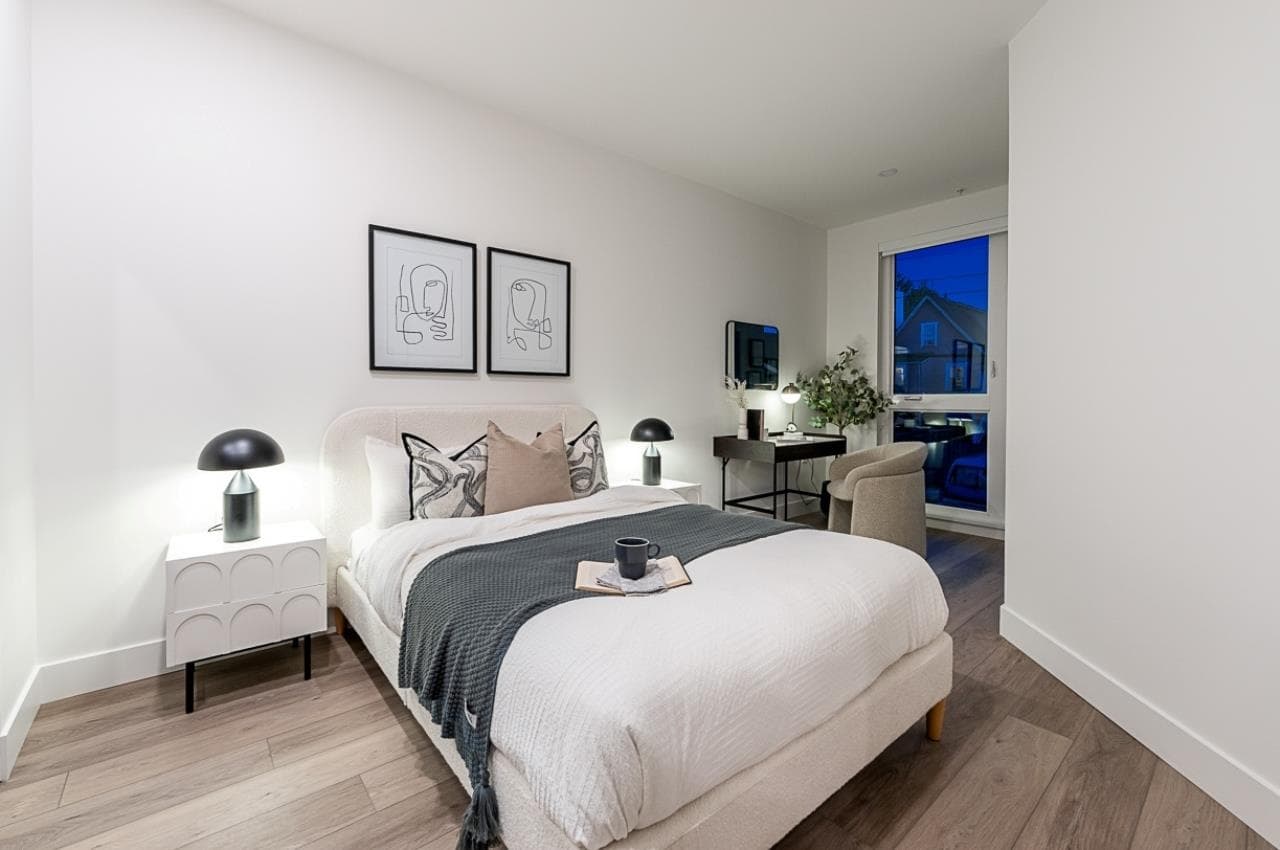
Welcome to this inviting studio in sought-after Hastings-Sunrise! This well-appointed studio suite features a modern updated kitchen & bathroom, fresh paint & a thoughtfully designed layout that maximizes every inch of space while offering comfort & practicality. Filled with natural light and a south-facing patio, perfect for relaxing and enjoying the sunshine. Enjoy comfortable, efficient living in a vibrant community with easy access to transit, downtown Vancouver & Highway #1. Grab coffee at Pallet, stop by Parallel 49 for a beer & snacks, enjoy Pandora Park & walk down Hastings for your local grocery shop! Comes with 1 storage & 1 parking, this suite offers the perfect blend of style, functionality, and location. A great opportunity to enjoy all that East Van has to offer!
MLS® #
R3180458
Status
Active
Type
Residential
Sub-type
Apartment/Condo
Ownership
Freehold Strata
Bedrooms
0
Full Baths
1
Half Baths
0
Living Area
480 sqft
Main Floor
480 sqft
Stories
3
Year Built
1975
Age
51 years
Structure
Multi Family, Residential Attached
Parking Stalls
1
Parking Type
Underground
Strata Fee
$289.68/mo
Taxes
$1,392.67/yr
MLS® Area
Hastings
City
Vancouver
Postal Code
V5L 4X3
Heating
Baseboard · Hot Water
Laundry
Common Area
Interior Features
Elevator · Storage
Exterior Features
Balcony
Pets
Yes With Restrictions
Lot Features
Central Location, Recreation Nearby
Accessibility
Wheelchair Access
Community
Shopping Nearby
Building Amenities
Maintenance Grounds · Heat · Hot Water · Management · Snow Removal
Coordinates: 49.284111, -123.062897 · Map data © Google
Watch this home
Get an email when the price changes, it sells, or a new unit lists in this building. Sign in or create a free account.
Source: City of Vancouver Open Data
High Density Housing / Commercial - Addition / Alteration - Interior alterations for an elevator upgrade to this existing 3-storey multiple dwelling building to meet the CSA-B44 requirements.
Multiple Dwelling
$46,504
Aug 2, 2022
BP-2022-02360
Field Review - Addition / Alteration - #225 - Interior alterations to this existing unit #225 in this multiple dwelling building on this site. Scope to include: Adding a new stacked Washer/Dryer unit and built in closet in the front entrance area, kitchen and bathroom improvements and hardwood flooring. OK For Field Review per A.Campbell - Jan.6.2020 This permit has been Reviewed and Issued under the 2019 VBBL Note: 1. Energy Upgrade: L2 - Appliances - Upgrade to an Energuide/Energy Star appliance (washer; dryer)\t\t\t\t\t\t\t\t\t\t\t\t\t\t\t\t\t\t\t\t\t\t\t\t\t\t\t\t 2. Building is not sprinklered
Multiple Dwelling
$5,000
Feb 6, 2020
BP-2020-00036
High Density Housing / Commercial - Addition / Alteration - Building Envelope Repairs - Exterior alterations to provide selective envelope repairs for this existing 3-storey multi-unit residential building on the site. Scope of Work: - Replace all windows and exterior doors. - Selectively replace the aluminum/brick siding to rainscreen fiber-cement plank. - Replace balcony waterproofing membrane for unit #224, #227, #231, #236 and #354. - Replace wood stairs and guardrails at rear of the building. - Install new trenches between building wall and landscape for unit #114 and #115. Building Review Branch Notes: - Acceptance to change from metal cladding to hardie siding in localized areas per planner, G. Jiang on Apr. 20, 2017, and change from brick cladding to FCB plank cladding at rear of the building as per G. Jiang on Sep. 29, 2017. - All new windows and doors to match existing. - Schedule B - Architectural & Structural and Schedule D-1 provided. Revision#1, Nov. 15, 2017 - J Chen - Modify the scope of work based on the site condition. - Replace brick veneer with new brick veneer at selected location on the front (south) elevation of the building. - Replace brick veneer with FCB plank at selected location on the rear (North) and side (East) elevations. Okay per G. Jiang. LANDSCAPE APPROVAL CONDITIONS: -No tree removals authorized -Scaffolding and staging to be setback away from trees -Contractor responsible for tree protection -Any planted areas shall be maintained in good condition or made good as needed -Any necessary pruning of vegetation to be done by a certified arborist -No heavy machinery or storage of materials or equipment permitted under to dripline of any site or trees trees. Any damage will be the responsibility of the owner/contractor.
Multiple Dwelling
$450,000
Jun 30, 2017
DB-2017-02491