+35 more
$1,345,000
Listed by: Advantage Property Management · MLS®
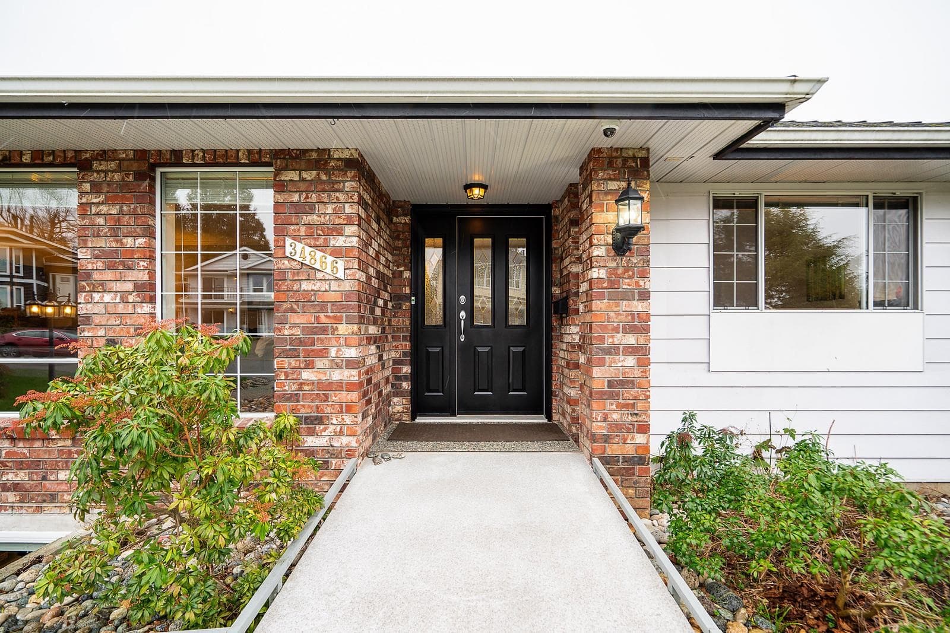
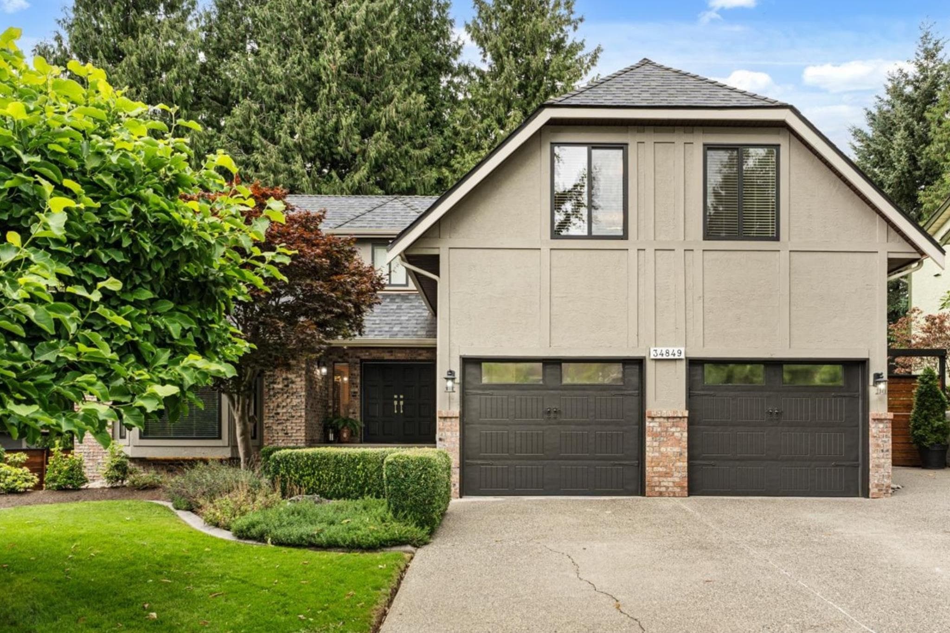
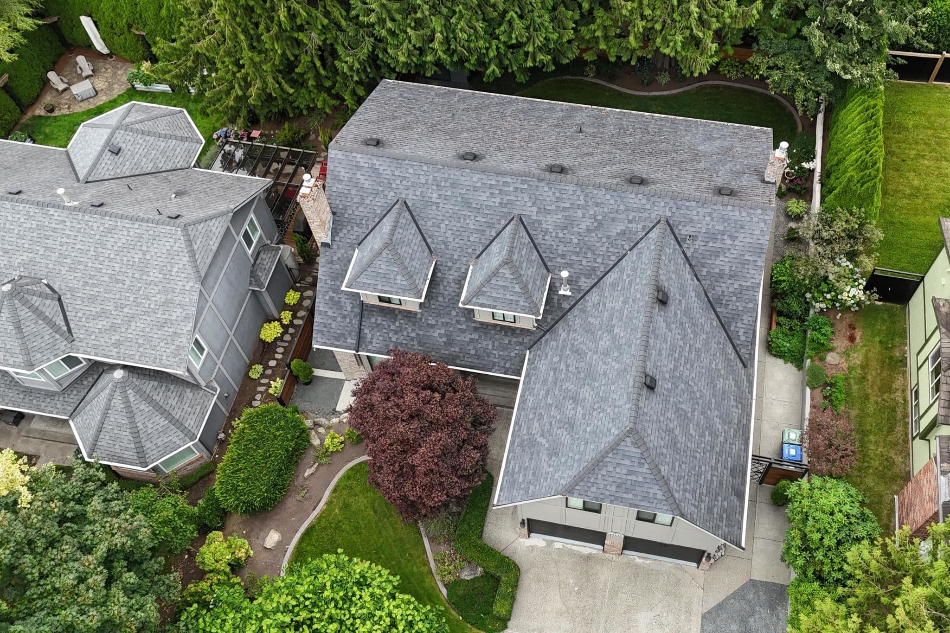
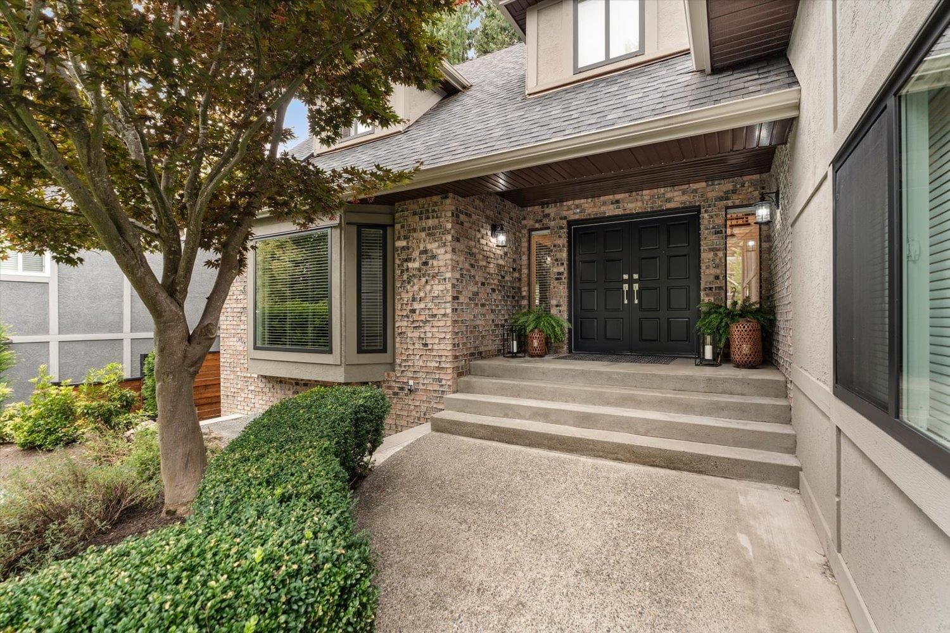
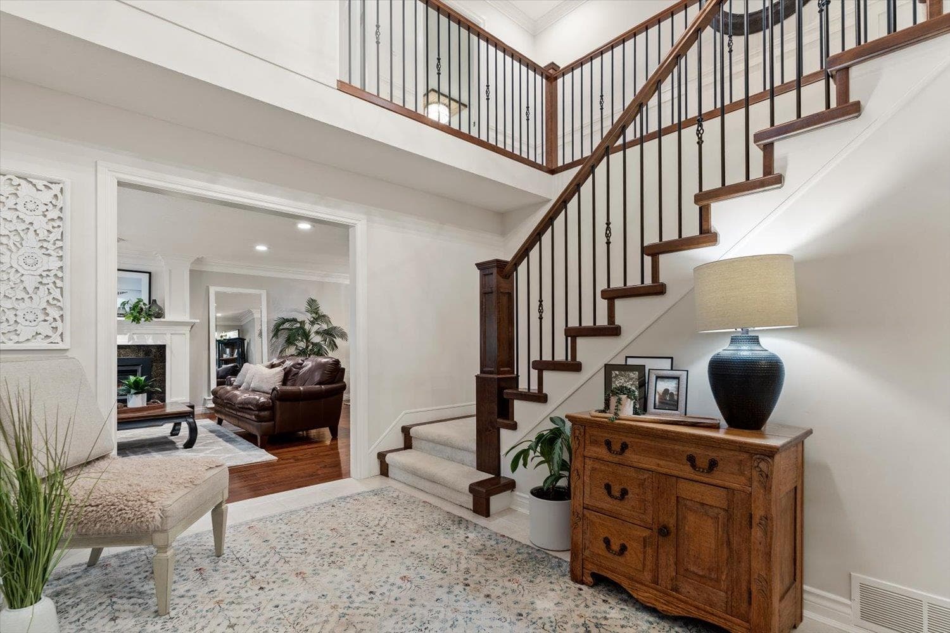
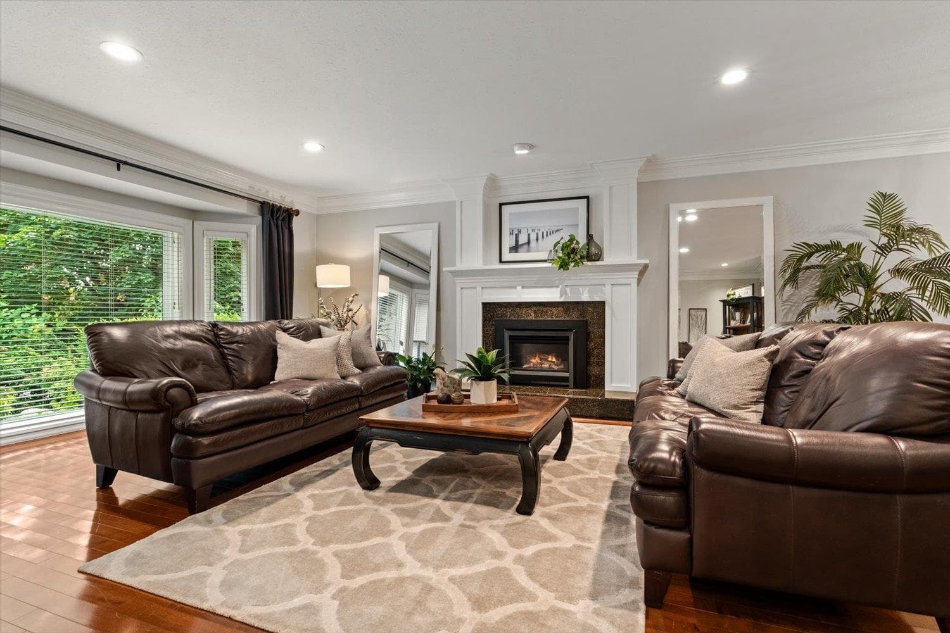
Executive family home with all new in-law suite in Everett Estates. 4,054 sq ft with 5 bedrms, 4 bathrms, dramatic front entry, formal living room with adjoining dining, kitchen open to eating area and sunken family room with sliding door to the backyard patios. Wonderfully decorated, hardwood and tile floors throughout the main. Updated windows + plumbing. Upper level with 4 bedrms incl. primary with ensuite, extra large rec room, gorgeous hallway spaces open to below. Lower level with 1 bedrm inlaw suite with separate laundry, easy entry and its own private patio space. 21’2 x 24’6 garage, plenty of parking, excellent location close to schools and recreation. Quality throughout, timeless brick, classic Tudor style, shows amazing, don't delay, view today.
MLS® #
R3151277
Status
Active
Type
Residential
Sub-type
Single Family Residence
Ownership
Freehold NonStrata
Bedrooms
5
Full Baths
3
Half Baths
1
Fireplaces
3
Living Area
4,054 sqft
Main Floor
1,528 sqft
Basement
Yes
Lot Size
7,890 sqft
Lot Dimensions
71.79 x 109.9
Frontage
71.79
Year Built
1984
Age
42 years
Structure
Residential Detached
Parking Stalls
6
Garage Spaces
2
Parking Type
Additional Parking, Garage Double, RV Access/Parking, Concrete, Garage Door Opener
Taxes
$6,138.78/yr
MLS® Area
Abbotsford East
City
Abbotsford
Postal Code
V2S 7R7
Subdivision
Everett Estates
Heating
Baseboard · Forced Air · Natural Gas
Appliances
Washer/Dryer · Dishwasher · Refrigerator · Stove
Laundry
In Unit
Fireplace
Electric · Gas
Windows
Window Coverings
Interior Features
Storage
Lot Features
Central Location, Recreation Nearby
Community
Shopping Nearby
Coordinates: 49.041940, -122.258908 · Map data © Google
Building permit history is currently available for City of Vancouver properties only.