$2,700,000
Listed by: Macdonald Realty · MLS®
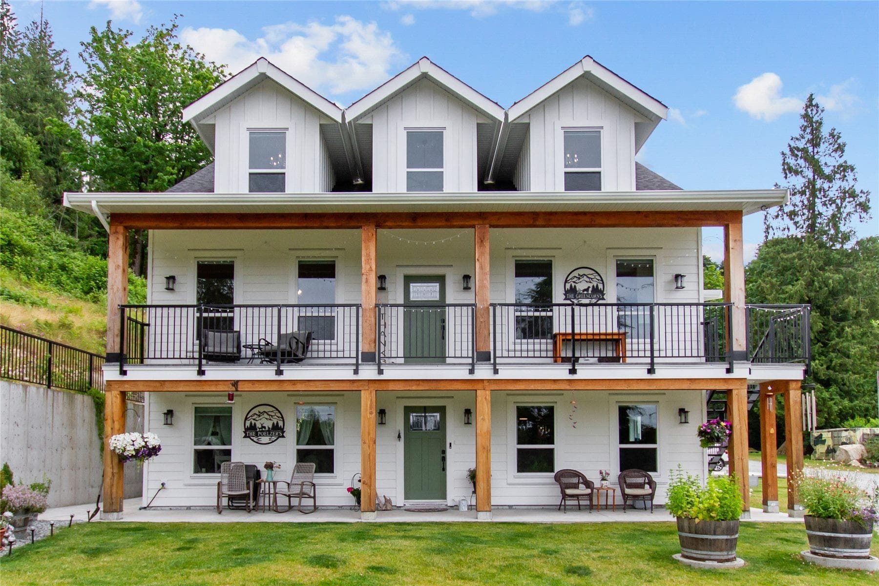
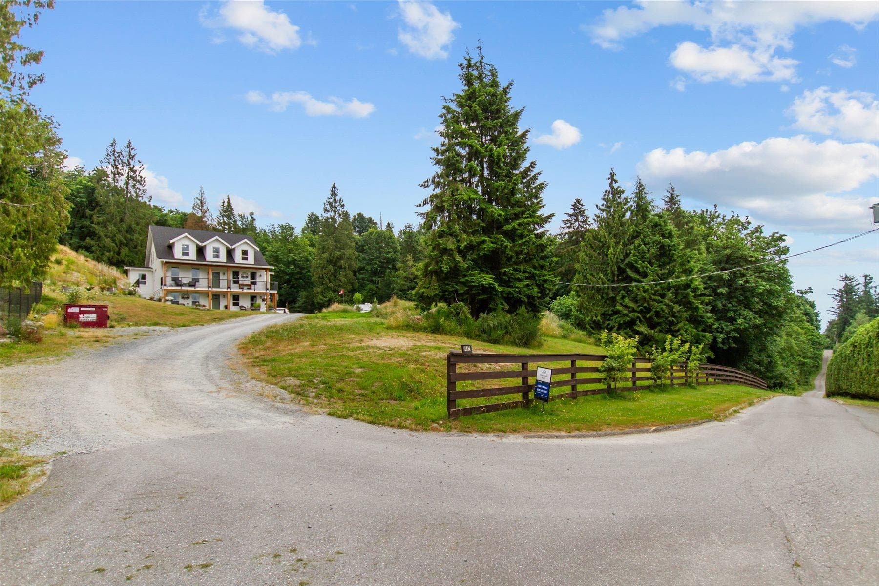
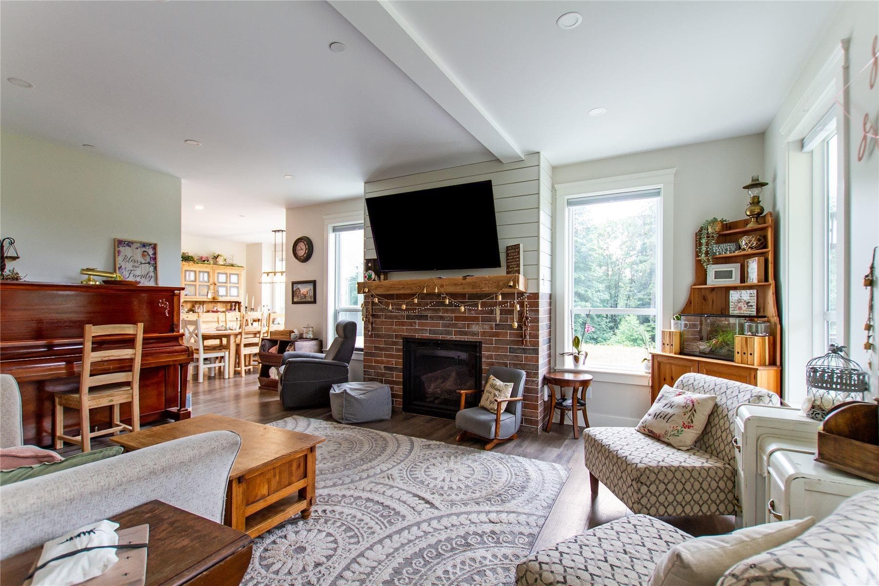
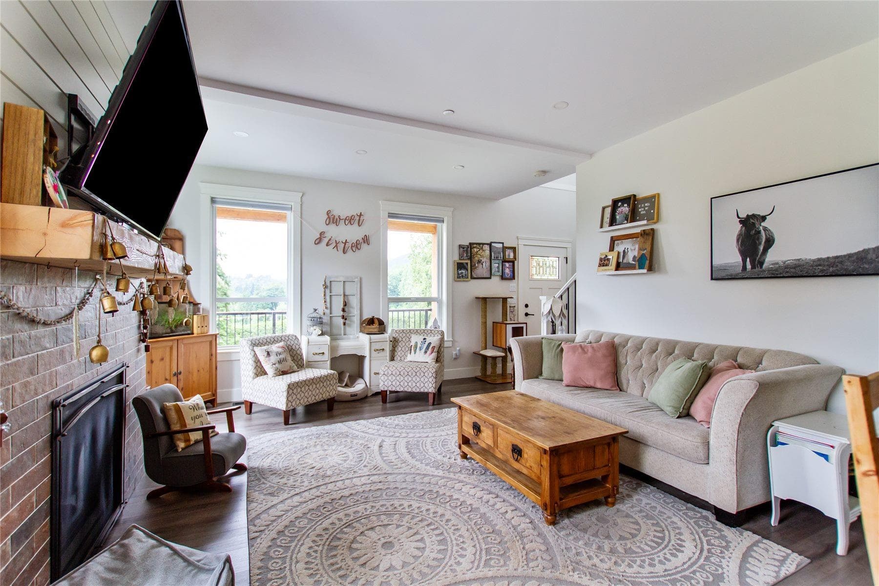
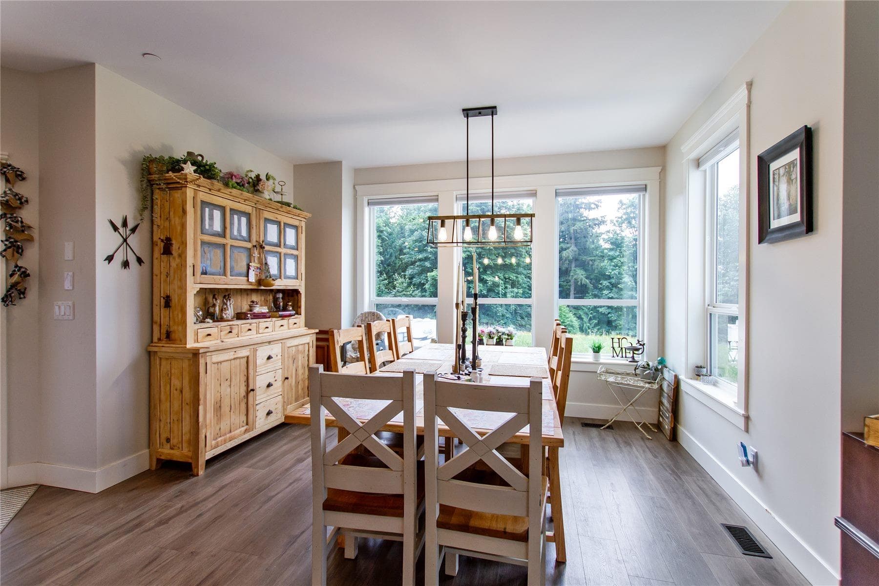
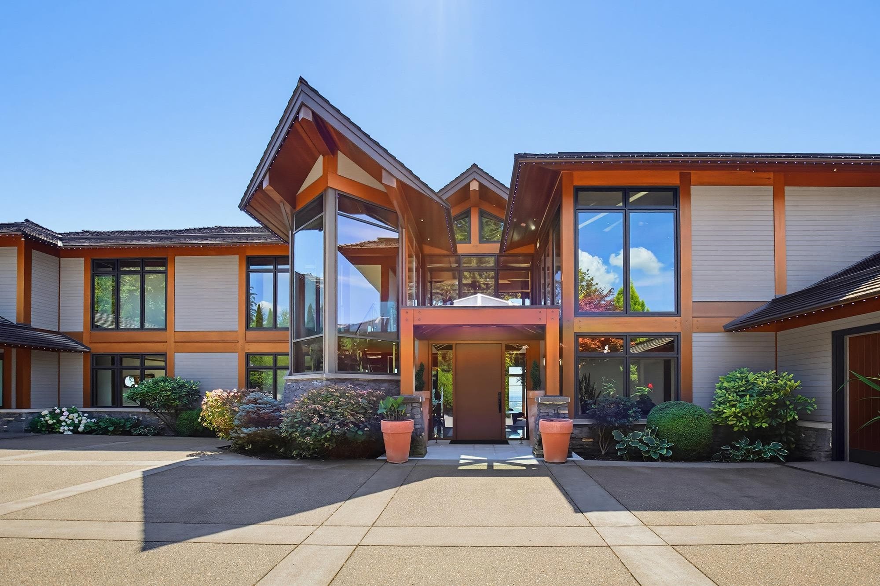
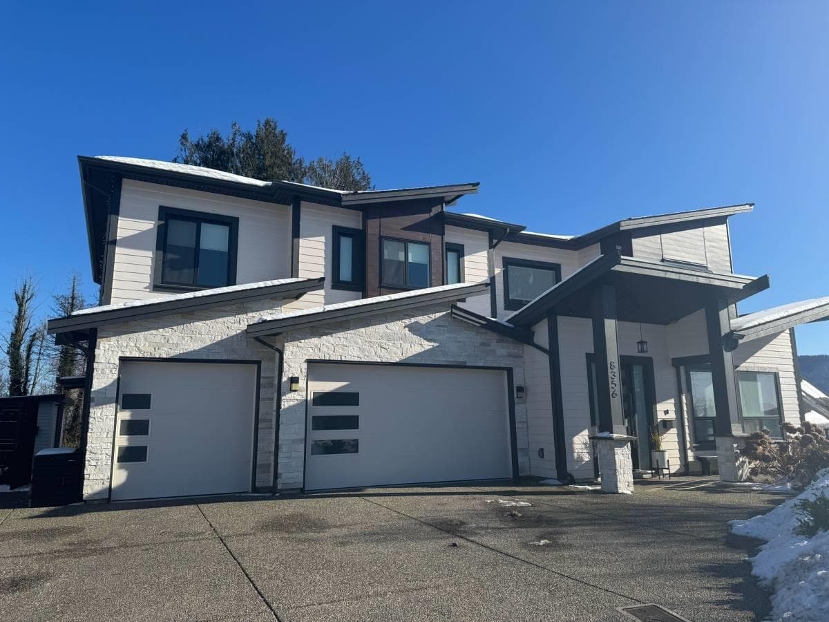
WOW! MULTI-GENERATIONAL living at its finest. Beautiful 5,798 sf. home with 8 bedrooms & 5 bathrooms sitting on a lovely 4.95 ACRES. Level entry MAIN floor: a chef's dream kitchen with counter seating, s.s. appliances & more or check out the huge dining area for the entire family. A large living room with gas fireplace. A Primary Bedroom with double walk-in closet & luxurious en-suite to soak away the cares of the day. PLUS 3 good sized bedrooms & full bathroom down a separate hall for the kids and their toys. TOP floor: includes 2 large bedrooms for the teenagers to have their own quiet area. BOTTOM floor: two walk out ground level, spacious inlaw suites, each has a kitchen, living room & bathroom & only share the laundry. Beautiful acreage, beautiful home!
MLS® #
R3032289
Status
Active
Type
Residential
Sub-type
Single Family Residence
Ownership
Freehold NonStrata
Bedrooms
8
Full Baths
5
Half Baths
0
Fireplaces
3
Living Area
5,798 sqft
Main Floor
2,156 sqft
Basement
Yes
Lot Size
215,622 sqft
Lot Dimensions
0 x 0
Frontage
0
Year Built
2022
Age
4 years
Structure
Residential Detached
Parking Stalls
0
Parking Type
Additional Parking, Open, RV Access/Parking, Gravel
Taxes
$9,462.21/yr
MLS® Area
Hatzic
City
Mission
Postal Code
V2V 7C8
Heating
Forced Air · Natural Gas
Appliances
Washer/Dryer · Dishwasher · Refrigerator · Stove
Laundry
In Unit
Fireplace
Gas
Interior Features
Storage
Exterior Features
Balcony · Private Yard
View
PANORAMIC
Lot Features
Private, Rural Setting, Wooded
Coordinates: 49.170162, -122.260550 · Map data © Google
$1,875
Hatzic
MLS® R3167259 · Listed by RE/MAX LIFESTYLES REALTY
Building permit history is currently available for City of Vancouver properties only.