$3,158,800
Listed by: Sutton Group-West Coast Realty · MLS®
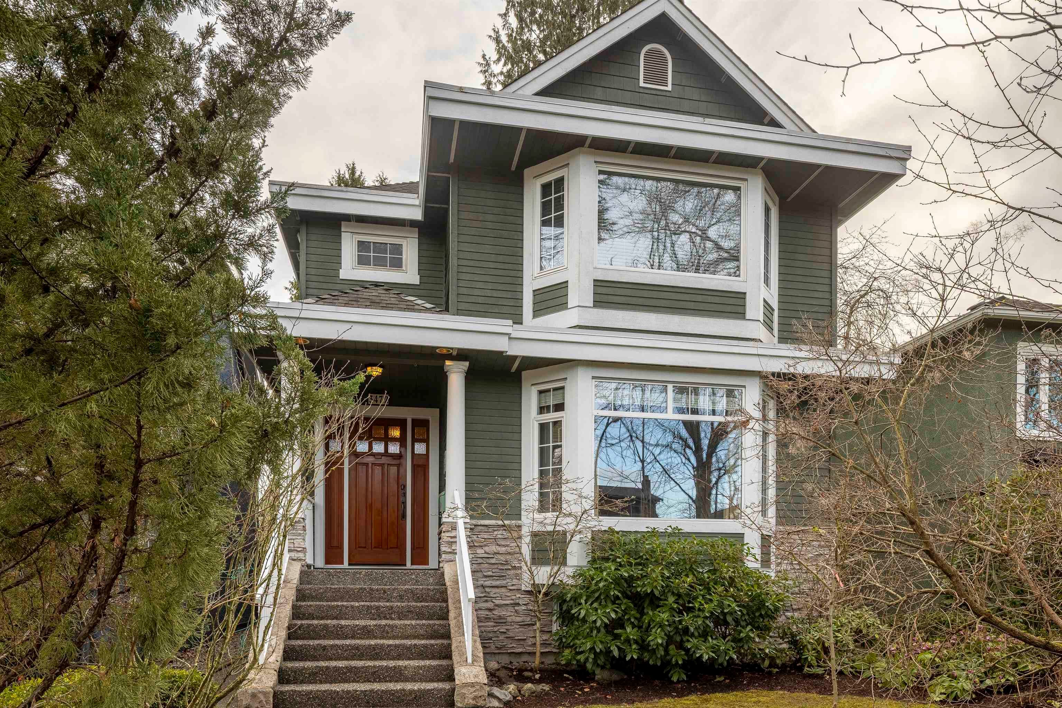
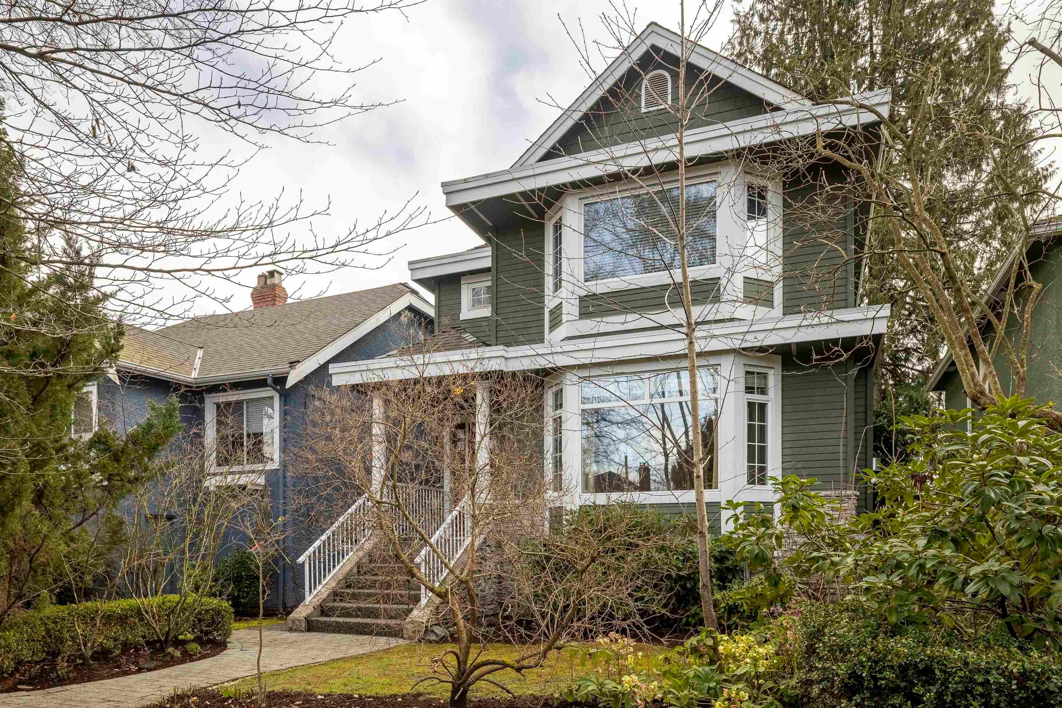
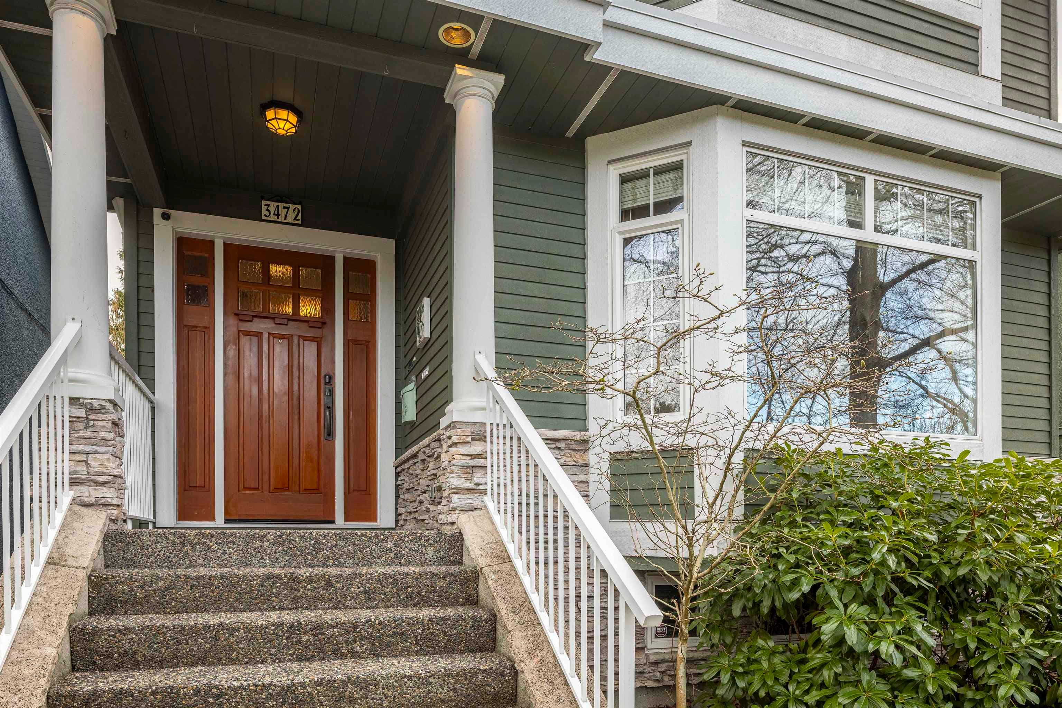
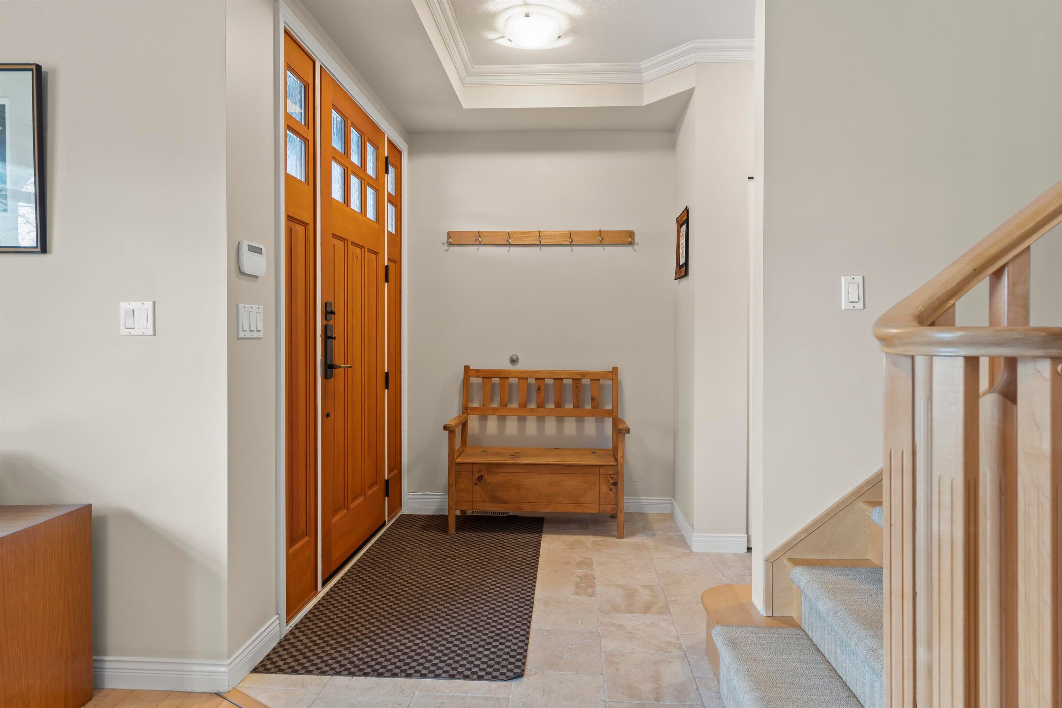
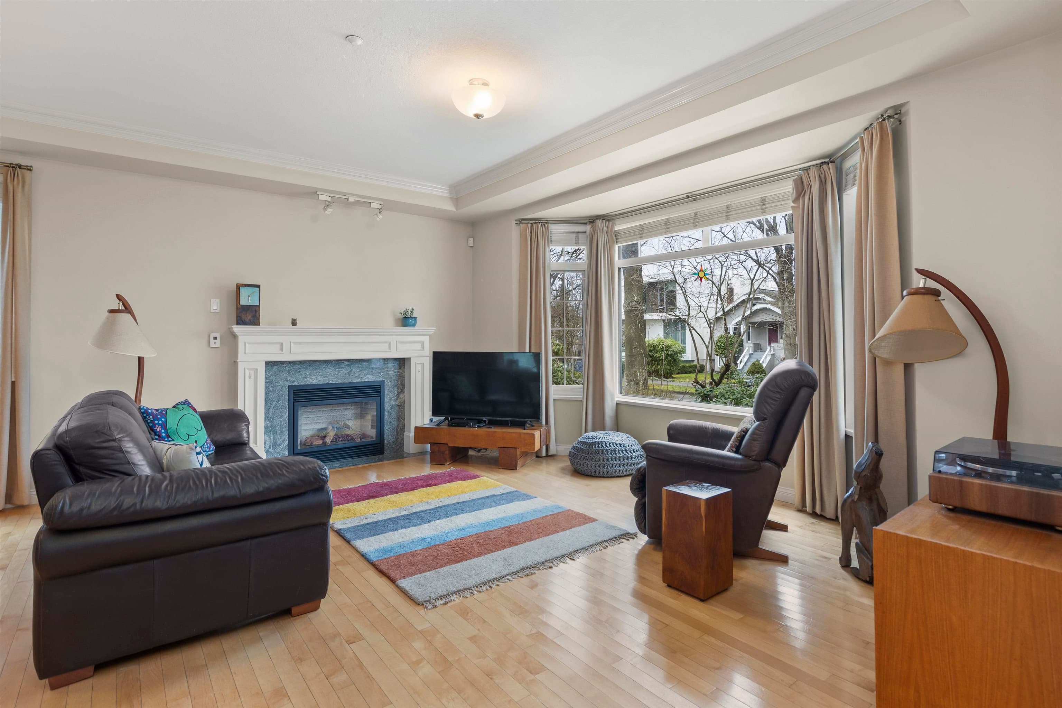
Perfect Family home with all 4 bedrooms on top floor. Great main floor layout with large family room/kitchen combination. Remodeled kitchen & bathrooms. Heated floors in family room & kitchen for comfort. Superbly maintained. Bonus two bedroom, legal suite with high ceilings, added soundproofing & has own laundry. Location is minutes from all Kits offers yet peaceful & quiet. Almond Park with children's play area & tennis courts mins away. Public transit to UBC, private OLPH & Westcoast Academy schools as well as to Downtown. Top Kits public schools close by. Seismically rebuilt Kits High & Bayview Elementary catchment. Step into a private oasis backyard, fully fenced pet friendly, Zen garden. Detached garage & off street parking beside it. View by appt, please have your realtor call me.
MLS® #
R3101399
Status
Active
Type
Residential
Sub-type
Single Family Residence
Style
Basement Entry
Ownership
Freehold NonStrata
Bedrooms
6
Full Baths
3
Half Baths
1
Fireplaces
1
Living Area
2,801 sqft
Main Floor
1,050 sqft
Basement
Yes
Lot Size
4,026 sqft
Lot Dimensions
33 x 122.00'
Frontage
33
Year Built
2000
Age
26 years
Structure
Residential Detached
Parking Stalls
2
Garage Spaces
1
Parking Type
Detached, Garage Single, Open, Rear Access
Taxes
$12,970.8/yr
MLS® Area
Kitsilano
City
Vancouver
Postal Code
V6R 2S1
Heating
Forced Air · Natural Gas
Appliances
Washer/Dryer · Dishwasher · Refrigerator · Stove · Freezer
Fireplace
Gas
Security
Security System · Smoke Detector(s) · Fire Sprinkler System
Windows
Window Coverings · Insulated Windows
Interior Features
Central Vacuum
Exterior Features
Balcony · Private Yard
View
Peek a-boo City, nth shore mtn
Lot Features
Central Location, Lane Access, Marina Nearby, Recreation Nearby
Community
Shopping Nearby
Coordinates: 49.260485, -123.181407 · Map data © Google
$2,268,000
Kitsilano
MLS® R3100786 · Listed by RE/MAX Select Realty
Source: City of Vancouver Open Data
No permits found for this address in the open data registry.