+30 more
$830,000
Listed by: Sutton Group-West Coast Realty (Abbotsford) · MLS®
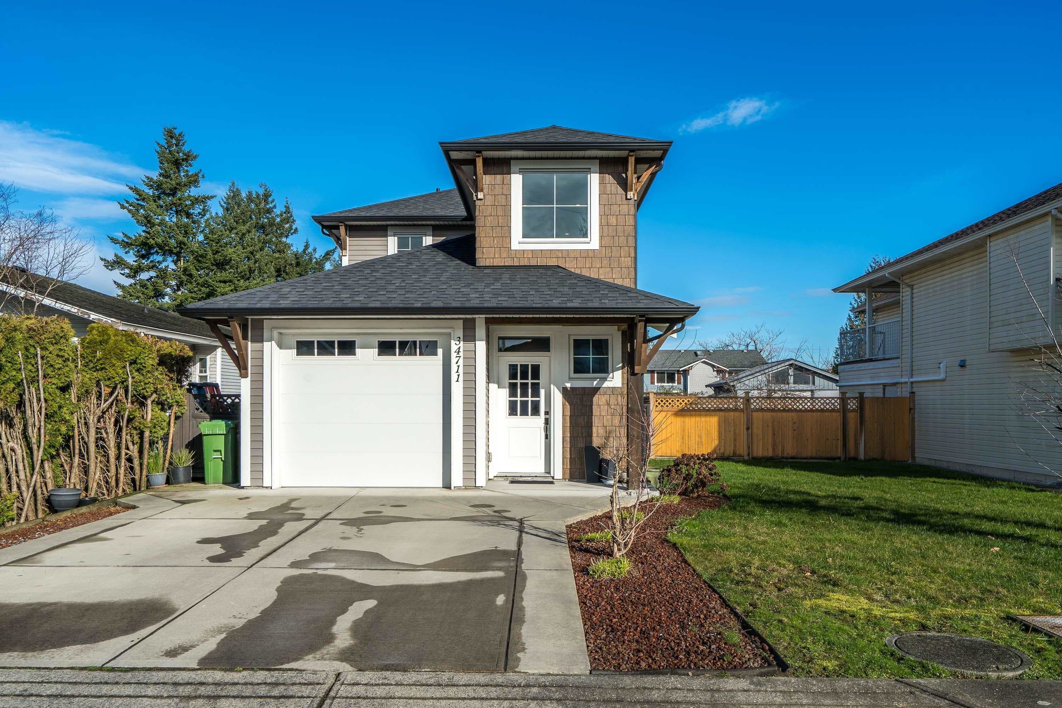
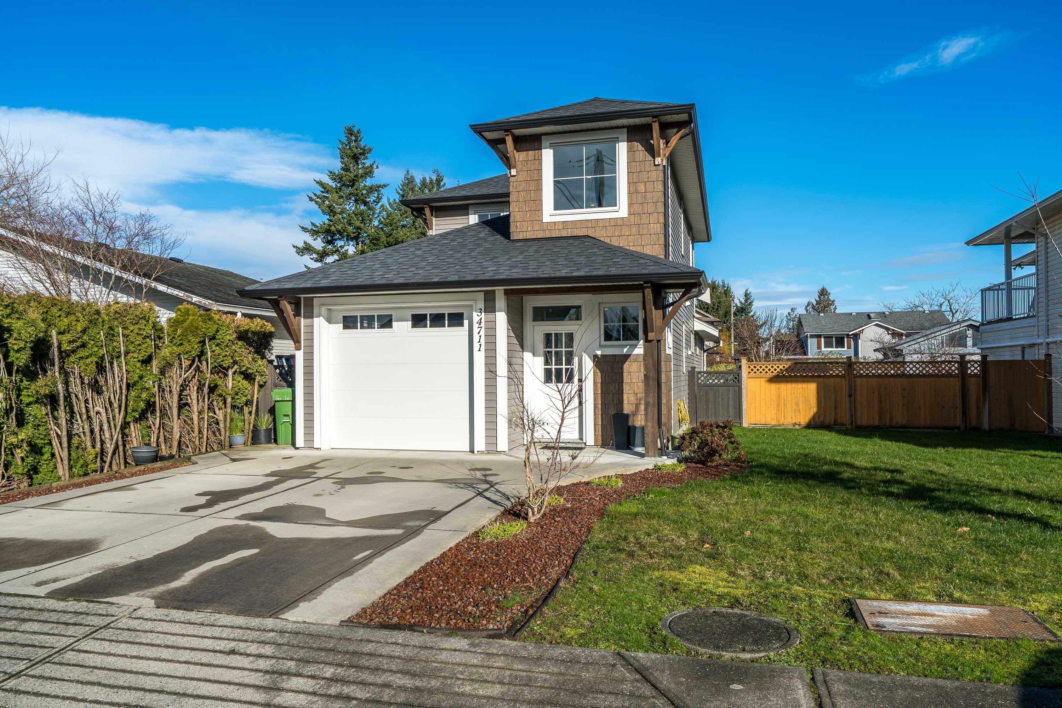
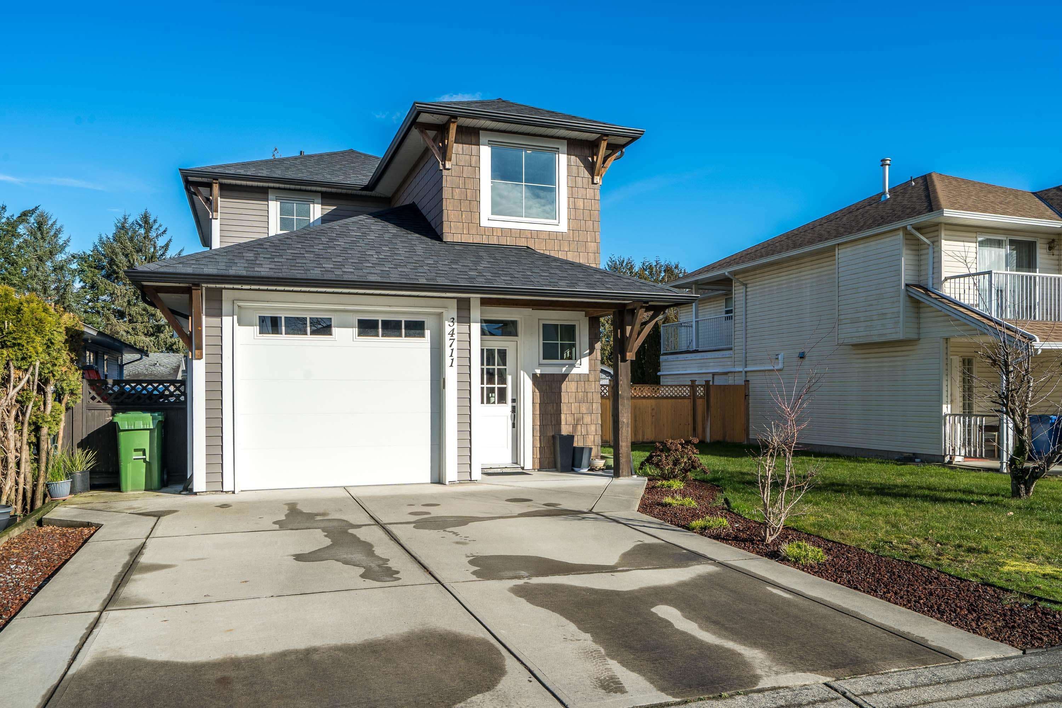
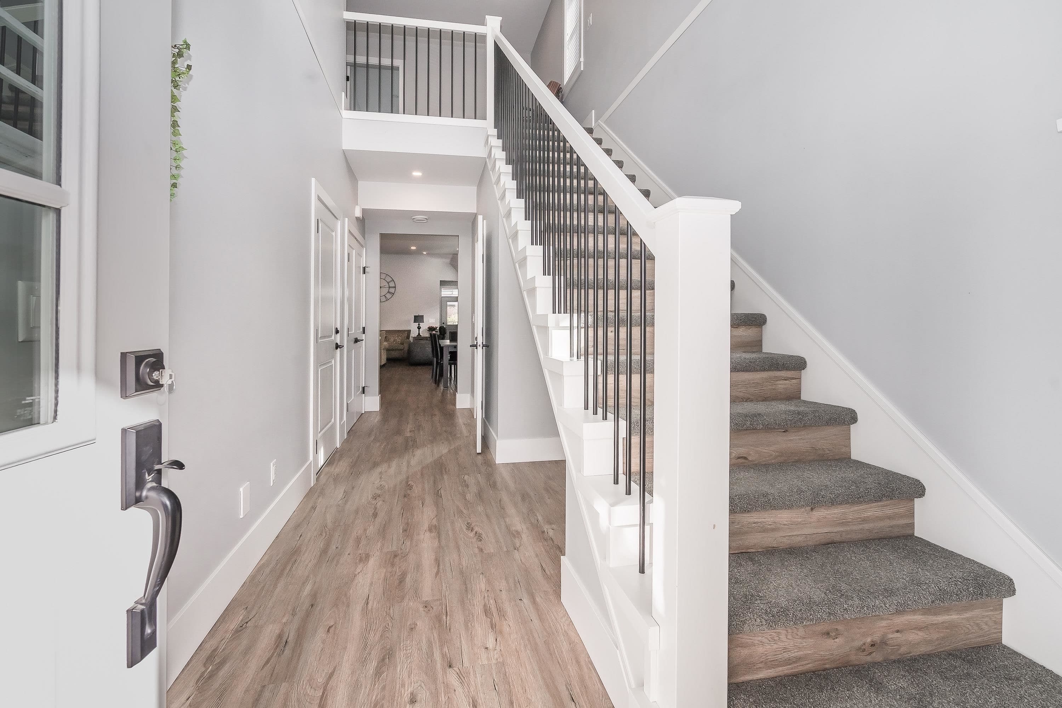
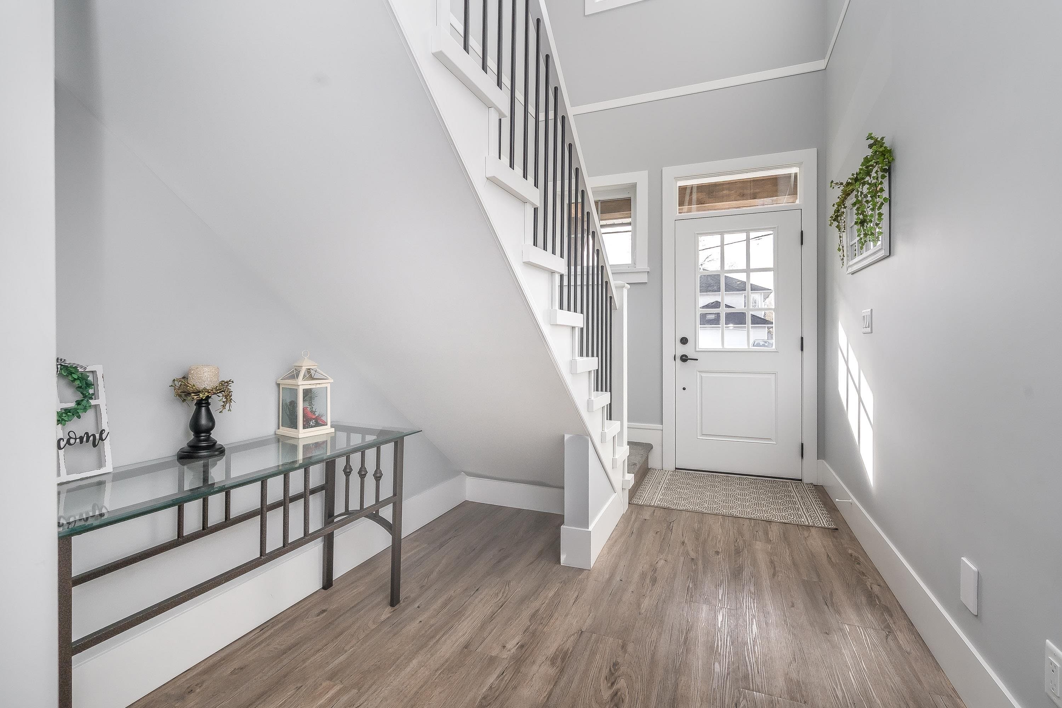
Here is your perfect opportunity, whether you're trying to get into a detached home for the first time, or downsizing but don't want that strata life! Custom built by Ellwood Homes, this well laid out home has everything you need. 3 bedrooms: Primary on the main and 2 bedrooms plus open den upstairs. The main floor features radiant in floor heating for year round comfort, plus forced air with a/c roughed in. On demand hot water, bright and spacious kitchen with a large pantry, pot filler, and a great little spot for your wine fridge. Vaulted ceilings, custom cabinetry and a gas fireplace invite you into the living room. Plenty of storage with a large utility room and shed. Bonus covered outdoor kitchen w/water, electricity, natural gas, and heaters for year round use, plus lane access!
MLS® #
R3091502
Status
Active
Type
Residential
Sub-type
Single Family Residence
Ownership
Freehold NonStrata
Bedrooms
3
Full Baths
2
Half Baths
1
Fireplaces
1
Living Area
1,657 sqft
Main Floor
1,146 sqft
Lot Size
3,750 sqft
Lot Dimensions
30 x 125
Frontage
30
Year Built
2018
Age
8 years
Structure
Residential Detached
Parking Stalls
3
Garage Spaces
1
Parking Type
Garage Single, Concrete
Taxes
$4,217.13/yr
MLS® Area
Abbotsford
City
Abbotsford
Postal Code
V2S 8C1
Subdivision
Huntingdon Village
Heating
Forced Air · Natural Gas · Radiant
Appliances
Washer/Dryer · Dishwasher · Refrigerator · Stove
Fireplace
Gas
Interior Features
Pantry
Exterior Features
Balcony
Lot Features
Lane Access
Community
Shopping Nearby
Coordinates: 49.004560, -122.262364 · Map data © Google
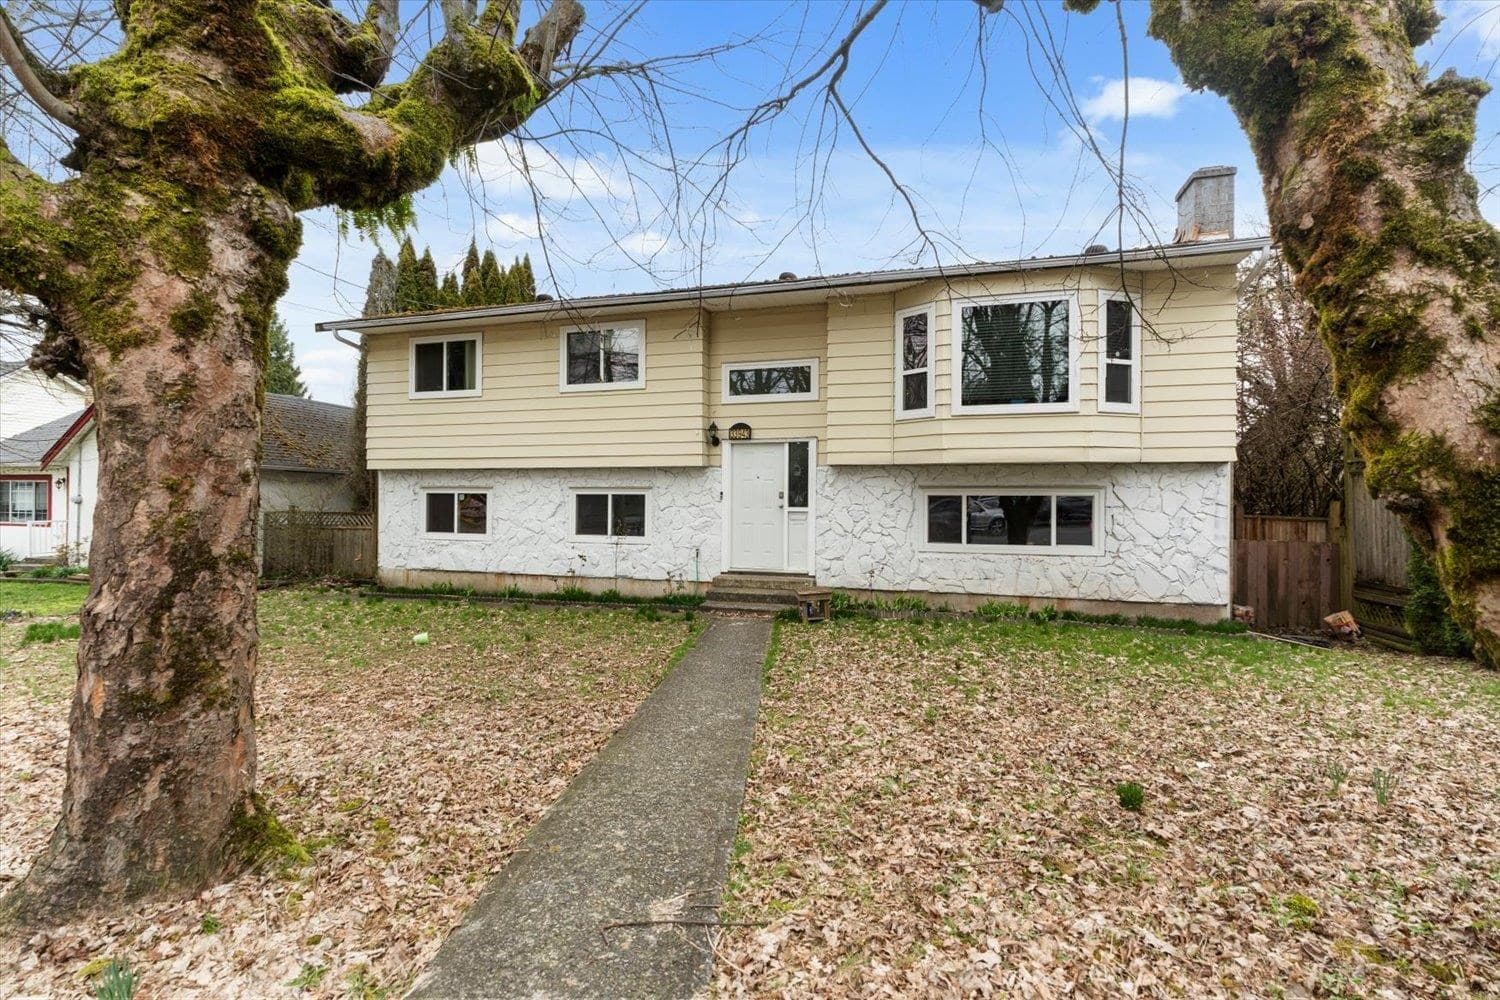
$955,000
Abbotsford
MLS® R3099662 · Listed by RE/MAX Lifestyles Realty (Langley)
Building permit history is currently available for City of Vancouver properties only.