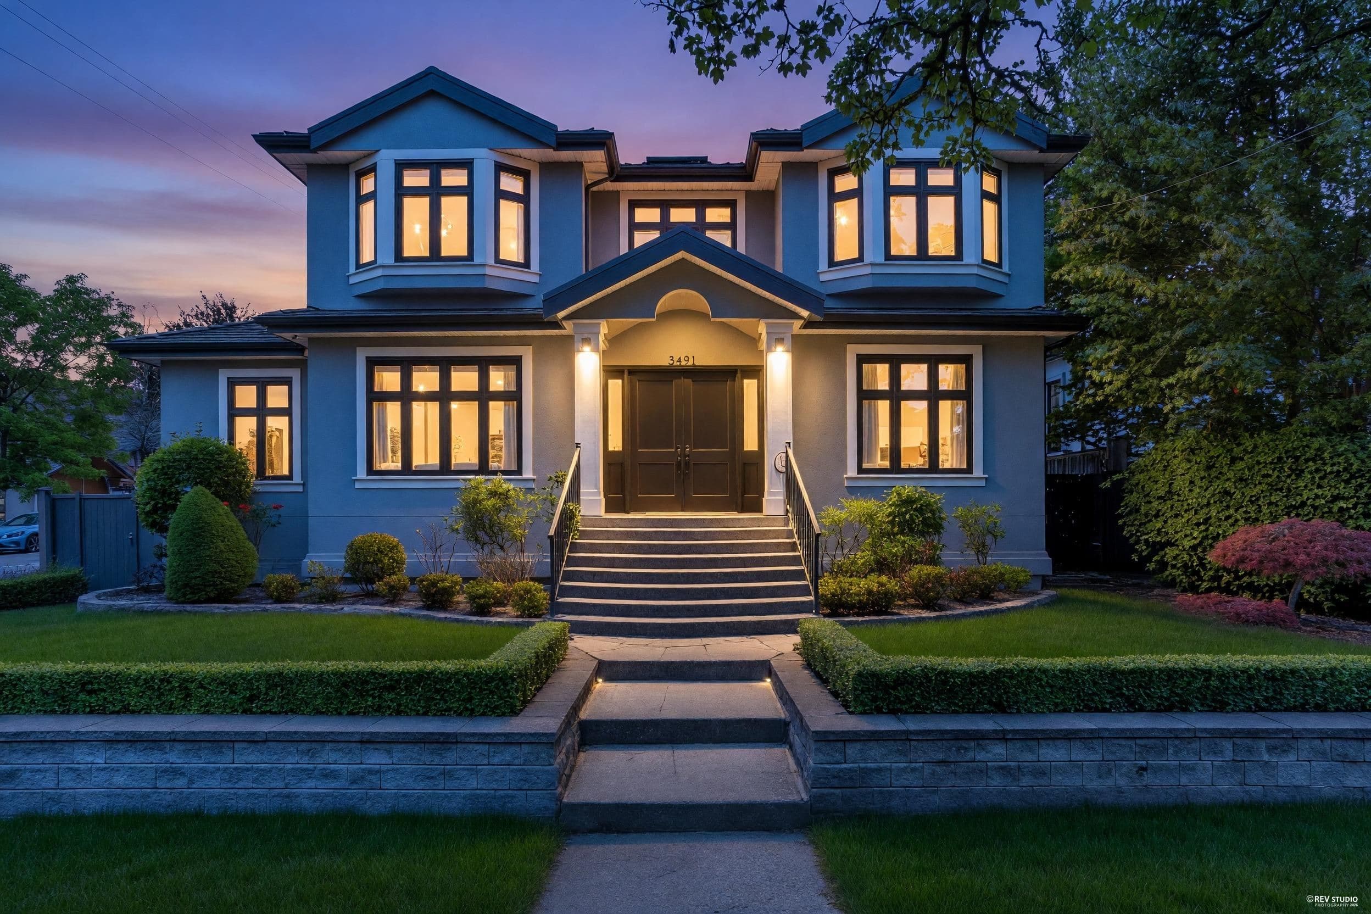
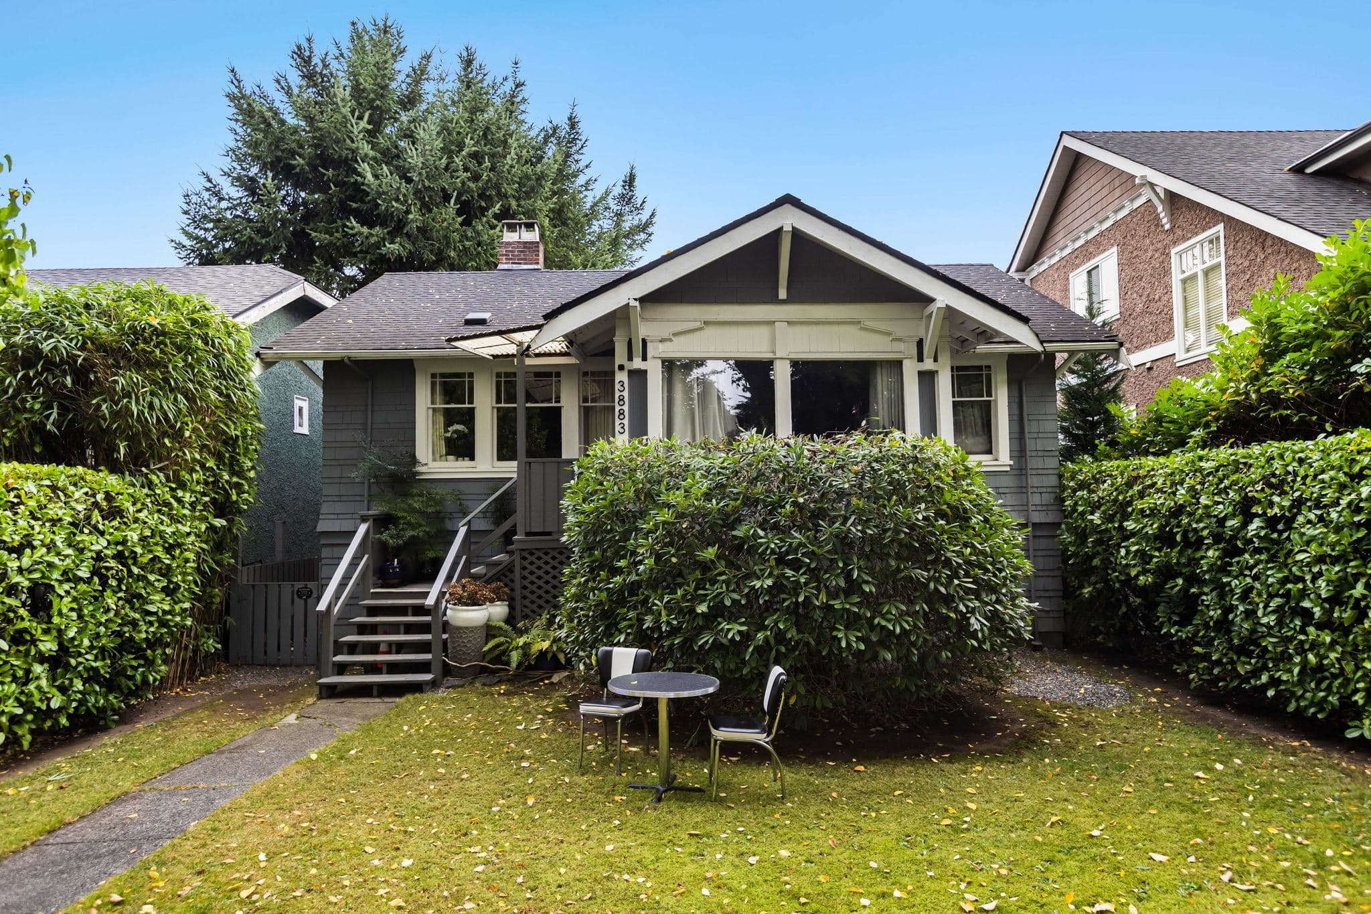
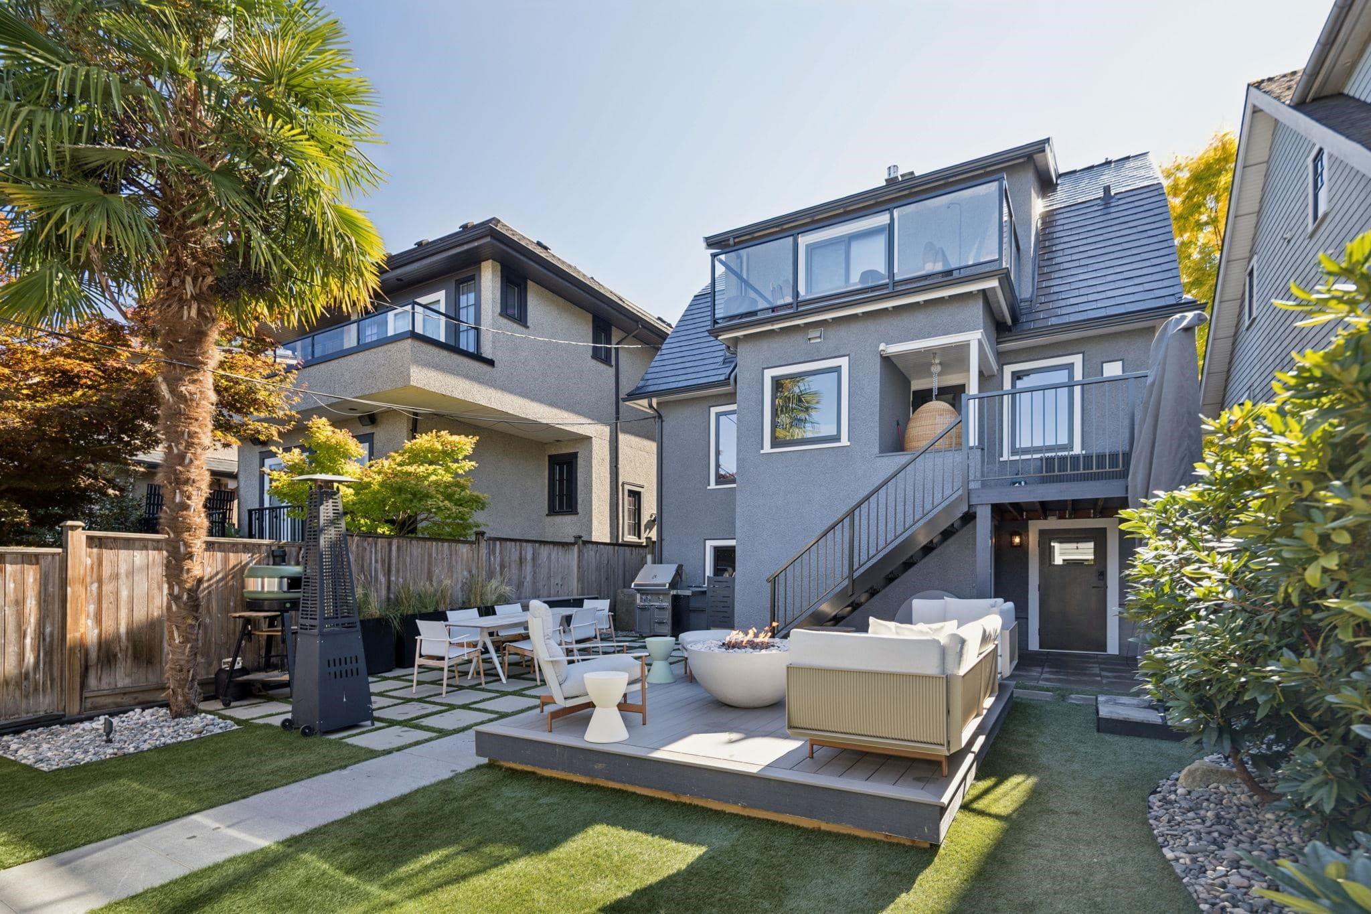
$2,799,000
Listed by: RE/MAX City Realty · MLS®
Court order sale, the property has 2 addresses 3454 & 3456. Great location in Dunbar, 7 bathrooms, 6 baths, some updating. Near shops, transit, schools and Pacific Spirit Park. Allow time for showings.
MLS® #
R3173415
Status
Active
Type
Residential
Sub-type
Single Family Residence
Ownership
Freehold NonStrata
Bedrooms
7
Full Baths
6
Half Baths
0
Fireplaces
1
Living Area
3,893 sqft
Main Floor
1,579 sqft
Basement
Yes
Lot Size
6,512.5 sqft
Lot Dimensions
50 x 130.25
Frontage
50
Year Built
1994
Heating
Baseboard · Natural Gas
Laundry
In Unit
Fireplace
Gas
Exterior Features
Balcony
Coordinates: 49.239275, -123.181131 · Map data © Google
Watch this home
Get an email when the price changes, it sells, or it goes off the market. Sign in or create a free account.
Multiplex potential: on a ~605 m² lot, BC’s small-scale housing law requires the municipality to allow at least 4 units (up to 6 near frequent transit), where it applies.
Screening estimate from provincial regulations (TOA station points, B.C. Reg. 263/2023 & 265/2023; small-scale multi-unit housing rules). Distances are straight-line; actual TOA maps are set by municipal bylaw and some parcels (heritage, ALR, exempt areas) are excluded. Confirm with the municipality before relying on it.
Age
32 years
Structure
Residential Detached
Parking Stalls
2
Parking Type
Other
Taxes
$17,559.1/yr
MLS® Area
Dunbar
City
Vancouver
Postal Code
V6N 2R9
Not in the Agricultural Land Reserve.
The listing’s flood plain disclosure is available to registered users. Create a free account or sign in.
ALR from the Agricultural Land Commission via DataBC (point check at the listing’s mapped location). Flood plain is the listing brokerage’s disclosure. Confirm both with the municipality and your lawyer.
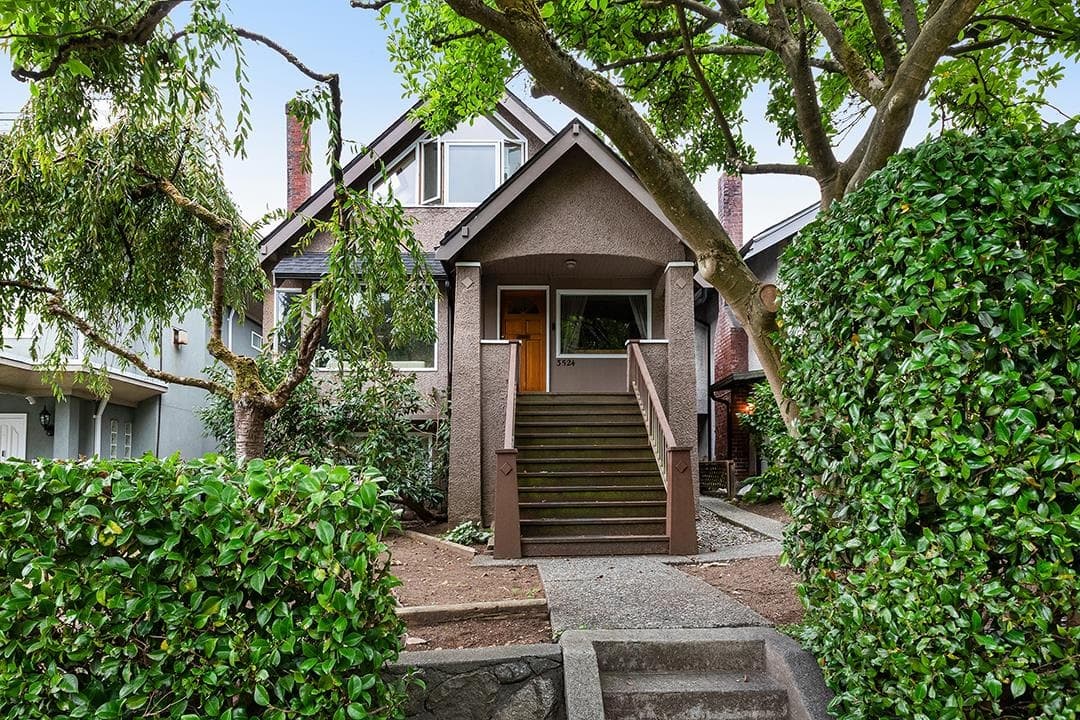
$3,990,000
Dunbar
MLS® R3172986 · Listed by RE/MAX Crest Realty
Source: City of Vancouver Open Data
Field Review - Addition / Alteration - To permit interior alterations and to change the use to a one family dwelling with a secondary suite on this inside with lane site. Scope of work to include: Legalize the secondary suite in the basement, remove the bar sink and add kitchen. Minor wall change on main floor to add a den and add one additional bathroom. 3456 W 36th Av(existing) 2nd storey - (Principal Dwelling) 3454 W 36th Av basement (secondary suite) Addresses assigned per the approved plans, Fire and Emergency street access (walkway) to the secondary suite is from the East side. Street access must be provided & maintained at all times and the building addresses posted to be visible from the street in accordance with the Building By-law prior to Final Inspection. Note: - No strata-titling will be permitted. - This is a two-storey building pursuant to the Zoning and Development By-law. - An annual Vancouver Business License must be obtained prior to the rental of this approved one-family dwelling and/or secondary suite on this site. - Provide minimum headroom of 6’-6” over 80% of the suite area and all exit routes. - Smoke alarms to be installed in compliance with Subsection 9.10.19., Division B of the Vancouver Building By-law (2014) - Carbon monoxide alarms shall be installed in conformance to Subsections 6.2.4. and 9.32.4., Division B of the Vancouver Building By-law - Energy efficiency upgrade to be in conformance with Table 11.2.1.4. of the Vancouver Building By-law OK For Field Review as per A.Campbell - July.19.209 REUP Submitted BY: TAO XUE EA#5897 GREAT VANCOUVER HOME
Single Detached House w/Sec Suite
$18,000
Aug 28, 2019
DB-2019-03178