$5,498,000
Listed by: RE/MAX Select Properties · MLS®
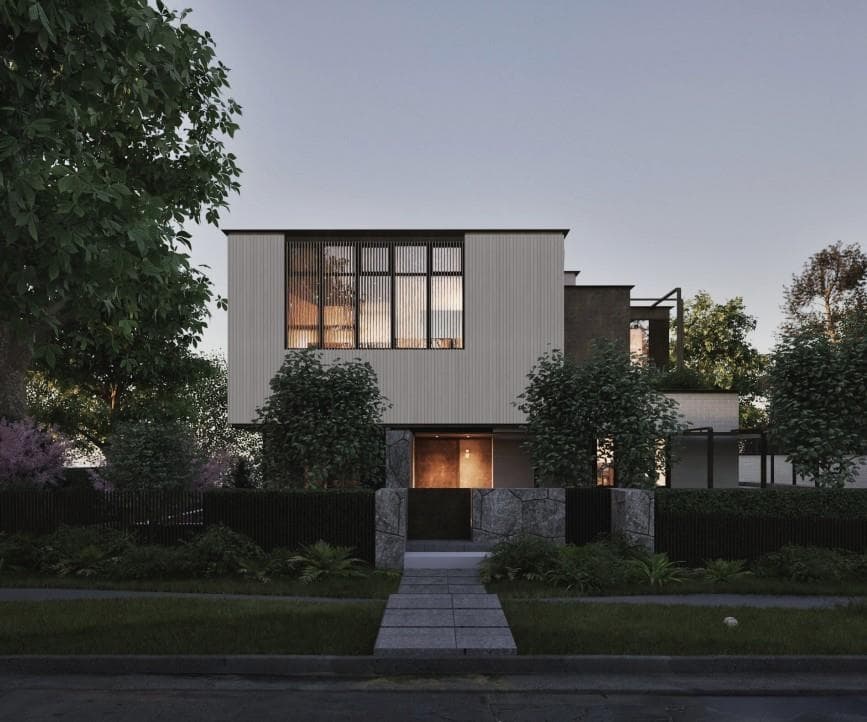
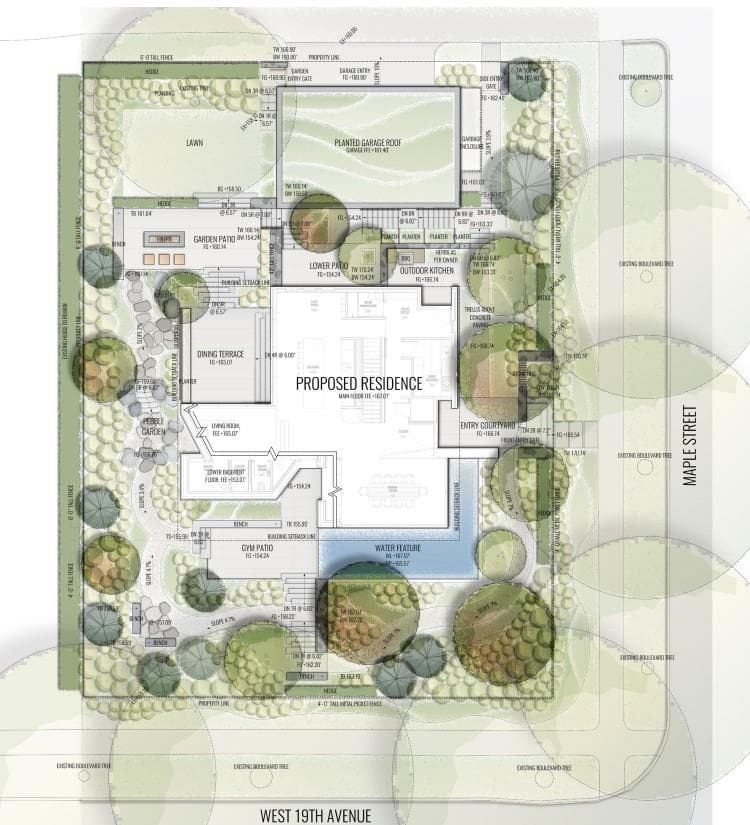
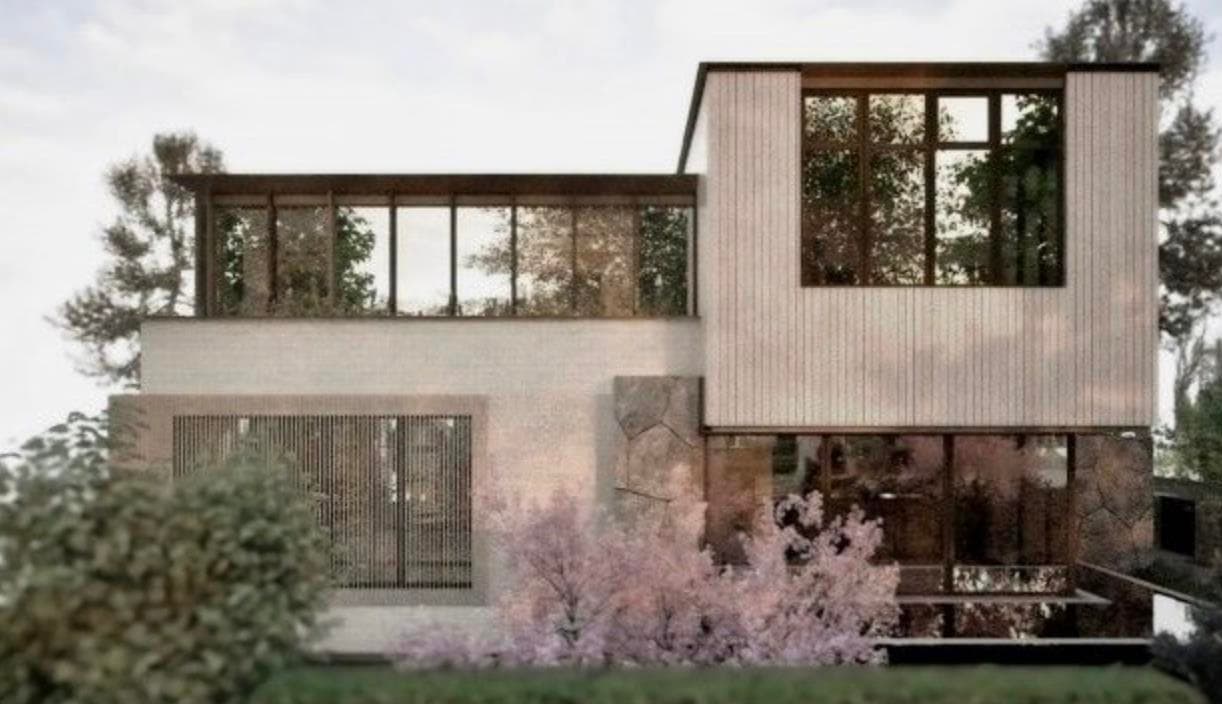
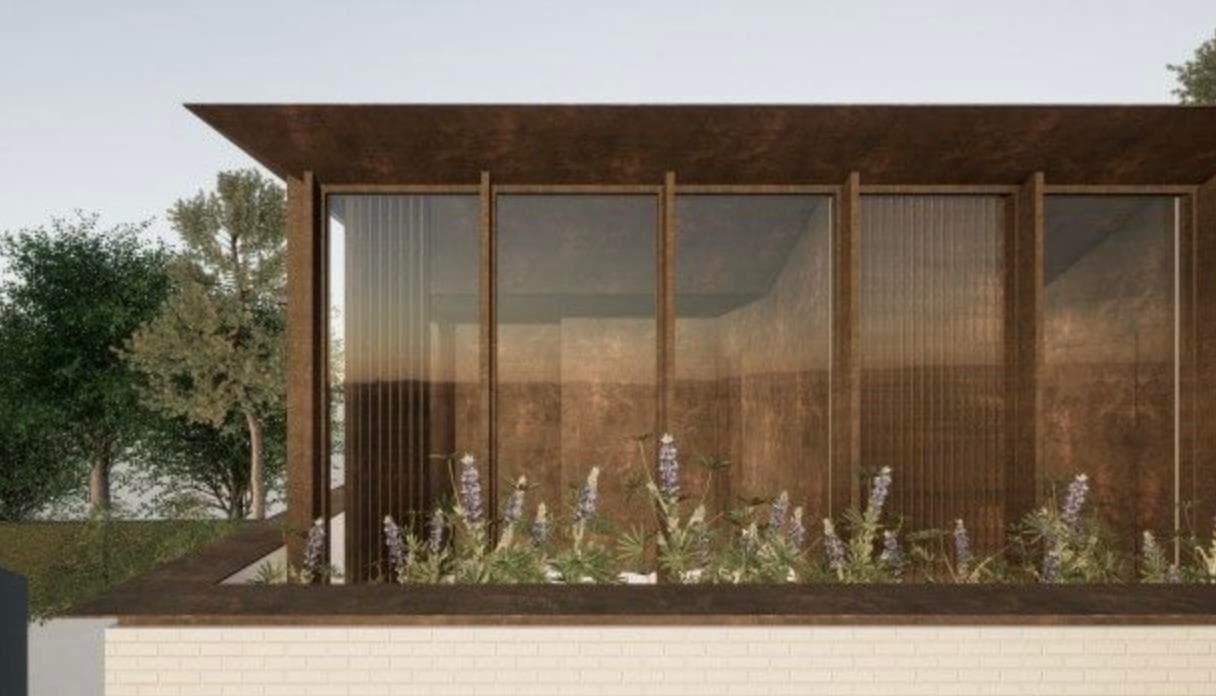
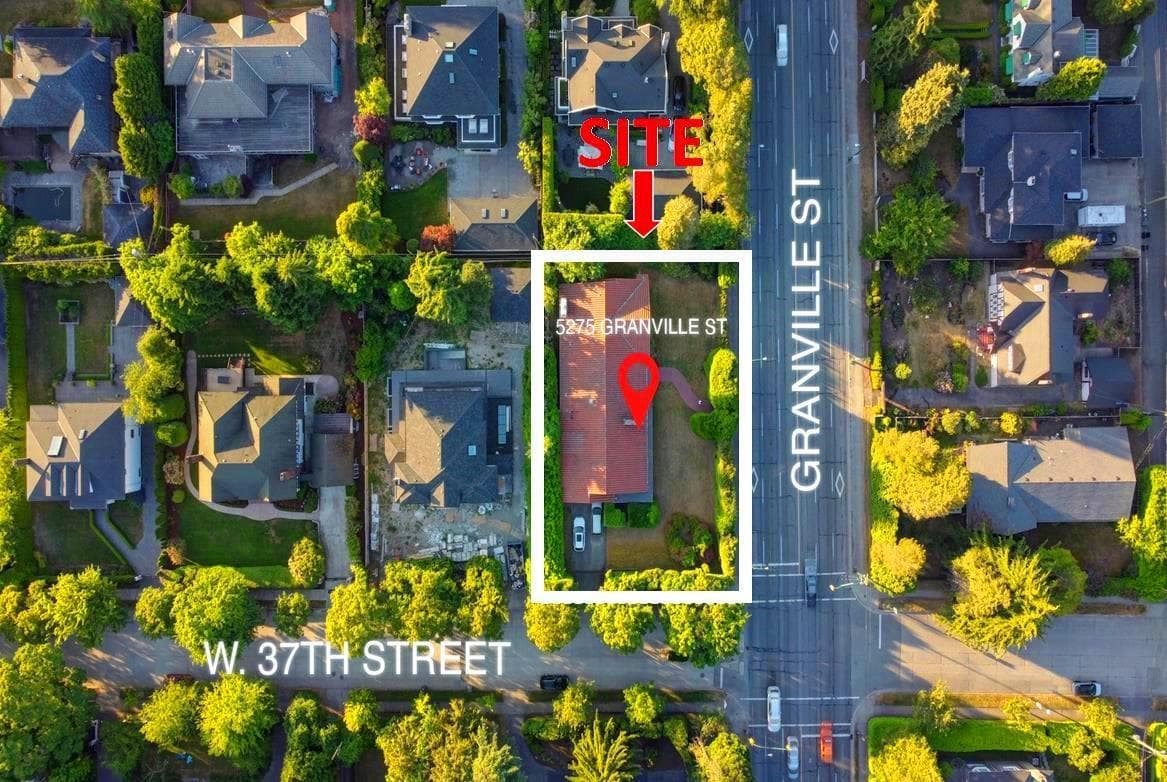
The Quarry House – A rare chance to build a custom masterpiece on a prominent 11,560sf corner lot in coveted First Shaughnessy. Skip the years of trial and error by partnering with a legendary design-build team already intimately familiar with this site. Collaborate with the elite collective of Measured Architecture, Paul Sangha Creative, and Powers Construction to realize a contemporary legacy home. This is a unique opportunity to leverage two years of design momentum with a team ready to execute a vision that honors Shaughnessy’s historic character through a modern lens. This is the ultimate shortcut to a bespoke residence in Vancouver’s most storied enclave. Secure your place in history with the city’s finest craftspeople already in place to bring your dream to life.
MLS® #
R3148491
Status
Active
Type
Residential
Sub-type
Single Family Residence
Ownership
Freehold NonStrata
Bedrooms
5
Full Baths
6
Half Baths
2
Living Area
5,893 sqft
Main Floor
1,983 sqft
Basement
Yes
Lot Size
11,563.75 sqft
Lot Dimensions
92.51 x 125
Frontage
92.51
Year Built
2025
Age
1 years
Structure
Residential Detached
Parking Stalls
3
Garage Spaces
3
Parking Type
Garage Triple, Lane Access, Paver Block
Taxes
$31,778.2/yr
MLS® Area
Shaughnessy
City
Vancouver
Postal Code
V6J 2P5
Subdivision
Quarry House
Heating
Heat Pump · Natural Gas · Radiant
Cooling / A/C
Central Air · Air Conditioning
Appliances
Washer/Dryer · Dishwasher · Refrigerator · Stove · Freezer · Instant Hot Water · Range Top · Wine Cooler
Laundry
In Unit
Security
Security System
Interior Features
Elevator · Guest Suite · Storage · Central Vacuum
Exterior Features
Garden · Balcony · Private Yard
Lot Features
Central Location, Lane Access, Private, Recreation Nearby
Community
Shopping Nearby
Building Amenities
Exercise Centre · Sauna/Steam Room
Coordinates: 49.254726, -123.151224 · Map data © Google
Source: City of Vancouver Open Data
Low Density Housing - New Building - To construct a Part 5 Design 2 storey + basement single detached house ($7,500,000.00) with a detached accessory building (garage) ($10,000), at the rear providing 3 parking spaces, having vehicular access from the lane. 1. Storm Water Covenant registered under CB1881464 to CB1881466 2. No Strata Titling permitted 3. Mechanical unit proposed – Exterior component located in the rear yard beside detached garage. 4. Schedule B: (Clinton Cuddington) R. Architect (604.737.0235) Architectural 5. Schedule B: (Nick de Ridder) P.Eng (604.731.7412) Structural 6. Schedule B: (Andreas Siagris) P.Eng (604.439.0922) Geotechnical 7. HPO: Residential Builder - Powers Construction Inc "This Building Permit will remain in a suspended status until the associated (green) Demolition Permit BP-2024-02309 is completed." Note: This is a 2 storey building pursuant to the Zoning and Development By-Law Address Information: Principle Dwelling: 3455 Maple St Addresses have been assigned per the approved plans, access to the rear unit is from Maple Street. This access must be provided & maintained at all times and the building addresses posted to be visible from the street in accordance with the Building By-law. ***This permit is issued under the VBBL 2019, with updated energy requirements as per bylaw # 12997 effective Jan 01, 2022.***
Single Detached House
$7,500,000
Mar 6, 2025
BP-2024-02231