+34 more
$949,000
Listed by: Homelife Advantage Realty Ltd. · MLS®
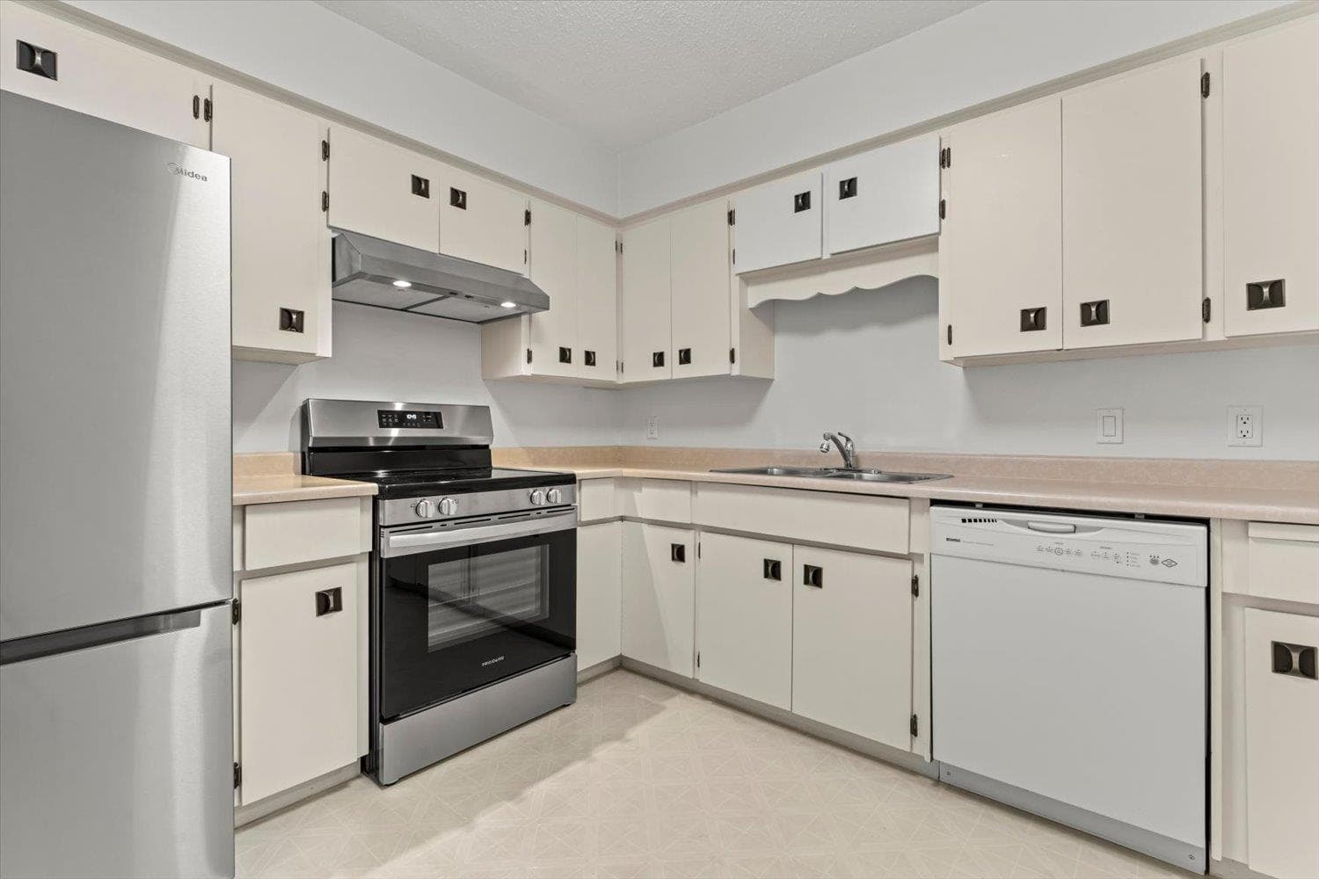
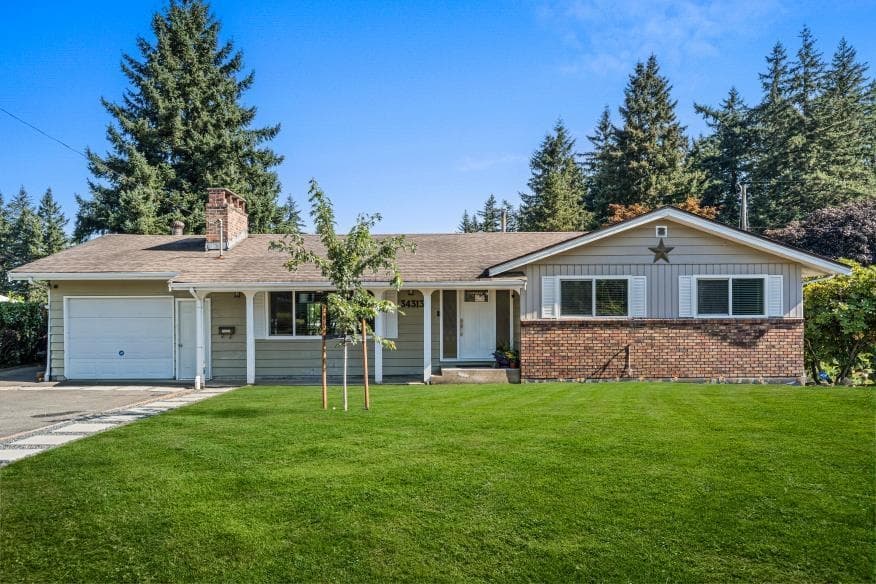
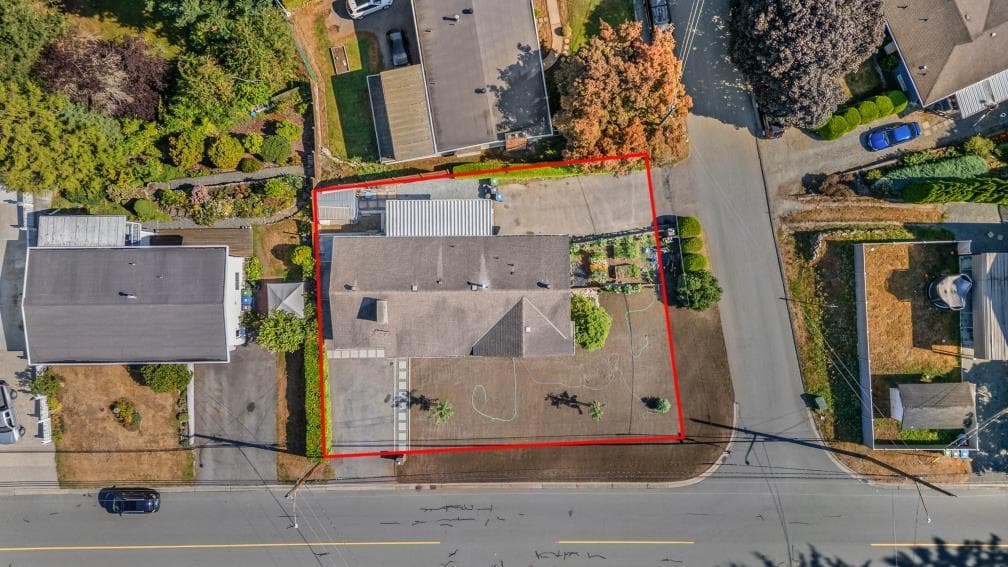
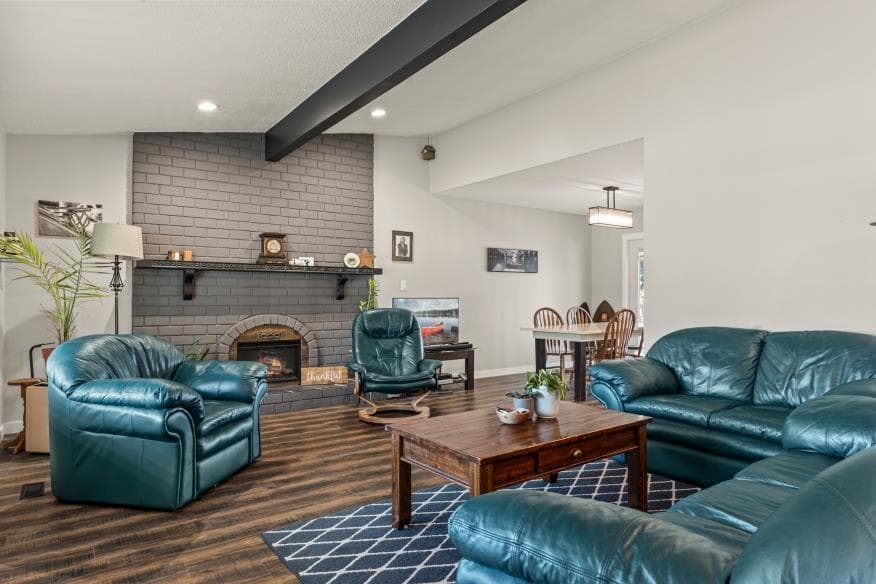
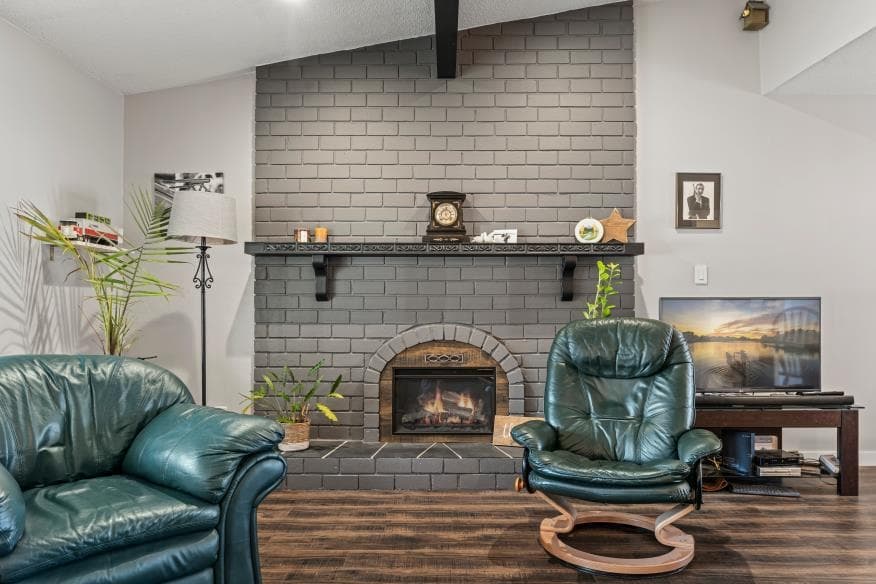
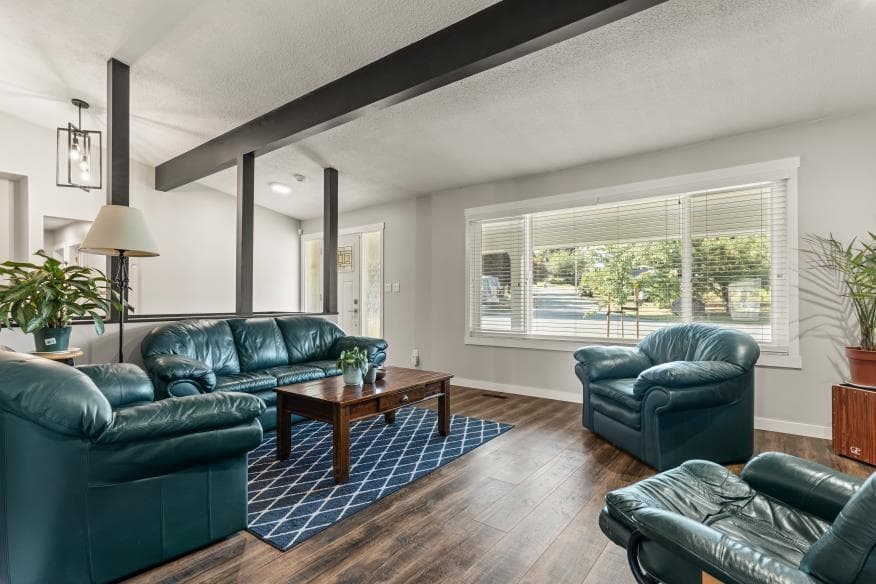
Prime Central Abbotsford Corner Lot, Rare Dual Driveway/Dual Garage Setup with tons of Future Development potential with Townhouse One(TH1) zoning and OCP designation- Townhouse. Welcome to this 5 Bed, 3 Bath rancher with finished basement, sitting on a substantial 7,570-square-foot corner lot. Encompassing 2,585 square feet of well-planned living space. Inside, the main floor is bright living area with vaulted ceilings, a spacious dining area, and a stylish open-concept kitchen. The primary bedroom and two additional bedrooms complete the main level. Downstairs, a fully finished basement features its own kitchen, 2 bedrooms, recreation room with a cozy brick fireplace, and separate laundry option. This is a rare combination of immediate livability and future upside.
MLS® #
R3158831
Status
Active
Type
Residential
Sub-type
Single Family Residence
Style
Rancher/Bungalow w/Bsmt.
Ownership
Freehold NonStrata
Bedrooms
5
Full Baths
2
Half Baths
1
Living Area
2,585 sqft
Main Floor
1,292 sqft
Basement
Yes
Lot Size
7,570 sqft
Lot Dimensions
99.73 x
Frontage
99.73
Year Built
1971
Age
55 years
Structure
Residential Detached
Parking Stalls
6
Garage Spaces
1
Parking Type
Garage Single, Front Access, Side Access
Taxes
$4,835.97/yr
MLS® Area
Central Abbotsford
City
Abbotsford
Postal Code
V2S 2N6
Heating
Forced Air · Natural Gas
Cooling / A/C
Air Conditioning
Appliances
Washer/Dryer · Dishwasher · Refrigerator · Stove
Laundry
In Unit
Fireplace
Gas · Wood Burning
Exterior Features
Balcony
Coordinates: 49.049738, -122.274154 · Map data © Google
MLS® R3158362 · Listed by eXp Realty of Canada, Inc.
Building permit history is currently available for City of Vancouver properties only.