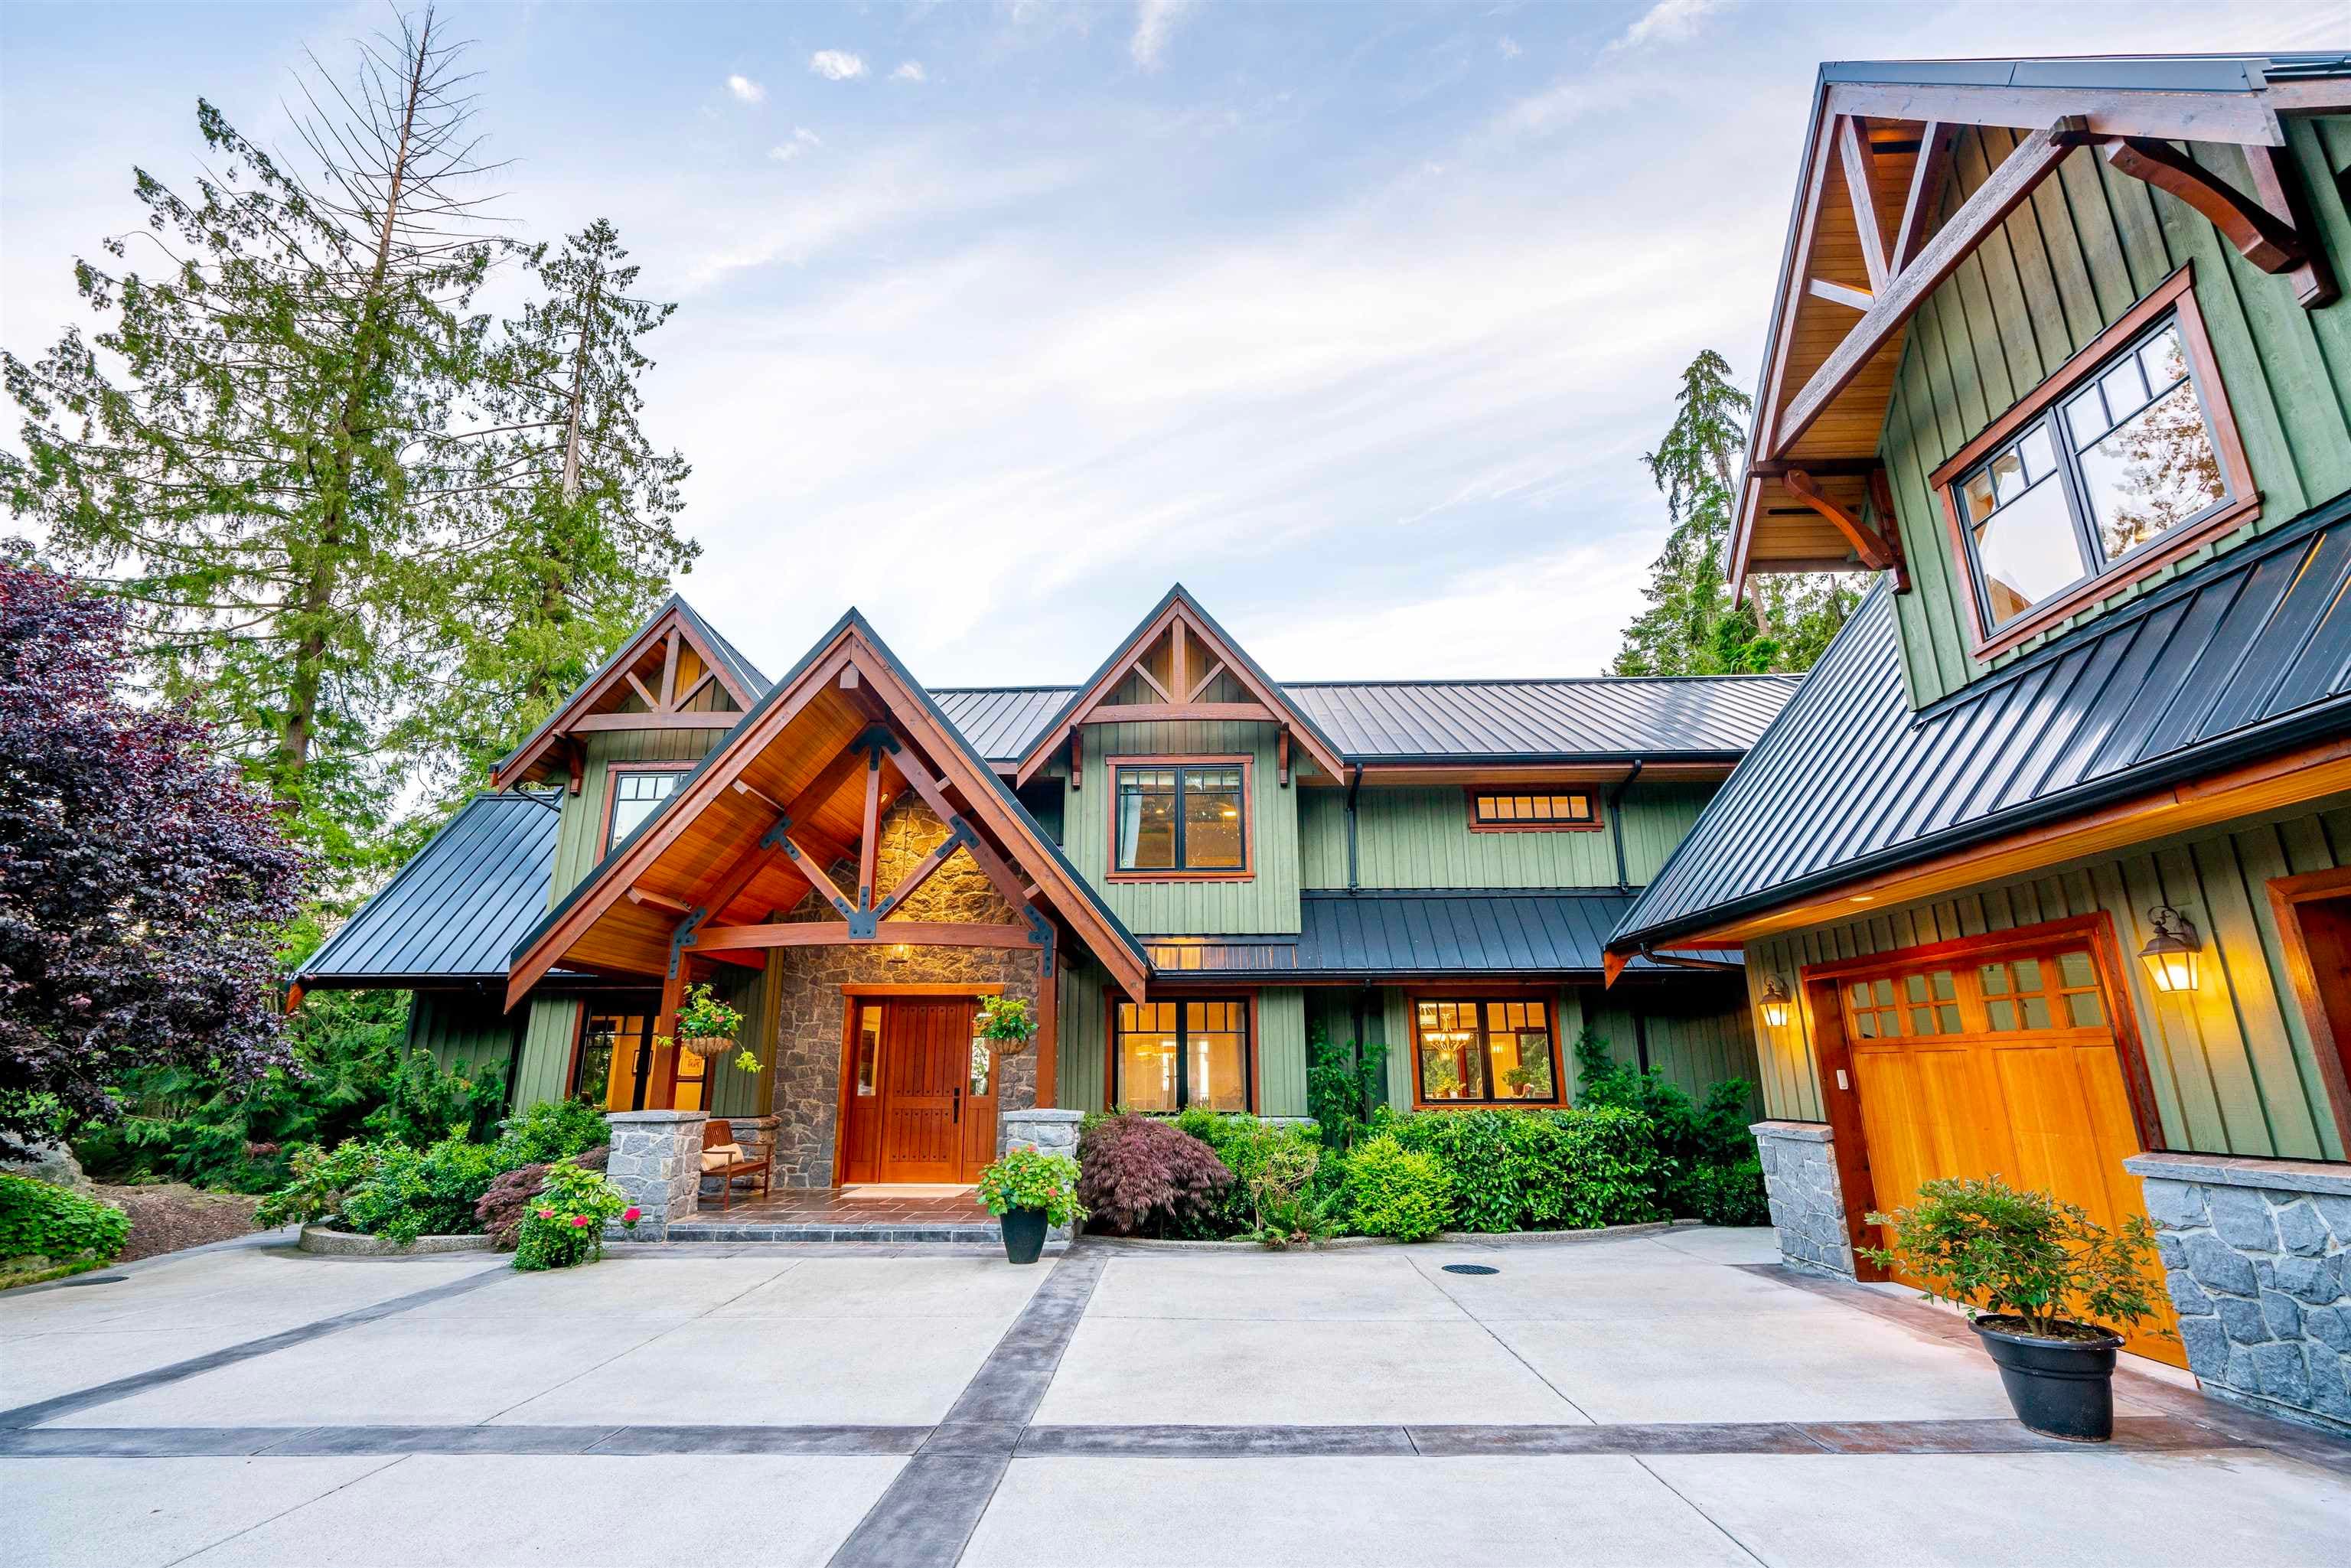
$1,159,000
Listed by: Macdonald Realty · MLS®
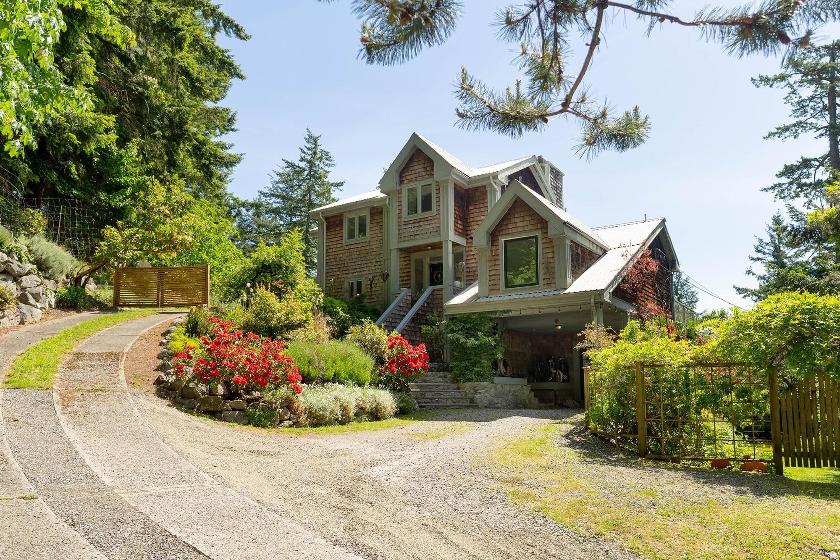
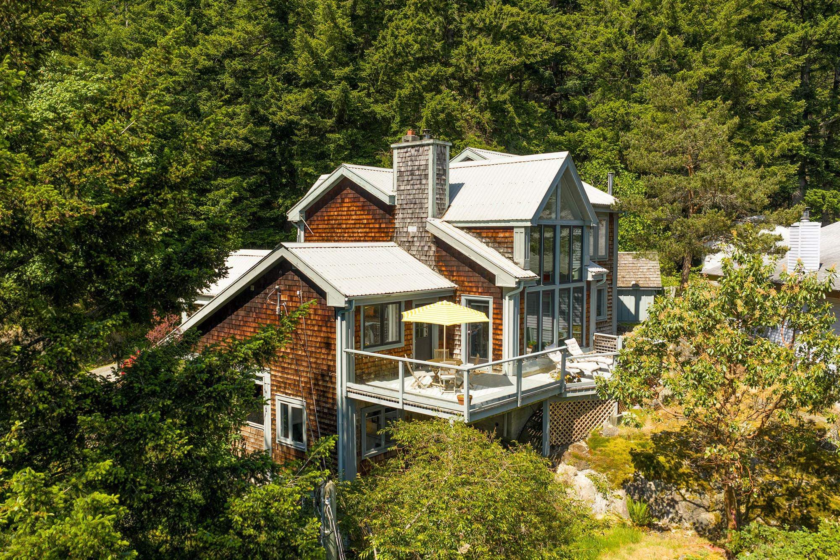
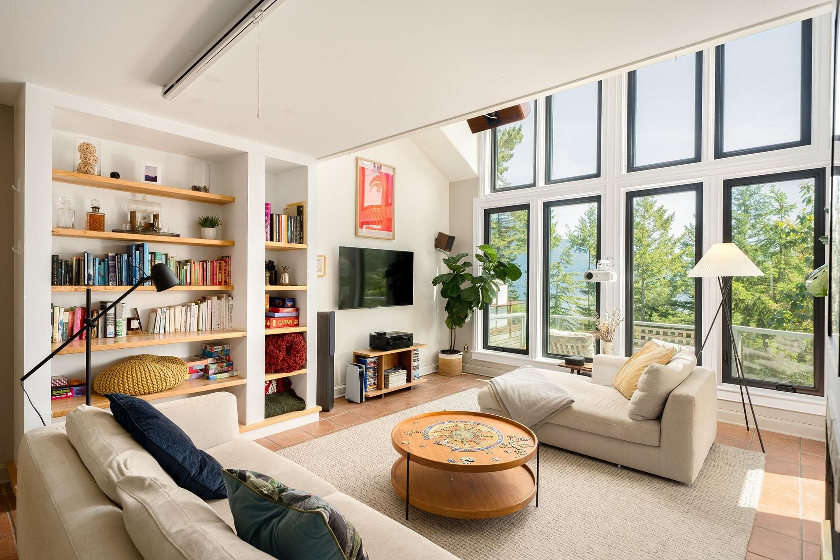
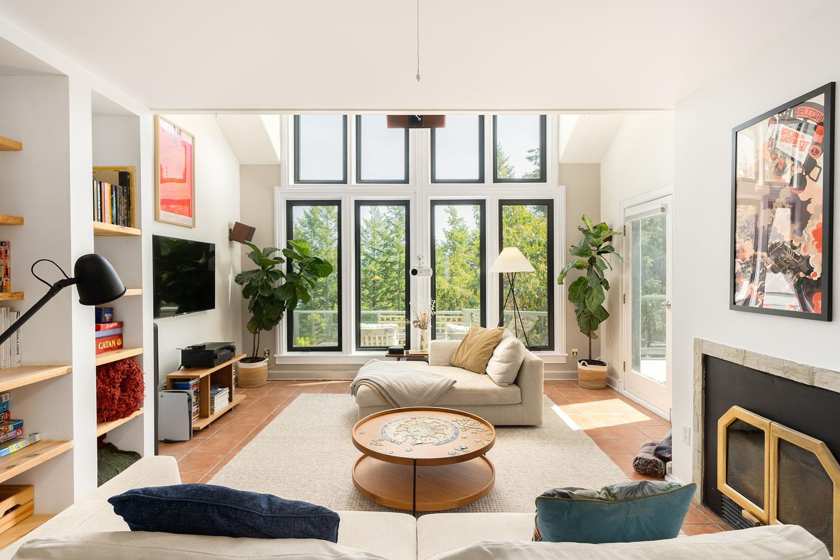
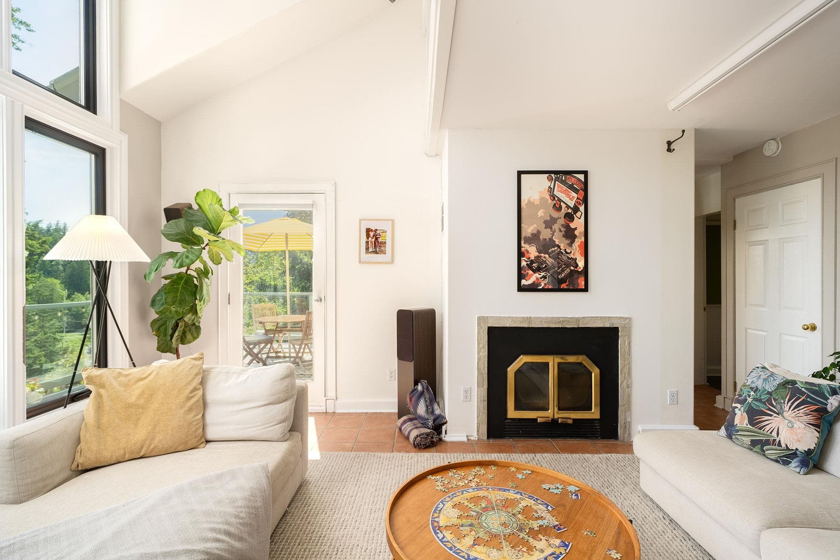
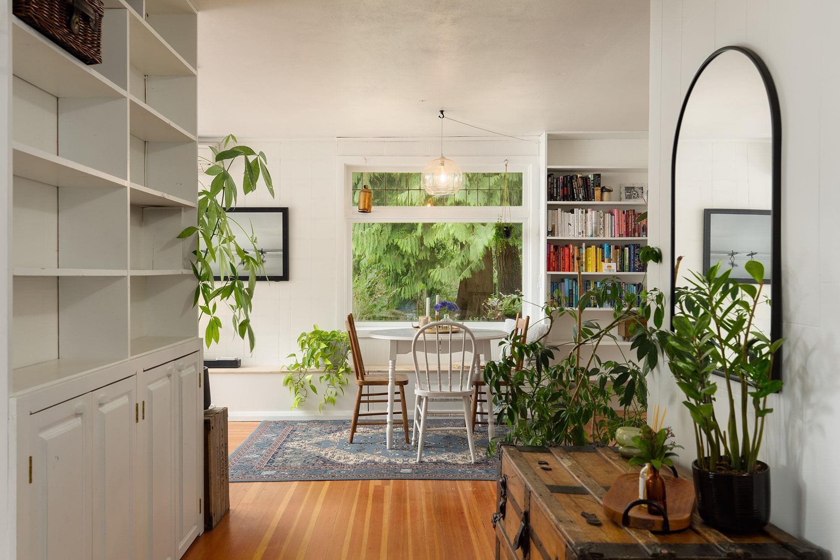
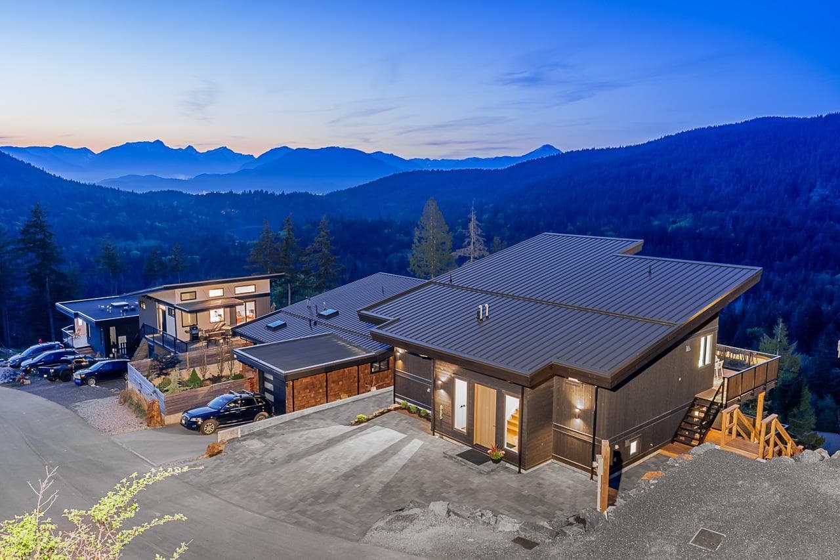
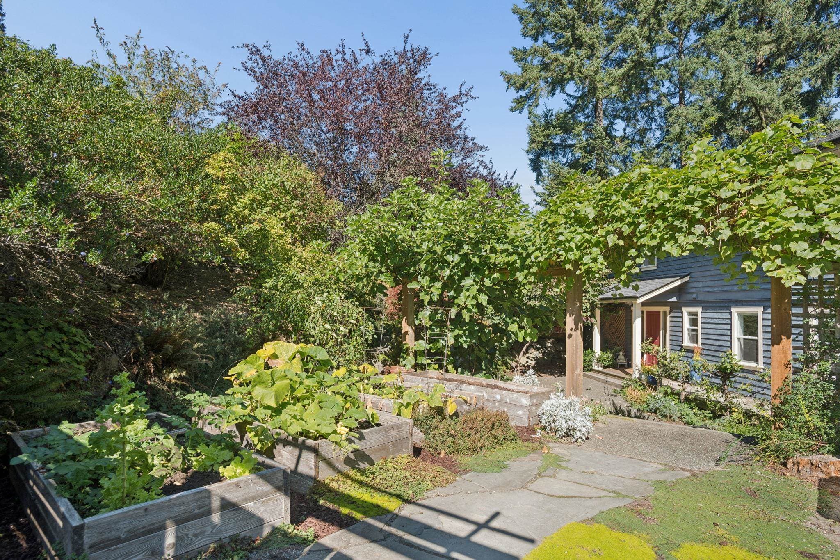
Brand new triple-pane windows bring comfort, quiet, and natural light through the soaring living room wall in this beautiful family home. A wood-burning fireplace and radiant in-floor heat add warmth, while the updated kitchen with pantry and butcher block island creates function. Upstairs, the primary suite, 2 more bedrooms plus flex area is an ideal layout for families with everyone on one level. A 4th bedroom on the main floor adds flexibility for guests or an office. Outside in the fenced yards, mature fig, cherry, and apple trees, stone paths, & patios create a garden beautifully settled over time. Set high on a bluff there is excellent sun exposure and filtered views of Howe Sound and the mountains. Scarborough Beach and hiking trails are nearby, and it’s a 5-min drive to Snug Cove.
MLS® #
R3153841
Status
Active
Type
Residential
Sub-type
Single Family Residence
Ownership
Freehold NonStrata
Bedrooms
4
Full Baths
3
Half Baths
0
Fireplaces
2
Living Area
2,685 sqft
Main Floor
1,365 sqft
Basement
Yes
Lot Size
22,651 sqft
Lot Dimensions
0 x
Frontage
0
Year Built
1991
Age
35 years
Structure
Residential Detached
Parking Stalls
4
Carport
1 spaces
Parking Type
Carport Single, Open
Taxes
$5,464.11/yr
MLS® Area
Bowen Island
City
Bowen Island
Postal Code
V0N 1G1
Heating
Baseboard · Radiant · Wood
Appliances
Washer/Dryer · Dishwasher · Refrigerator · Stove · Microwave
Fireplace
Insert · Free Standing · Wood Burning
Interior Features
Vaulted Ceiling(s)
View
Filtered Ocean/Mountain View
Coordinates: 49.395615, -123.327886 · Map data © Google
Building permit history is currently available for City of Vancouver properties only.