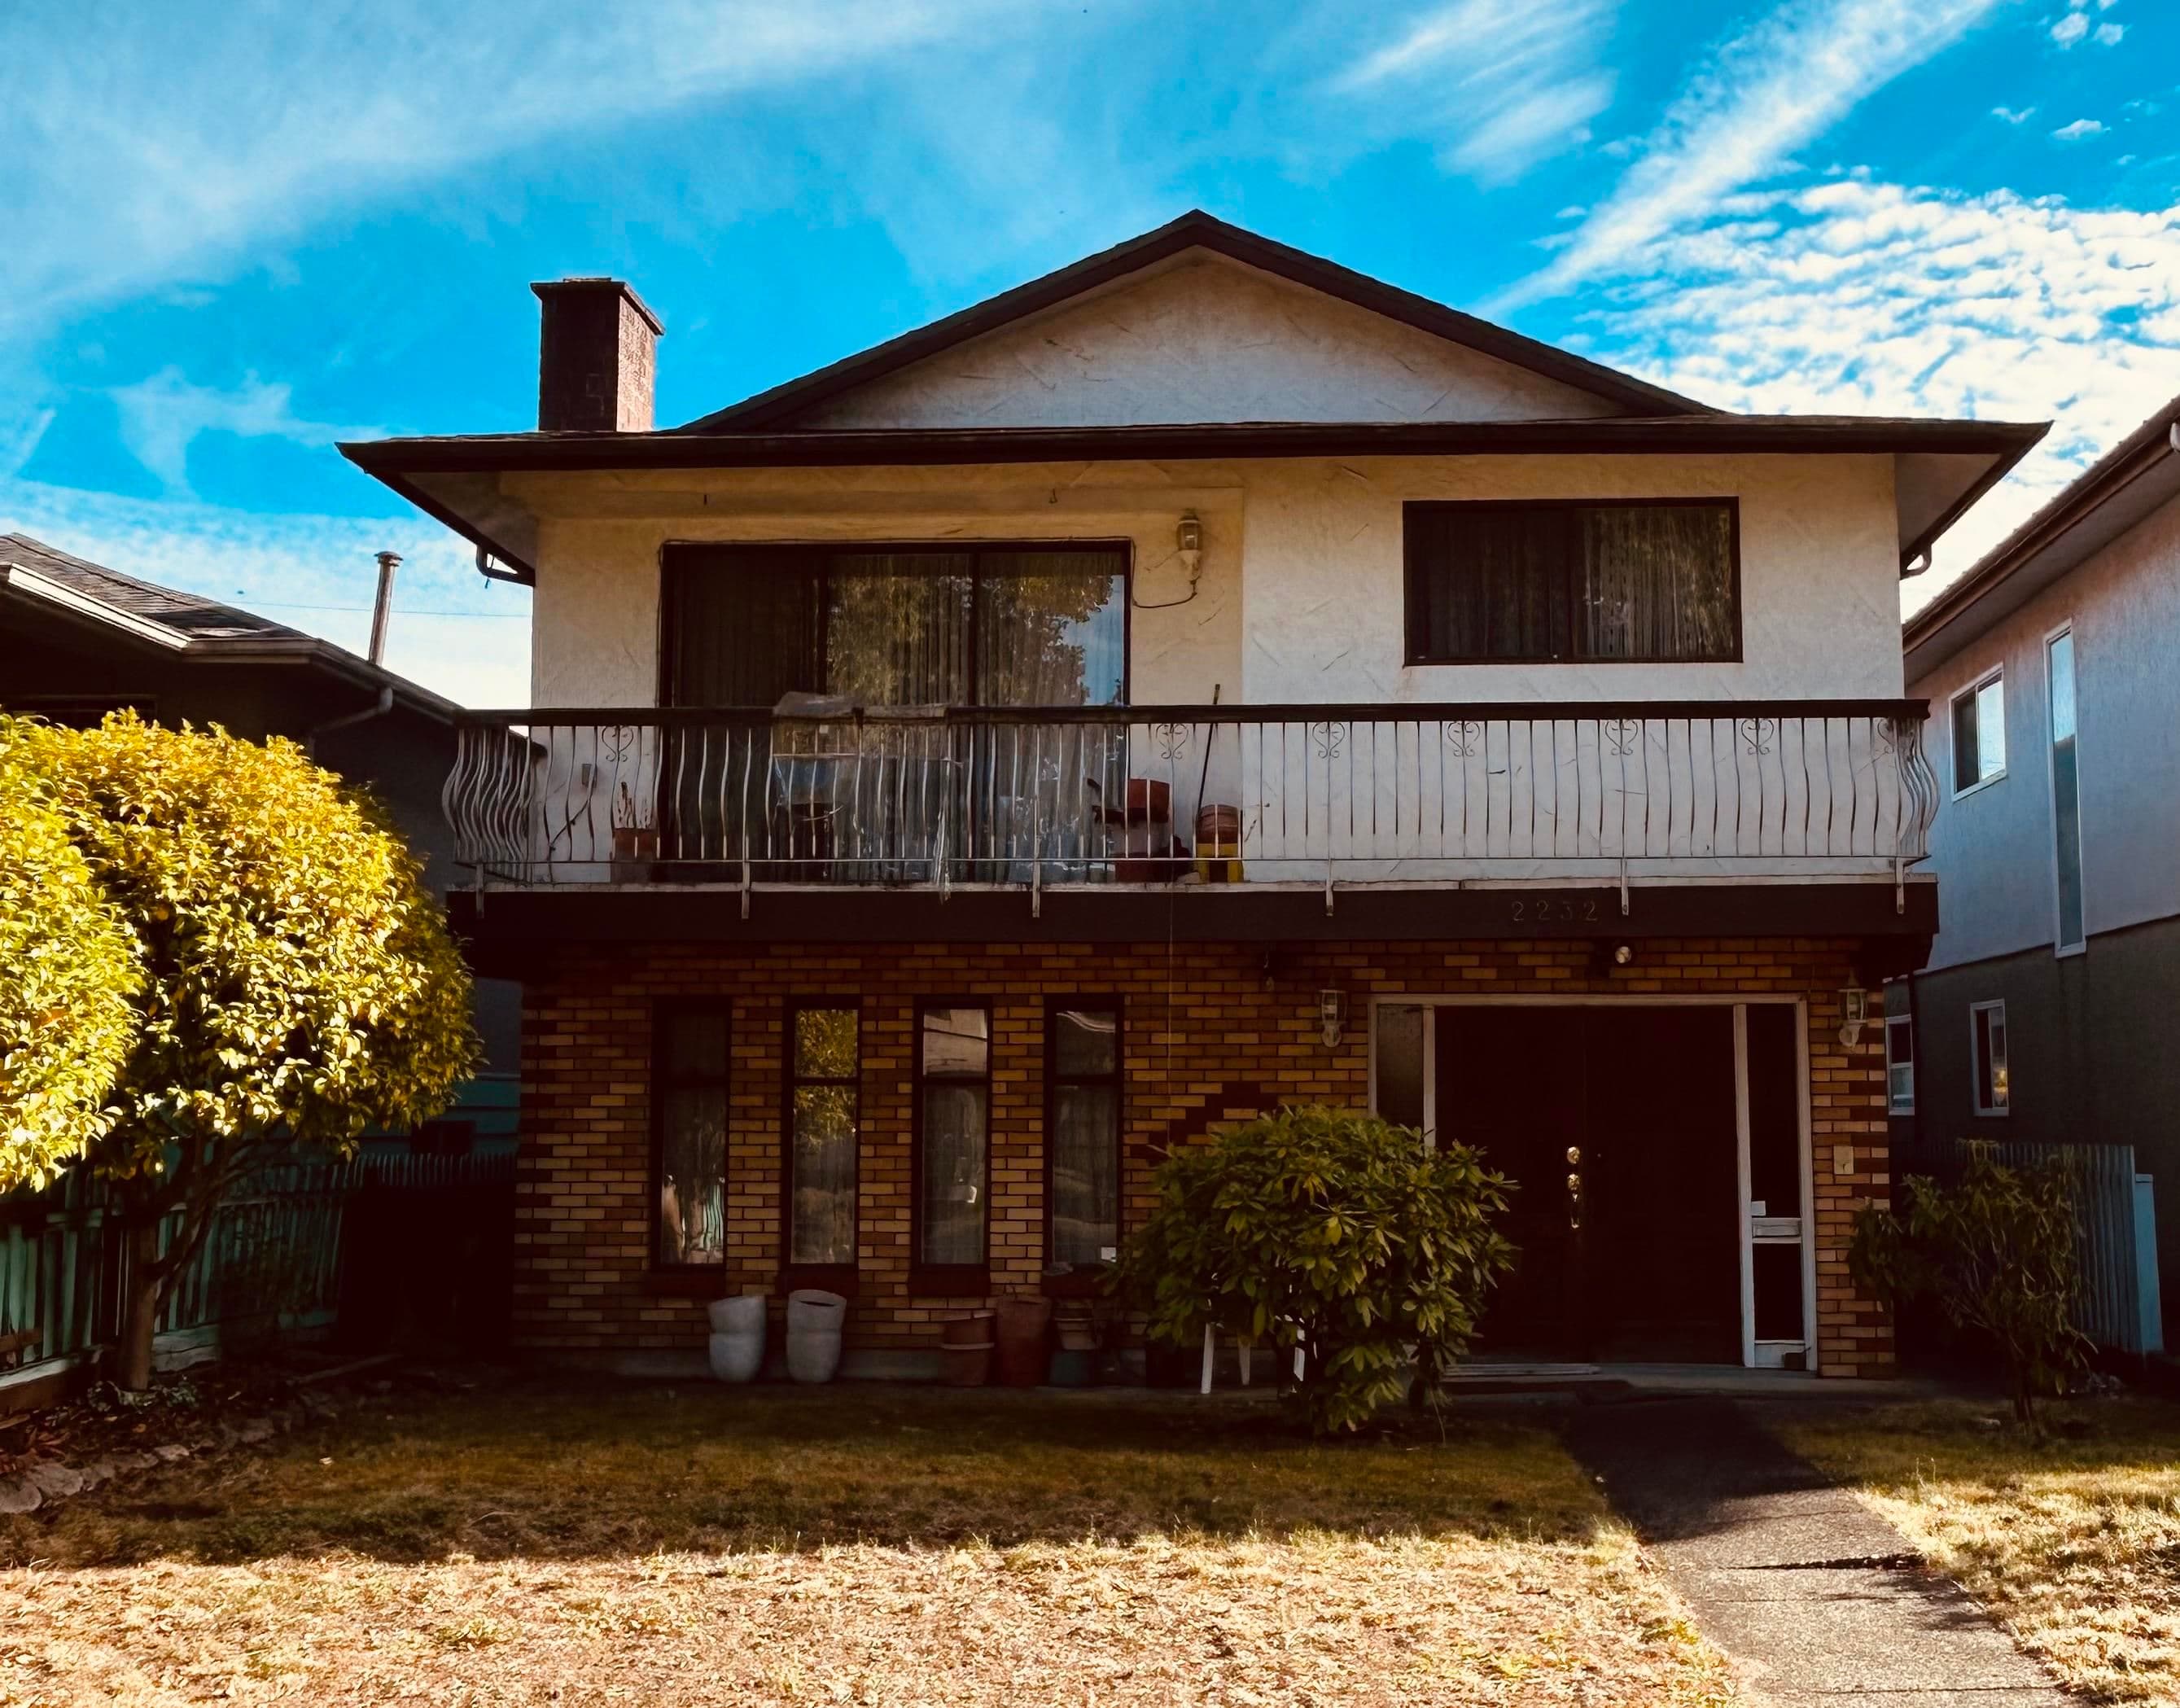
$4,988,000
Listed by: Sutton Group-West Coast Realty · MLS®
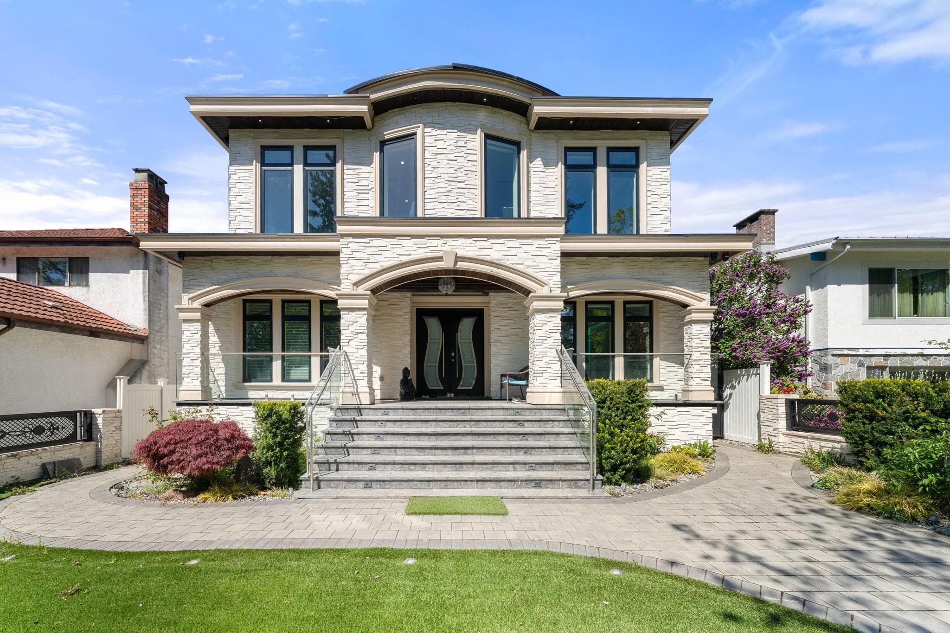
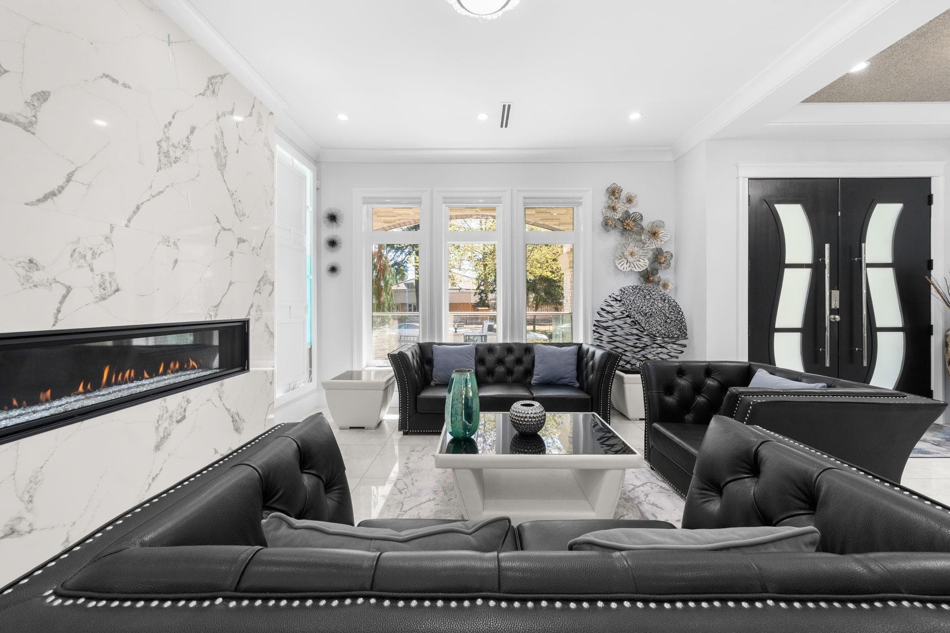
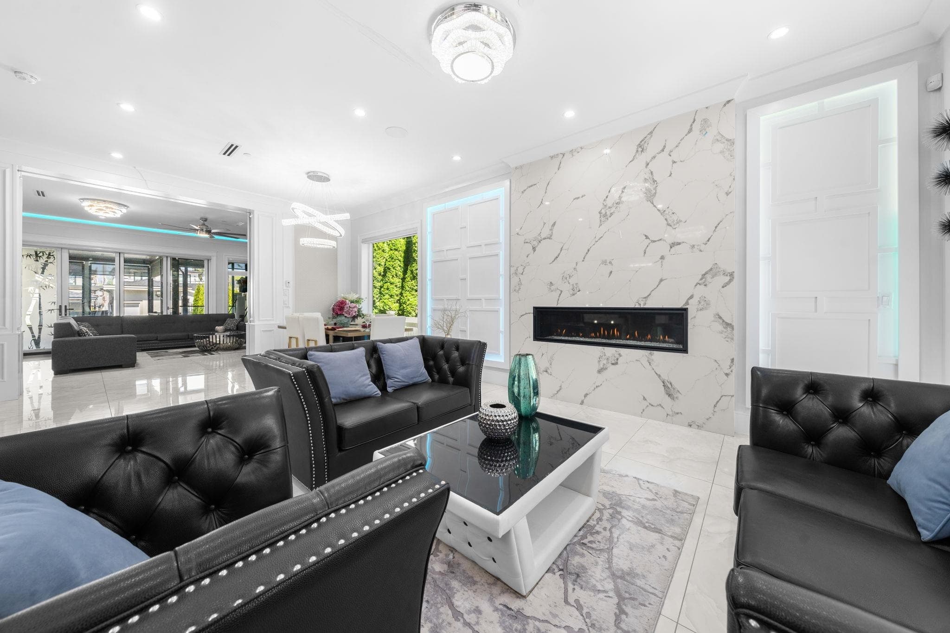
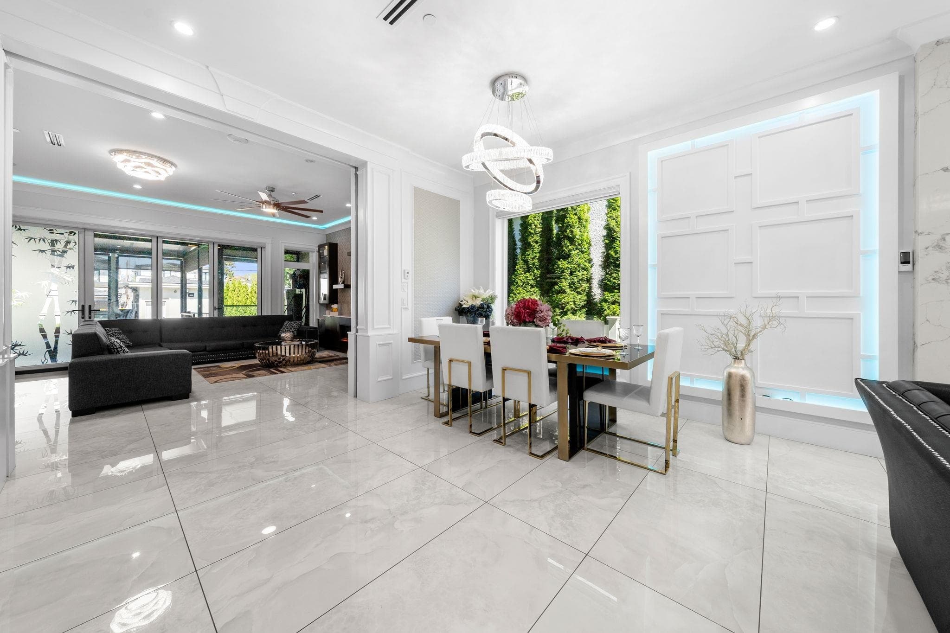
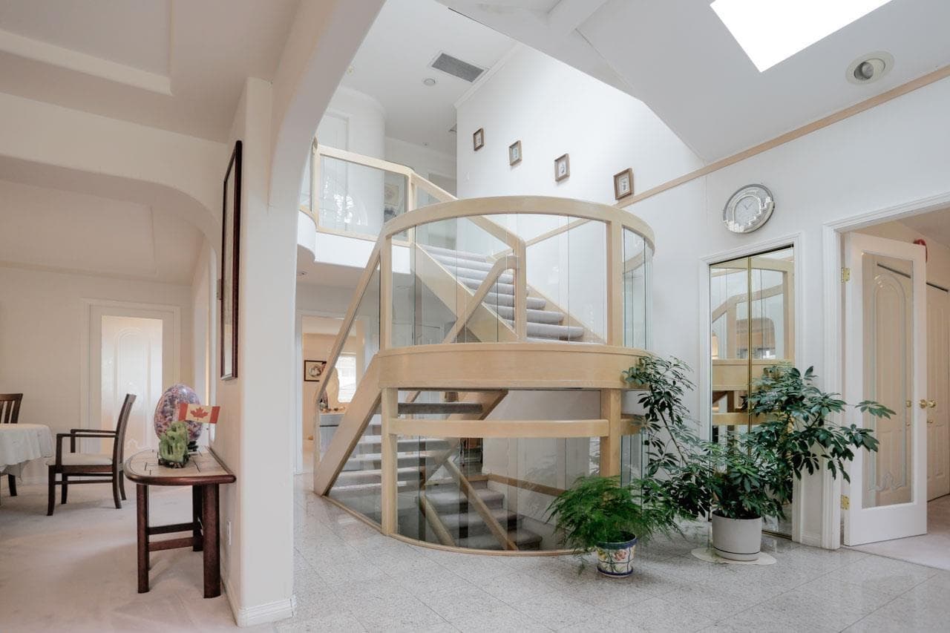
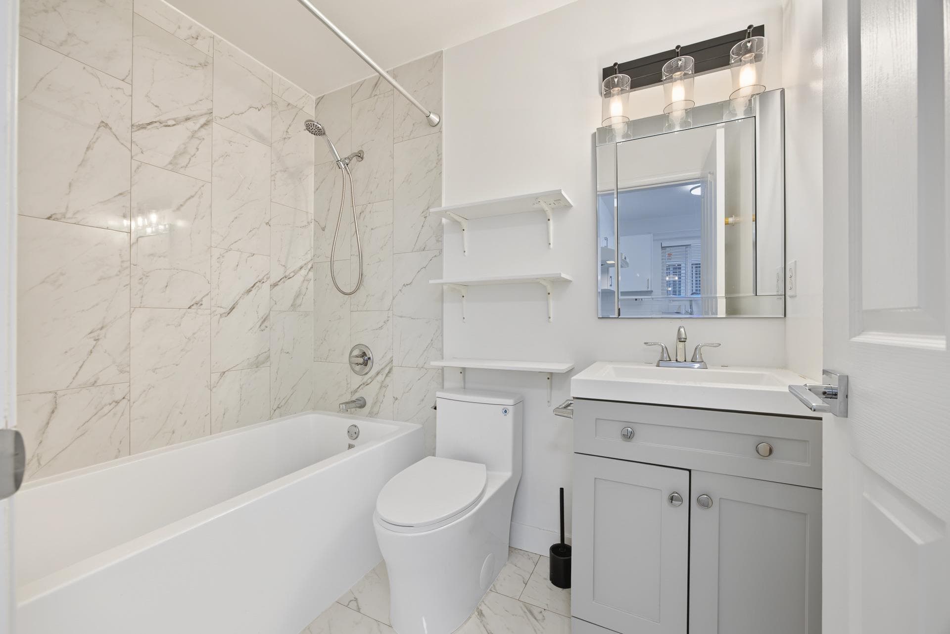
Welcome to this exceptional custom-built residence in the highly sought-after Killarney neighbourhood of East Vancouver. Situated on an impressive 8,629 sq. ft. lot, this stunning 2020-built home offers approximately 6,264 sq. ft. of luxurious living space with 11 bedrooms and 10 bathrooms. Designed for modern family living, the home features spacious open-concept areas, elegant finishes, a gourmet kitchen with premium appliances, generous bedrooms, and exceptional attention to detail throughout. The expansive layout offers incredible flexibility for large families, multi-generational living, or those who love to entertain. Enjoy a private outdoor space on one of Vancouver’s desirable oversized lots. Ideally located near top schools, parks, Killarney Community Centre, shopping, transit.
MLS® #
R3141856
Status
Active
Type
Residential
Sub-type
Single Family Residence
Style
Laneway House
Ownership
Freehold NonStrata
Bedrooms
11
Full Baths
10
Half Baths
1
Fireplaces
2
Living Area
6,265 sqft
Main Floor
1,761 sqft
Basement
Yes
Lot Size
8,629 sqft
Lot Dimensions
51 x 169.2
Frontage
51
Year Built
2020
Age
6 years
Structure
Residential Detached
Parking Stalls
6
Garage Spaces
2
Parking Type
Garage Double, Open, Lane Access, Rear Access, Garage Door Opener
Taxes
$19,999.6/yr
MLS® Area
Killarney VE
City
Vancouver
Postal Code
V5S 1H6
Heating
Baseboard · Electric
Cooling / A/C
Air Conditioning
Appliances
Washer/Dryer · Dishwasher · Refrigerator · Stove
Fireplace
Electric · Gas
Security
Security System
Windows
Window Coverings
Exterior Features
Balcony · Private Yard
Lot Features
Central Location, Private, Recreation Nearby
Community
Shopping Nearby
Coordinates: 49.225518, -123.031682 · Map data © Google
Source: City of Vancouver Open Data
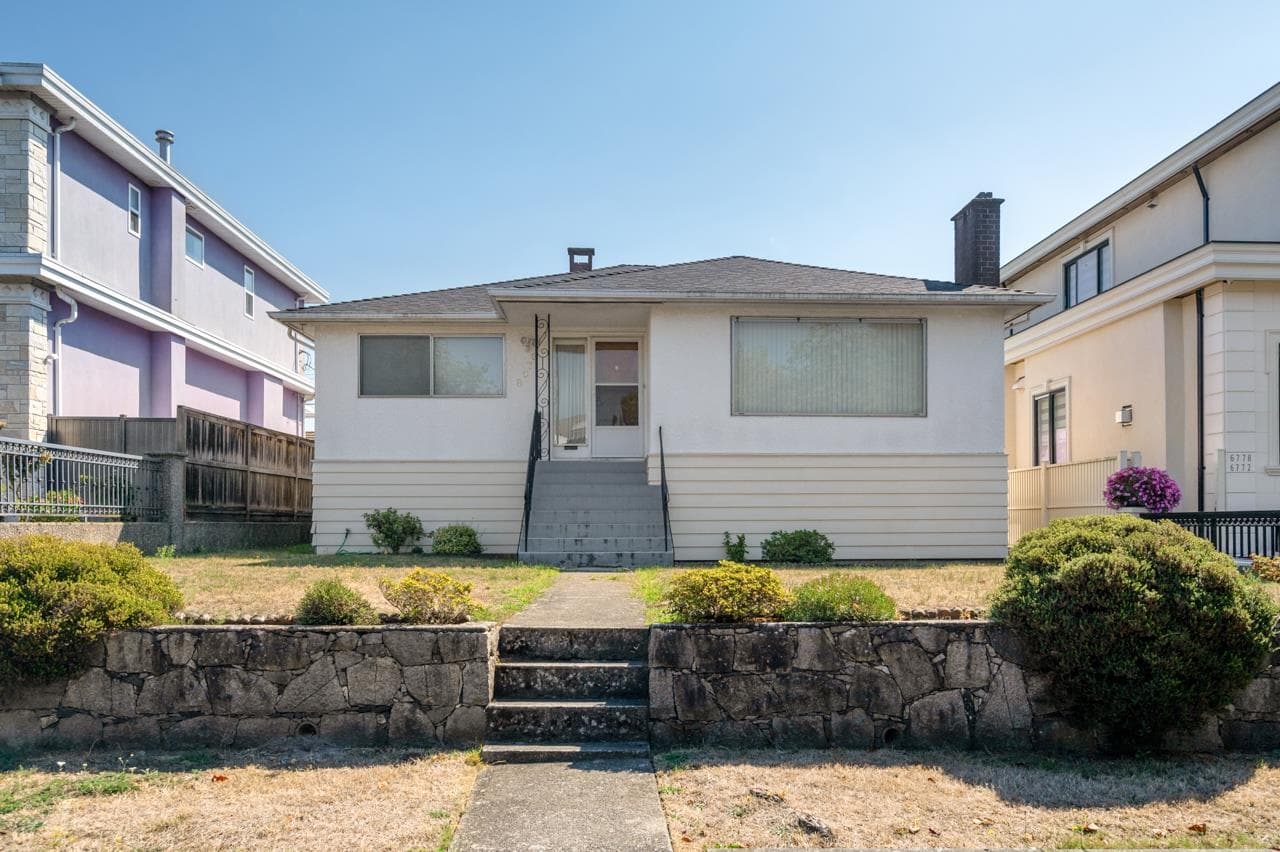
Low Density Housing - Demolition / Deconstruction - To demolish the existing one family dwelling building ($15,000) on this site. Demo Contractor: Canadian Excavation Ltd
Single Detached House
$15,000
May 15, 2019
DB-2019-00687
Low Density Housing - New Building - To construct a 2 storey one-family dwelling with a secondary suite located in the Basement with a detached accessory building (LWH ) at the rear with one car detached garage and one surface parking providing 2 parking spaces, having vehicular access from the lane. Note: This is a 2 storey building pursuant to the Zoning and Development By-Law 1- Covenant registered at the Land Title Office under CA7419136 2- No strata titling permitted 3-*Structural and Geo technical schedule B: Xue Li Chen (778- 235-54470) 4-*HPO: Smart choice Builders Ltd 5- A/C unit proposed in rear yard 6- 8’ bar sink proposed in cellar "Combustible projections or roof soffits on an exposing building face shall not project to less than .45m from the property line and shall be in compliance with VBBL 2014 9.10.15.5.(9) The entire building, INCLUDING THE ATTACHED GARAGE (if applicable), to be sprinklered to NFPA 13D. Any alterations or conversions to the attached garage (if applicable) to habitable living space shall not be permitted without first obtaining the approval of the Director of Planning and the Chief Building Official. Thermal protection measures and Laneway house design guidelines shall be required to be met prior to the approval of the conversion. ******THIS PERMIT HAS BEEN ISSUED UNDER THE REQUIREMENTS OF VBBL 2014 AND THE GREEN HOMES PROGRAM****** Addressing notes: Building 1 3419 E 48th Av - Principal Dwelling (1st & 2nd floor, south portion of basement) 3417 E 48th Av - Secondary Suite (north portion of basement) Building 2 3415 E 48th Av - Laneway House (1.5 storey)
Single Detached House w/Sec Suite
$1,347,425
May 15, 2019
DB-2019-00686
Low Density Housing - Salvage and Abatement - Salvage and abatement permit Construction permit: DB-2019-00686 Demolition permit:DB-2019-00687 Lane way house permit: DB-2019-00689
Single Detached House
$0
Mar 21, 2019
BP-2019-00688