+35 more
$3,249,000
Listed by: Oakwyn Realty Ltd. · MLS®
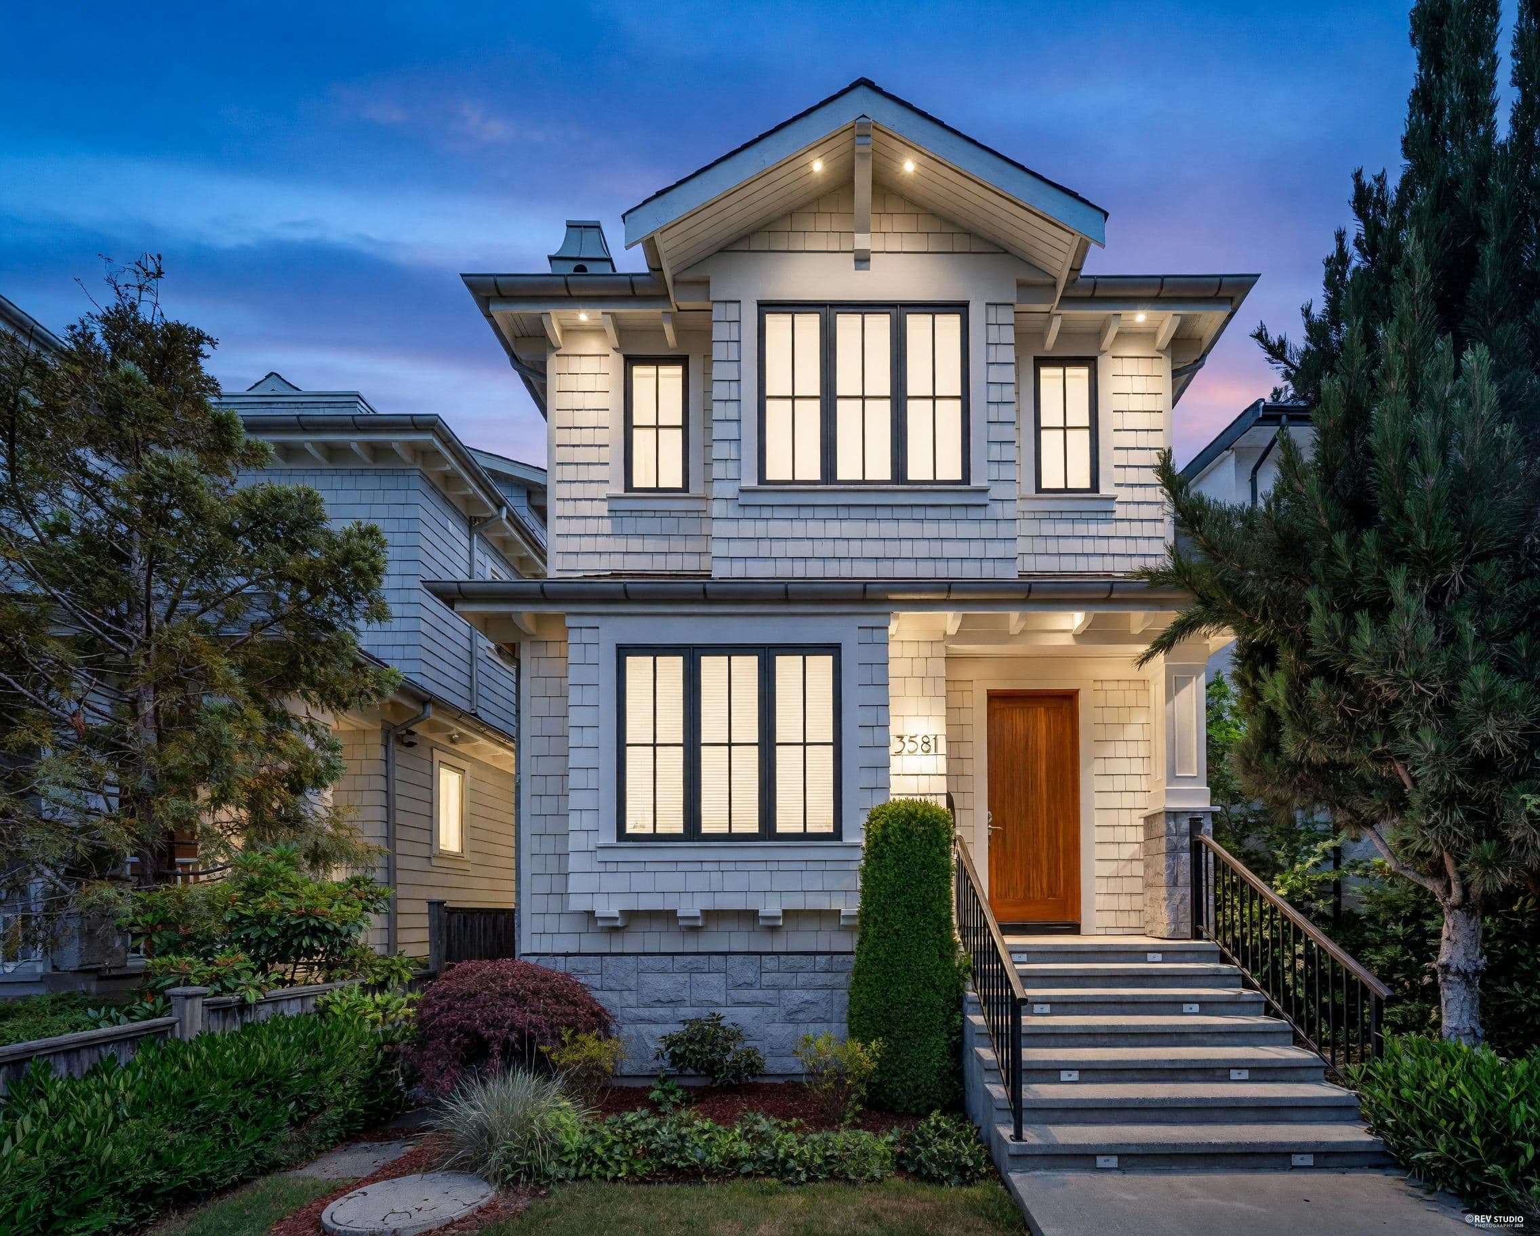
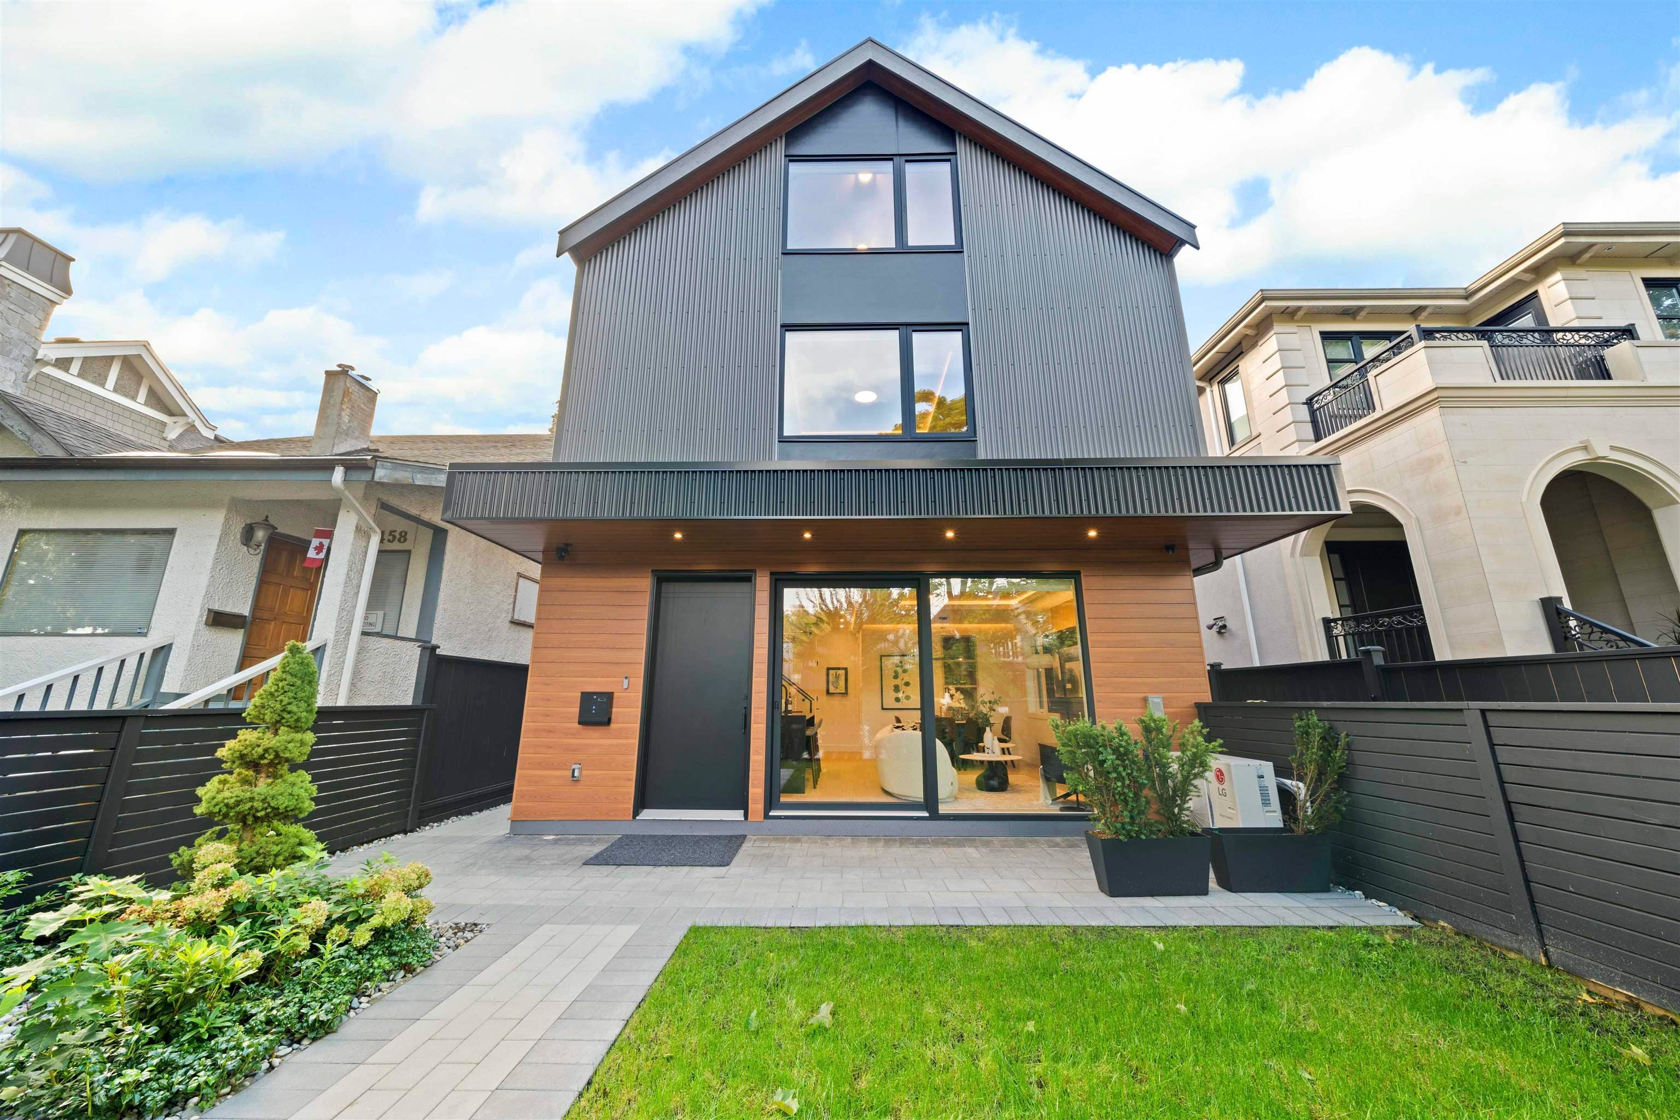
Step through the front door and you feel it right away: light, calm and a sense of welcome. Fully renovated with care in a warm Scandinavian spirit. Past a glass paneled office, a living room built for slow evenings, beneath 16 ft ceilings, gathered around a softly curved mid-century fireplace with warm wood floors and trees framing every window. The kitchen is the heart of this home: a stone waterfall island wrapped in walnut, brass pendants and a Fisher & Paykel range. Dinner flows onto an oversized deck and a deep, sunlit backyard. Upstairs, vaulted ceilings and custom brass sconces turn each bedroom into a retreat, with a serene spa ensuite. Lower level adds a 4th bed & 1 bed suite, easily reclaimed to expand main home. 1 Garage, ideal school catchments just steps to Dunbar Village.
MLS® #
R3176812
Status
Active
Type
Residential
Sub-type
Single Family Residence
Ownership
Freehold NonStrata
Bedrooms
5
Full Baths
3
Half Baths
1
Fireplaces
1
Living Area
2,450 sqft
Main Floor
920 sqft
Basement
Yes
Lot Size
4,026 sqft
Lot Dimensions
33 x 122
Frontage
33
Year Built
1941
Age
85 years
Structure
Residential Detached
Parking Stalls
2
Garage Spaces
1
Parking Type
Garage Single, Lane Access, Garage Door Opener
Taxes
$10,188.8/yr
MLS® Area
Dunbar
City
Vancouver
Postal Code
V6S 1L3
Heating
Forced Air · Heat Pump · Natural Gas
Cooling / A/C
Air Conditioning
Appliances
Washer/Dryer · Dishwasher · Refrigerator · Stove
Fireplace
Insert · Gas
Windows
Window Coverings
Interior Features
Vaulted Ceiling(s)
Lot Features
Central Location, Near Golf Course, Recreation Nearby
Community
Shopping Nearby
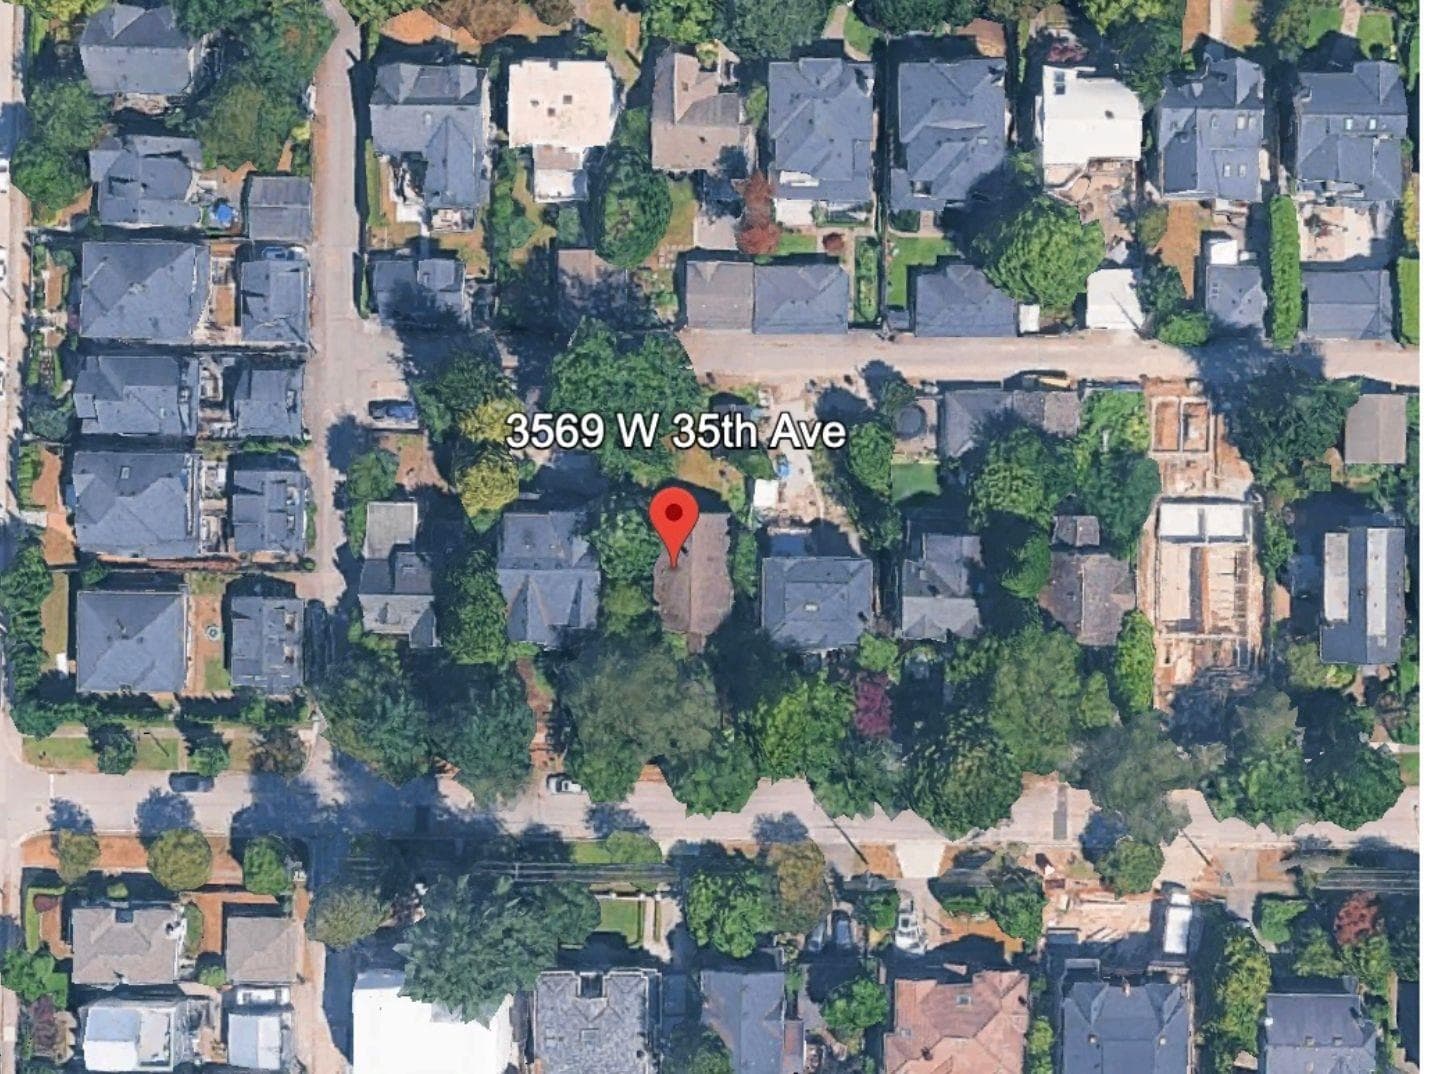
Coordinates: 49.251264, -123.180443 · Map data © Google
Watch this home
Get an email when the price changes, it sells, or it goes off the market. Sign in or create a free account.
Multiplex potential: on a ~374 m² lot, BC’s small-scale housing law requires the municipality to allow at least 4 units (up to 6 near frequent transit), where it applies.
Screening estimate from provincial regulations (TOA station points, B.C. Reg. 263/2023 & 265/2023; small-scale multi-unit housing rules). Distances are straight-line; actual TOA maps are set by municipal bylaw and some parcels (heritage, ALR, exempt areas) are excluded. Confirm with the municipality before relying on it.
Not in the Agricultural Land Reserve.
The listing’s flood plain disclosure is available to registered users. Create a free account or sign in.
ALR from the Agricultural Land Commission via DataBC (point check at the listing’s mapped location). Flood plain is the listing brokerage’s disclosure. Confirm both with the municipality and your lawyer.
Source: City of Vancouver Open Data
No permits found for this address in the open data registry.