No photos available
$539,000
3401 - 4880 Lougheed Highway, Burnaby, V5C 0N1
Listed by: Ohmproperty · MLS®
1 Bedrooms 1 Bathrooms 551 sqft Built 2024 ResidentialNew Listing
About This Property
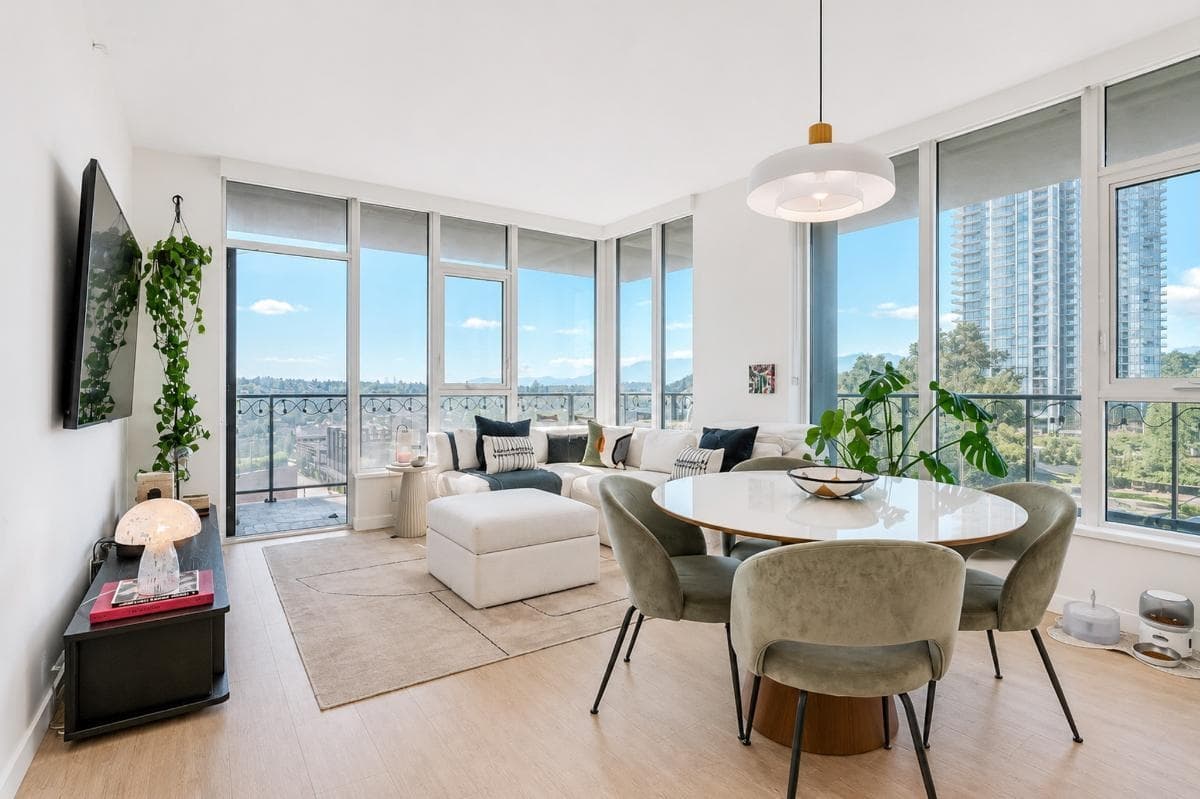
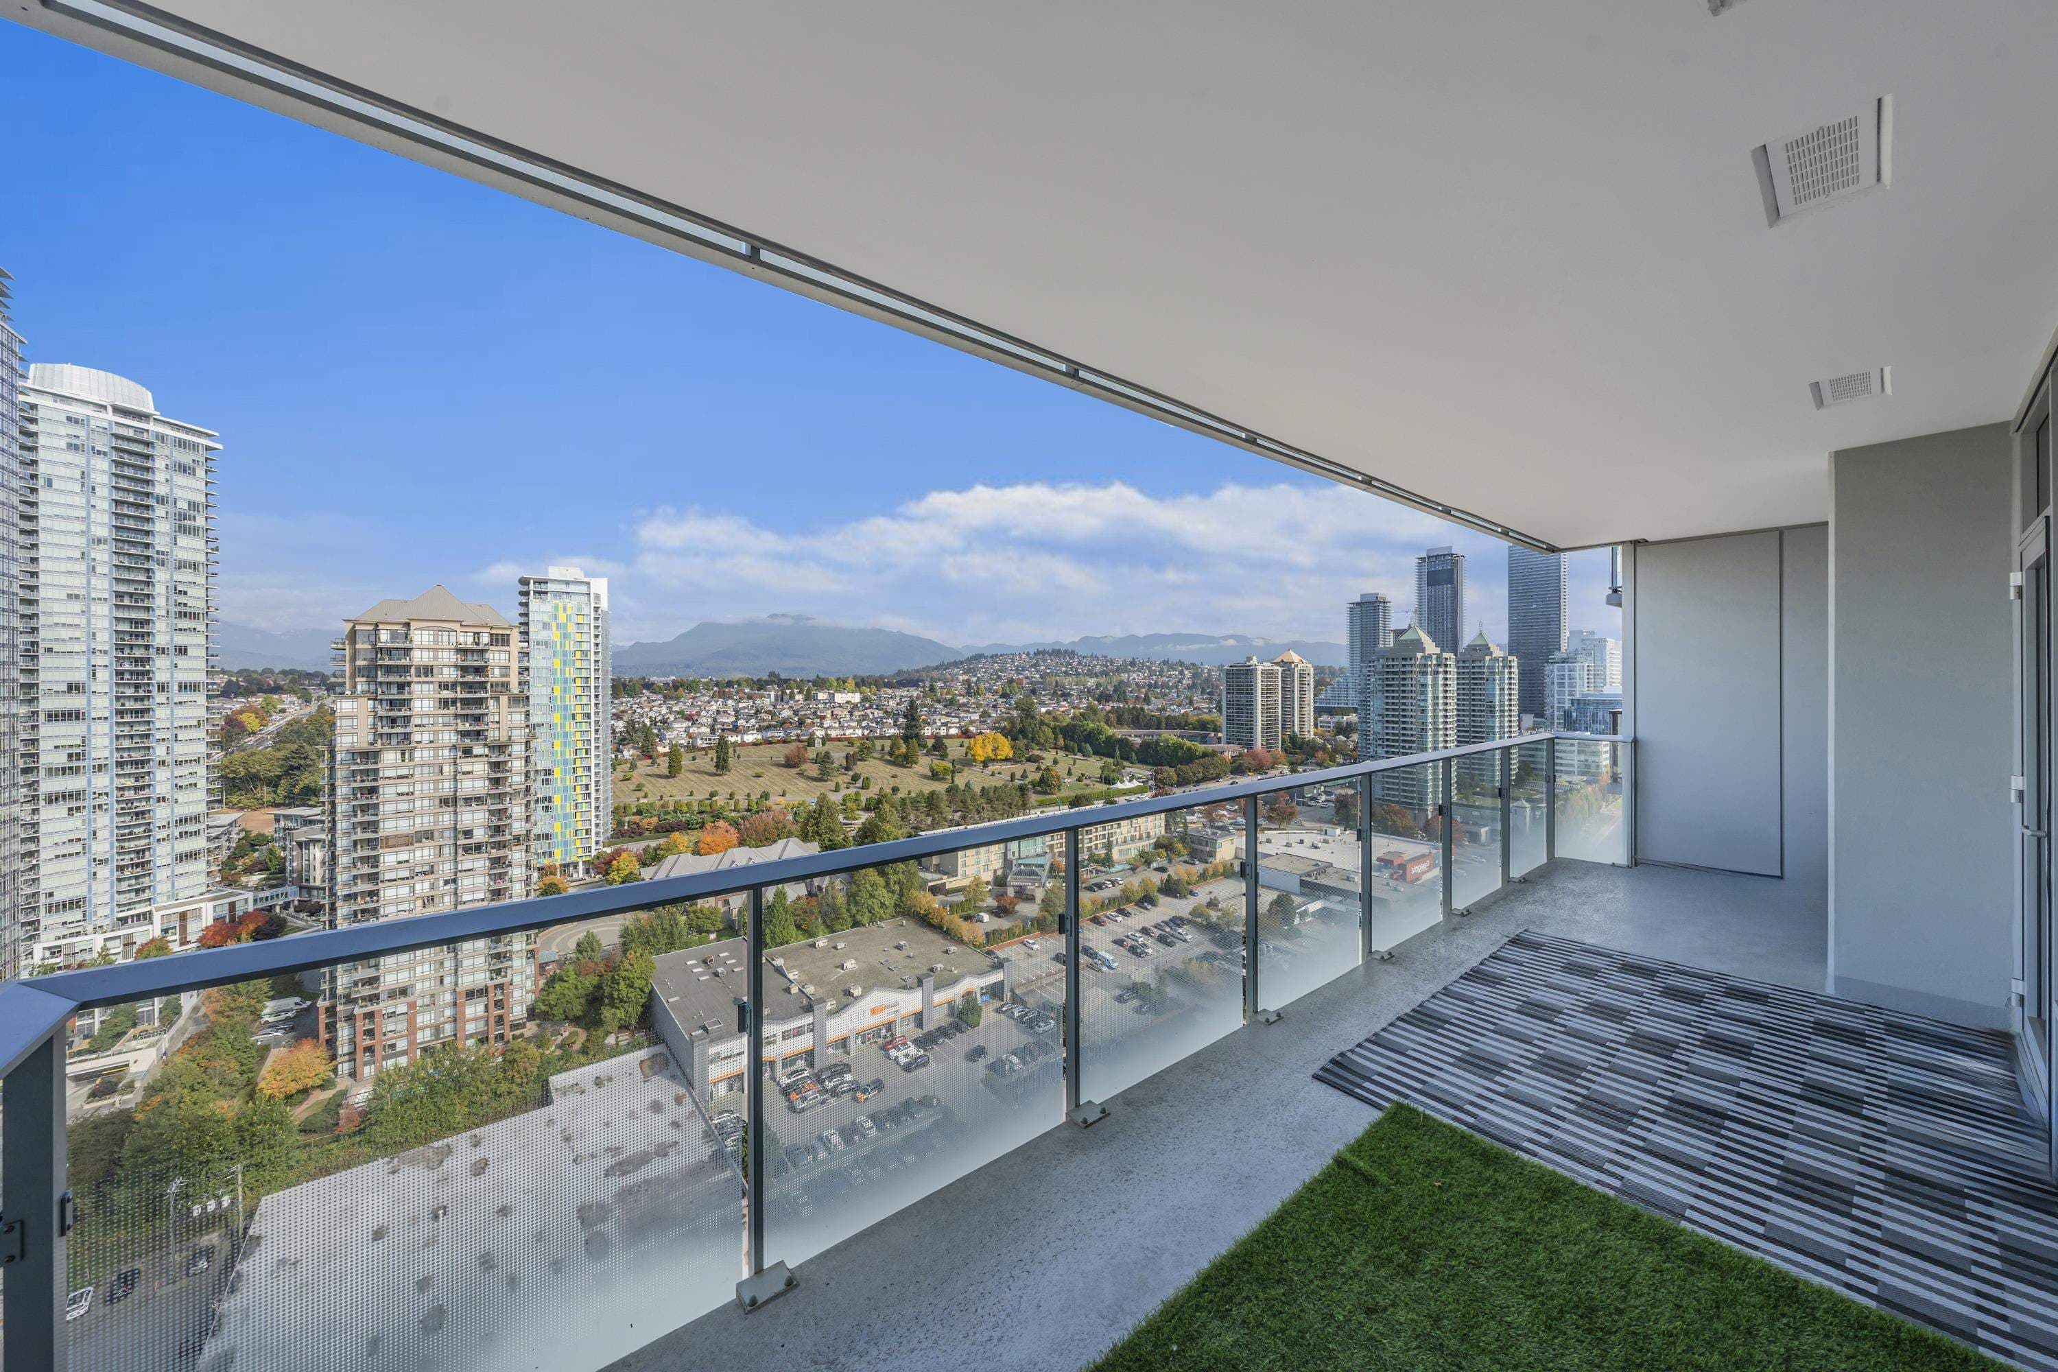
Experience elevated urban living on the 34th floor of this stunning 1-bed, 1-bath residence at Concord Brentwood Hillside East. Breathtaking, unobstructed views of the city and mountains pour through floor-to-ceiling windows in a bright, open-concept layout. The porcelain-tiled balcony features a radiant ceiling heater for all-season enjoyment. Inside, enjoy a smart thermostat, sleek Bosch kitchen, roller blinds, and custom closet storage. 5-star amenities include 24-hr concierge, fitness centre, yoga room, karaoke lounge, games room, and touchless car wash. Includes 1 parking stall. Just a 5-min walk to Brentwood Mall and SkyTrain, 20 min to Downtown.
Property Details
MLS® #
R3173601
Status
Active
Type
Residential
Sub-type
Apartment/Condo
Ownership
Freehold Strata
Bedrooms
1
Full Baths
1
Half Baths
0
Fireplaces
0
Living Area
551 sqft
Main Floor
551 sqft
Year Built
2024
Age
2 years
Structure
Multi Family, Residential Attached
Parking Stalls
1
Parking Type
Underground
Features & Finishes
Heating
Forced Air · Heat Pump
Cooling / A/C
Central Air
Appliances
Washer/Dryer · Dishwasher · Refrigerator · Stove
Exterior Features
Garden · Balcony
Building & Community
Pets
Yes
Lot Features
Central Location, Recreation Nearby
Community
Shopping Nearby
Building Amenities
Clubhouse · Exercise Centre · Concierge · Caretaker · Trash · Maintenance Grounds · Hot Water · Recreation Facilities
Location
Open in Google MapsCoordinates: 49.265024, -122.993491 · Map data © Google
Draft CPS Offer
Watch this home
Get an email when the price changes, it sells, or a new unit lists in this building. Sign in or create a free account.
Building Scorecard
Strata fee / sqft (median)
$0.58/mo
5% below area median
Year built
2024
Listings on record
8
8 active now
Rules
Pets: Yes, Cats OK, Dogs OK, Number Limit (Two), Yes With Restrictions
Sale prices, sale-to-list ratio and time to sell for this building are available to registered users. Create a free account or sign in.