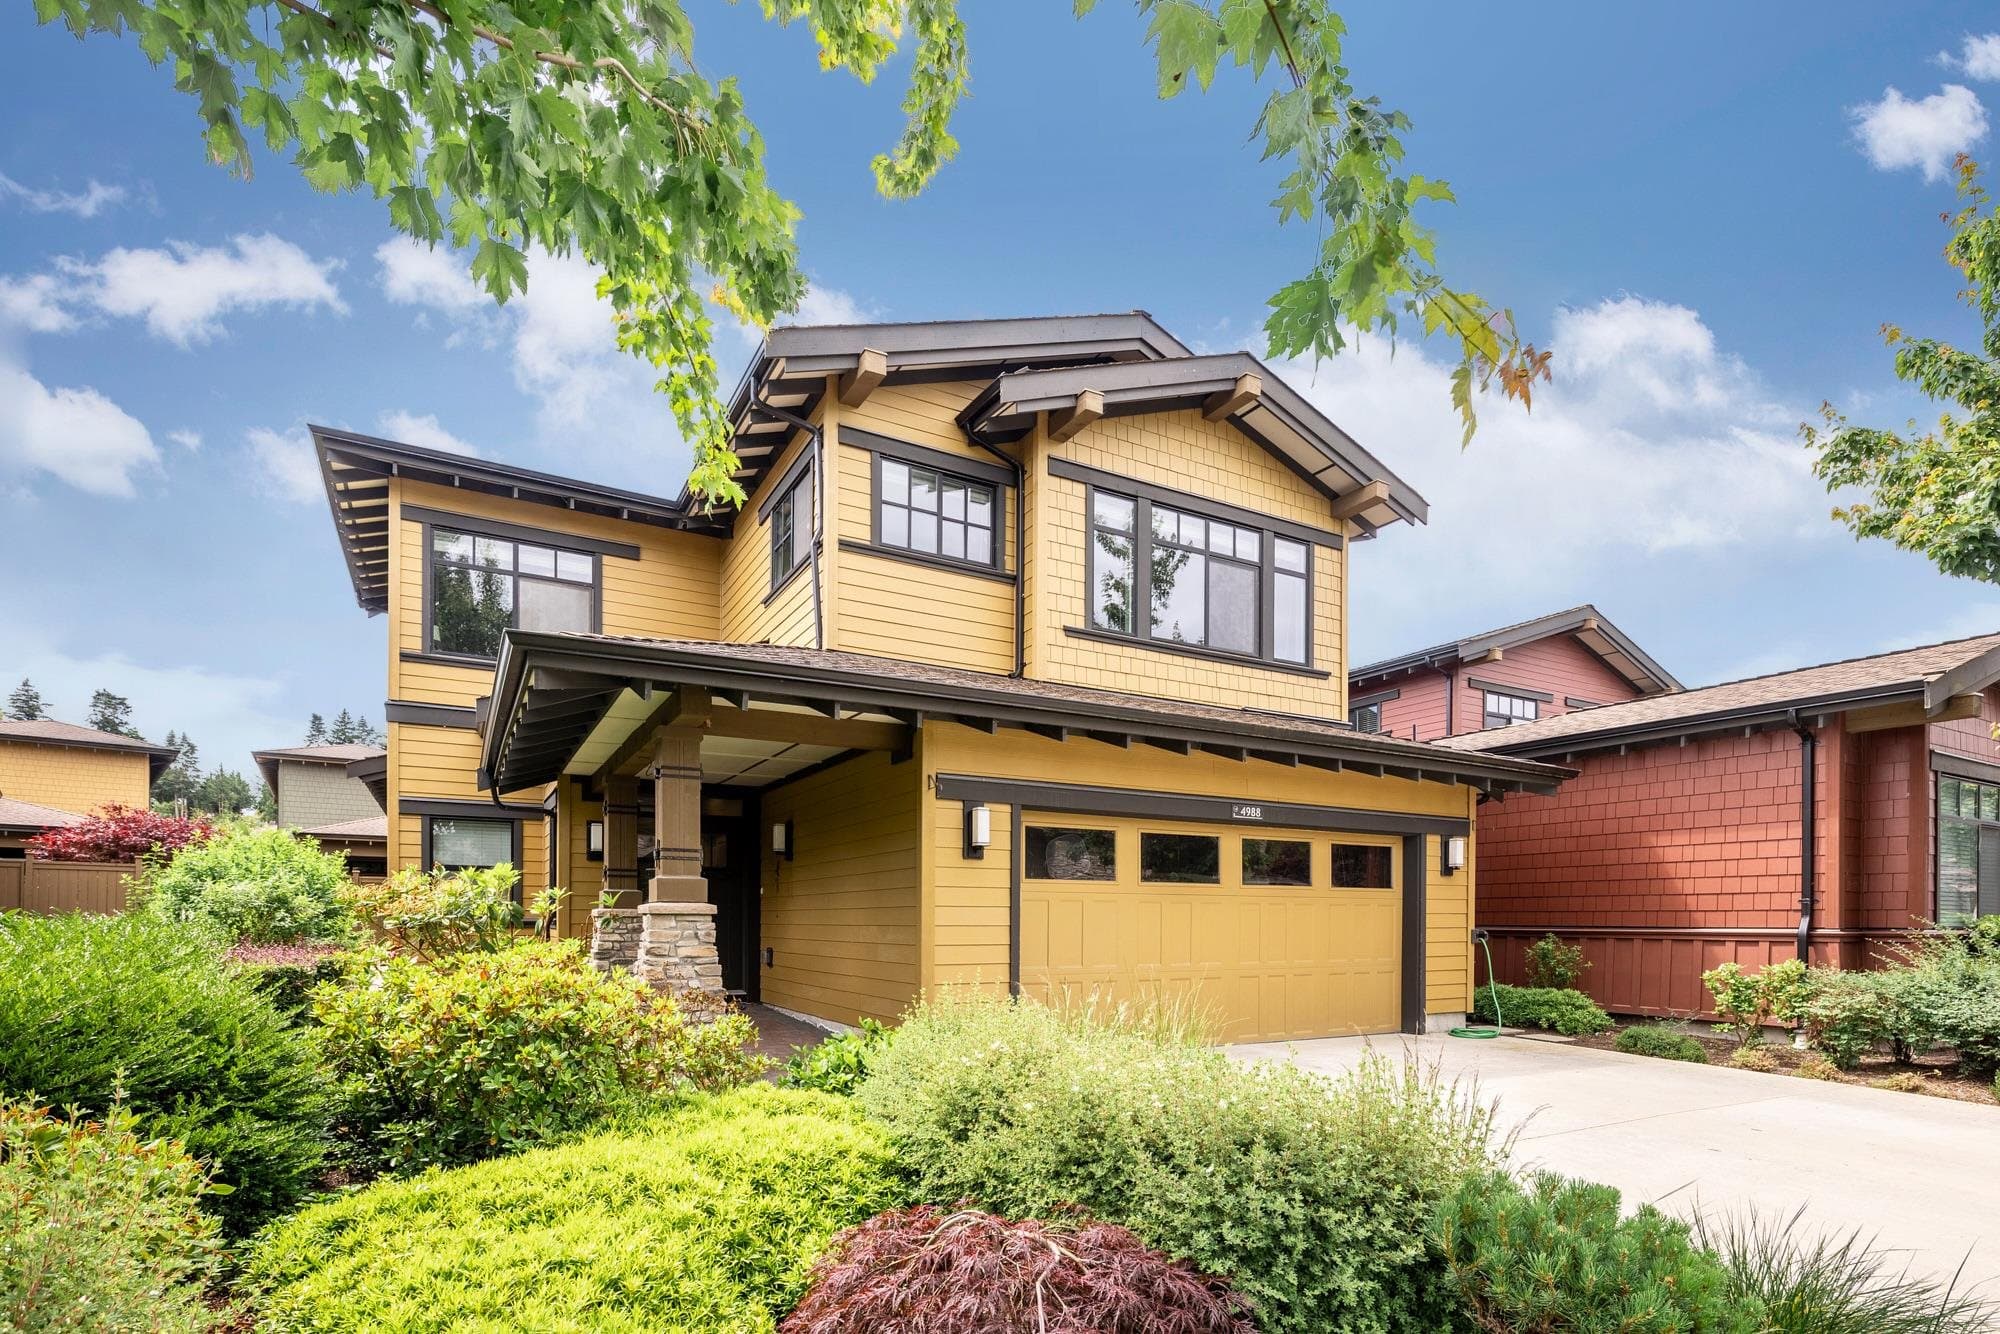
$769,000
Listed by: RE/MAX Heights Realty · MLS®
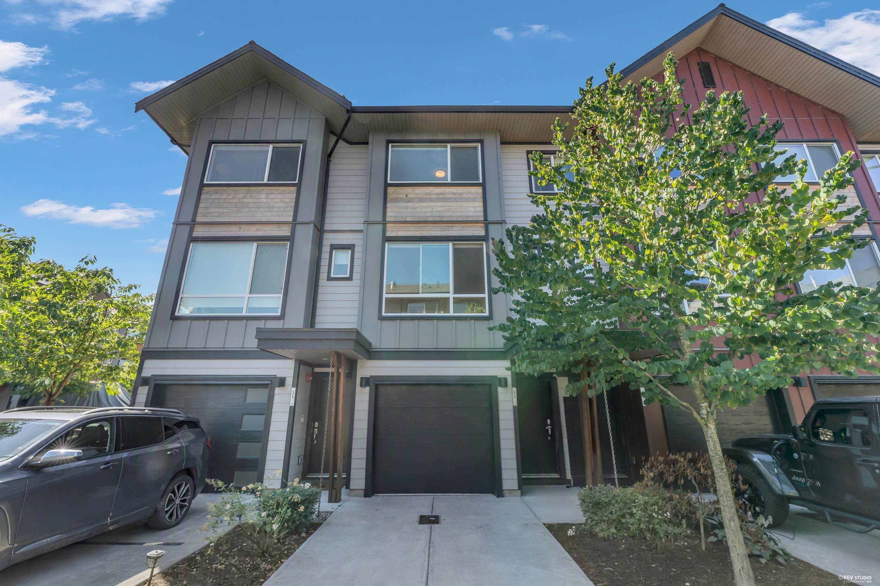
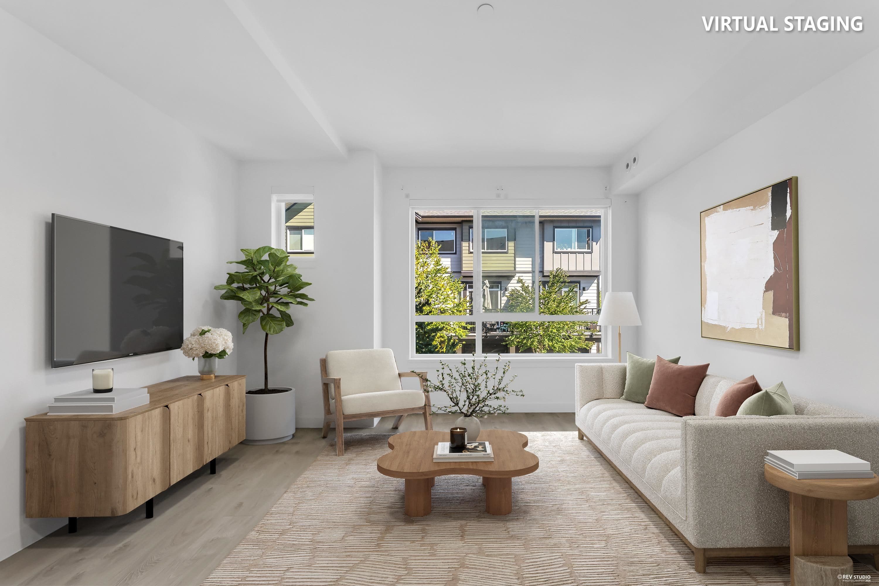
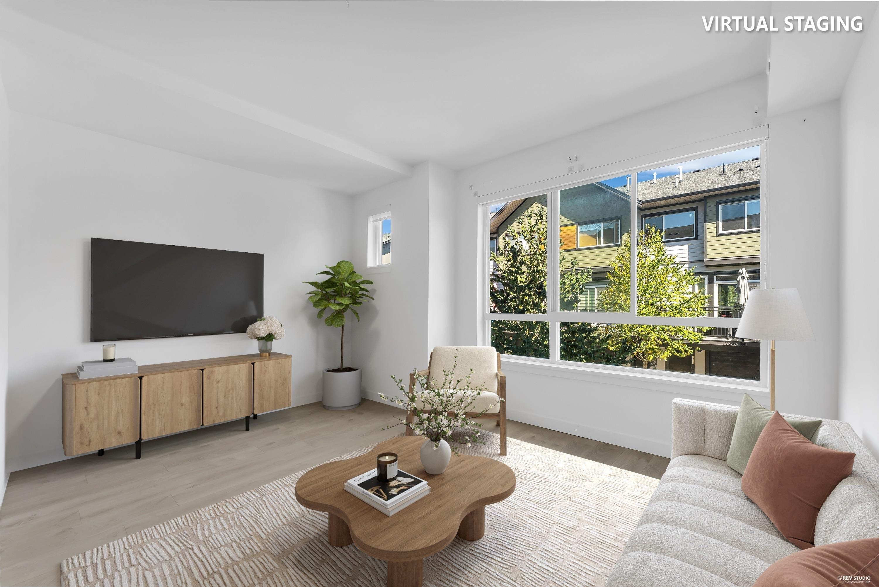
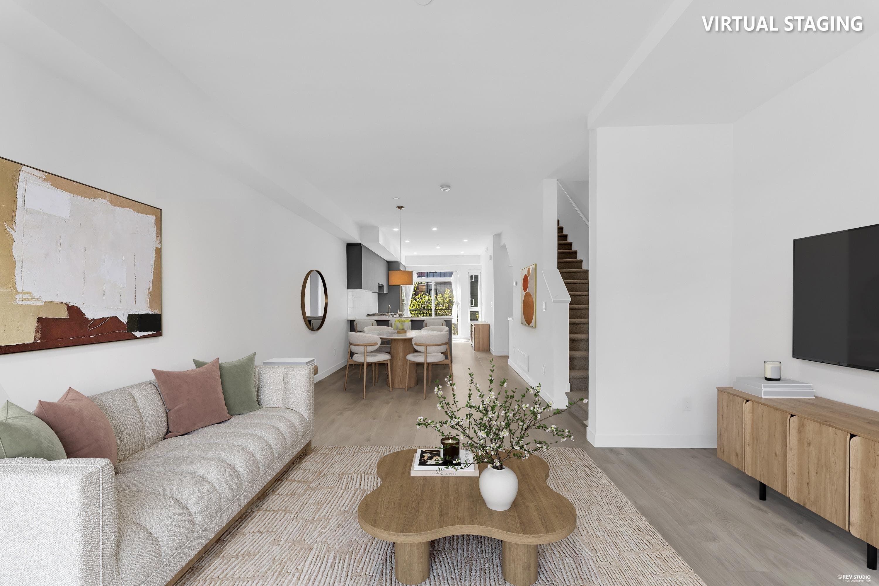
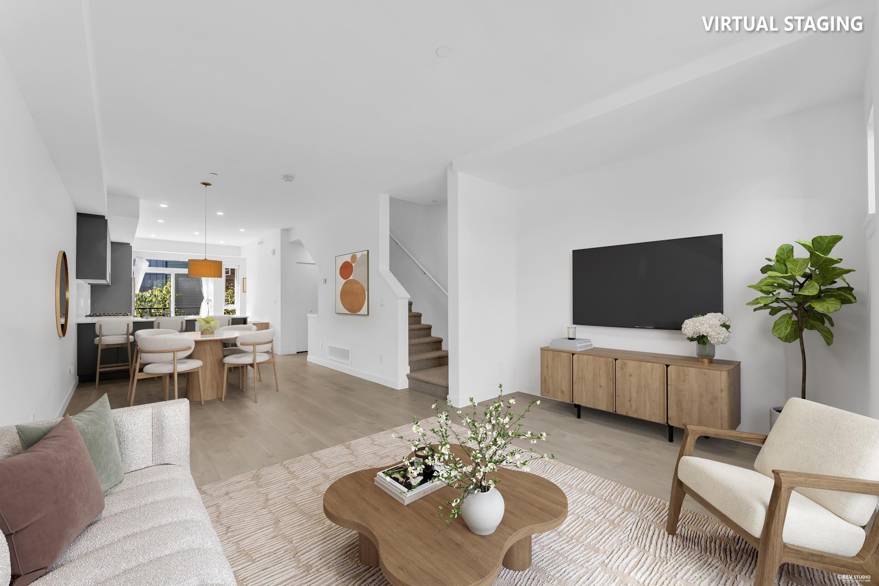
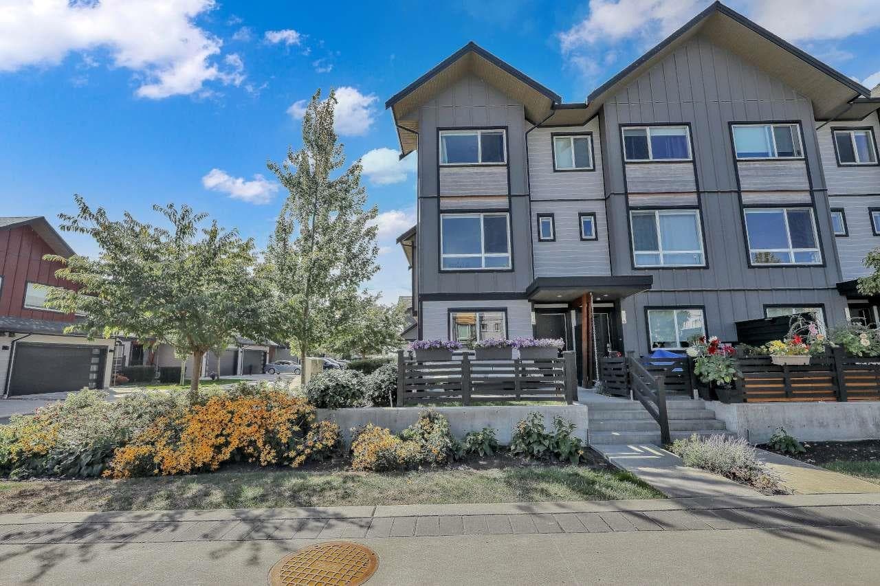
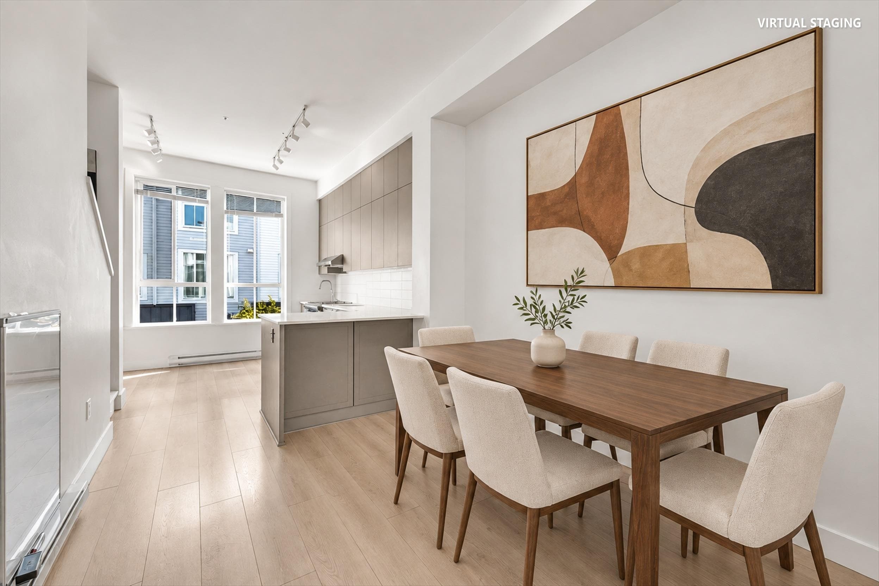
Welcome to Boardwalk! This immaculate 1,378 sq. ft. Boardwalk townhome offers 3 bedrooms, 3 bathrooms, and a bright open layout with oversized windows, sleek cabinetry, and stainless steel appliances. Upstairs features a spacious primary suite with walk-in closet and 4-piece ensuite. Enjoy a private fenced yard overlooking green space, double tandem garage, full driveway, plus resort-style amenities including a pool, hot tub, gym, lounges, and trails. Exceptional privacy, comfort, and value!
MLS® #
R3155569
Status
Active
Type
Residential
Sub-type
Townhouse
Style
3 Storey
Ownership
Leasehold prepaid-Strata
Bedrooms
3
Full Baths
3
Half Baths
0
Living Area
1,378 sqft
Main Floor
625 sqft
Year Built
2020
Age
6 years
Structure
Residential Attached
Parking Stalls
3
Garage Spaces
2
Carport
1 spaces
Parking Type
Carport Single, Tandem, Garage Door Opener
Strata Fee
$365.42/mo
Taxes
$3,335.38/yr
MLS® Area
Tsawwassen North
City
Tsawwassen
Postal Code
V4M 0E1
Heating
Forced Air · Natural Gas
Appliances
Washer/Dryer · Dishwasher · Refrigerator · Stove · Microwave
Laundry
In Unit
Security
Smoke Detector(s) · Fire Sprinkler System
Windows
Window Coverings
Exterior Features
Playground · Balcony · Private Yard
Pets
Cats OK, Dogs OK, Number Limit (Two), Yes With Restrictions
Lot Features
Near Golf Course, Greenbelt, Recreation Nearby
Pool
Outdoor Pool
Community
Adult Oriented, Shopping Nearby
Building Amenities
Clubhouse · Exercise Centre · Maintenance Grounds · Management · Recreation Facilities · Snow Removal
Coordinates: 49.047184, -123.104550 · Map data © Google
3 bd · 3 ba · 1,328 sqft
MLS® R3121170 · RE/MAX City Realty
$779,000
MLS® R3169681 · Listed by MacGregor Realty & Management
Building permit history is currently available for City of Vancouver properties only.