No photos available
$1,365,000
33879 Knight Avenue, Mission, V2V 7C7
Listed by: Sutton Group - 1st West Realty · MLS®
5 Bedrooms 3 Bathrooms 3,817 sqft Built 2014 ResidentialListed Today
About This Property
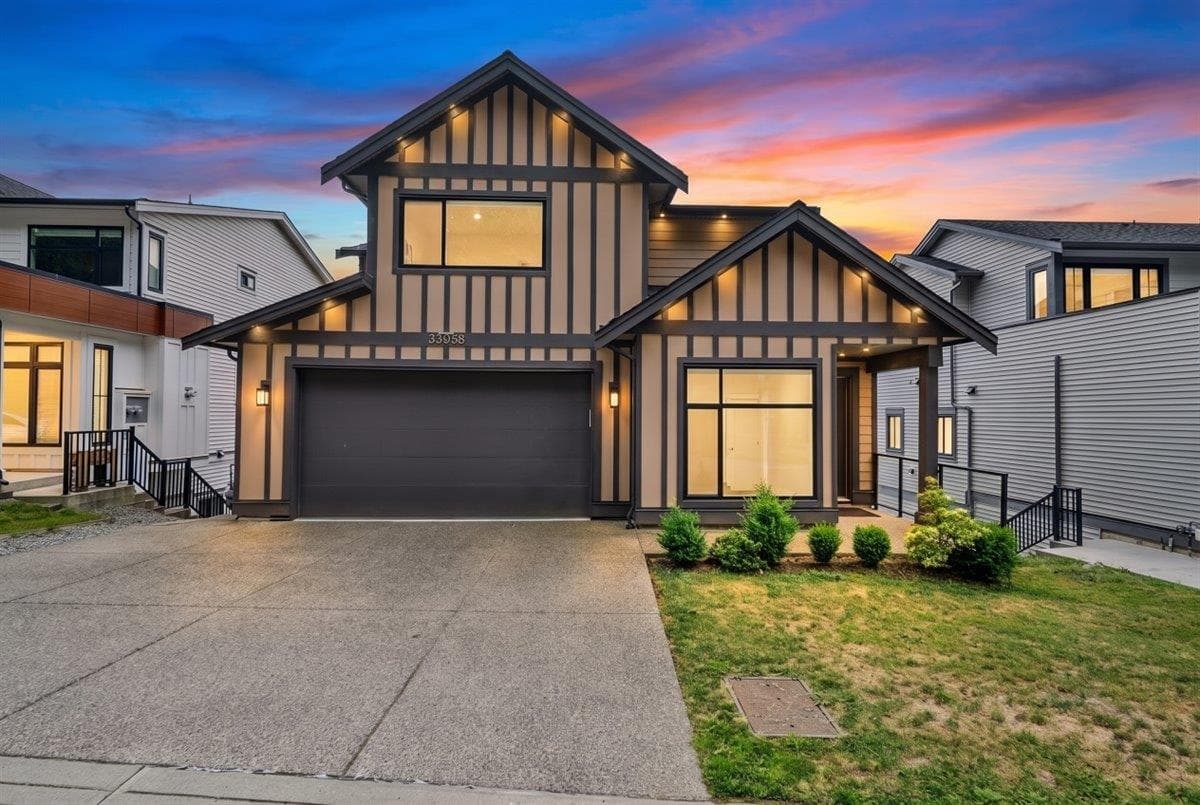
Welcome to this beautiful West Coast—style home in College Heights, offering over 3,800 sq. ft. of thoughtfully designed living space. The bright, open-concept layout is perfect for both everyday living and entertaining, featuring a spacious granite island with seating for up to 8 and a stylish gas fireplace that adds warmth and ambiance on cool evenings. Outside, enjoy the large covered deck, ideal for year-round entertaining, or head up to the impressive 500 sq. ft. rooftop deck—the perfect spot to relax, enjoy a glass of wine, and take in the surroundings. A double-car garage adds convenience and functionality to this exceptional home. Located in the desirable College Heights neighbourhood, this is a home that truly offers the perfect blend of space, comfort, and West Coast living.
Fireplace
Property Details
MLS® #
R3160519
Status
Active
Type
Residential
Sub-type
Single Family Residence
Ownership
Freehold NonStrata
Bedrooms
5
Full Baths
2
Half Baths
1
Fireplaces
1
Living Area
3,817 sqft
Main Floor
1,318 sqft
Basement
Yes
Lot Size
0.01 sqft
Lot Dimensions
0.01 x
Frontage
0.01
Year Built
2014
Features & Finishes
Heating
Forced Air · Natural Gas
Appliances
Washer/Dryer · Dishwasher · Refrigerator · Stove
Fireplace
Gas
Exterior Features
Balcony
Location
Open in Google MapsCoordinates: 49.149333, -122.286753 · Map data © Google
Draft CPS Offer