+33 more
$8,798,000
Listed by: Rennie & Associates Realty - Jason Soprovich · MLS®
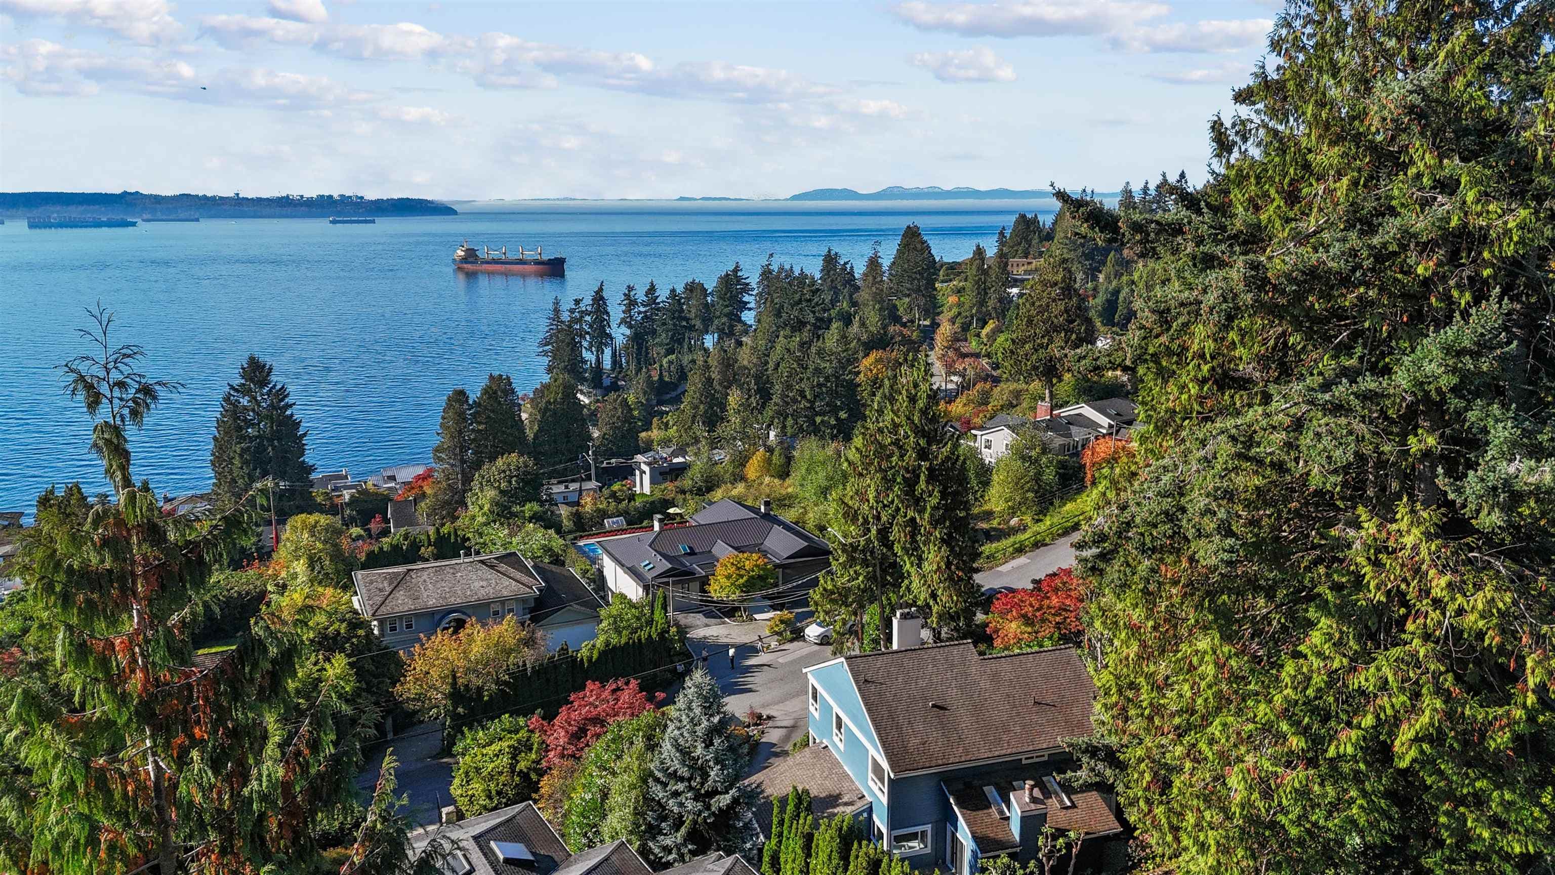
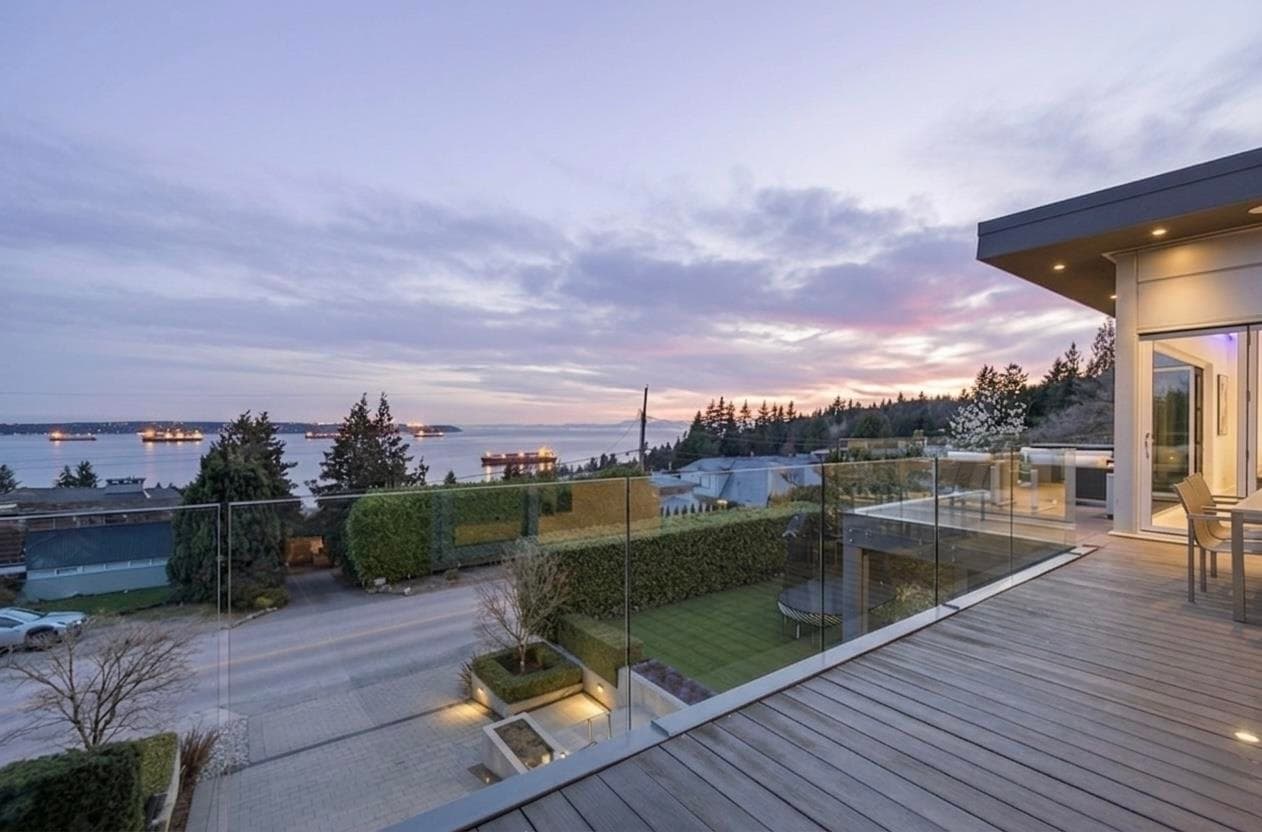
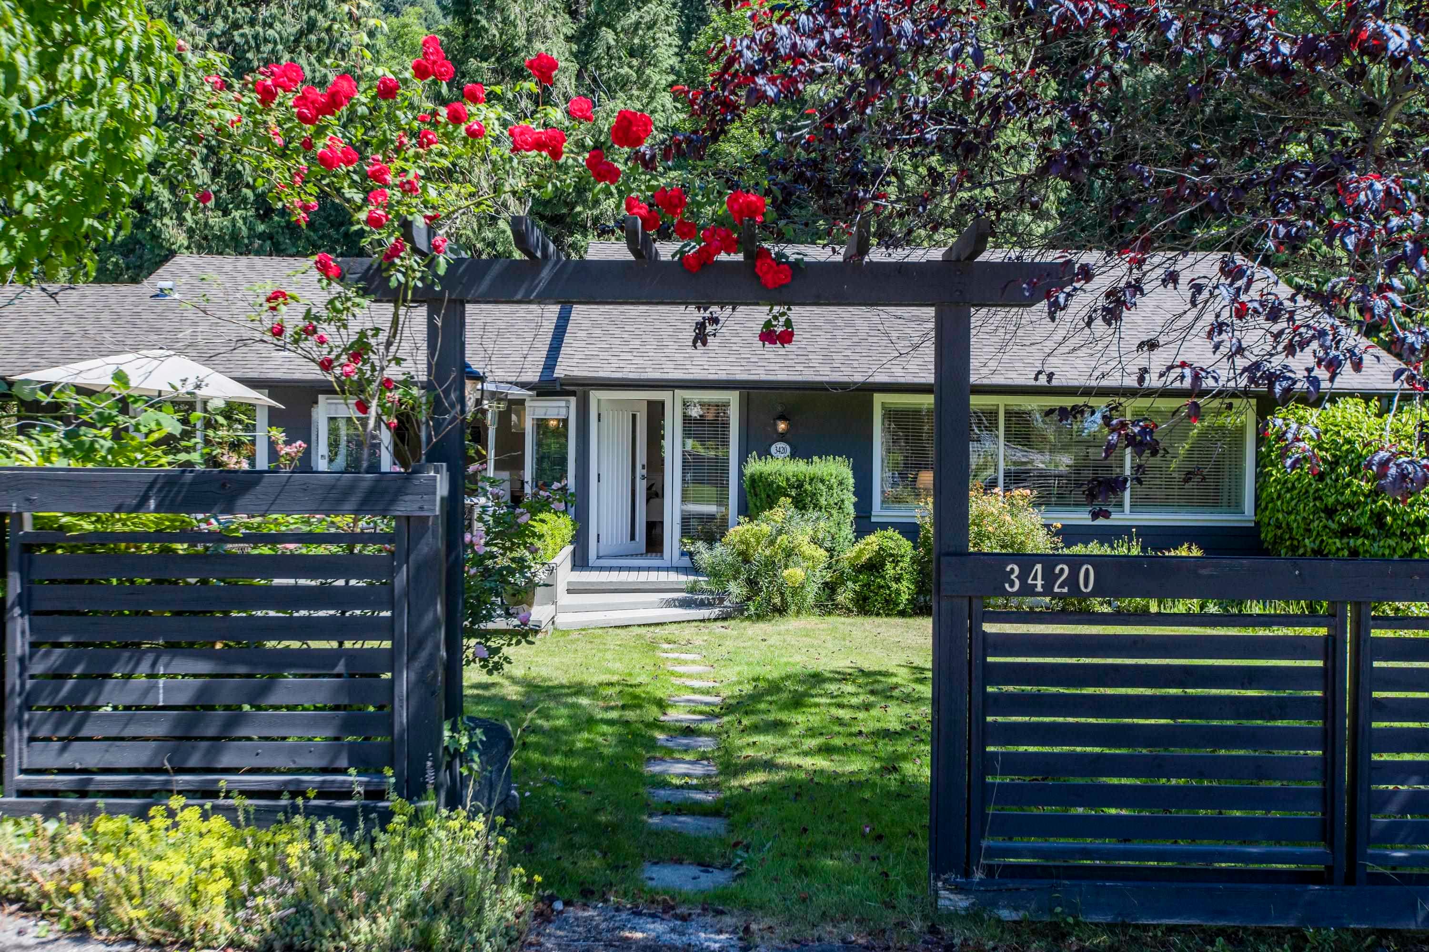
Set in West Vancouver’s most coveted enclave, this extraordinary West Bay estate offers stunning ocean and city views from a private vantage within a top school catchment. Designed by acclaimed architect Robert Ciccozzi, it features bold concrete construction, commercial-grade quality, and recent cosmetic renovations including new air conditioning. Spanning three levels, the home has four ensuited bedrooms, five bathrooms, open-concept living and dining, a renovated kitchen, family room, theatre, office, granite wine cellar, and three-car garage. Outdoor living includes terraces, a black-bottom infinity pool, fireside dining with BBQ, and jacuzzi, creating a resort-style environment moments from West Vancouver’s finest amenities, with elegant finishes throughout, exuding timeless luxury.
MLS® #
R3159238
Status
Active
Type
Residential
Sub-type
Single Family Residence
Ownership
Freehold NonStrata
Bedrooms
4
Full Baths
4
Half Baths
1
Fireplaces
4
Living Area
5,116 sqft
Main Floor
2,285 sqft
Basement
Yes
Lot Size
14,859 sqft
Lot Dimensions
106.4 x 191 IRR
Frontage
106.4
Year Built
2004
Age
22 years
Structure
Residential Detached
Parking Stalls
8
Garage Spaces
3
Parking Type
Garage Triple, Front Access
Taxes
$41,944.04/yr
MLS® Area
Westmount WV
City
West Vancouver
Postal Code
V7V 3G2
Heating
Natural Gas · Radiant
Cooling / A/C
Air Conditioning
Appliances
Washer/Dryer
Fireplace
Propane · Gas
Security
Security System
Windows
Window Coverings
Interior Features
Central Vacuum · Vaulted Ceiling(s)
Exterior Features
Balcony
View
Incredible Ocean and City
Lot Features
Ski Hill Nearby
Pool
Outdoor Pool
Community
Shopping Nearby
Coordinates: 49.344299, -123.210576 · Map data © Google
Watch this home
Get an email when the price changes, it sells, or it goes off the market. Sign in or create a free account.
Multiplex potential: on a ~1,380 m² lot, BC’s small-scale housing law requires the municipality to allow at least 4 units (up to 6 near frequent transit), where it applies.
Screening estimate from provincial regulations (TOA station points, B.C. Reg. 263/2023 & 265/2023; small-scale multi-unit housing rules). Distances are straight-line; actual TOA maps are set by municipal bylaw and some parcels (heritage, ALR, exempt areas) are excluded. Confirm with the municipality before relying on it.
Not in the Agricultural Land Reserve.
The listing’s flood plain disclosure is available to registered users. Create a free account or sign in.
ALR from the Agricultural Land Commission via DataBC (point check at the listing’s mapped location). Flood plain is the listing brokerage’s disclosure. Confirm both with the municipality and your lawyer.
Building permit history is currently available for City of Vancouver properties only.