+35 more
$5,750,000
Listed by: Royal Pacific Realty Corp. · MLS®
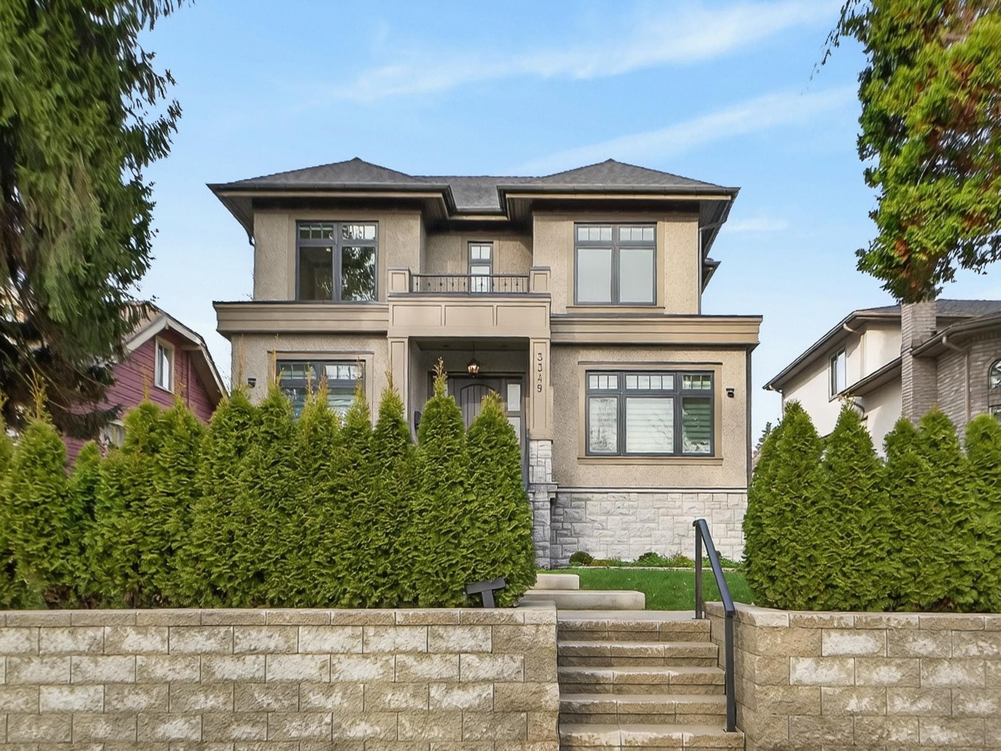
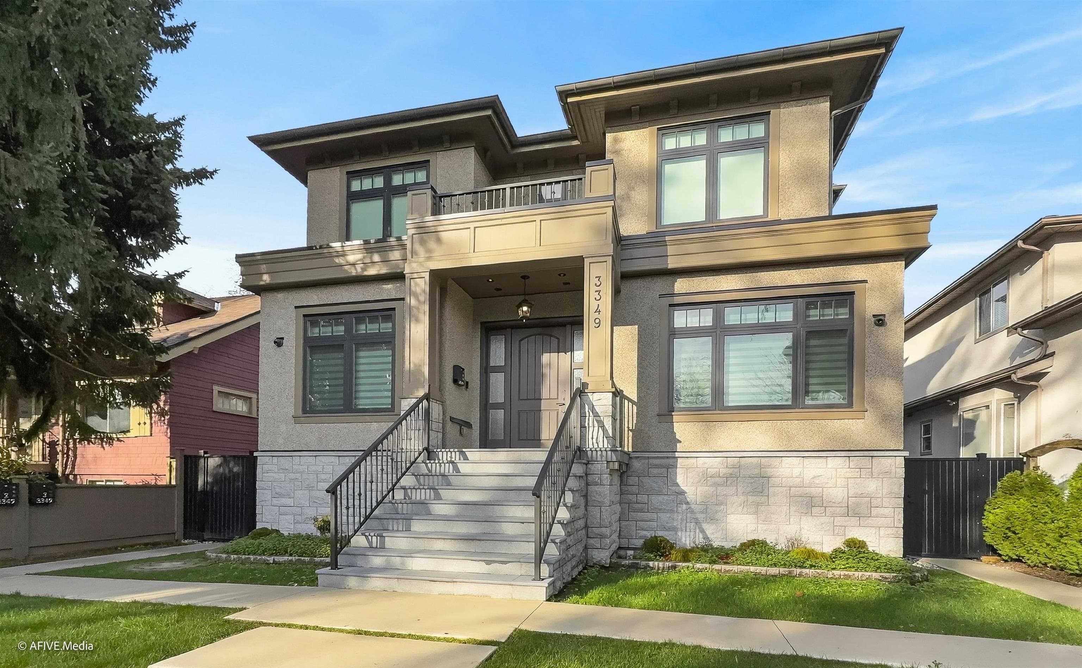
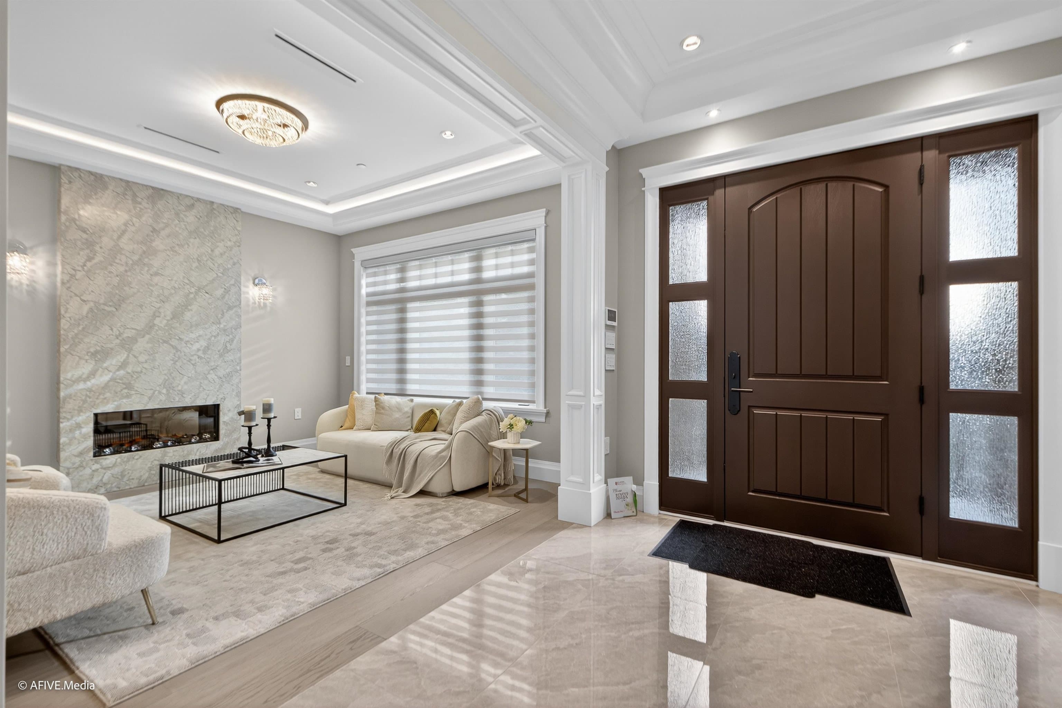
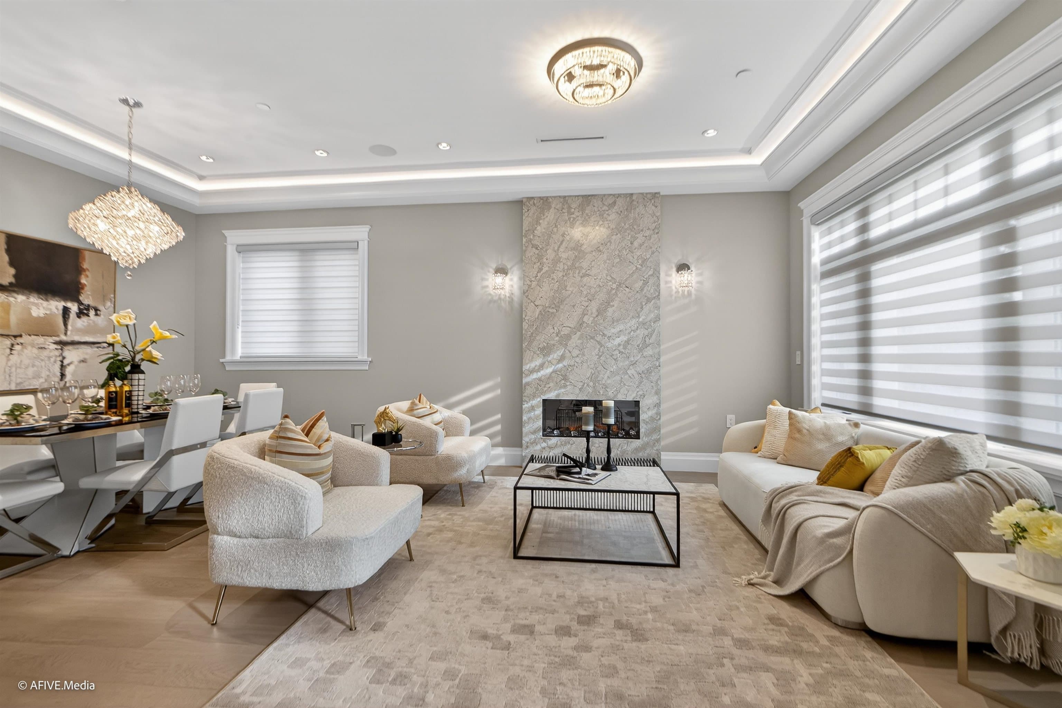
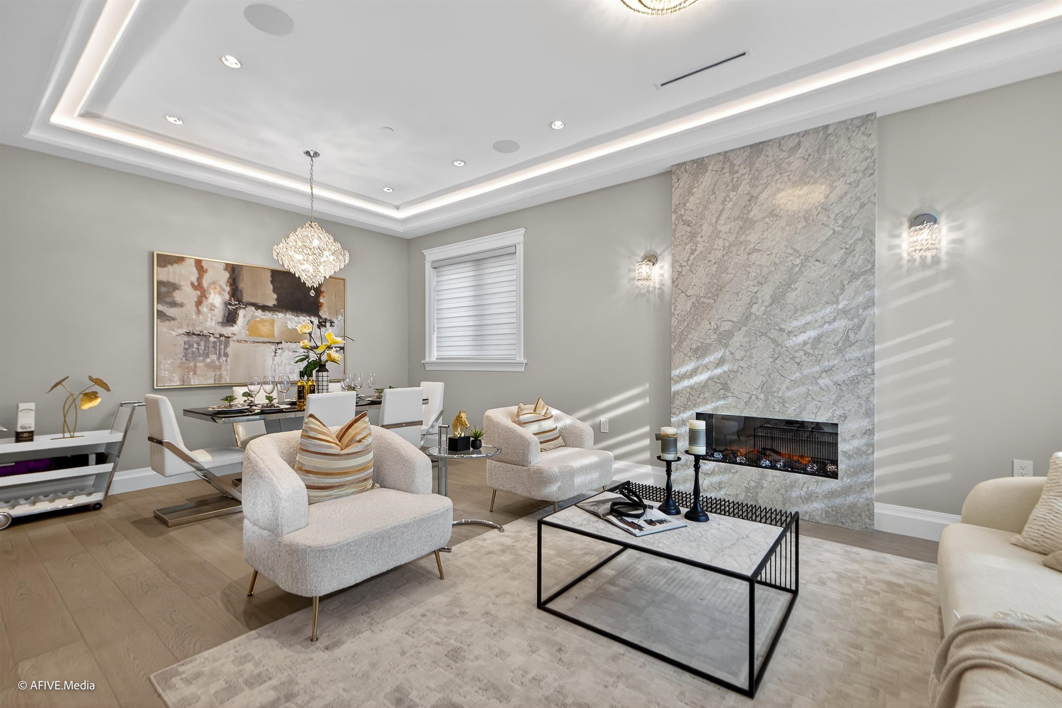
Exquisite design and modern luxury house in the most desirable Dunbar Area. Beautiful 6500 Sq.Ft highland lot built for 5091 Sq.Ft living space offering one of a kind high taste life style. High ceilings of the all floors, extensive use of chandeliers, hardwood floor and tile thru out. This stunning new home features a sensation gourmet kitchen with top grade appliances such as Miele. Separate wok kitchen, radiant heating, A/C, HRV, security system and fully equipped high-end home theater system. 2 bedroom rental suites downstairs and 2 bedroom, 2 full bath laneway help mortgage easier. There are 2* 220 V charger at the garage and park. Kerrisdale Elementary & Point Grey school catchment. Top private schools as Crofton, YORK HOUSE, and ST GEORGES are all nearby, and mins driving to UBC.
MLS® #
R3155808
Status
Active
Type
Residential
Sub-type
Single Family Residence
Ownership
Freehold NonStrata
Bedrooms
9
Full Baths
8
Half Baths
0
Fireplaces
2
Living Area
5,091 sqft
Main Floor
1,377 sqft
Basement
Yes
Lot Size
6,512.5 sqft
Lot Dimensions
50 x 130.25
Frontage
50
Year Built
2024
Age
2 years
Structure
Residential Detached
Parking Stalls
2
Garage Spaces
1
Carport
1 spaces
Parking Type
Carport Single, Garage Single, Garage Door Opener
Taxes
$15,644.9/yr
MLS® Area
Dunbar
City
Vancouver
Postal Code
V6N 2V5
Heating
Radiant
Cooling / A/C
Air Conditioning
Appliances
Washer/Dryer · Dishwasher · Refrigerator · Stove
Fireplace
Electric · Gas
Windows
Window Coverings
Coordinates: 49.238810, -123.179626 · Map data © Google
Watch this home
Get an email when the price changes, it sells, or it goes off the market. Sign in or create a free account.
Multiplex potential: on a ~605 m² lot, BC’s small-scale housing law requires the municipality to allow at least 4 units (up to 6 near frequent transit), where it applies.
Screening estimate from provincial regulations (TOA station points, B.C. Reg. 263/2023 & 265/2023; small-scale multi-unit housing rules). Distances are straight-line; actual TOA maps are set by municipal bylaw and some parcels (heritage, ALR, exempt areas) are excluded. Confirm with the municipality before relying on it.
Not in the Agricultural Land Reserve.
The listing’s flood plain disclosure is available to registered users. Create a free account
ALR from the Agricultural Land Commission via DataBC (point check at the listing’s mapped location). Flood plain is the listing brokerage’s disclosure. Confirm both with the municipality and your lawyer.
Source: City of Vancouver Open Data
Low Density Housing - Demolition / Deconstruction - To demolish the existing one family dwelling building ($15,000) on this site by means of deconstruction. Green Demolition Conditions Apply 75% Recycling Rate of Building Materials Required. This permit is subject to the Green Demolition Bylaw (11023)
Single Detached House
$15,000
Aug 26, 2022
BP-2022-01493
Low Density Housing - New Building - To construct a 2 storey + basement one-family dwelling with a secondary suite located in the basement with an attached garage to LWH and one open parking pad, at the rear providing 2 parking spaces, having vehicular access from the lane. This Building Permit will remain in a suspended status until the associated (green) Demolition Permit BP-2022-01493 is completed. This is a 2.5 storey building pursuant to the Zoning and Development By-Law 1- No strata titling permitted. 2- Bar sink proposed in main floor. 3- A/C unit proposed in rear yard. 4- Schedule B: Antony Wang P.Eng (604.618.6236) Structural & Geotechnical 5- HPO: Calvin & Collin Construction Ltd. Building 1 #1-3349 W 37th Av - One Family Dwelling (1st-2nd floor, south side basement) #2-3349 W 37th Av - Secondary Suite (north side basement) Address and suite numbers assigned as per approved plans for Fire and Emergency response. The address number is to be posted to the building to be visible from the street and the suite numbers are to be posted at the suite entries in accordance with the Building By-law prior to final inspection. Combustible projections or roof soffits on an exposing building face shall not project to less than .45m from the property line and shall be in compliance with VBBL 2019 9.10.15.5.(9) The entire building, to be sprinklered to NFPA 13D. ******THIS PERMIT HAS BEEN ISSUED UNDER THE REQUIREMENTS OF VBBL #12511 (2019)******
Single Detached House w/Sec Suite
$1,036,583
Aug 26, 2022
DB-2021-06739
Low Density Housing - New Building - To construct a 2 storey laneway house building with an attached garage and 1 open parking pad, providing a total of 2 parking spaces, having vehicular access from the lane This is a 1 ½ storey building pursuant to the Zoning & Development By-law 1- No A/C unit proposed. 2- Schedule B: Antony Wang P.Eng (604.618.6236) Structural & Geotechnical 3- HPO: Calvin & Collin Construction Ltd. Building 2 #3-3349 W 37th Av - Laneway House (1.5 storey) Address and suite number assigned as per approved plans for Fire and Emergency response. The address number is to be posted to the building to be visible from the street and the suite number is to be posted at the suite entry in accordance with the Building By-law prior to final inspection. Combustible projections or roof soffits on an exposing building face shall not project to less than .45m from the property line and shall be in compliance with VBBL 2019 9.10.15.5.(9) The entire building, INCLUDING THE ATTACHED GARAGE, to be sprinklered to NFPA 13D. Any alterations or conversions to the attached garage to habitable living space shall not be permitted without first obtaining the approval of the Director of Planning and the Chief Building Official. Thermal protection measures and Laneway house design guidelines shall be required to be met prior to the approval of the conversion. ******THIS PERMIT HAS BEEN ISSUED UNDER THE REQUIREMENTS OF VBBL #12511 (2019)******
Laneway House
$231,693
Aug 26, 2022
DB-2021-06740
Low Density Housing - Salvage and Abatement - Salvage and Abatement Permit only for Building permit: DB-2021-06739 and to be completed under the supervision of a qualified professional. This permit does not authorize demolition, deconstruction or construction work. Deconstruction Permit: BP-2022-01493 QP: EMTEC Environmental Health & Safety Consulting Inc.
Single Detached House
$0
May 4, 2022
BP-2022-01494