$2,480,000
Listed by: Oakwyn Realty Ltd. · MLS®
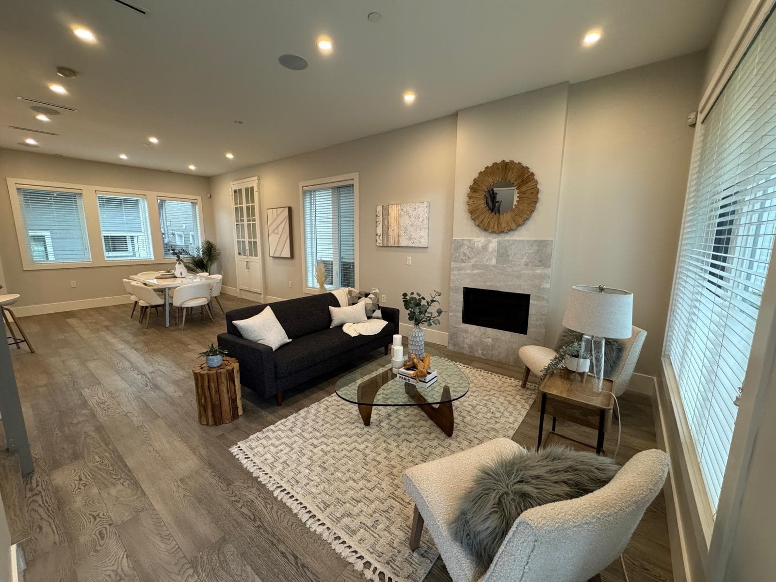
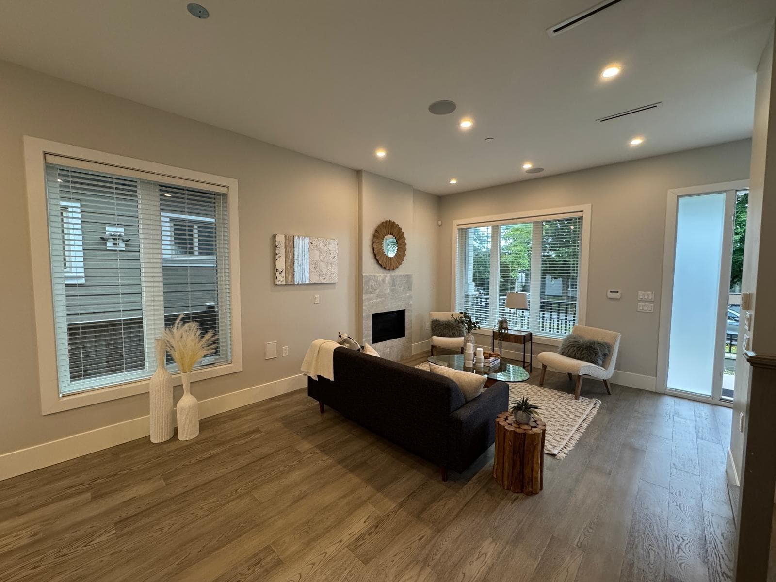
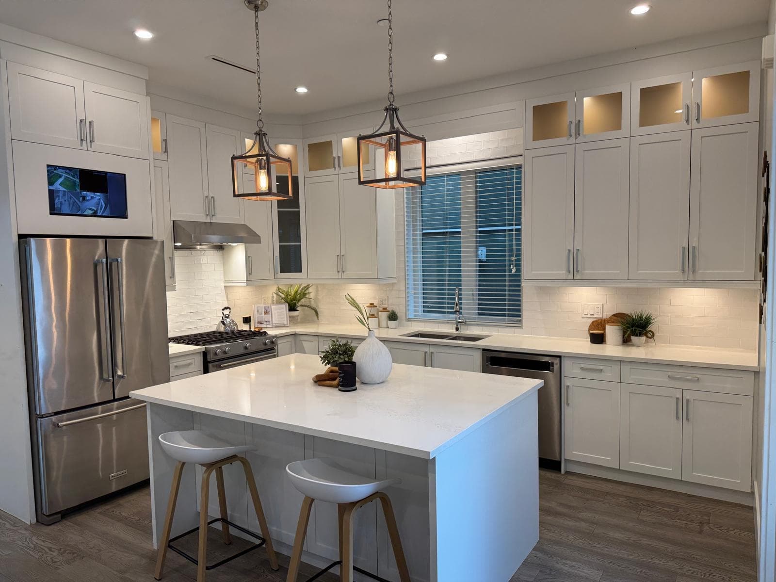
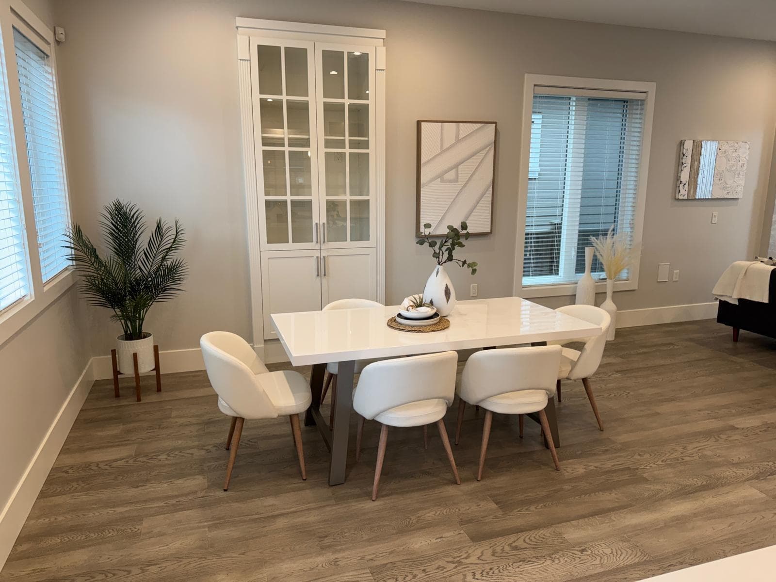
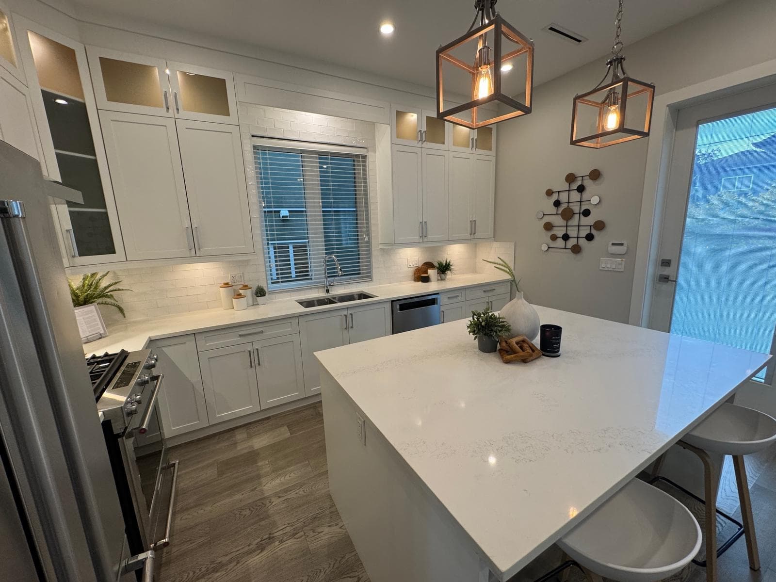
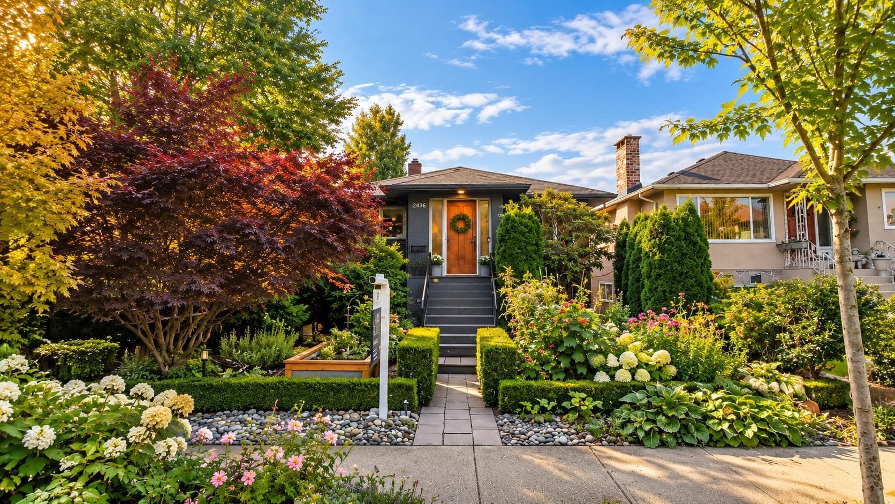
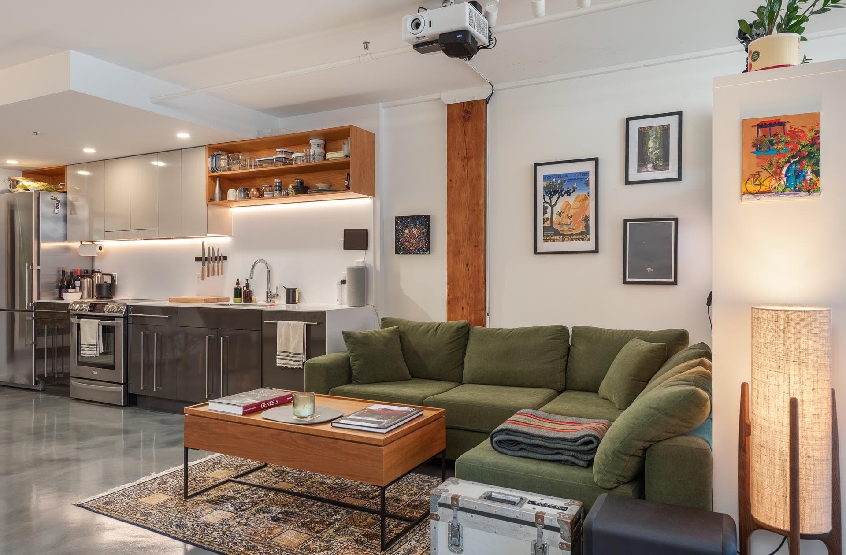
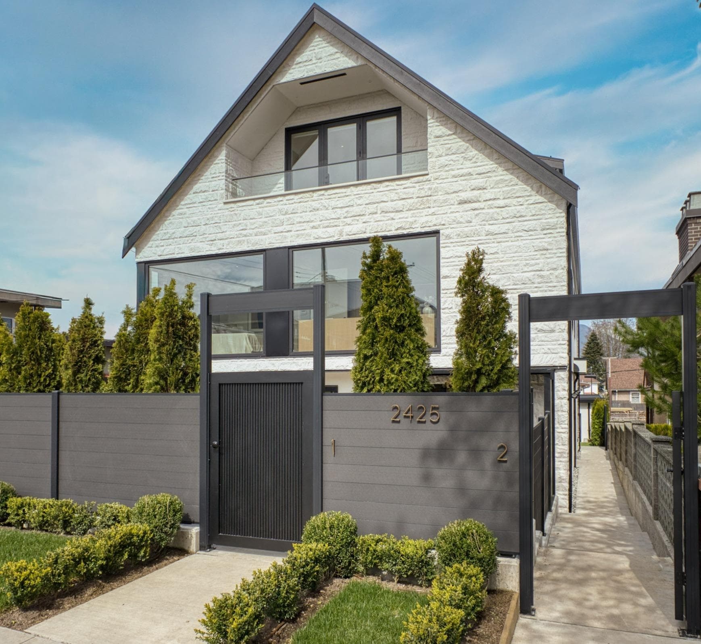
Stunning 2019 custom-built home with 7 beds & 7 baths, on family-friendly, tree-lined street. Bright and airy with over-height ceilings & huge floor-to-ceiling windows, plus a beautiful open-concept main. Rare 4-bedroom upper floor layout, including a dreamy primary retreat with spa-like ensuite. Features radiant heat, A/C, HRV, and Downstairs features a rec room, plus with a 2-bed basement suite currently vacant so you can choose your tenant or have the main house to yourself and 1-bed laneway home rented for ($2500/mo).
MLS® #
R3166803
Status
Active
Type
Residential
Sub-type
Single Family Residence
Style
Laneway House
Ownership
Freehold NonStrata
Bedrooms
7
Full Baths
5
Half Baths
2
Fireplaces
1
Living Area
3,158 sqft
Main Floor
773 sqft
Basement
Yes
Lot Size
3,630 sqft
Lot Dimensions
33 x
Frontage
33
Year Built
2019
Age
7 years
Structure
Residential Detached
Parking Stalls
1
Parking Type
Open, Lane Access, Concrete, Driveway
Taxes
$8,643.02/yr
MLS® Area
Renfrew VE
City
Vancouver
Postal Code
V5K 2W1
Heating
Forced Air · Heat Pump · Mixed
Appliances
Washer/Dryer · Dishwasher · Refrigerator · Stove · Microwave
Fireplace
Insert · Gas
Security
Security System
Exterior Features
Balcony
View
North Shore Mountains
Lot Features
Central Location, Lane Access, Private, Recreation Nearby
Community
Shopping Nearby
Coordinates: 49.275995, -123.032413 · Map data © Google
$2,700,000
Source: City of Vancouver Open Data
Low Density Housing - New Building - To construct a 2 storey + cellar one-family dwelling with a secondary suite located in the cellar with 1 open parking pad, at the rear providing 1 parking spaces, having vehicular access from the lane. Note: This is a 2 storey building pursuant to the Zoning and Development By-Law 1- Covenant registered at the Land Title Office under CA7505033 2- No strata titling permitted 3- Proposed bar sink at Rec Room 4- A/C unit proposed at rear yard 5- Schedule B: Jason Hui P.Eng (778.319.34.03) Structural & Geotechnical Address Note: 3345 Parker St - Basement West side, 1st & 2nd storey (Principal Dwelling) 3347 Parker St - Basement East side (Secondary Suite) Addresses assigned per the approved plans, Fire and Emergency street access (walkway) to the secondary suite is from the East side. Street access must be provided & maintained at all times and the building addresses posted to be visible from the street in accordance with the Building By-law prior to Final Inspection. ******THIS PERMIT HAS BEEN ISSUED UNDER THE REQUIREMENTS OF VBBL 2014 AND THE GREEN HOMES PROGRAM*********
Single Detached House w/Sec Suite
$631,000
Aug 12, 2019
DB-2018-05949
Low Density Housing - Demolition / Deconstruction - To demolish the existing one family dwelling building ($15,000) on this site by means of deconstruction. All Star Excavating & Demolition Ltd This permit is subject to the Green Demolition Bylaw (11023) Note: Pre-1950 recycling requirement: 75% of non-hazardous construction waste
Single Detached House
$15,000
Jun 27, 2019
BP-2018-05950
Low Density Housing - Salvage and Abatement - Note: This is a Salvage and Abatement permit only and does not authorize any demolition or deconstruction work on the house. Once you have completed your salvage and Abatement send the report to enviro.report@vancouver.ca Once your project has been completed by the assigned Project Coordinator they will contact you with further instructions. For Building Permit DB-2018-05949 For Deconstruction permit BP-2018-05950 (75%) QP: Tarlochan (Terry) Sunar,BSc, AScT, MCA Environmental Consulating Inc. 604.805.1344
Single Detached House
$0
Jan 15, 2019
BP-2018-05951