$954,900
Listed by: RE/MAX Nyda Realty Inc. · MLS®
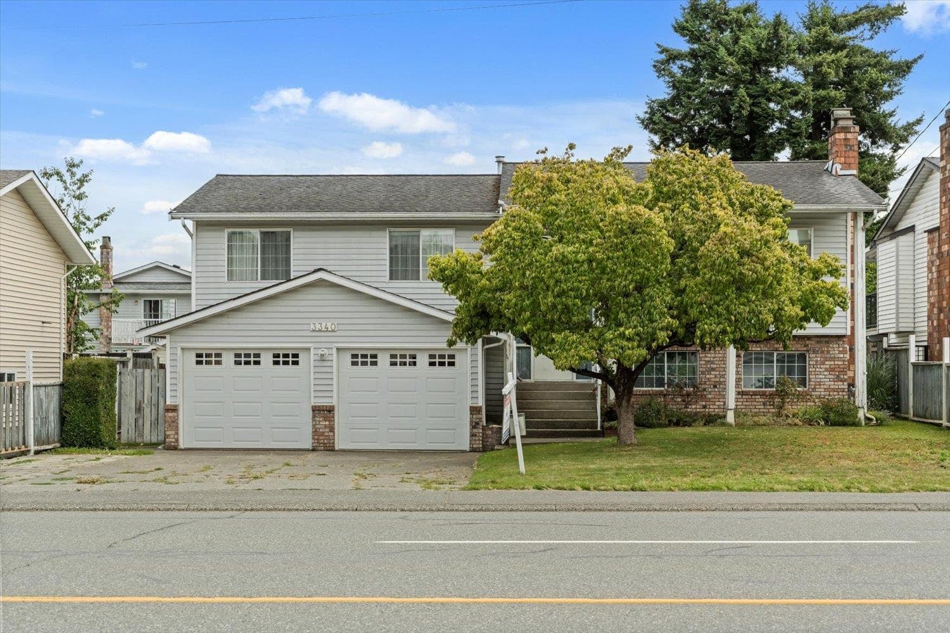
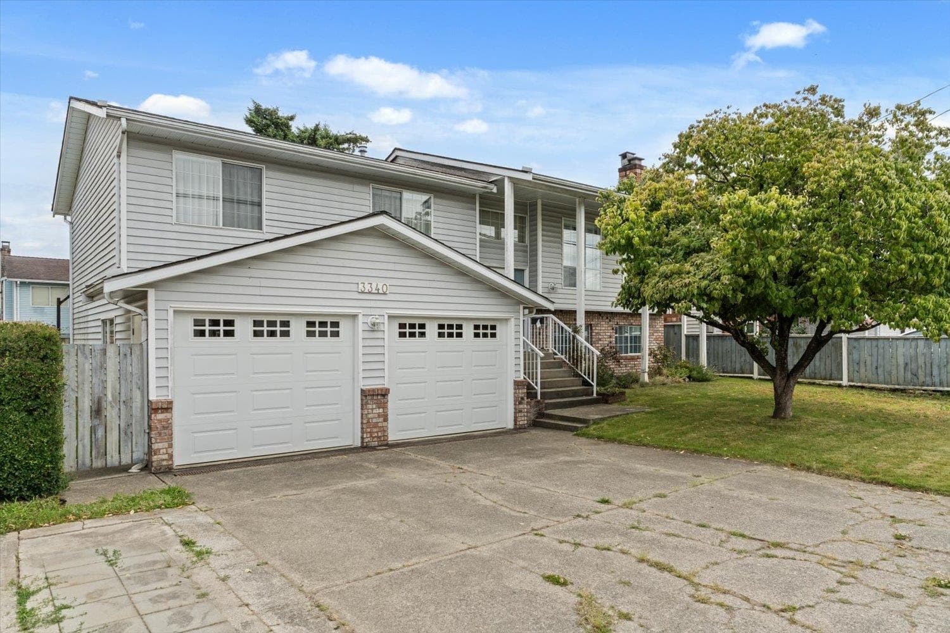
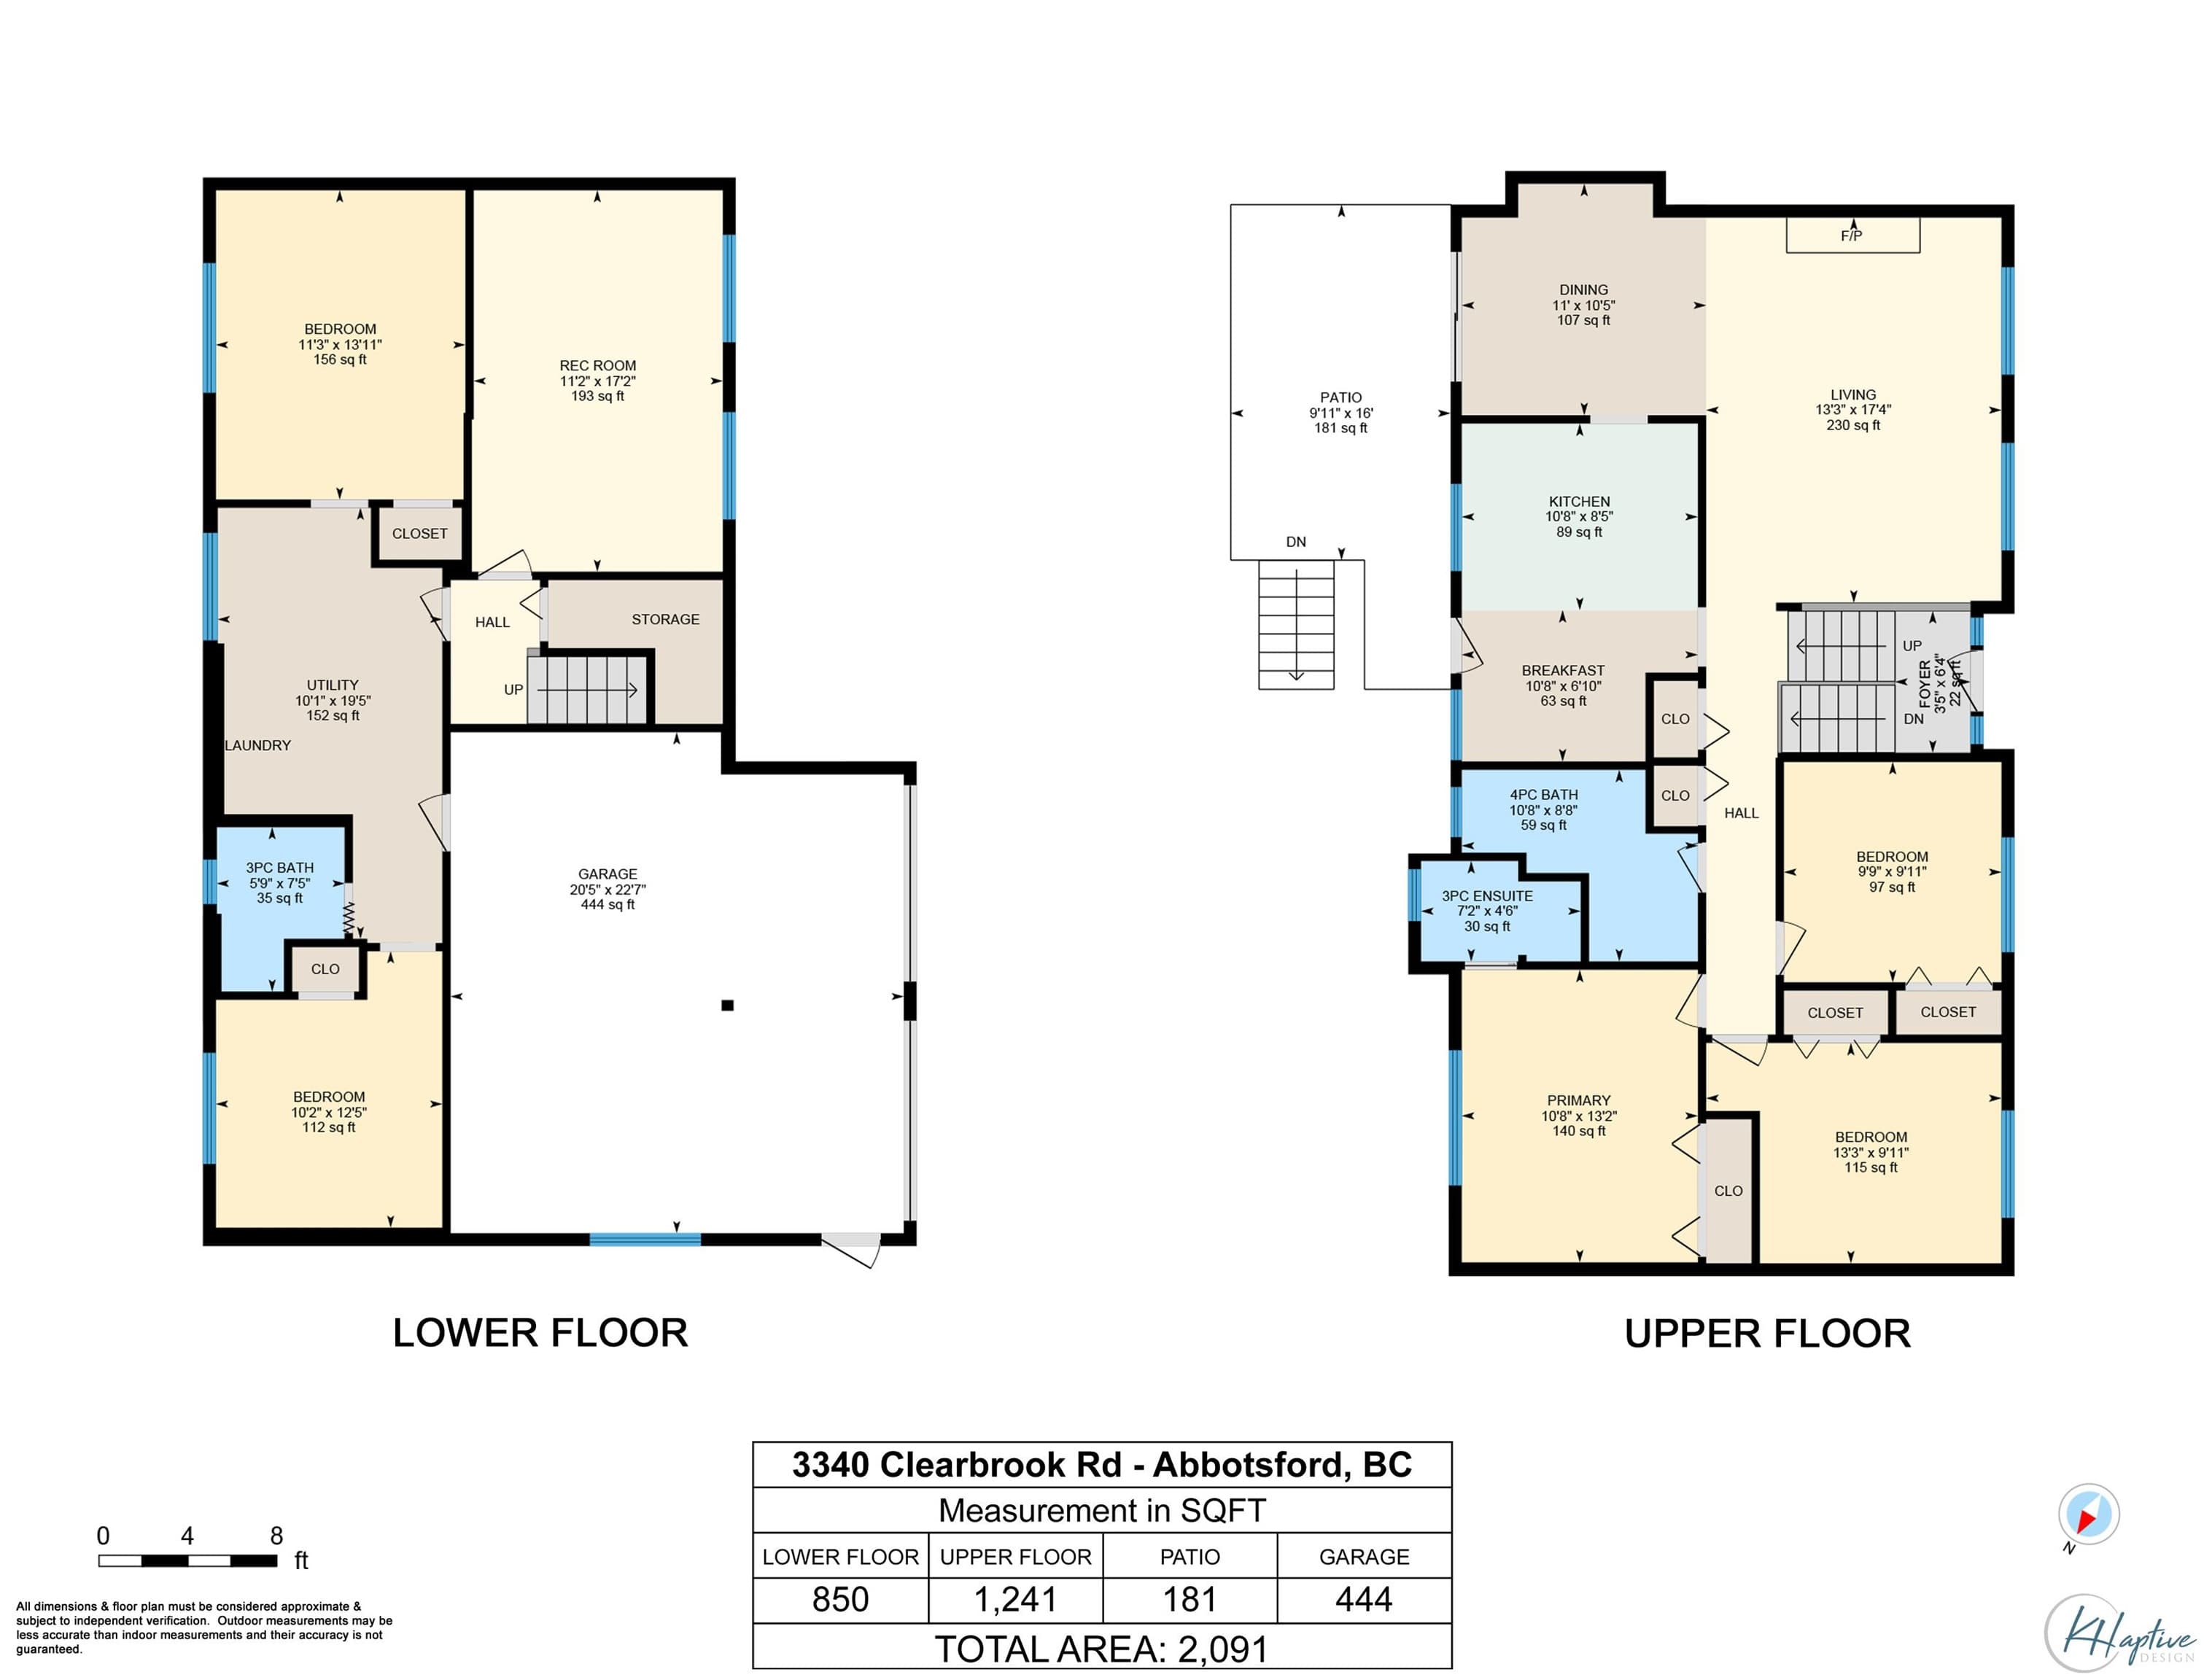
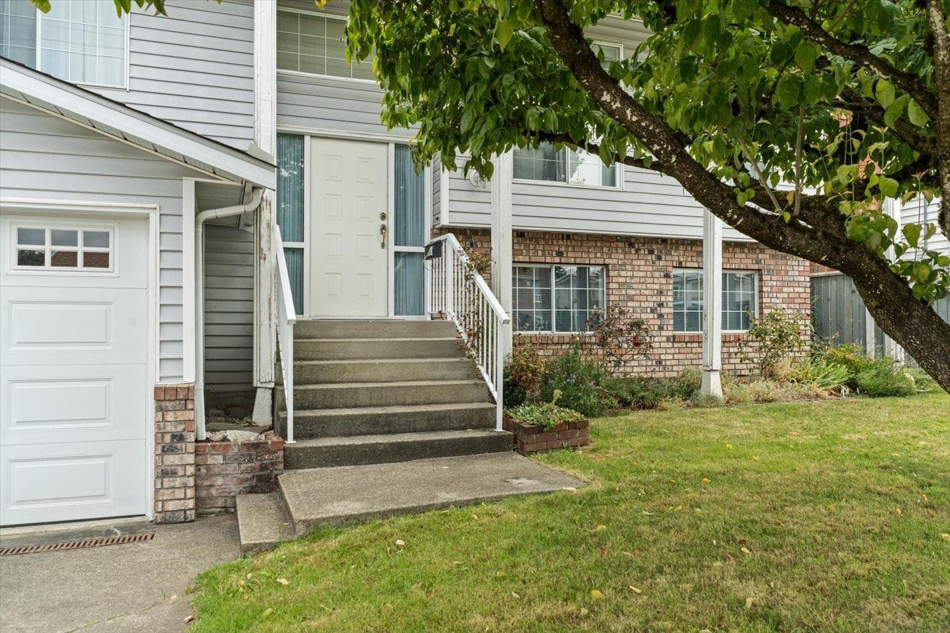
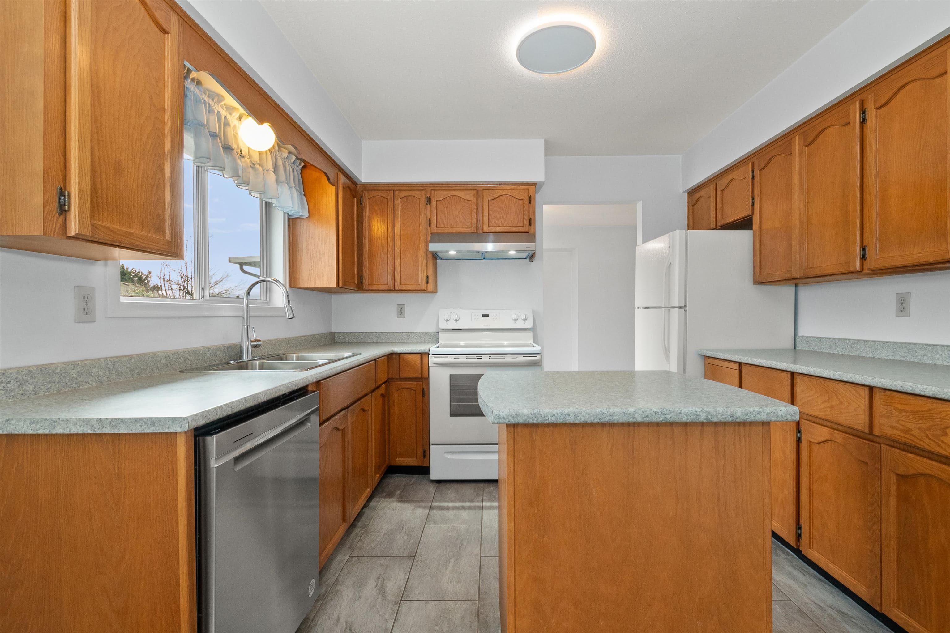
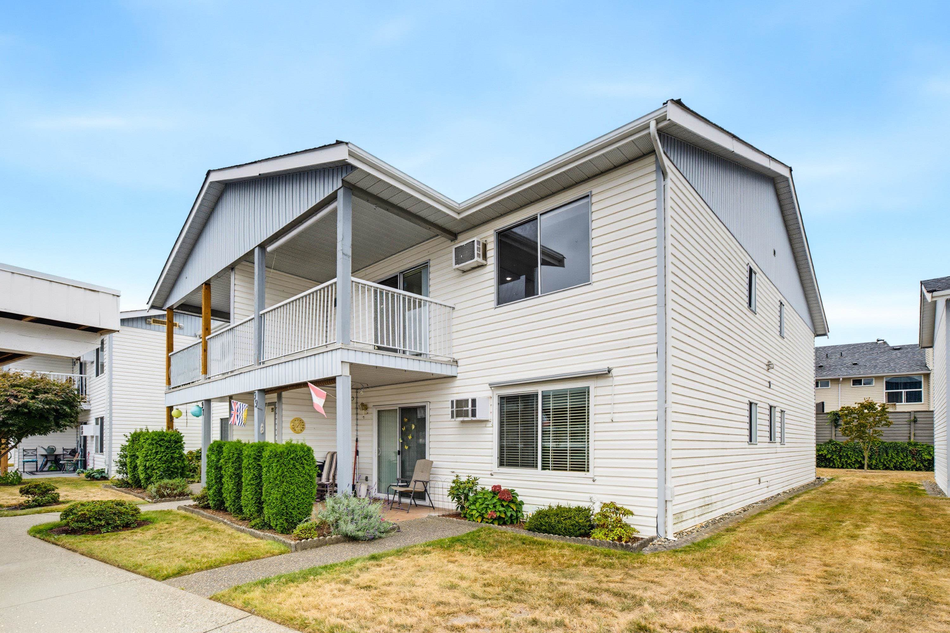
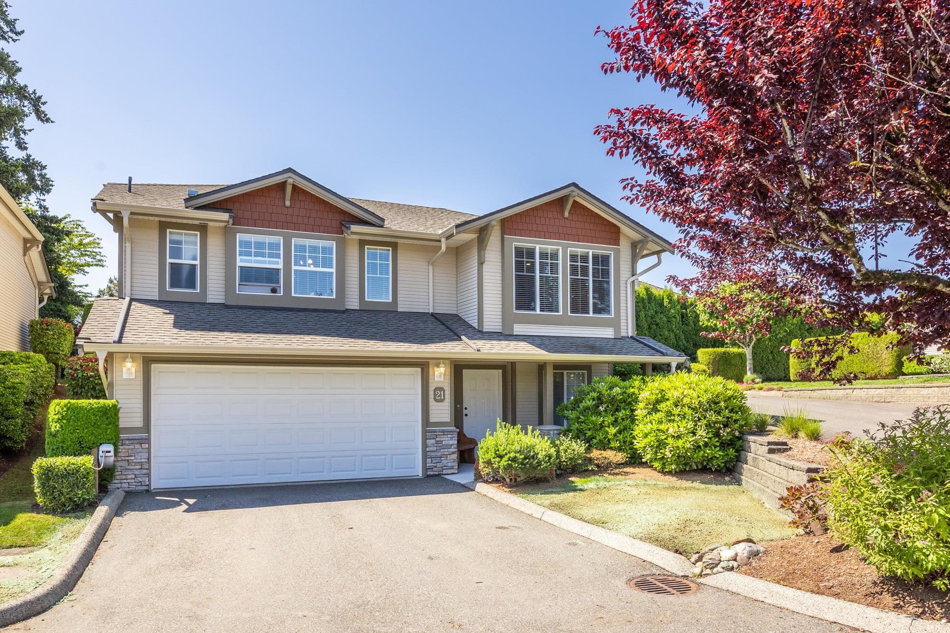
Great opportunity in West Abbotsford. This spacious family home sits on a 6,000sqft lot & offers approx 2,091sqft of living space in a well-designed, split-level layout. The home features a double garage, 5 bedrooms (3up, 2 down) plus a recreation room & offers excellent potential for a suite. The main living area includes a large living room w/a cozy wood-burning fireplace and a formal dining room w/sliding door that opens onto an oversized balcony, complete w/stairs leading down to the fully fenced backyard—ideal for families and entertaining. The generously sized kitchen offers ample counter space and cabinetry, along with a convenient eating nook. Recent updates include a furnace (2yo) & HWT (3yo). Potential future development opportunity (buyer to verify).
MLS® #
R3152762
Status
Active
Type
Residential
Sub-type
Single Family Residence
Style
Split Entry
Ownership
Freehold NonStrata
Bedrooms
5
Full Baths
3
Half Baths
0
Fireplaces
1
Living Area
2,091 sqft
Main Floor
1,241 sqft
Basement
Yes
Lot Size
6,006 sqft
Lot Dimensions
60 x 100
Frontage
60
Year Built
1985
Age
41 years
Structure
Residential Detached
Parking Stalls
6
Garage Spaces
2
Parking Type
Garage Double, Open, RV Access/Parking
Taxes
$4,879.59/yr
MLS® Area
Abbotsford West
City
Abbotsford
Postal Code
V2T 4T4
Heating
Forced Air · Natural Gas
Appliances
Washer/Dryer · Dishwasher · Refrigerator · Stove
Fireplace
Wood Burning
Windows
Window Coverings
Exterior Features
Balcony
View
Mountains
Lot Features
Central Location, Recreation Nearby
Community
Shopping Nearby
Coordinates: 49.062704, -122.337700 · Map data © Google
Building permit history is currently available for City of Vancouver properties only.