+35 more
$625,000
Listed by: Sutton Group Seafair Realty · MLS®
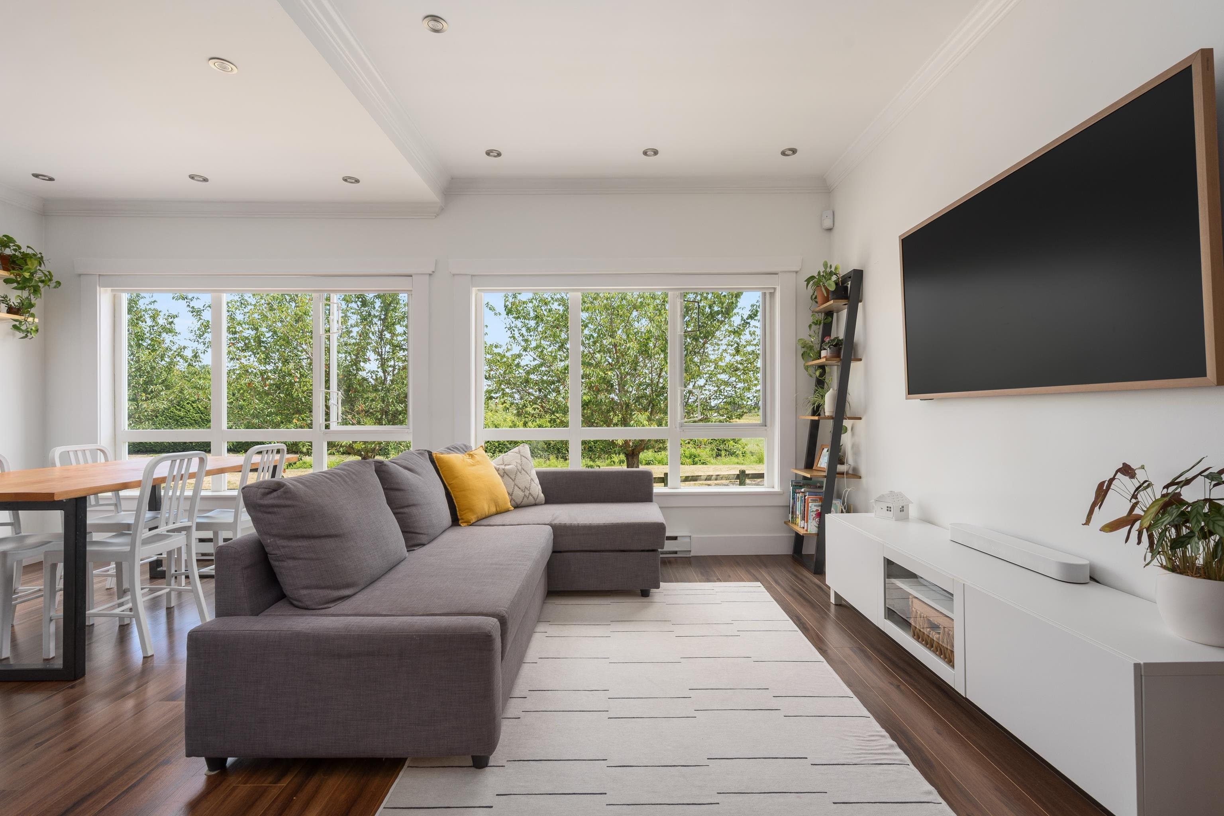
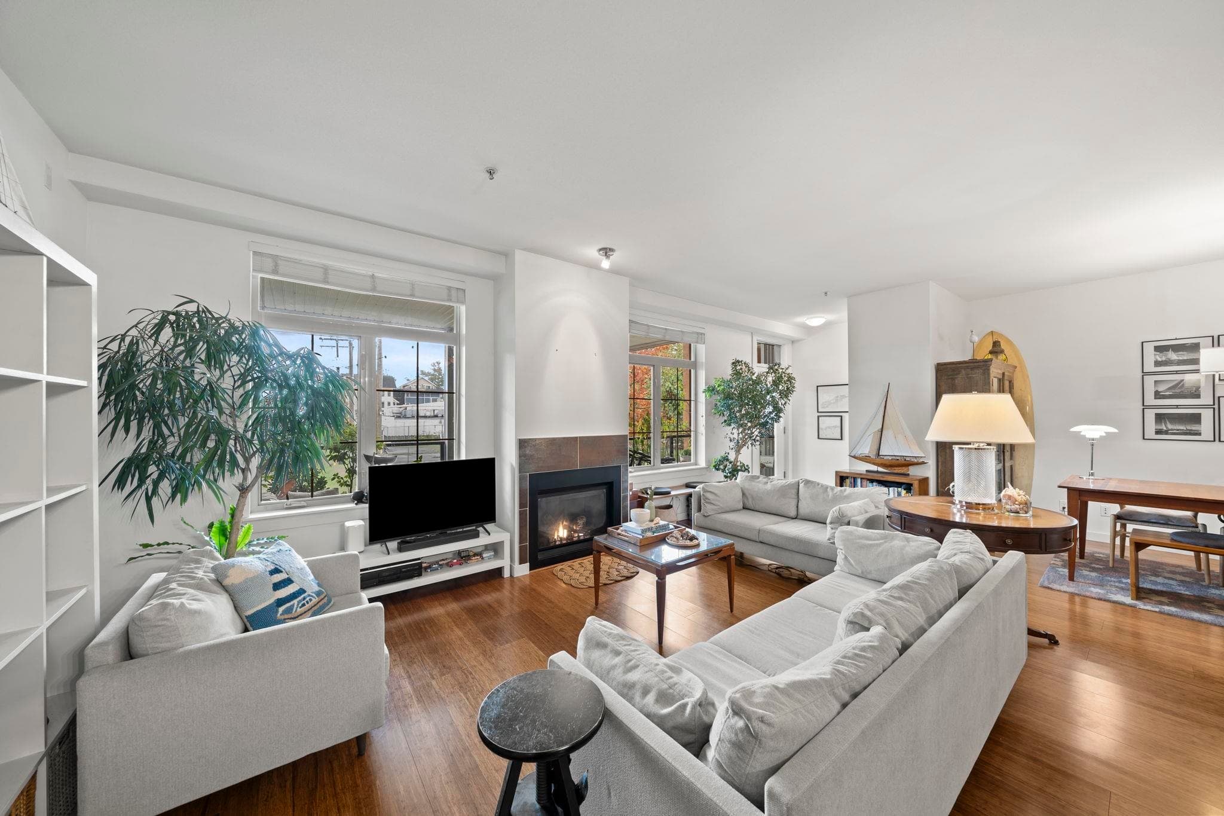
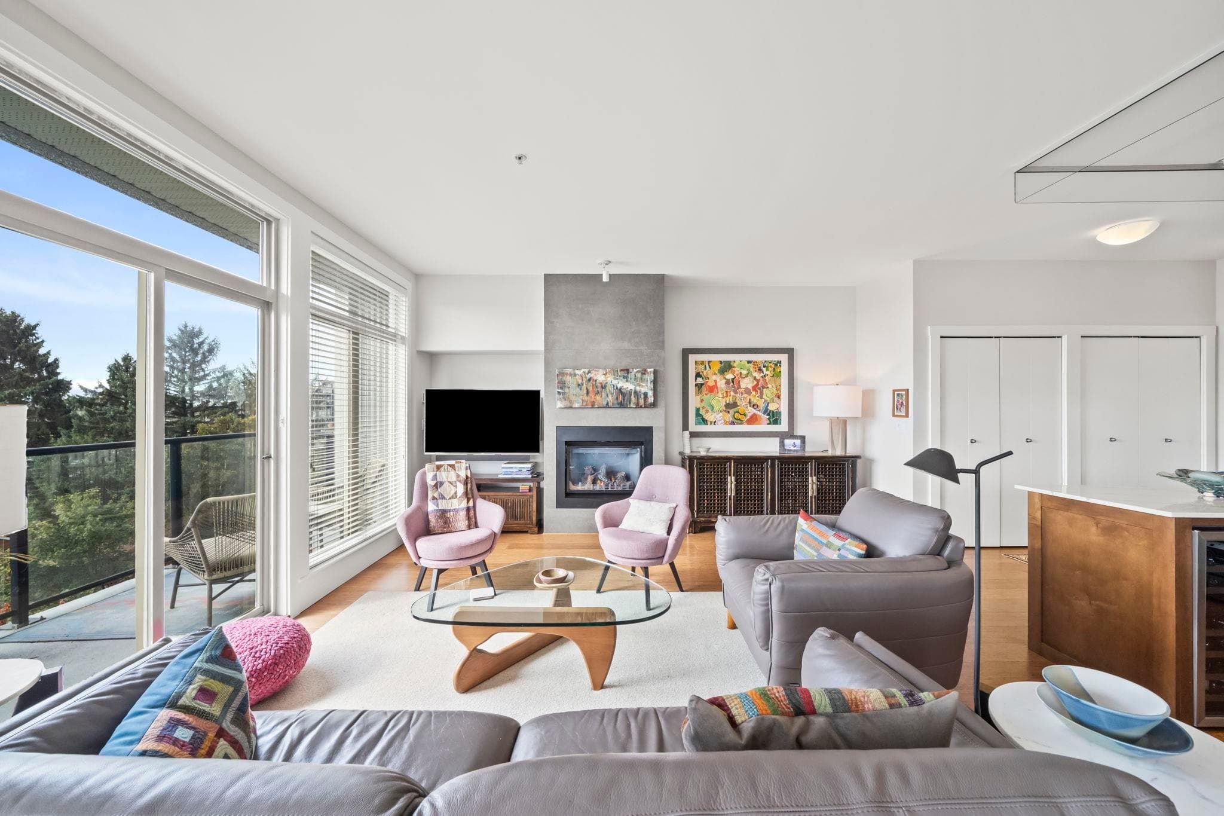
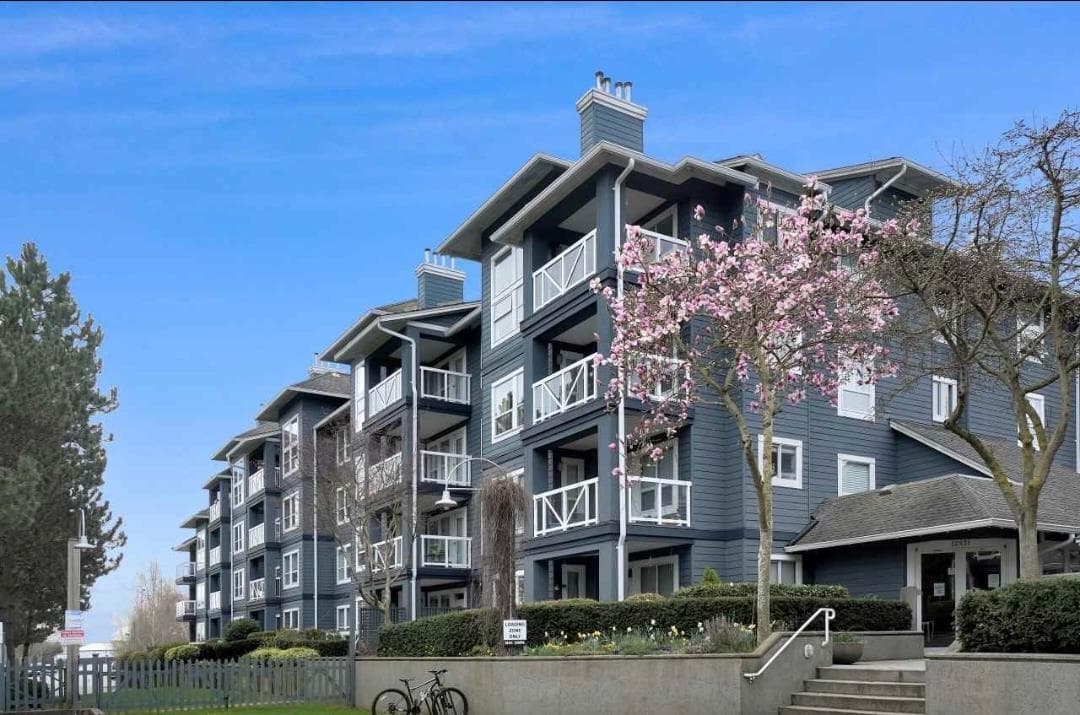
CRAVING SPACE? Welcome to this RARE PENTHOUSE at Westwater Views. At 1,335 sq ft, this is far more than a typical 1 Bed & Den. Soaring CATHEDRAL CEILINGS fill the living and dining areas with beautiful natural light. MAIN floor features an open kitchen with stainless steel appliances, lets you cook & connect with your guests, spacious bedroom with over height ceilings & double closets, bathroom with separate shower & generous laundry/utility room. UPSTAIRS: a HUGE loft which overlooks the living area, includes a den, perfect for an office, or guest space. Entertain on your large south facing balcony with peaceful greenspace views. 2 parking (1EV) & 2 storage bins. Steps to Britannia Shipyards, South Dyke Trail & Steveston Village. A special home not to be missed!
MLS® #
R3158403
Status
Active
Type
Residential
Sub-type
Apartment/Condo
Ownership
Freehold Strata
Bedrooms
1
Full Baths
1
Half Baths
0
Fireplaces
1
Living Area
1,335 sqft
Main Floor
986 sqft
Stories
3
Year Built
1989
Age
37 years
Structure
Multi Family, Residential Attached
Parking Stalls
2
Parking Type
Garage Under Building, Side Access, Concrete
Strata Fee
$608.44/mo
Taxes
$2,398.49/yr
MLS® Area
Steveston South
City
Richmond
Postal Code
V7E 6K3
Subdivision
Westwater Views
Heating
Baseboard · Electric
Appliances
Washer/Dryer · Dishwasher · Refrigerator · Stove · Microwave
Laundry
In Unit
Fireplace
Gas
Windows
Window Coverings
Interior Features
Elevator
Exterior Features
Balcony
Pets
Cats OK, Dogs OK, Number Limit (Two), Yes With Restrictions
Lot Features
Marina Nearby, Recreation Nearby
Building Amenities
Maintenance Grounds · Gas · Management · Sewer · Water
Coordinates: 49.122413, -123.170731 · Map data © Google
Watch this home
Get an email when the price changes, it sells, or a new unit lists in this building. Sign in or create a free account.
Building permit history is currently available for City of Vancouver properties only.