+7 more
$2,398,000
Listed by: Royal Pacific Realty Corp. · MLS®
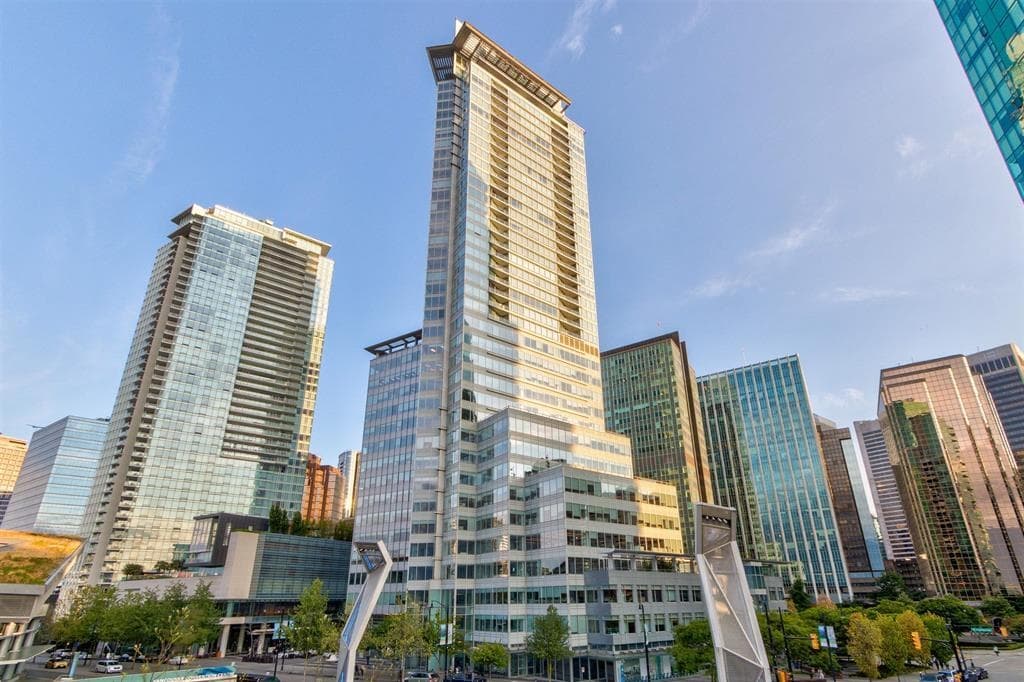
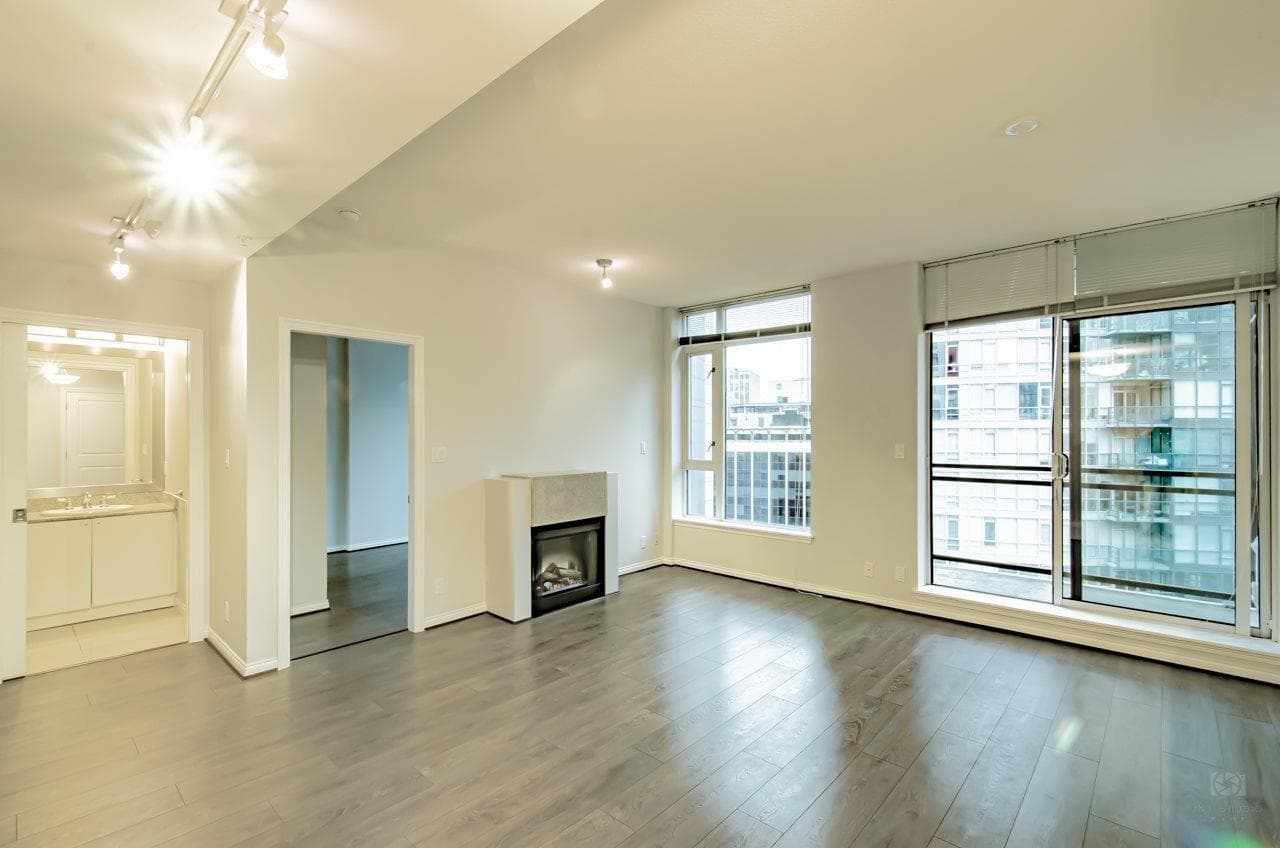
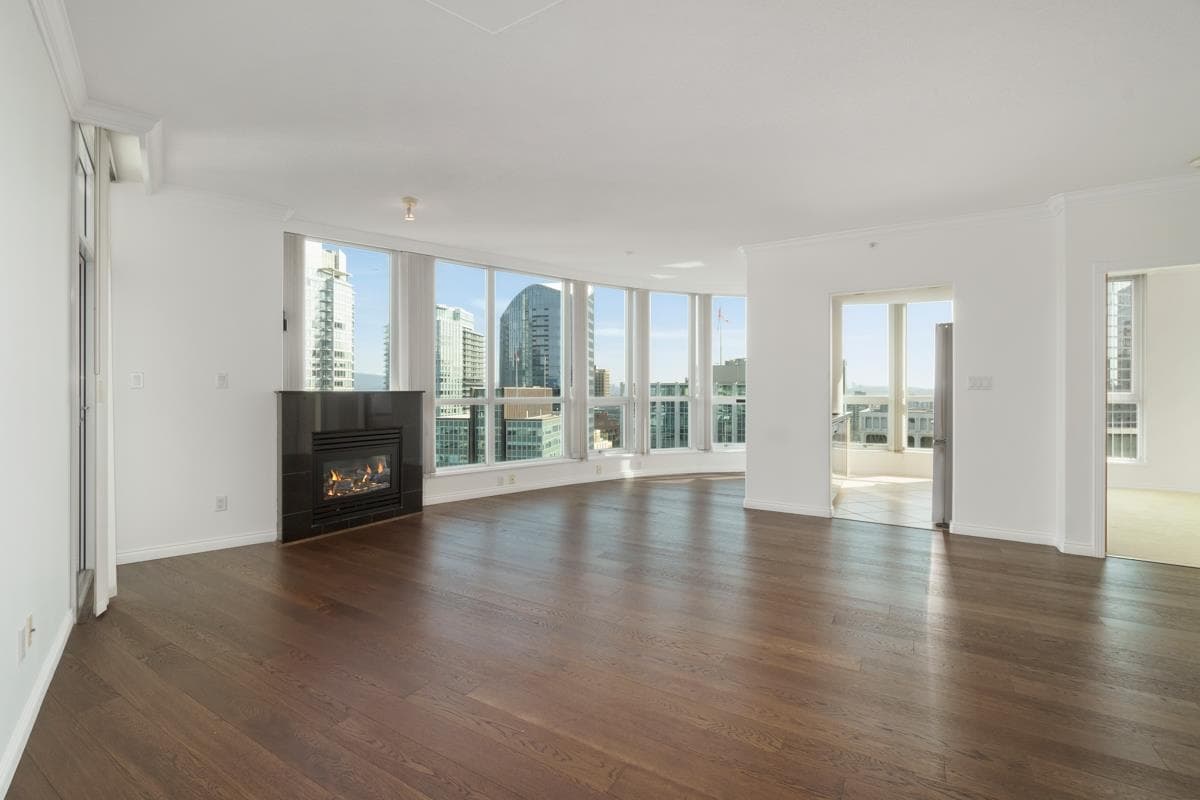
Experience spectacular waterfront living in this spacious 2-bedroom + den residence in the heart of Coal Harbour. Enjoy unobstructed views of the water, North Shore Mountains and city skyline from the comfort of your home. This well-appointed residence features high ceilings, hardwood flooring, granite countertops and stainless steel appliances. Enjoy front-row views of the Canada Day fireworks and the best of Vancouver's waterfront lifestyle. Building amenities include 24-hour concierge, fitness centre, theatre and more. An exceptional bonus: TWO side-by-side parking stalls. Steps to the seawall, Stanley Park, restaurants and everything Coal Harbour has to offer.
MLS® #
R3174018
Status
Active
Type
Residential
Sub-type
Apartment/Condo
Ownership
Freehold Strata
Bedrooms
2
Full Baths
2
Half Baths
0
Fireplaces
1
Living Area
1,356 sqft
Main Floor
1,356 sqft
Year Built
2005
Age
21 years
Structure
Multi Family, Residential Attached
Parking Stalls
2
Parking Type
Underground
Taxes
$7,683.24/yr
MLS® Area
Coal Harbour
City
Vancouver
Postal Code
V6C 2C6
Heating
Forced Air
Cooling / A/C
Air Conditioning
Appliances
Washer/Dryer · Dishwasher · Refrigerator · Stove
Fireplace
Electric
Security
Fire Sprinkler System
Exterior Features
Balcony
Pets
Yes With Restrictions
View
COAL HARBOUR WATERFRONT VIEW
Lot Features
Central Location, Marina Nearby, Recreation Nearby
Community
Shopping Nearby
Building Amenities
Exercise Centre · Recreation Facilities · Sauna/Steam Room · Concierge · Trash · Gas · Management
Coordinates: 49.288371, -123.117845 · Map data © Google
Watch this home
Get an email when the price changes, it sells, or a new unit lists in this building. Sign in or create a free account.
Strata fee / sqft (median)
$0.86/mo
1% above area median
Year built
2005
Listings on record
9
9 active now
Rules
Pets: Yes With Restrictions, No, No Cats, No Dogs, Number Limit (Two), Cats OK, Dogs OK, Yes
Sale prices, sale-to-list ratio and time to sell for this building are available to registered users. Create a free account or sign in.
Based on MLS® listings at this address and active strata listings in the area. Keyword flags come from public listing remarks and aren’t a substitute for strata minutes, the depreciation report or a Form B.
Transit-Oriented Area — Tier 2
~320 m from Burrard SkyTrain station
Provincial law requires the city to allow at least 4.0 FAR and 12 storeys for residential here — well above typical single-family zoning. Potential land-assembly interest from developers.
~320 m straight-line to Burrard SkyTrain
Screening estimate from provincial regulations (TOA station points, B.C. Reg. 263/2023 & 265/2023; small-scale multi-unit housing rules). Distances are straight-line; actual TOA maps are set by municipal bylaw and some parcels (heritage, ALR, exempt areas) are excluded. Confirm with the municipality before relying on it.
2 bd · 3 ba · 2,002 sqft
MLS® R3164436 · Luxmore Realty
$3,498,000
Source: City of Vancouver Open Data
Field Review - Addition / Alteration - #2803 & #2805 Interior alterations to demise this existing live/work residential dwelling unit #2803 into 2 live/work units on the 28th floor of this existing mixed-use commercial and residential building on the site. Scope of work is to construct a demising wall. OK for Field Review as per S.Yu on Dec 11, 2024 OK for DB as per POD - B. Clark on Dec 11, 2024
Dwelling Unit
$15,000
Jan 27, 2025
DB-2024-04998
Field Review - Addition / Alteration - #3801 Interior alterations only to provide bathroom improvements to this existing residential dwelling unit #3801 on the 38th floor at this existing mixed-use commercial and residential building. E2 - Lighting - Install energy efficient lighting fixtures OK For Field Review per Andrew W - June 1/21
Multiple Dwelling
$20,000
Mar 14, 2022
BP-2021-02664
Field Review - Addition / Alteration - #3601 - Interior alterations only to provide improvements to this existing Live/Work residential dwelling unit #3601 on the 36th floor at this existing mixed-use commercial and residential building. Scope of work includes: removal of non-loadbearing steel studs, updating kitchen, and removal of three swing doors by replacing with one sliding door. Note: Enclosed balcony to be permanently maintained, ok to change the swing doors to sliding doors as per previous preview with Carolyn Sudiro. OK for field review as per Howie Chow, January 12, 2017. Selected Energy Upgrade: L2 - Lighting - Install lighting dimmer, timers, and/or motion detectors on interior lights Revision #1: - Lost drawings restamped
Dwelling Unit w/ Other Use
$200,000
Oct 13, 2017
BP-2017-00212