No photos available
$624,998
3303 - 13725 George Junction, Surrey, V3T 0V7
Listed by: eXp Realty of Canada Inc. · MLS®
2 Bedrooms 2 Bathrooms 813 sqft Built 2025 ResidentialNew Listing
About This Property
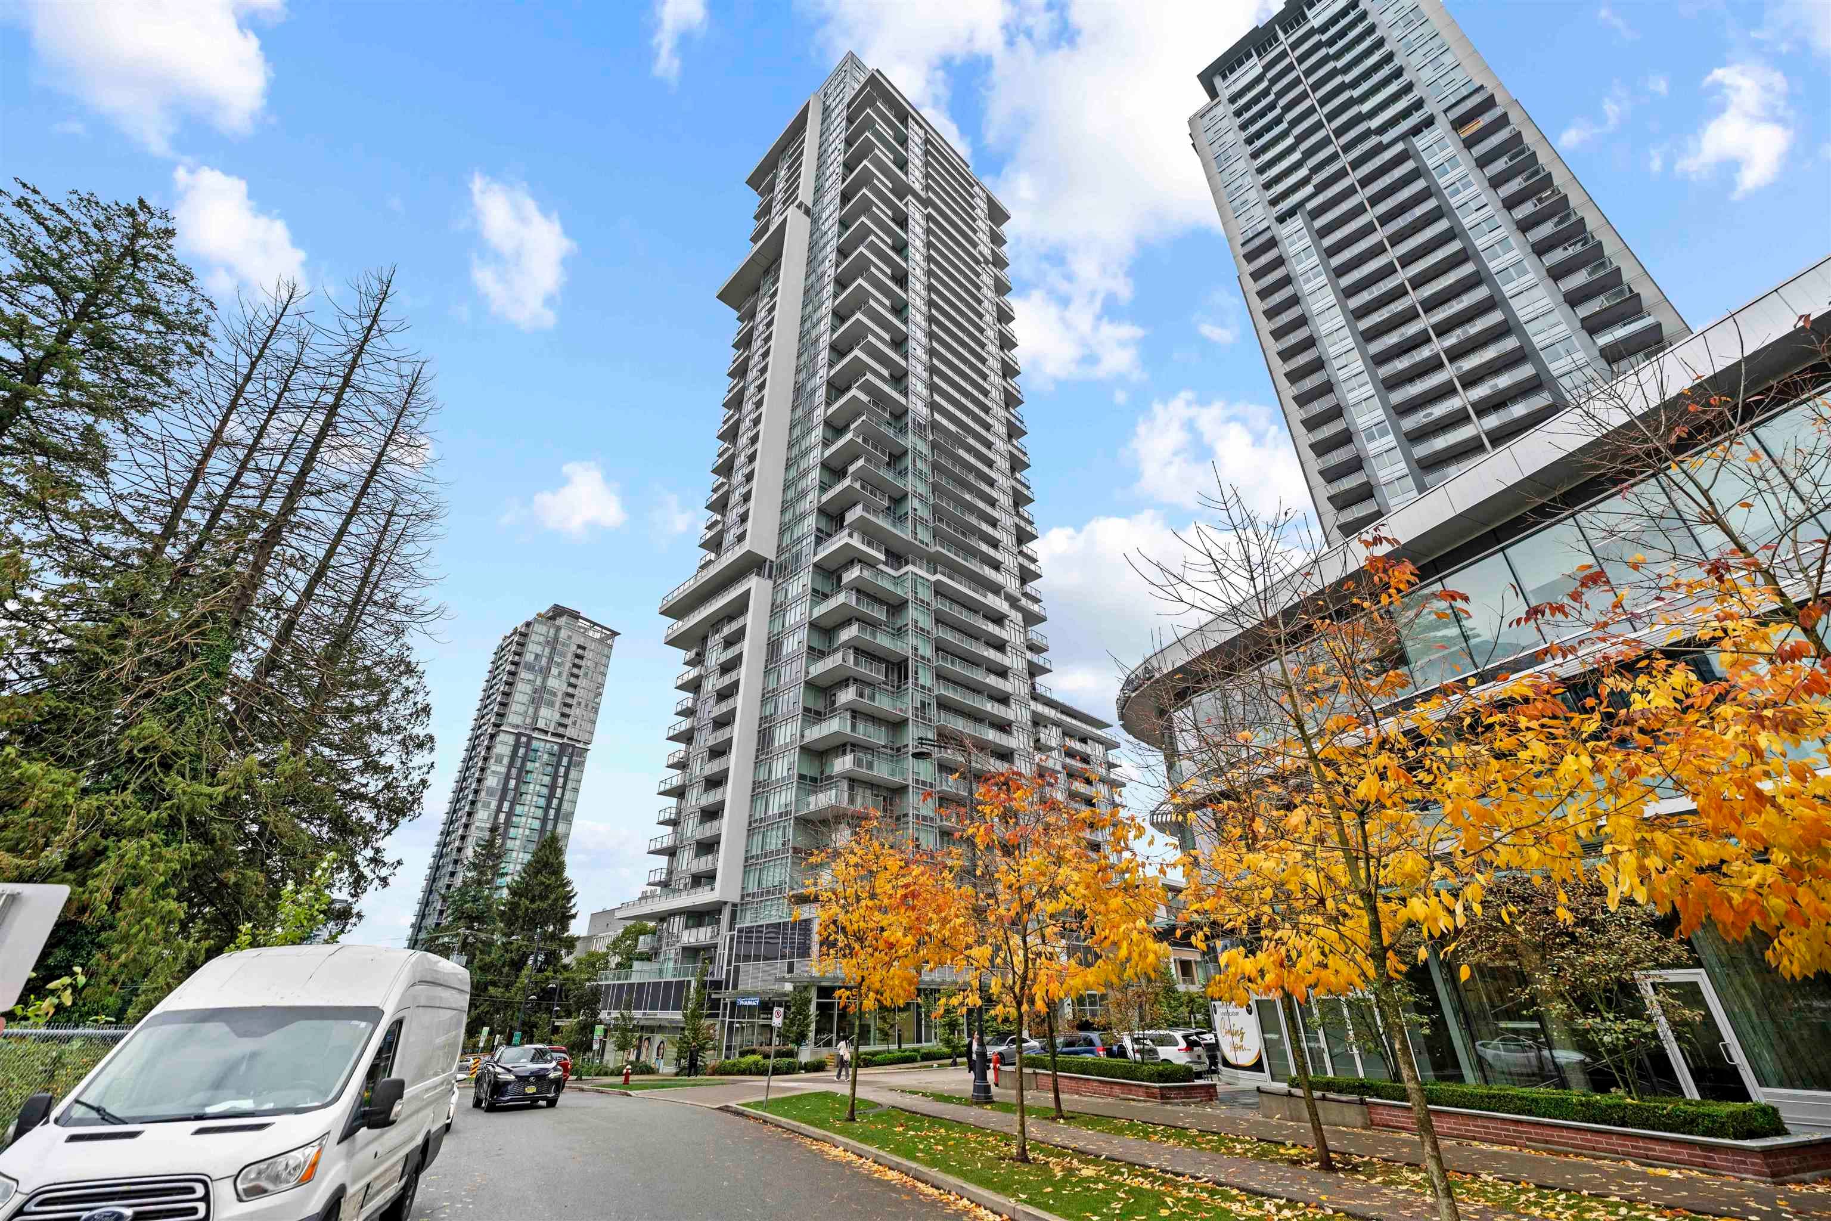
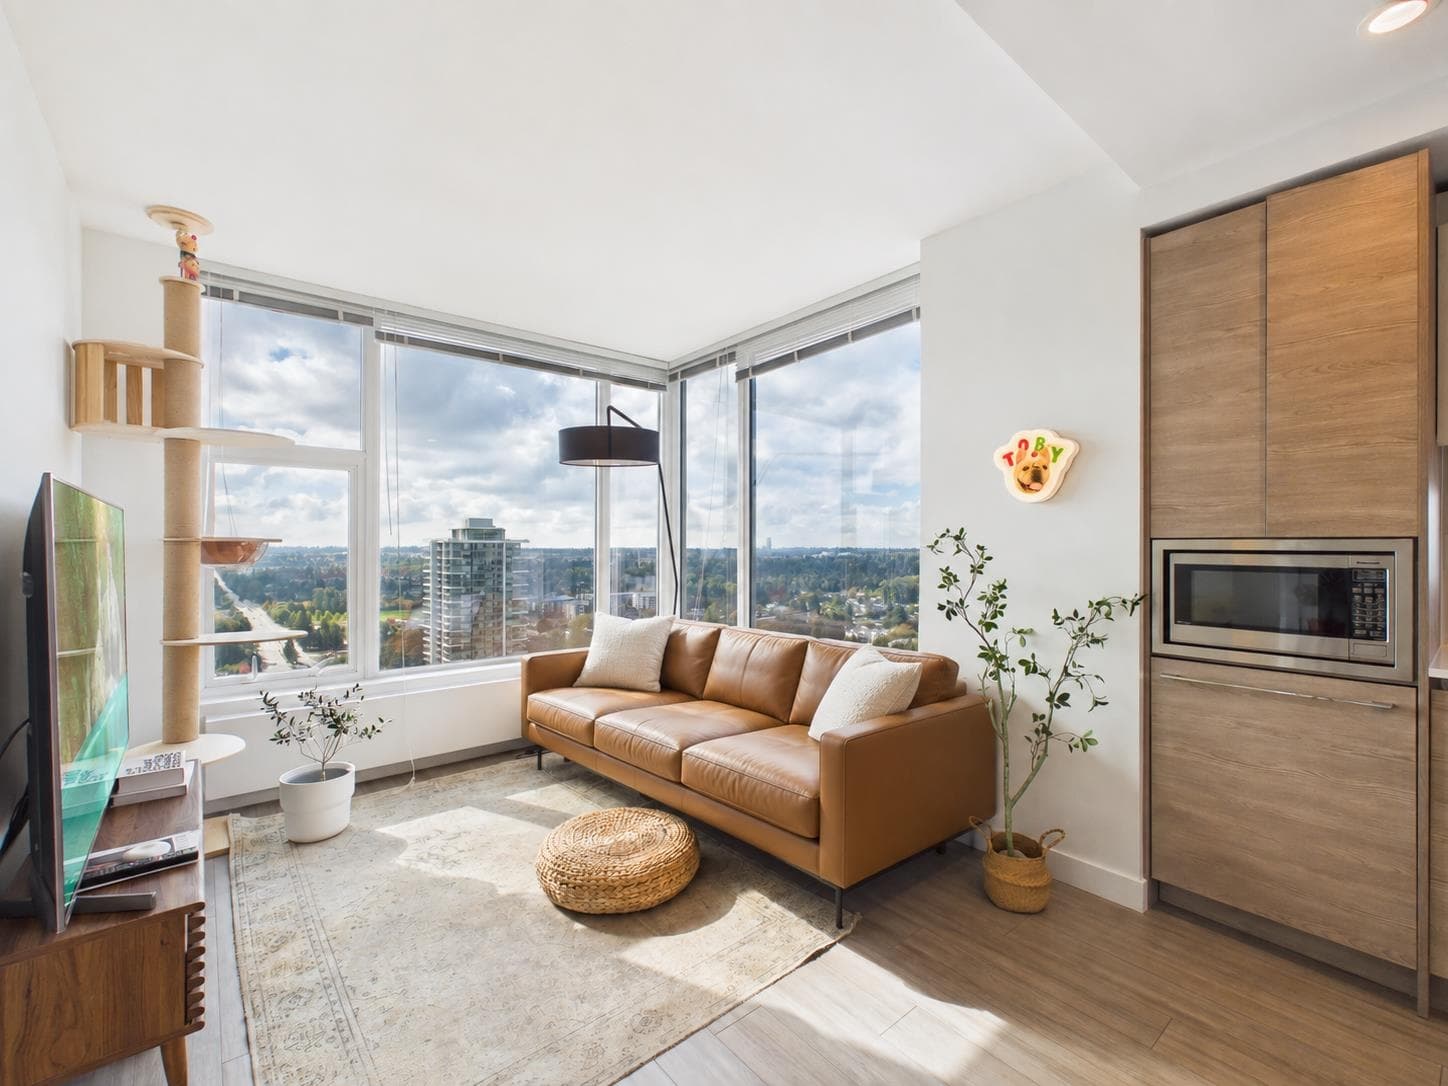
Experience elevated urban living in this stunning 33rd-floor residence in the heart of Whalley. This approximately 800 sq. ft. northeast-facing home features 2 bedrooms and 2 bathrooms, complemented by expansive floor-to-ceiling windows that capture spectacular city and mountain views. The thoughtfully designed open-concept floor plan offers a bright and airy living space with contemporary finishes, sleek laminate flooring, and plenty of natural light. Step outside onto the spacious balcony to enjoy the views, unwind, or entertain guests. Ideally located close to transit, shopping, restaurants, parks, and a wide range of amenities.
Property Details
MLS® #
R3170830
Status
Active
Type
Residential
Sub-type
Apartment/Condo
Style
Top Floor Unit
Ownership
Freehold Strata
Bedrooms
2
Full Baths
2
Half Baths
0
Living Area
813 sqft
Main Floor
813 sqft
Year Built
2025
Age
1 years
Structure
Multi Family, Residential Attached
Parking Stalls
1
Parking Type
Underground, Guest
Features & Finishes
Heating
Baseboard
Appliances
Washer/Dryer · Dishwasher · Refrigerator · Stove
Laundry
In Unit
Interior Features
Elevator
Exterior Features
Balcony
Building & Community
Pets
Yes With Restrictions
Building Amenities
Bike Room · Clubhouse · Exercise Centre · Concierge · Electricity · Trash · Heat · Management · Sewer · Snow Removal
Location
Open in Google MapsCoordinates: 49.181717, -122.842488 · Map data © Google
Draft CPS Offer
Watch this home
Get an email when the price changes, it sells, or a new unit lists in this building. Sign in or create a free account.
Building Scorecard
Strata fee / sqft (median)
$0.68/mo
Year built
2025
Listings on record
10
10 active now
Rules
Pets: Yes With Restrictions, Cats OK, Dogs OK, Number Limit (Two)
Sale prices, sale-to-list ratio and time to sell for this building are available to registered users. Create a free account
Based on MLS® listings at this address and active strata listings in the area. Keyword flags come from public listing remarks and aren’t a substitute for strata minutes, the depreciation report or a Form B.