No photos available
$779,000
3301 - 2388 Madison Avenue, Burnaby, V5C 0K8
Listed by: RE/MAX City Realty · MLS®
2 Bedrooms 2 Bathrooms 936 sqft Built 2019 ResidentialListed Today
About This Property
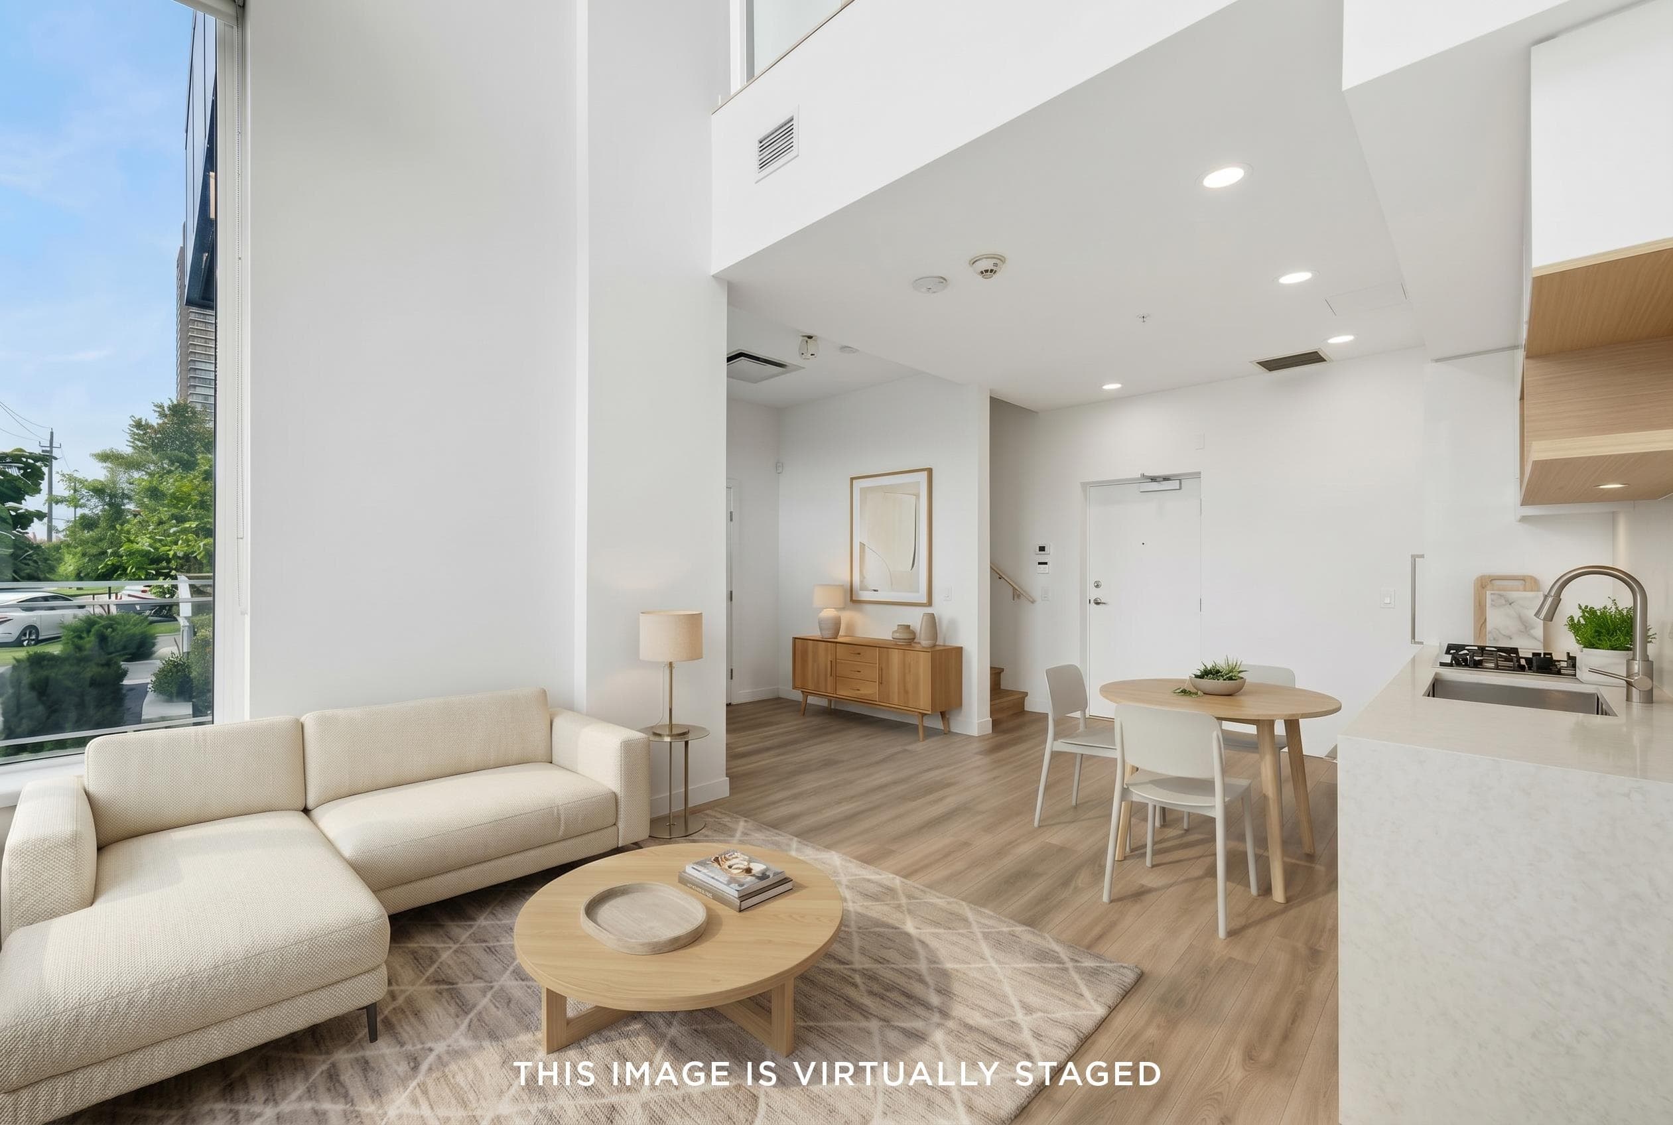
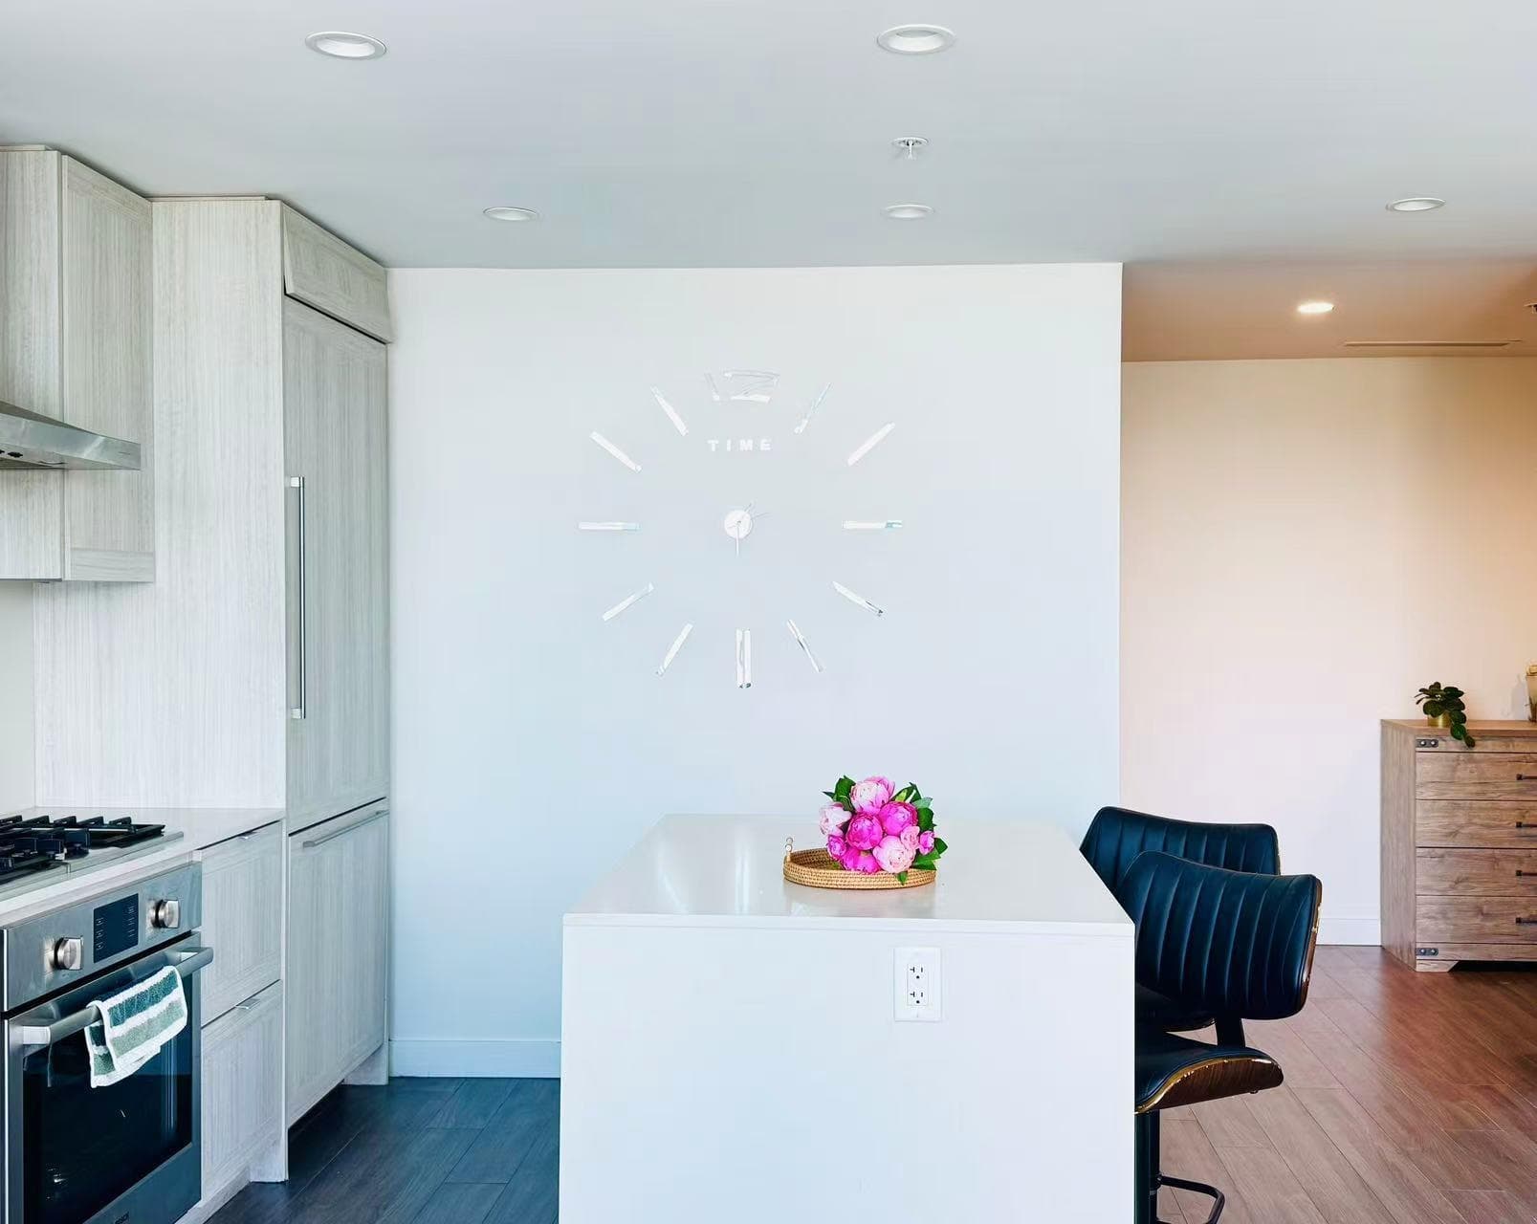
Welcome to Fulton House by Polygon. Two bedroom South EAST Facing. This bright 2-bedroom corner home offers a desirable southeast-facing exposure and an efficient layout ideal for everyday living and entertaining. The kitchen features brand-name appliances and a convenient central island. Enjoy access to a 28,000 sq ft clubhouse with resort-style amenities including outdoor swimming pool, hot tub, sauna, gym, yoga studio and social lounge. Just 5-minute walk to Gilmore SkyTrain station, with downtown Vancouver only about 20 minutes away. Conveniently located near Solo District, Whole Foods, Amazing Brentwood, schools, shopping, dining and more. An ideal home for comfortable urban living! Must see!!
View
Property Details
MLS® #
R3173022
Status
Active
Type
Residential
Sub-type
Apartment/Condo
Ownership
Freehold Strata
Bedrooms
2
Full Baths
2
Half Baths
0
Fireplaces
0
Living Area
936 sqft
Main Floor
936 sqft
Year Built
2019
Age
7 years
Structure
Multi Family, Residential Attached
Parking Stalls
1
Parking Type
Underground, Side Access, Garage Door Opener
Features & Finishes
Heating
Baseboard · Electric
Appliances
Washer/Dryer · Dishwasher · Refrigerator · Stove · Microwave · Oven
Laundry
In Unit
Security
Smoke Detector(s) · Fire Sprinkler System
Windows
Window Coverings
Interior Features
Elevator · Guest Suite
Exterior Features
Balcony
Building & Community
Pets
Cats OK, Dogs OK, Number Limit (Two), Yes With Restrictions
View
City, Mountain
Lot Features
Central Location, Near Golf Course, Marina Nearby, Recreation Nearby
Pool
Outdoor Pool
Community
Shopping Nearby
Building Amenities
Bike Room · Exercise Centre · Sauna/Steam Room · Caretaker · Trash · Maintenance Grounds · Gas · Hot Water · Management · Recreation Facilities · Snow Removal · Water
Location
Open in Google MapsCoordinates: 49.262764, -123.008235 · Map data © Google
Draft CPS Offer
Watch this home
Get an email when the price changes, it sells, or a new unit lists in this building. Sign in or create a free account.
Building Scorecard
Strata fee / sqft (median)
$0.54/mo
12% below area median
Year built
2019
Listings on record
9
9 active now
Rules
Pets: Cats OK, Dogs OK, Number Limit (Two), Yes With Restrictions, Yes
Sale prices, sale-to-list ratio and time to sell for this building are available to registered users. Create a free account
Based on MLS® listings at this address and active strata listings in the area. Keyword flags come from public listing remarks and aren’t a substitute for strata minutes, the depreciation report or a Form B.