$1,599,000
Listed by: Sutton Group-West Coast Realty · MLS®
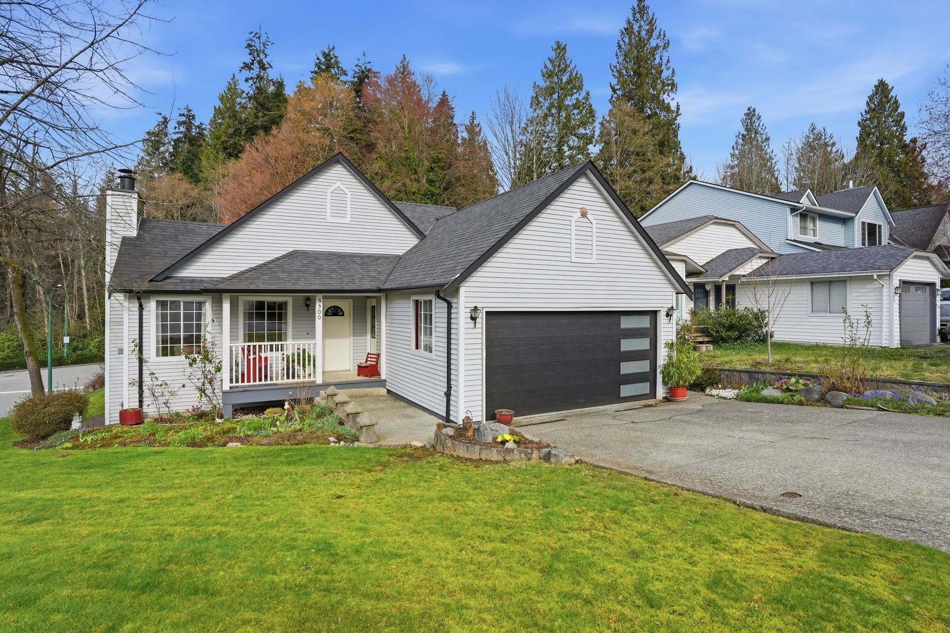
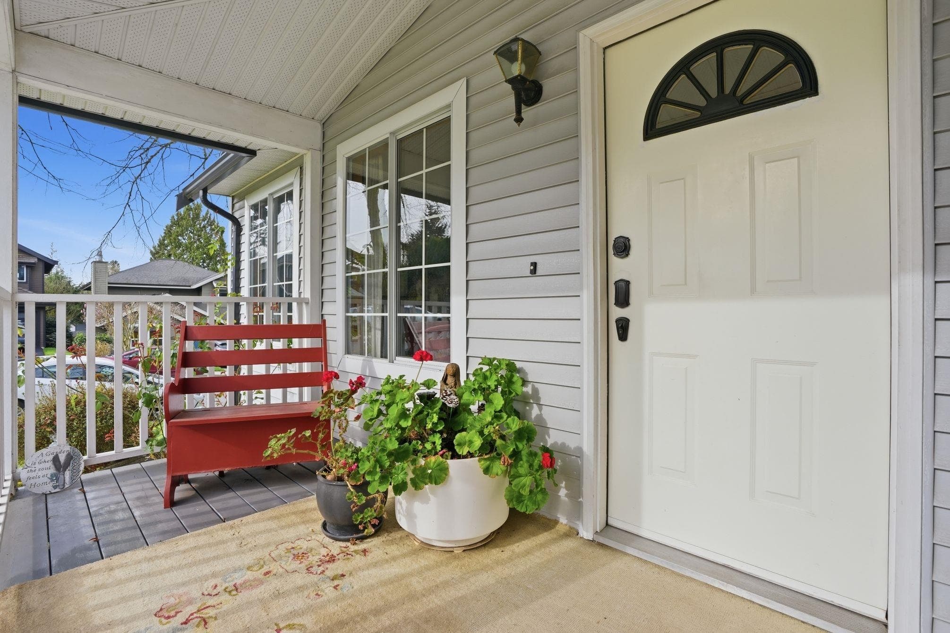
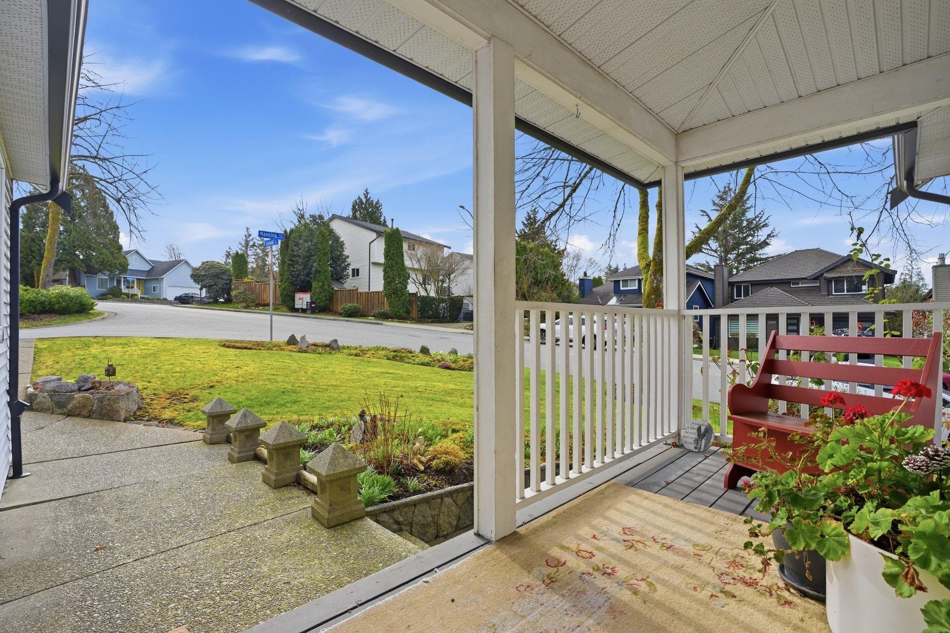
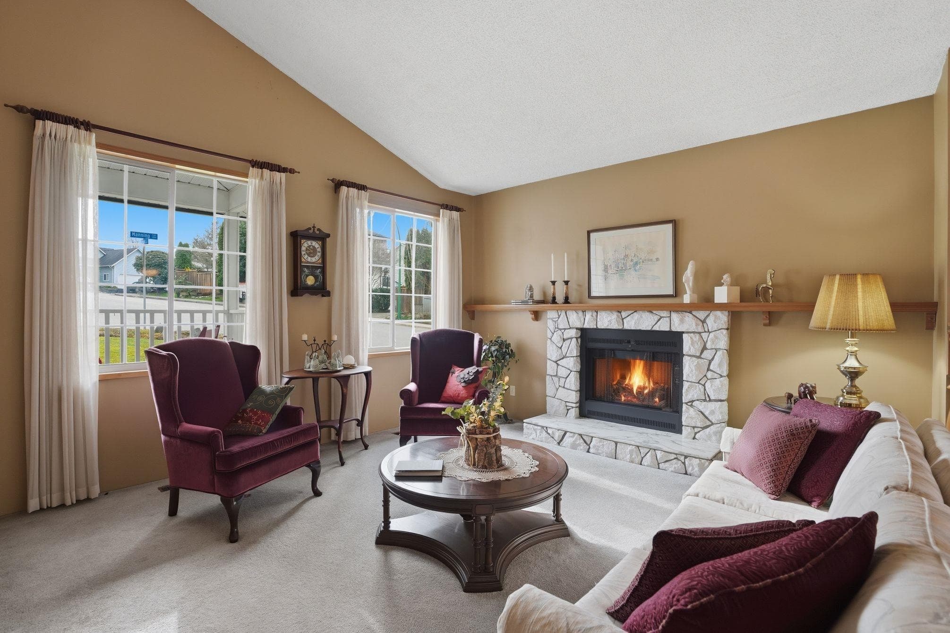
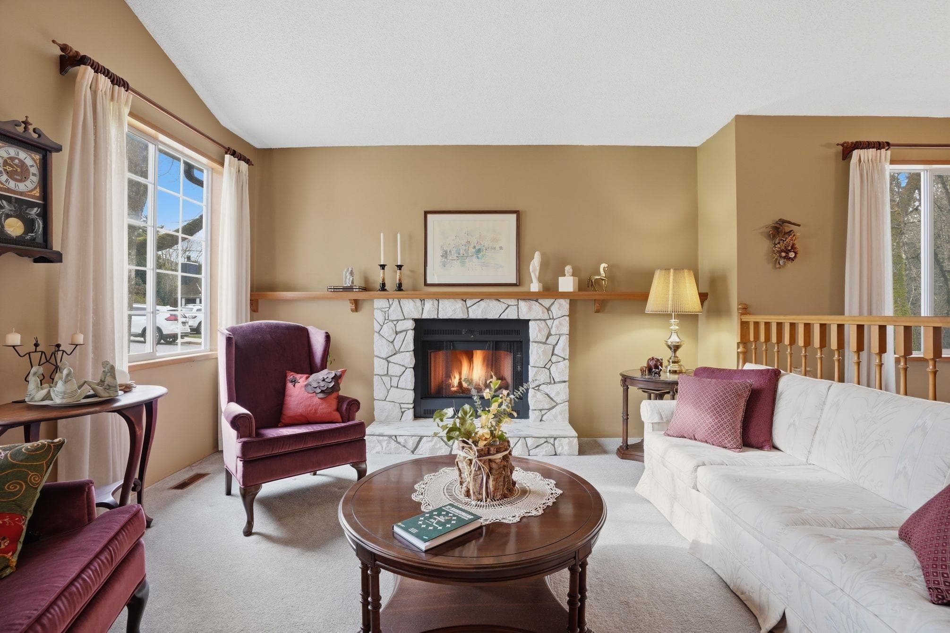
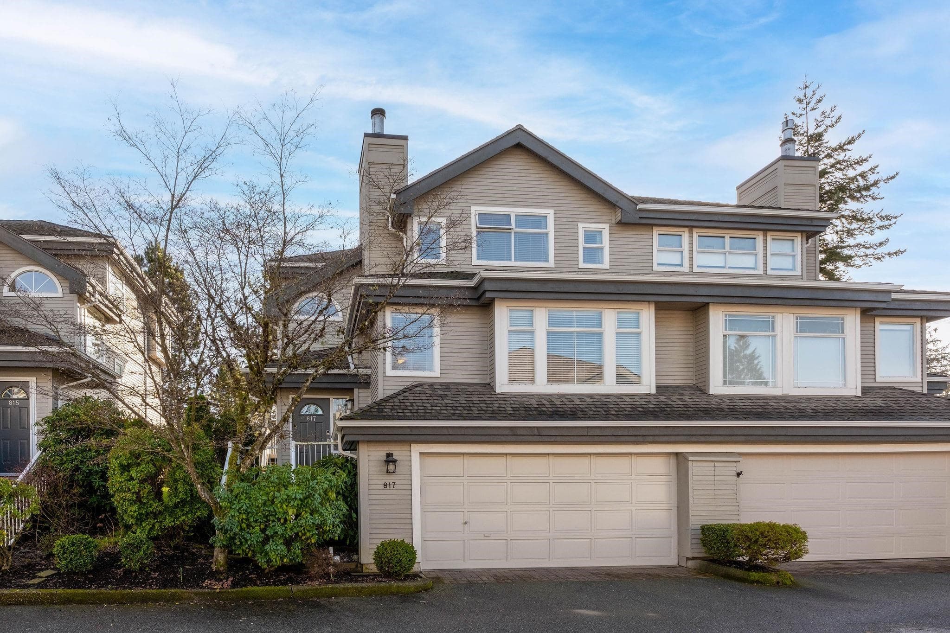
Nestled on a desirable corner lot in sought-after Roche Point, this charming three-level split offers 1,987 sq. ft. of comfortable living. The home features four bedrooms, three bathrooms, generous principal rooms, a spacious kitchen, bright living and dining areas, a cozy wood-burning fireplace, and a large lower-level family room. Upstairs are three bedrooms, including a primary suite with a walk-in closet and ensuite, while the lower level offers a fourth bedroom or flex space, laundry, and room to grow. Complete with a welcoming porch and double garage, the home is minutes from trails, parks, transit, shopping, schools, golf, and North Shore recreation.
MLS® #
R3134212
Status
Active
Type
Residential
Sub-type
Single Family Residence
Style
3 Level Split
Ownership
Freehold NonStrata
Bedrooms
4
Full Baths
3
Half Baths
0
Fireplaces
2
Living Area
1,987 sqft
Main Floor
590 sqft
Basement
Yes
Lot Size
5,872.95 sqft
Lot Dimensions
55.8 x 105.25
Frontage
55.8
Year Built
1985
Age
41 years
Structure
Residential Detached
Parking Stalls
4
Garage Spaces
2
Parking Type
Garage Double, Front Access
Taxes
$5,640.96/yr
MLS® Area
Roche Point
City
North Vancouver
Postal Code
V7H 2R6
Heating
Electric · Natural Gas
Appliances
Washer · Dishwasher · Refrigerator · Stove
Fireplace
Wood Burning
Lot Features
Cul-De-Sac, Recreation Nearby, Ski Hill Nearby
Community
Shopping Nearby
Coordinates: 49.314528, -122.979867 · Map data © Google
Building permit history is currently available for City of Vancouver properties only.