+25 more
$699,000
Listed by: Oakwyn Realty Ltd. · MLS®
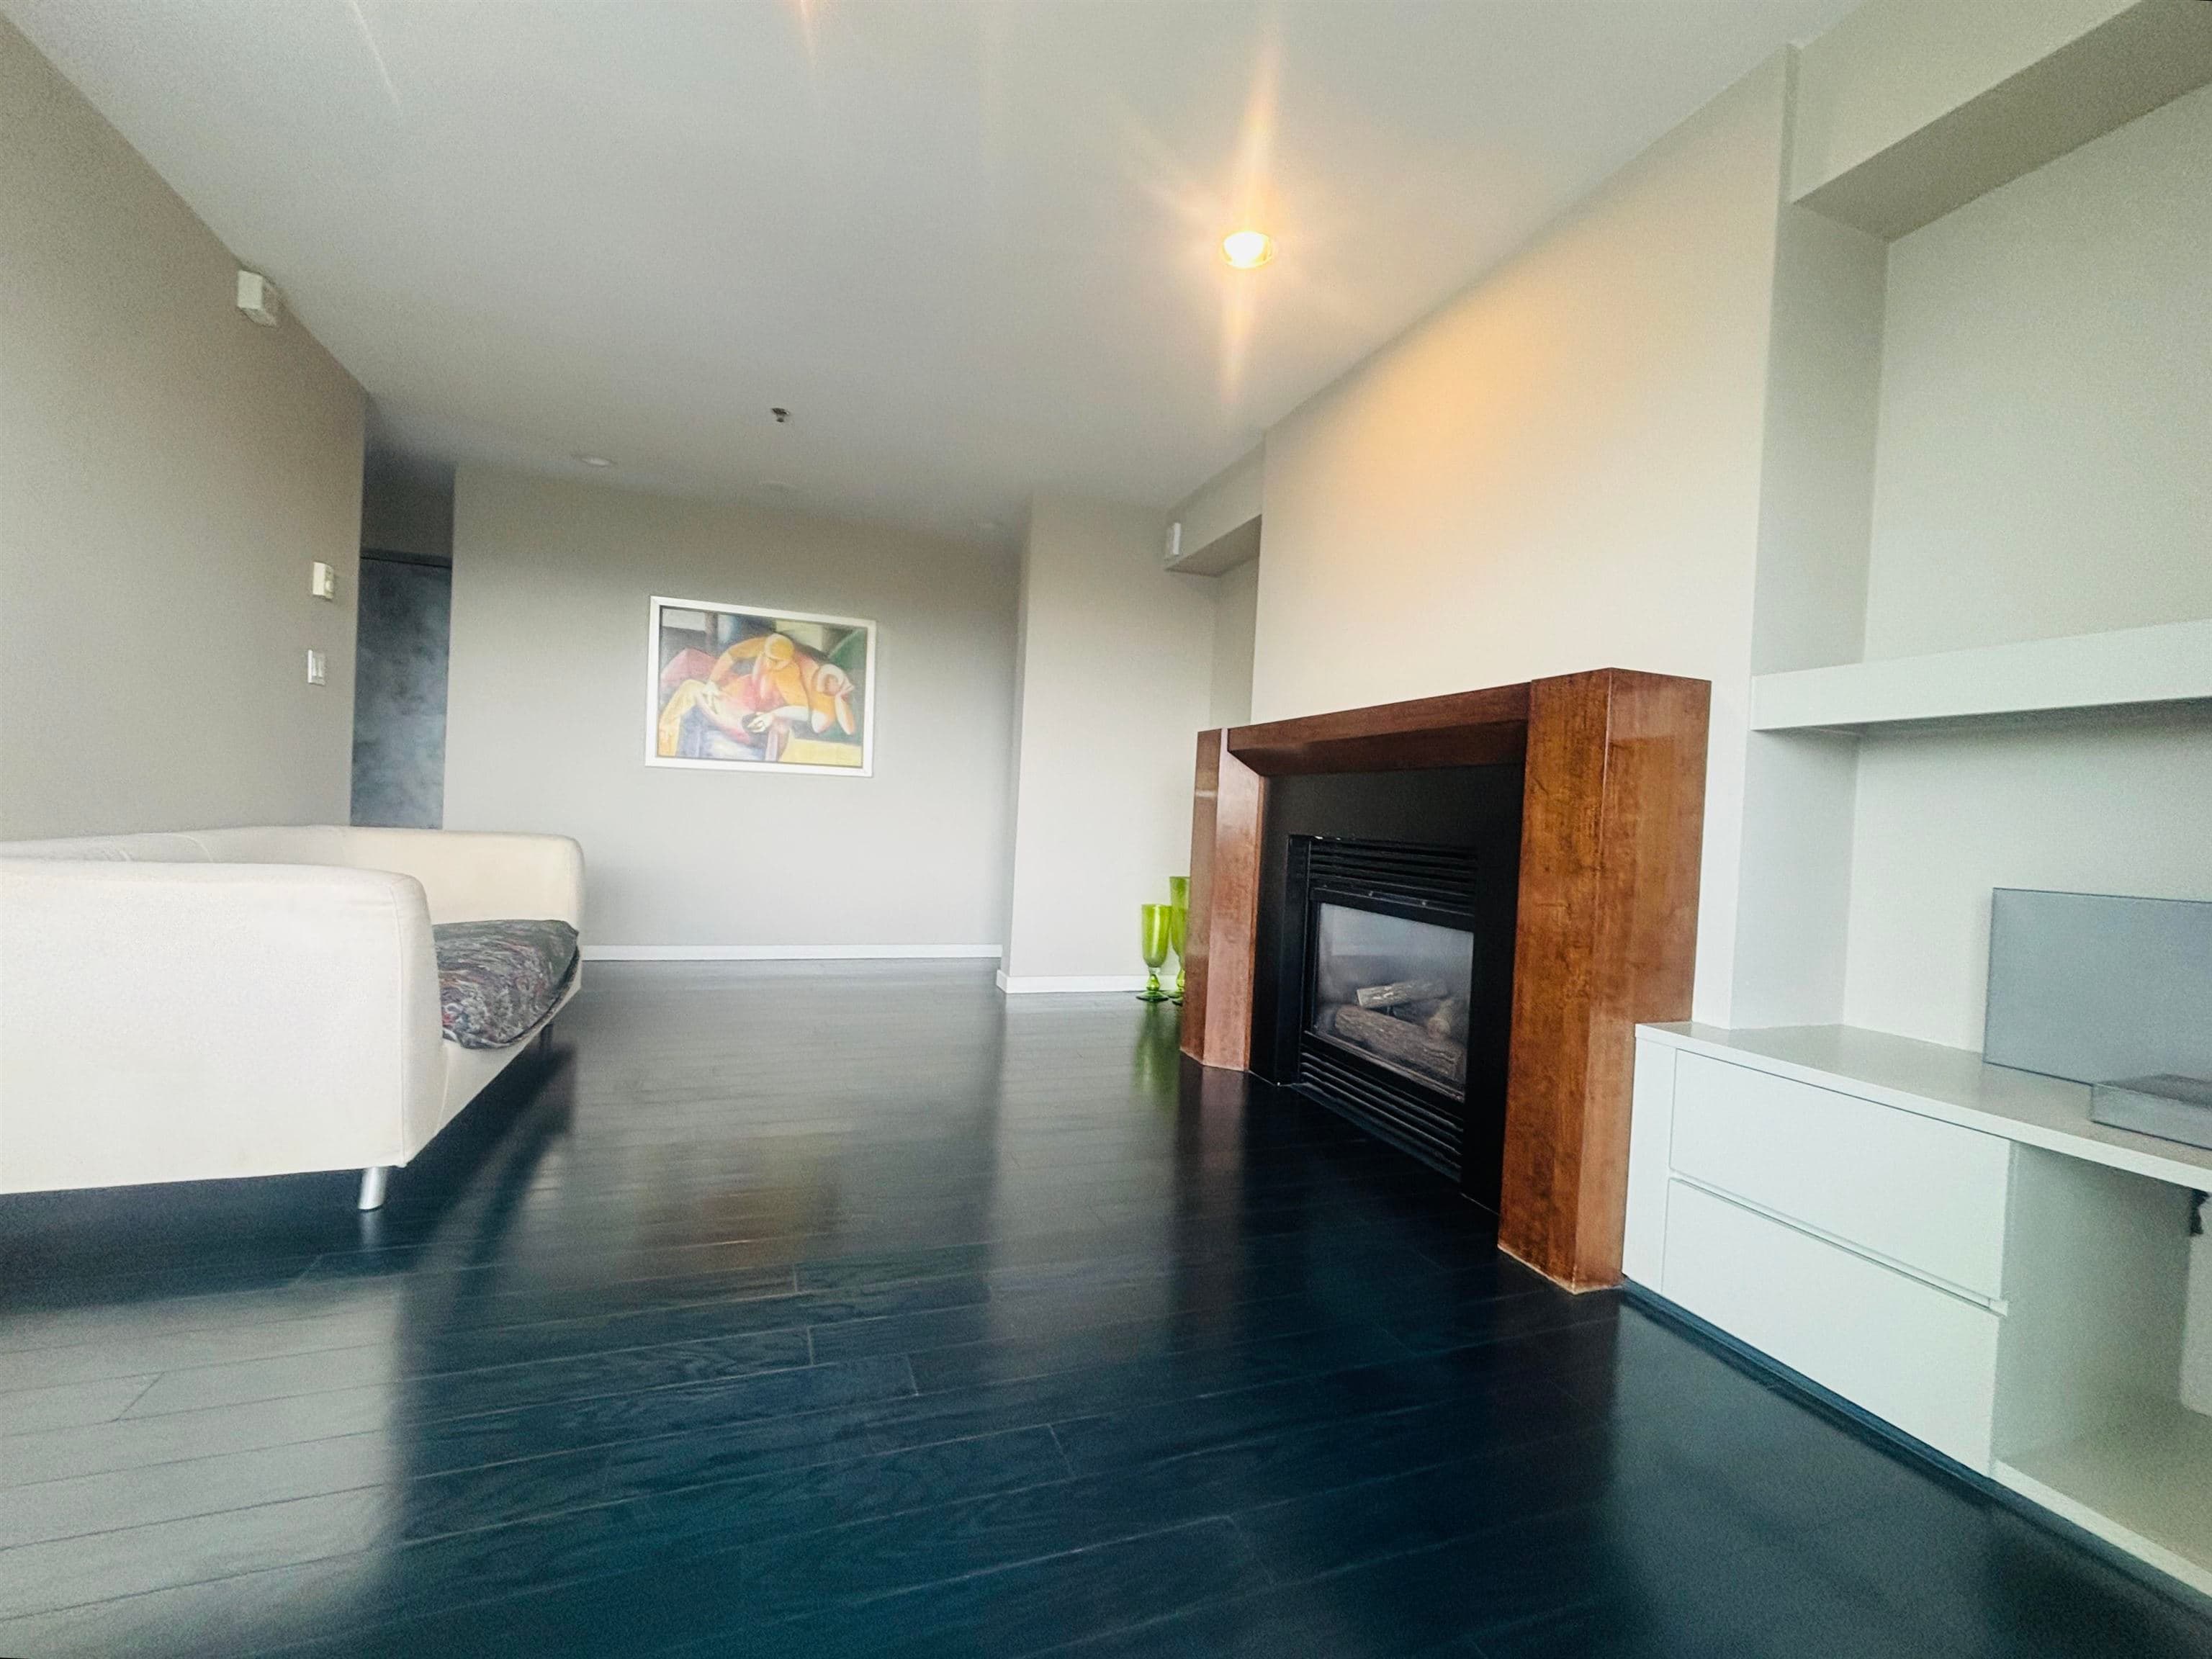
This home is a true hidden gem! Enjoy townhome-style living with a private and secure 3rd level courtyard entry with no neighbours above or below. Meticulously cared for by the same owner for 20 years, this bright 1-bed + flex home features windows on both sides and two private patios for seamless indoor/outdoor living. Highlights include fresh paint, brand-new flooring & windows, airy 9-ft ceilings, and a cozy gas fireplace. The chef-friendly kitchen boasts a gas range, while the bathroom offers luxurious heated floors. Quiet, solid concrete construction in the heart of coveted Kerrisdale, steps to shops, cafes, Arbutus Greenway, community centre, medical services and transit. A unique, worry-free sanctuary that feels truly like a detached home!
MLS® #
R3158515
Status
Active
Type
Residential
Sub-type
Townhouse
Style
Top Floor Unit
Ownership
Freehold Strata
Bedrooms
1
Full Baths
1
Half Baths
0
Fireplaces
1
Living Area
650 sqft
Main Floor
650 sqft
Year Built
2000
Age
26 years
Structure
Residential Attached
Parking Stalls
1
Parking Type
Underground, Rear Access
Strata Fee
$351.65/mo
Taxes
$2,462.85/yr
MLS® Area
Kerrisdale
City
Vancouver
Postal Code
V6M 4M4
Heating
Electric · Natural Gas
Appliances
Washer/Dryer · Dishwasher · Refrigerator · Stove
Laundry
In Unit
Fireplace
Gas
Interior Features
Elevator
Pets
Cats OK, Dogs OK, Number Limit (One), Yes With Restrictions
Lot Features
Central Location, Recreation Nearby
Community
Shopping Nearby
Building Amenities
Bike Room · Clubhouse · Trash · Maintenance Grounds · Gas · Hot Water · Management · Snow Removal
Coordinates: 49.233868, -123.154884 · Map data © Google
Watch this home
Get an email when the price changes, it sells, or a new unit lists in this building. Sign in or create a free account.
Not in the Agricultural Land Reserve.
The listing’s flood plain disclosure is available to registered users. Create a free account or sign in.
ALR from the Agricultural Land Commission via DataBC (point check at the listing’s mapped location). Flood plain is the listing brokerage’s disclosure. Confirm both with the municipality and your lawyer.
Source: City of Vancouver Open Data
No permits found for this address in the open data registry.