$1,399,000
Listed by: Saba Realty Ltd. · MLS®
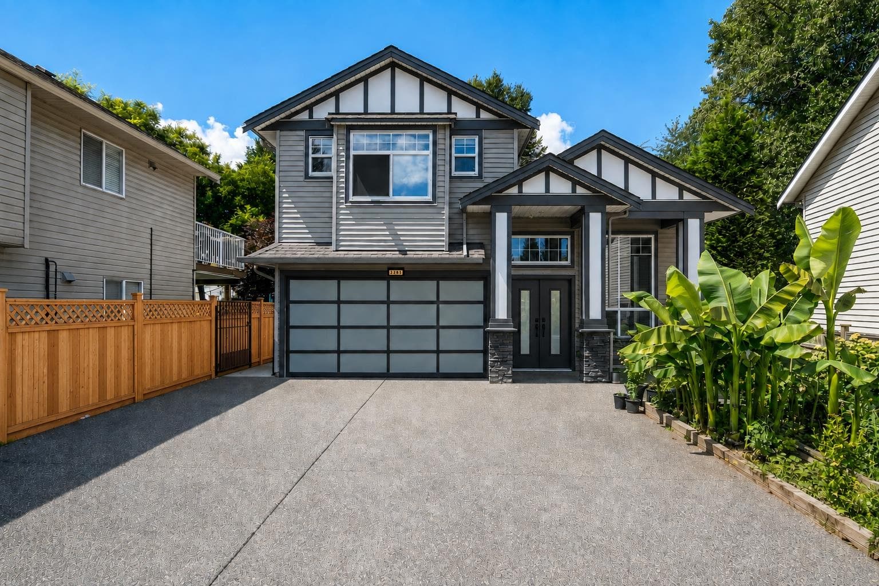
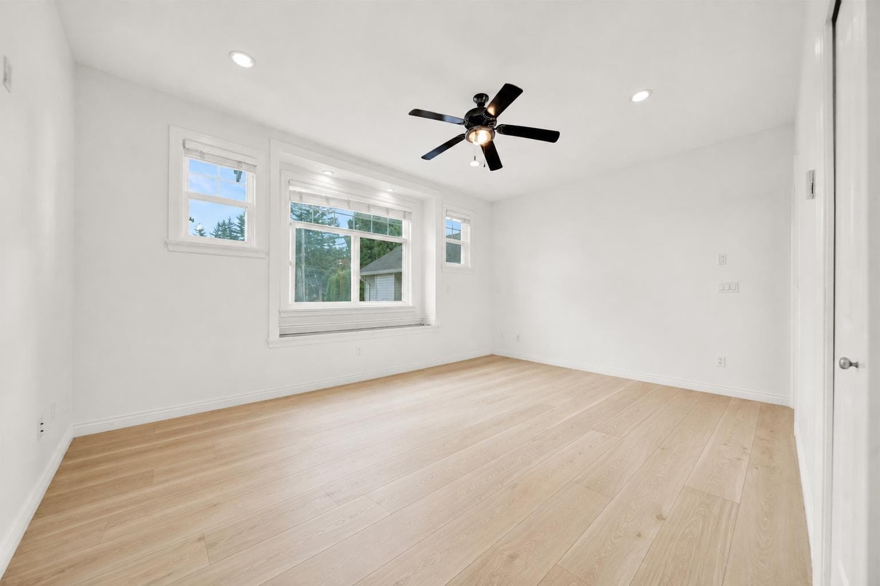
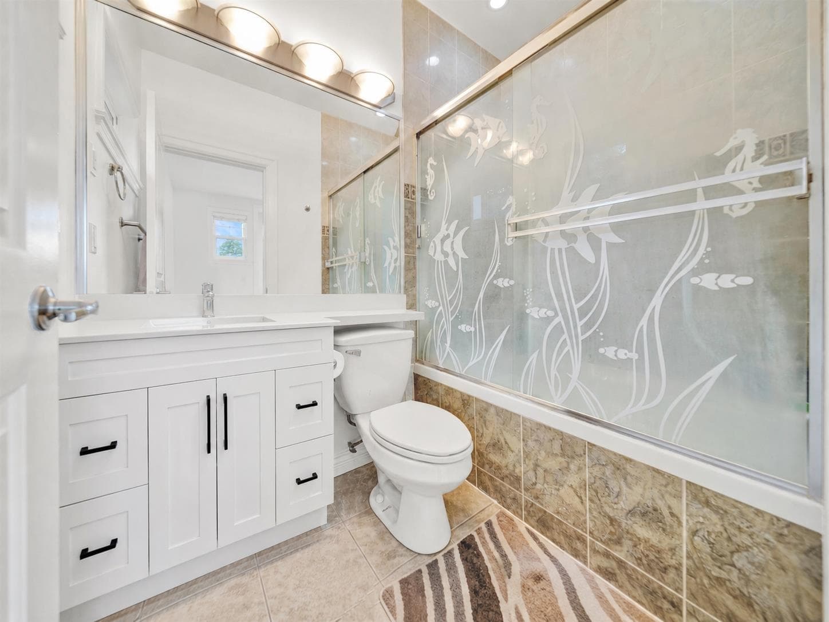
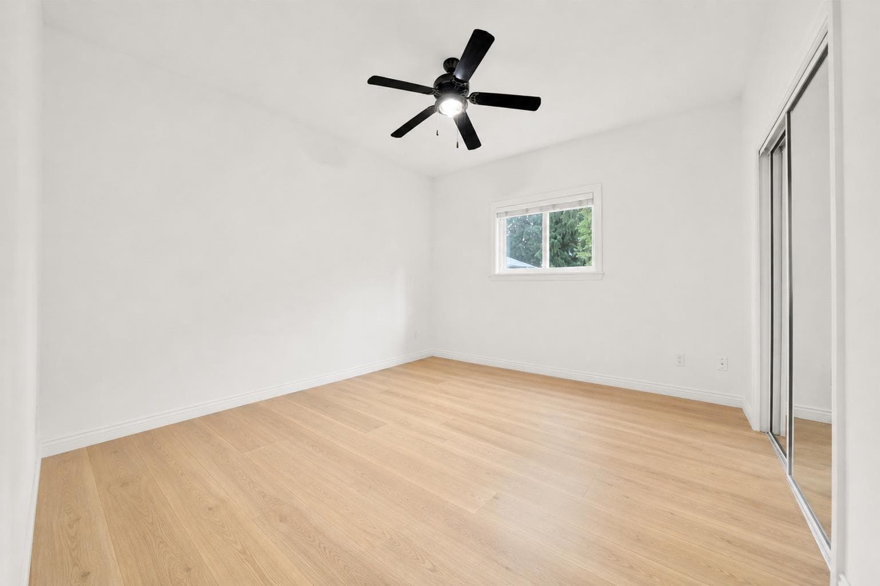
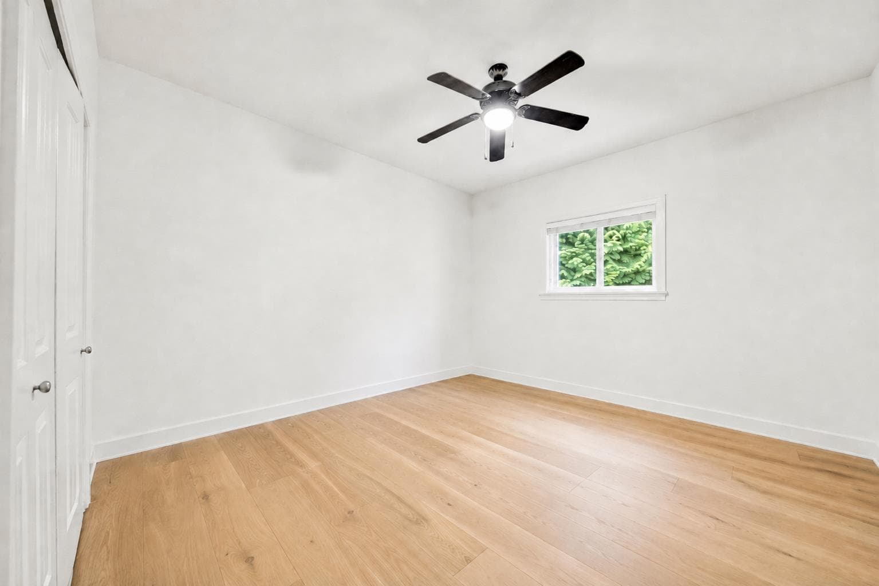
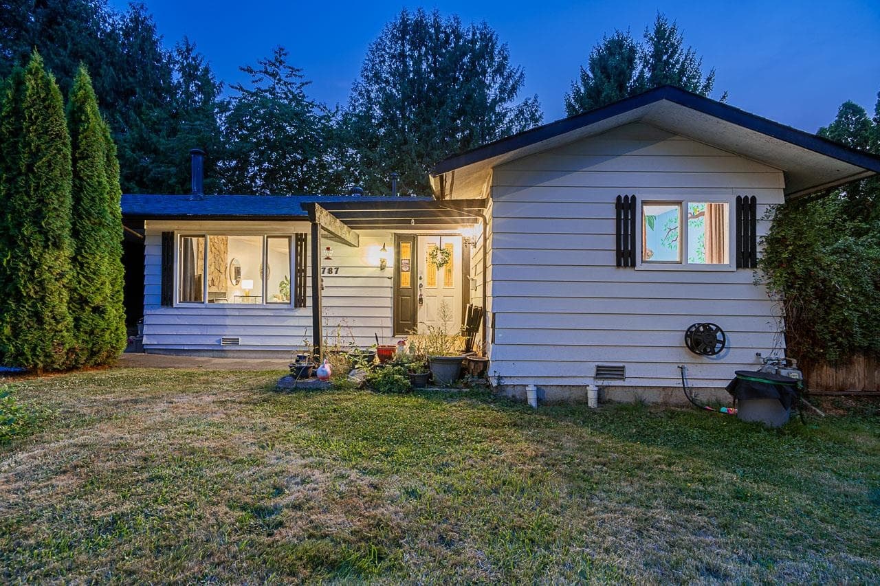
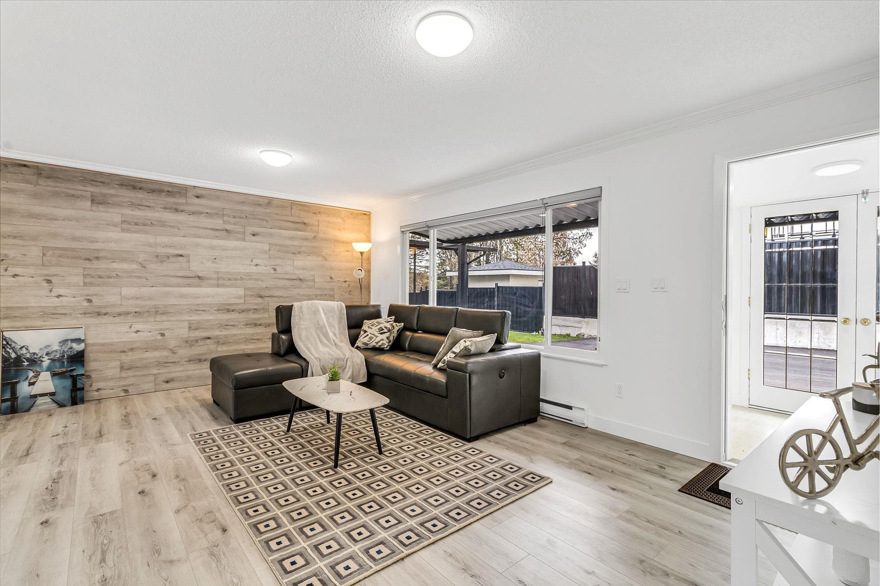
Sellers are upgrading this home with new hardwood flooring throughout all living areas, bedrooms, and stairs, plus new vanities in every bathroom and a new garage door — see the renderings for a preview. That's on top of custom craftsmanship you simply won't find in new construction: a private 8,500 sq ft lot, over 3,200 sq ft of living space, 6 bedrooms and 4 bathrooms. BONUS is the 2-bed LEGAL suite, perfect mortgage helper. A grand entry with 15 ft ceilings sets the tone, with 9 ft ceilings upstairs, custom crown moulding and trims, and imported tile throughout. Chandeliers add a timeless elegance, with brand new appliances in the spice kitchen and radiant heating upstairs. Enjoy a private greenbelt backyard and a massive driveway with parking for up to 8 vehicles.
MLS® #
R3157801
Status
Active
Type
Residential
Sub-type
Single Family Residence
Style
Basement Entry
Ownership
Freehold NonStrata
Bedrooms
6
Full Baths
4
Half Baths
0
Fireplaces
2
Living Area
3,232 sqft
Main Floor
1,647 sqft
Basement
Yes
Lot Size
8,571 sqft
Lot Dimensions
26 x
Frontage
26
Year Built
2010
Age
16 years
Structure
Residential Detached
Parking Stalls
10
Garage Spaces
2
Parking Type
Garage Double, Open, RV Access/Parking, Front Access, Aggregate, Garage Door Opener
Taxes
$5,150.34/yr
MLS® Area
Aldergrove Langley
City
Langley
Postal Code
V4W 3H9
Heating
Baseboard · Radiant
Appliances
Washer/Dryer · Dishwasher · Refrigerator · Stove · Microwave
Fireplace
Gas
Windows
Window Coverings
Interior Features
Pantry · Central Vacuum
Exterior Features
Private Yard
View
Greenbelt
Lot Features
Greenbelt, Private
Building permit history is currently available for City of Vancouver properties only.