$2,999,000
Listed by: RE/MAX Select Realty · MLS®
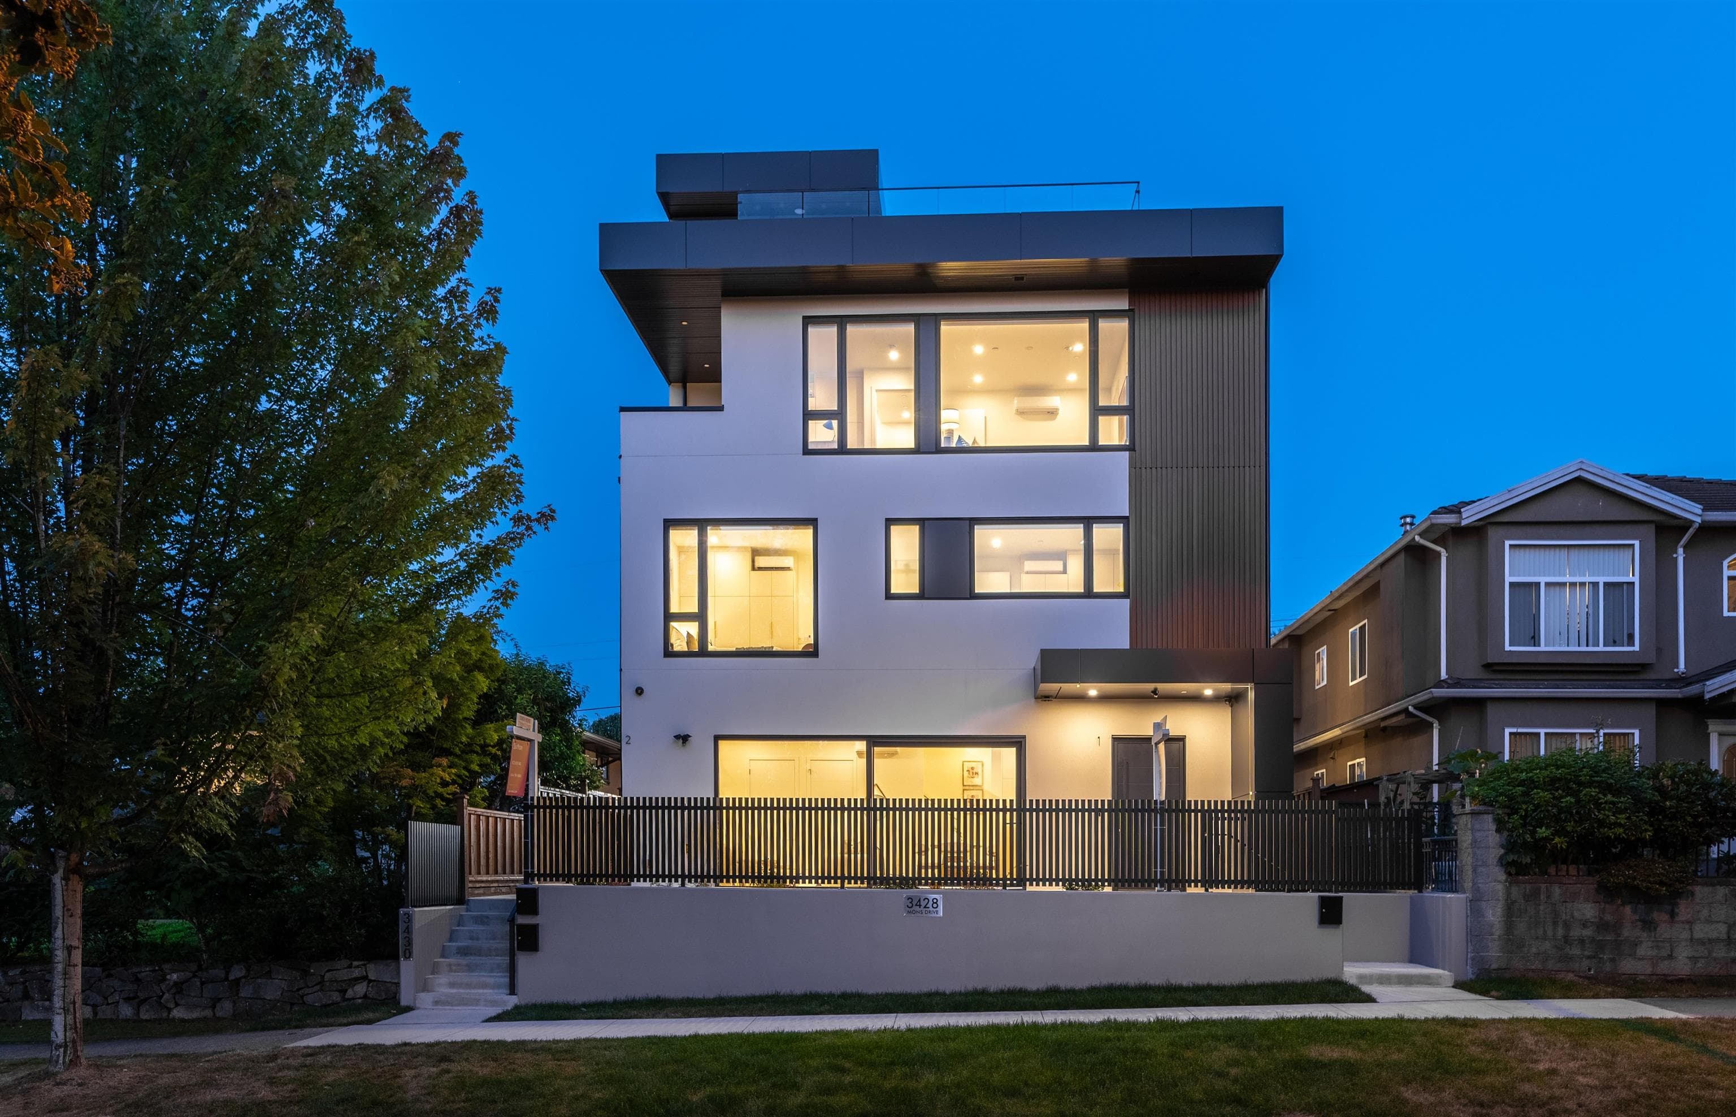
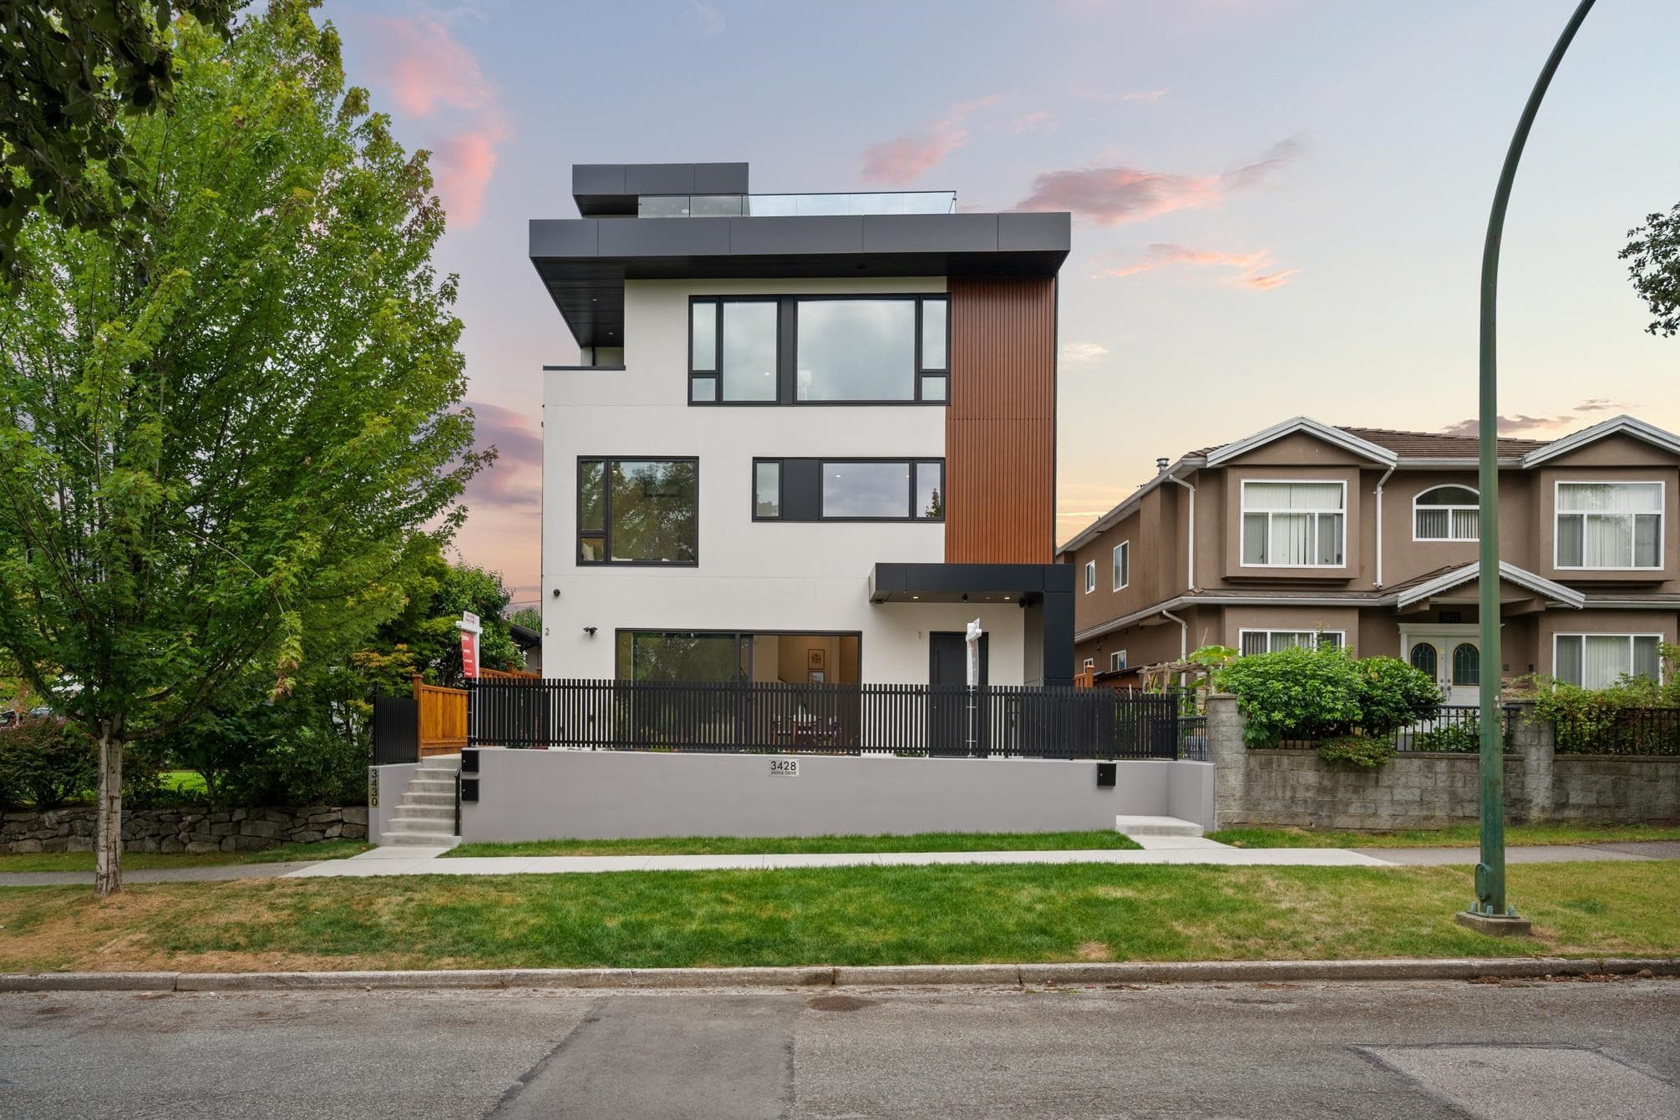
Massive 621 SF ROOF DECK overlooking park with mountain views! Basement and LWH income over $8000 per month. Main house offers Contemporary design and exceptional functionality in a custom built 2019 home backing right onto Falaise Park. Main floor offers generous open-concept living and entertaining spaces, complemented by elegant, high-end finishes. Upstairs, you'll find 3 spacious bdrms plus a versatile flex area, ideal for a home office, playroom, or study space. And then, it's up to the roof deck! Below, a self-contained suite provides excellent flexibility for extended family or rental income, while the detached one-bedroom laneway home offers an additional mortgage helper or private guest accomodations. Great opportunity in an exceptional setting.
MLS® #
R3178436
Status
Active
Type
Residential
Sub-type
Single Family Residence
Style
Laneway House
Ownership
Freehold NonStrata
Bedrooms
6
Full Baths
5
Half Baths
2
Living Area
3,196 sqft
Main Floor
1,069 sqft
Basement
Yes
Lot Size
4,730 sqft
Lot Dimensions
43 x 110
Frontage
43
Year Built
2019
Age
7 years
Structure
Residential Detached
Parking Stalls
1
Parking Type
Open, Lane Access
Taxes
$10,836.1/yr
MLS® Area
Renfrew Heights
City
Vancouver
Postal Code
V5M 4A9
Heating
Forced Air · Natural Gas
Appliances
Washer/Dryer · Dishwasher · Refrigerator · Stove
View
PARK, NORTHSHORE MOUNTAINS, DT
Lot Features
Central Location, Recreation Nearby
Community
Shopping Nearby
Coordinates: 49.255813, -123.030157 · Map data © Google
Watch this home
Get an email when the price changes, it sells, or it goes off the market. Sign in or create a free account.
Transit-Oriented Area — Tier 3
~580 m from Rupert SkyTrain station
Provincial law requires the city to allow at least 3.0 FAR and 8 storeys for residential here — well above typical single-family zoning. Potential land-assembly interest from developers.
Multiplex potential: on a ~439 m² lot, BC’s small-scale housing law requires the municipality to allow at least 4 units (up to 6 near frequent transit), where it applies.
~580 m straight-line to Rupert SkyTrain
Screening estimate from provincial regulations (TOA station points, B.C. Reg. 263/2023 & 265/2023; small-scale multi-unit housing rules). Distances are straight-line; actual TOA maps are set by municipal bylaw and some parcels (heritage, ALR, exempt areas) are excluded. Confirm with the municipality before relying on it.
Not in the Agricultural Land Reserve.
The listing’s flood plain disclosure is available to registered users. Create a free account or sign in.
ALR from the Agricultural Land Commission via DataBC (point check at the listing’s mapped location). Flood plain is the listing brokerage’s disclosure. Confirm both with the municipality and your lawyer.
Source: City of Vancouver Open Data
Low Density Housing - New Building - To construct a 2 storey + cellar one-family dwelling with a secondary suite located in the Cellar on this site Note: This is a 2 storey building pursuant to the Zoning and Development By-Law 1- Covenant registered at the Land Title Office under CA6142367 2- No strata titling permitted 3- A/C unit proposed on the second floor bathroom "Combustible projections or roof soffits on an exposing building face shall not project to less than .45m from the property line and shall be in compliance with VBBL 2014 9.10.15.5.(9) The entire building, INCLUDING THE ATTACHED GARAGE (if applicable), to be sprinklered to NFPA 13D. ******THIS PERMIT HAS BEEN ISSUED UNDER THE REQUIREMENTS OF VBBL 2014 AND THE GREEN HOMES PROGRAM******
Single Detached House w/Sec Suite
$821,000
Jul 18, 2017
DB-2017-02124
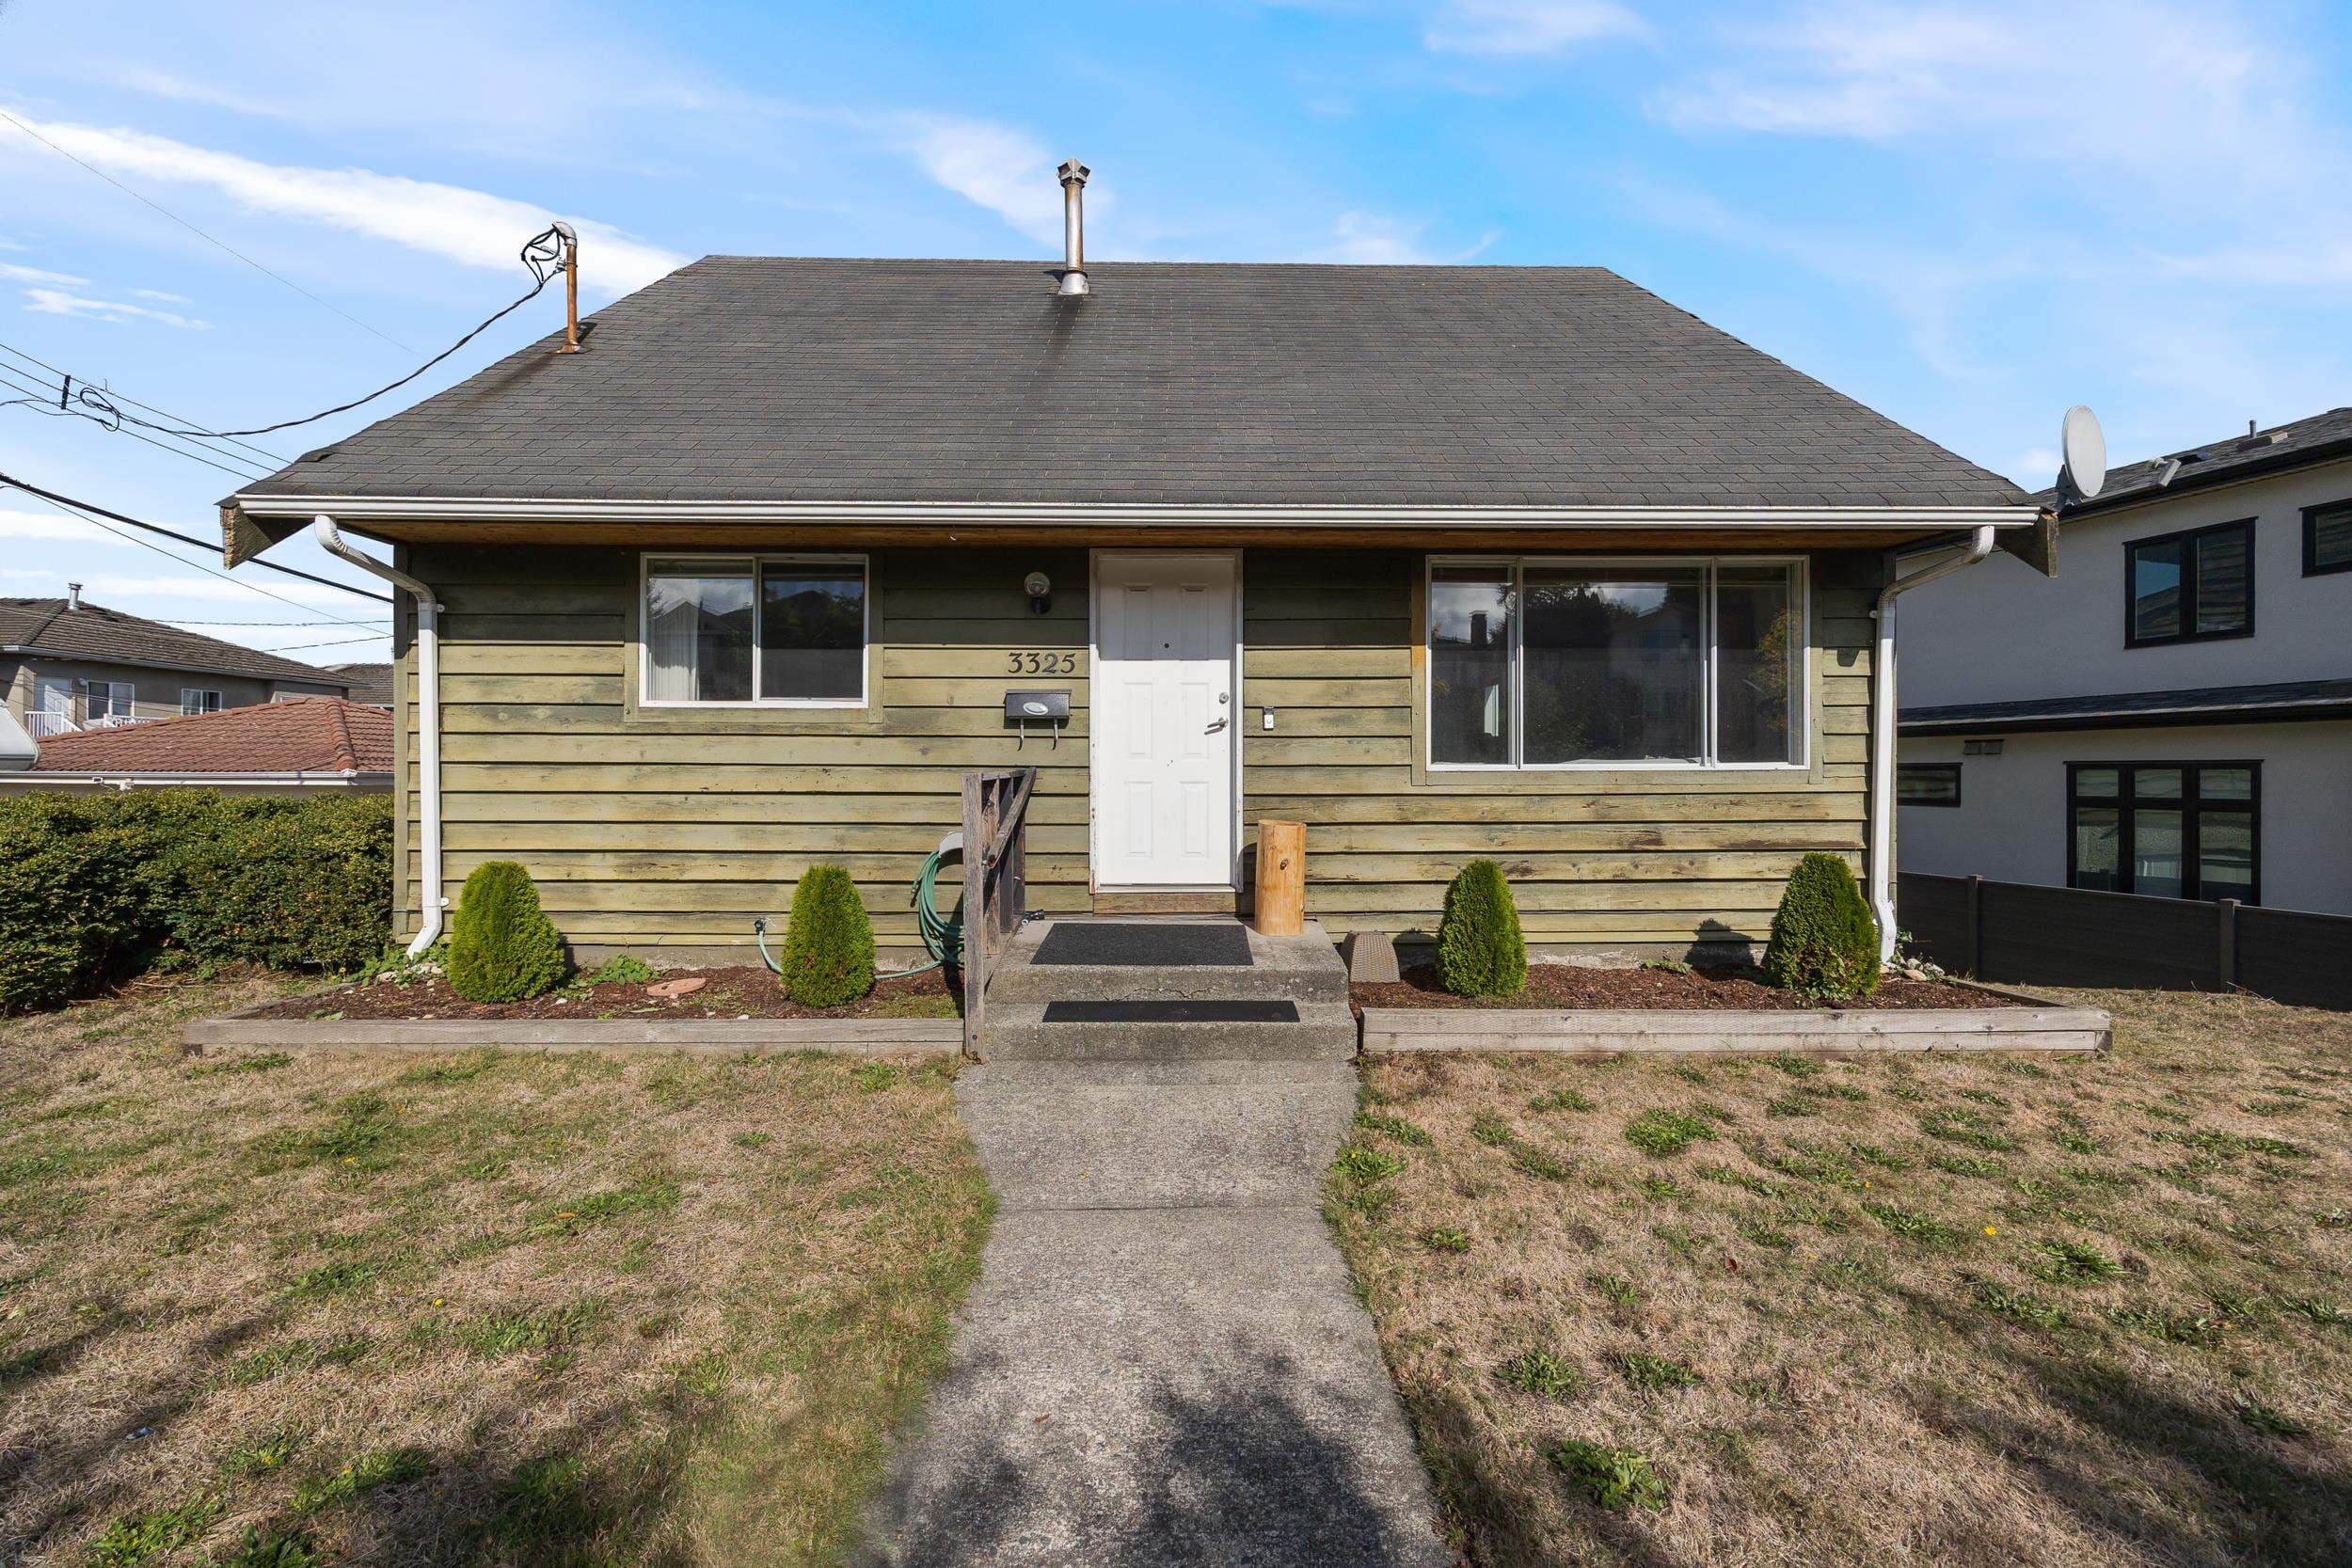
Low Density Housing - Demolition / Deconstruction - To demolish the existing one family dwelling building on this site Metro Contracting Ltd
Single Detached House
$15,000
Jul 18, 2017
DB-2017-02125