
+34 more
$849,000
Listed by: Oracle Realty Ltd. · MLS®
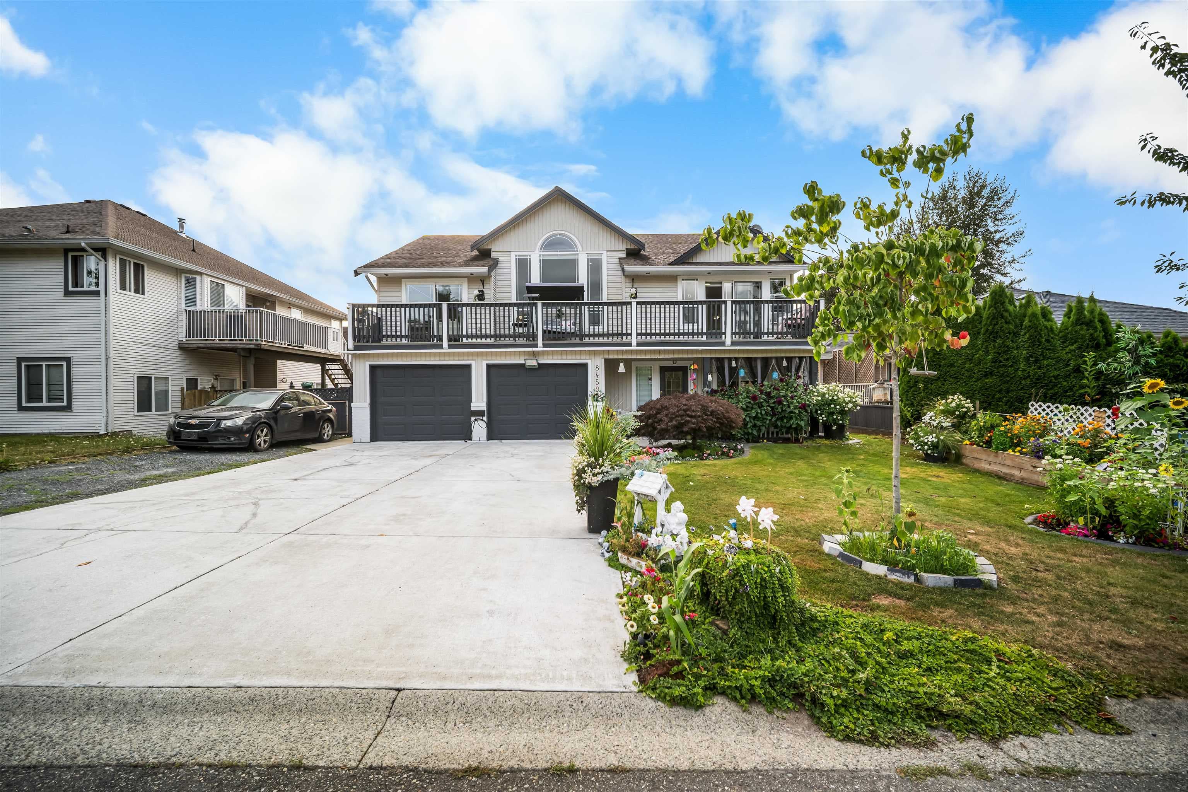
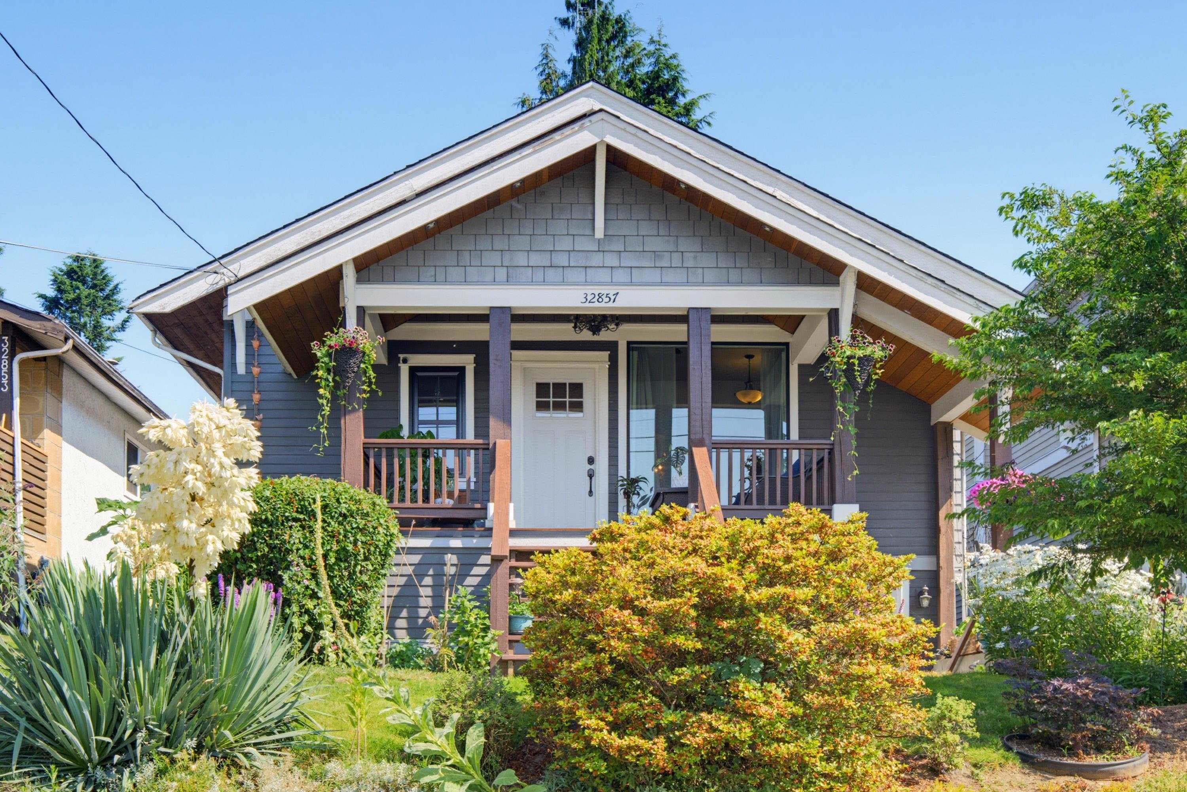
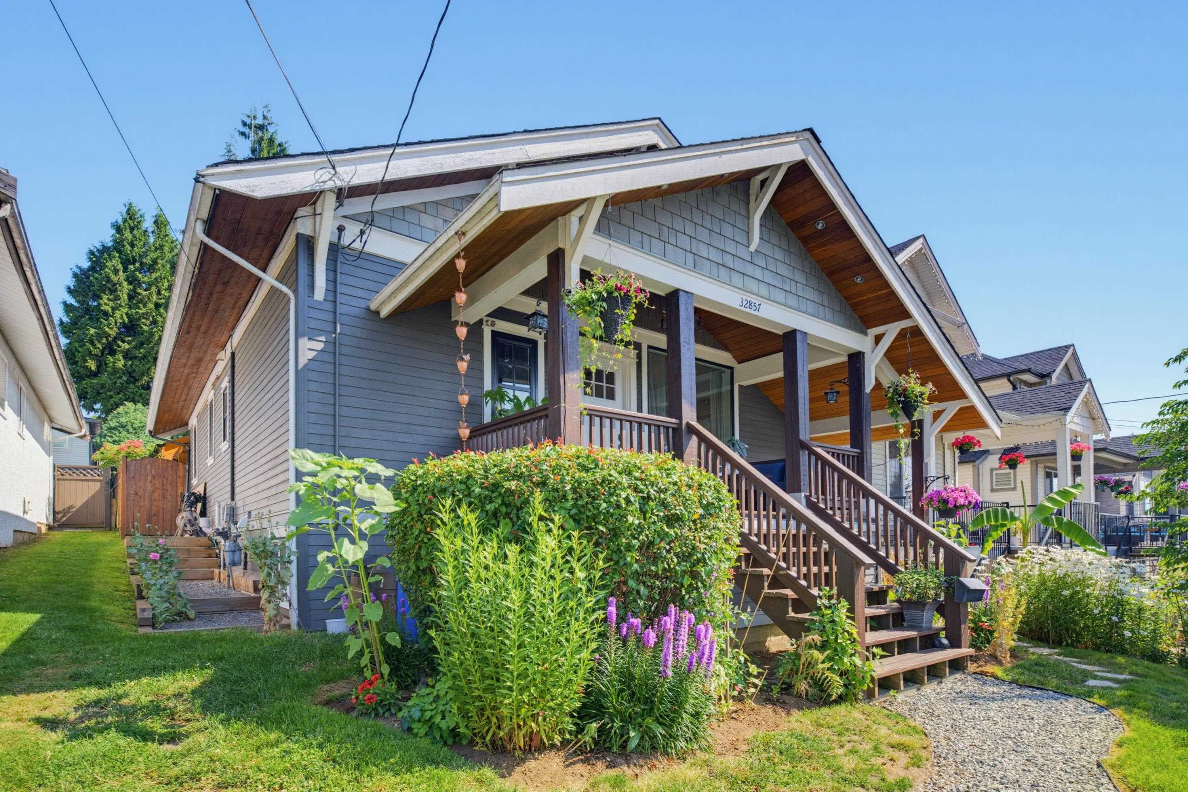
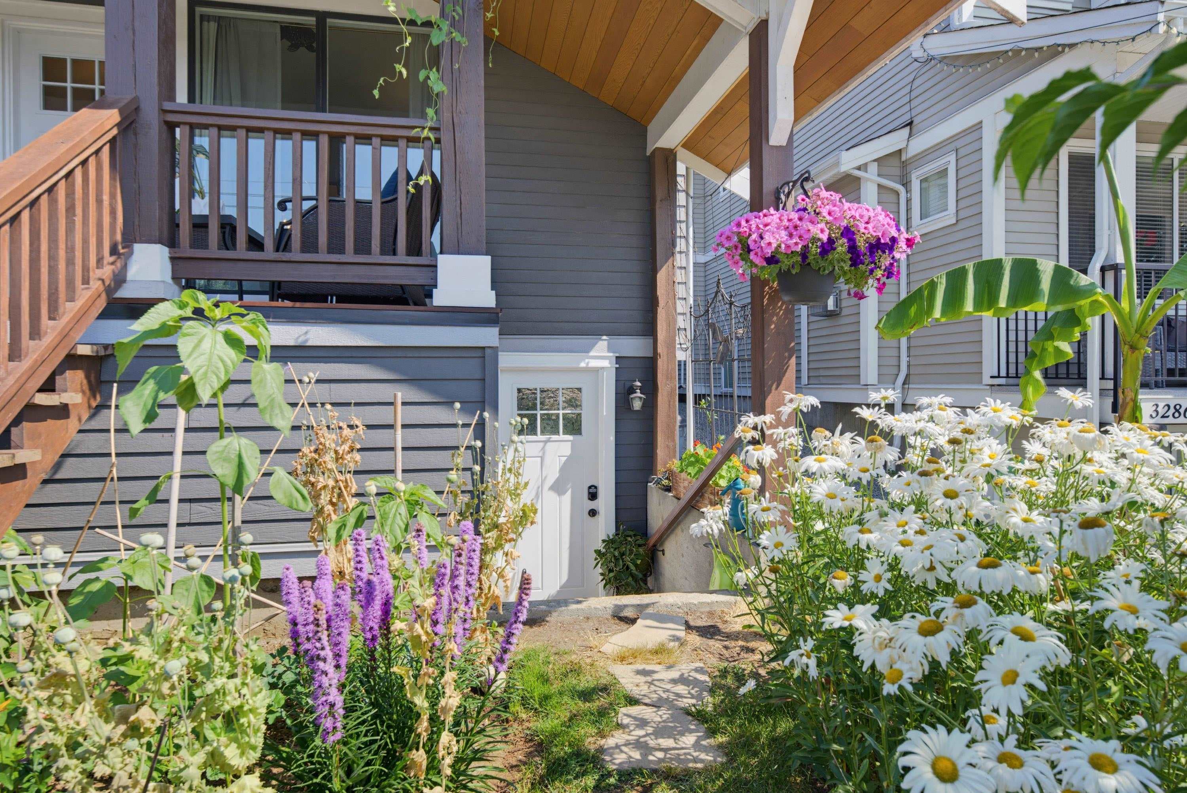
DOWNTOWN CORE DUAL-INVESTMENT OP! Meticulously maintained 1925 character home blending vintage charm with modern upgrades. Highlighting a luxury covered outdoor entertaining back deck, opening up to a zen garden pond oasis. PLUS lane-level rear 5+ parking(RV/boat) & workshop w/ connected electricity (coach/laneway house zoning). BONUS 1-bed guest suite with separate entry— perfect for live/work studio, extended family or rental income. MASSIVE developer upside: located in the high-density Downtown OCP corridor near the West Coast Express. Capitalize on Transit-Oriented Area parking exemptions or build a 4-unit multiplex by-right via SSMUH bylaws. Surrounding block in active land assembly talks; this is a strategic asset to hold, live in, or sell to a builder to complete their site.
MLS® #
R3143873
Status
Active
Type
Residential
Sub-type
Single Family Residence
Style
Live/Work Studio, Rancher/Bungalow w/Bsmt.
Ownership
Freehold NonStrata
Bedrooms
5
Full Baths
2
Half Baths
0
Fireplaces
1
Living Area
2,231 sqft
Main Floor
1,144 sqft
Basement
Yes
Lot Size
4,026 sqft
Lot Dimensions
33 x 122
Frontage
33
Year Built
1925
Age
101 years
Structure
Residential Detached
Parking Stalls
5
Parking Type
Additional Parking, Open, RV Access/Parking, Front Access, Lane Access, Gravel
Taxes
$4,643.6/yr
MLS® Area
Mission BC
City
Mission
Postal Code
V2V 1M9
Subdivision
Core-Old Town Area
Heating
Forced Air · Natural Gas
Appliances
Washer/Dryer · Dishwasher · Refrigerator · Stove · Freezer · Wine Cooler
Laundry
In Unit
Fireplace
Electric
Windows
Window Coverings · Insulated Windows
Interior Features
Guest Suite · Storage · Pantry · Vaulted Ceiling(s) · Wet Bar
Exterior Features
Garden · Private Yard
View
PEEKABOO RIVER TREELINE&BRIDGE
Lot Features
Central Location, Lane Access, Private, Recreation Nearby
Community
Shopping Nearby
Coordinates: 49.136469, -122.314704 · Map data © Google
Building permit history is currently available for City of Vancouver properties only.