+35 more
$799,500
Listed by: Royal LePage - Wolstencroft · MLS®
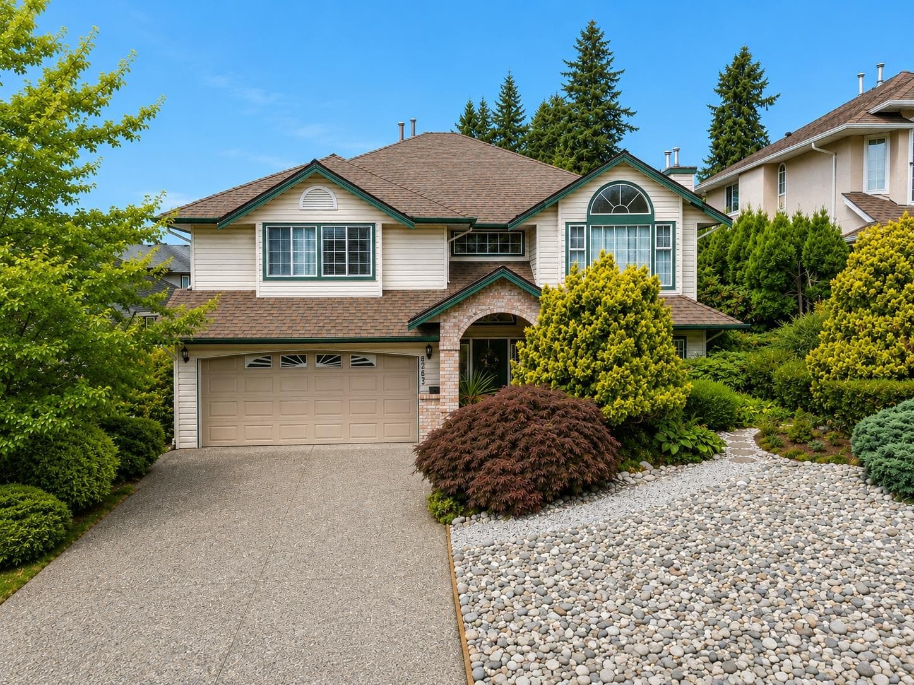
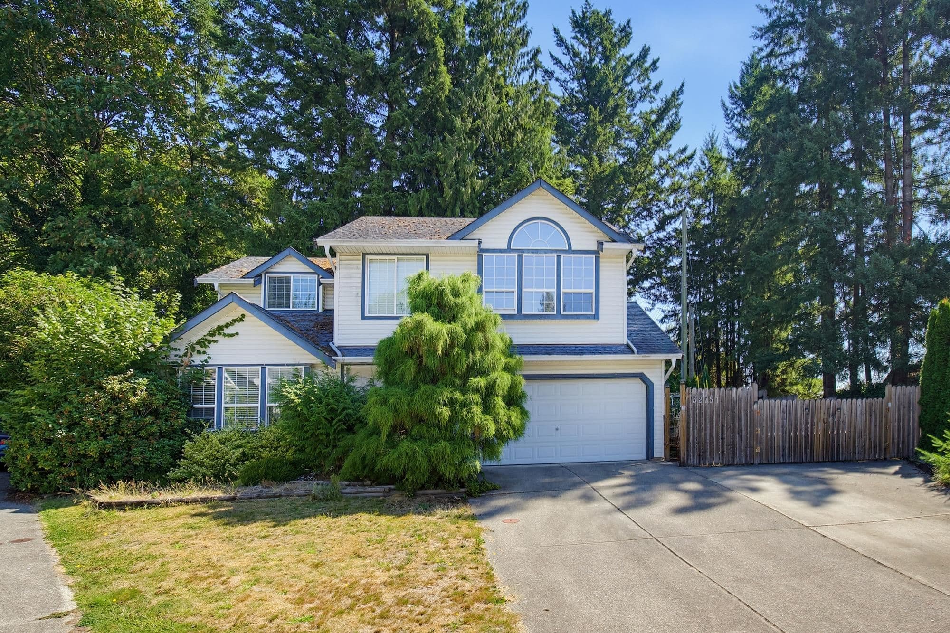
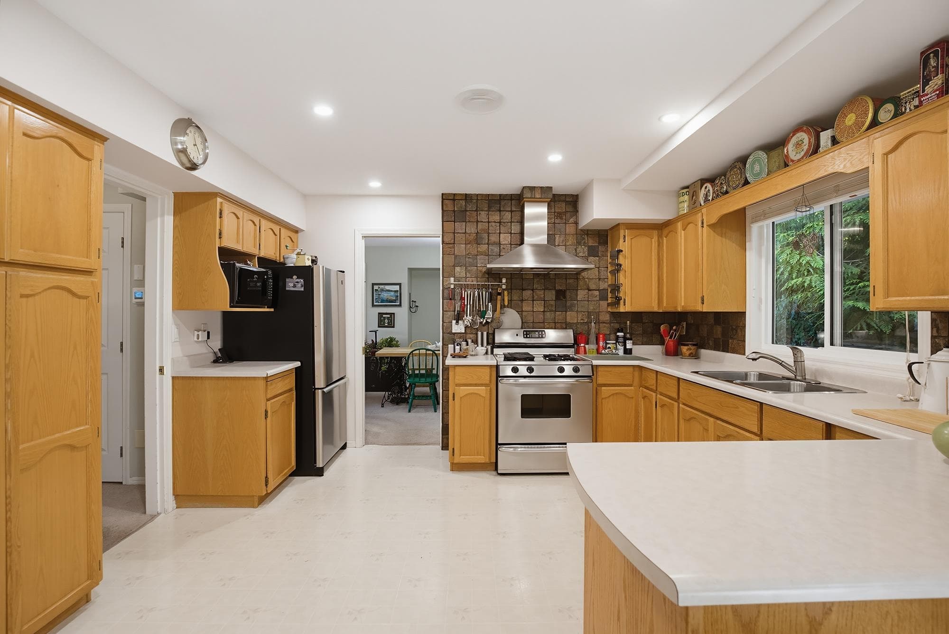
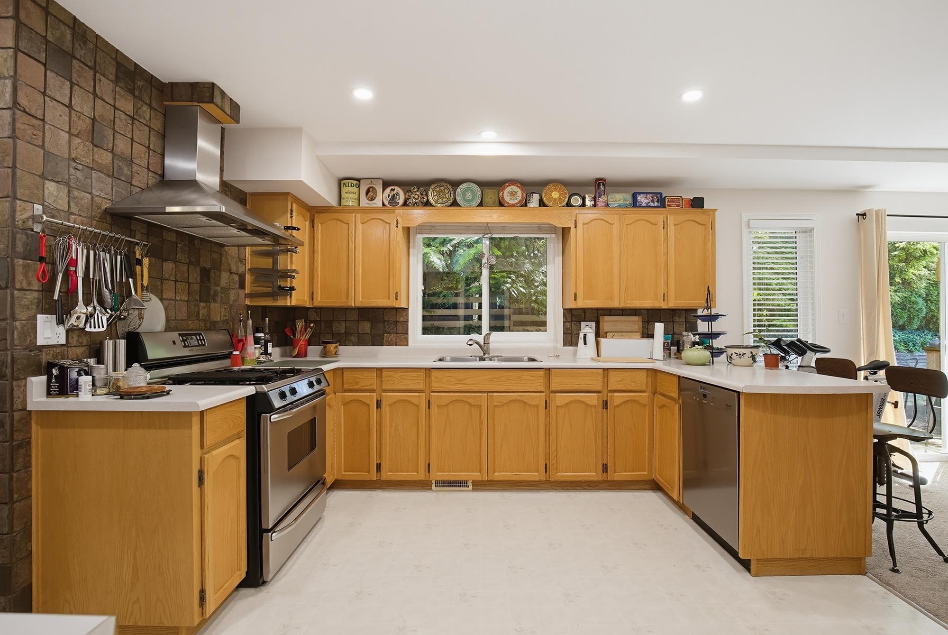
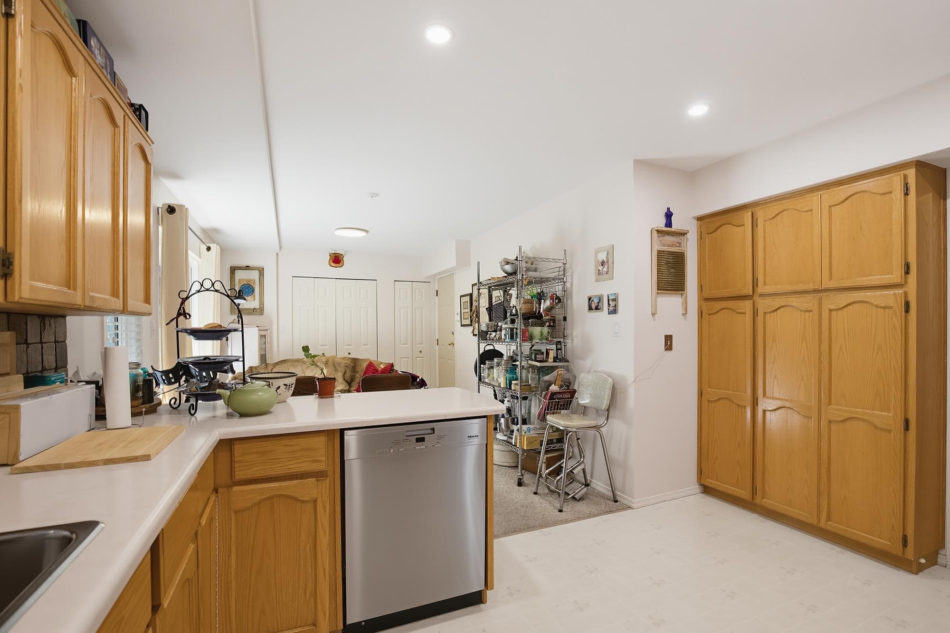
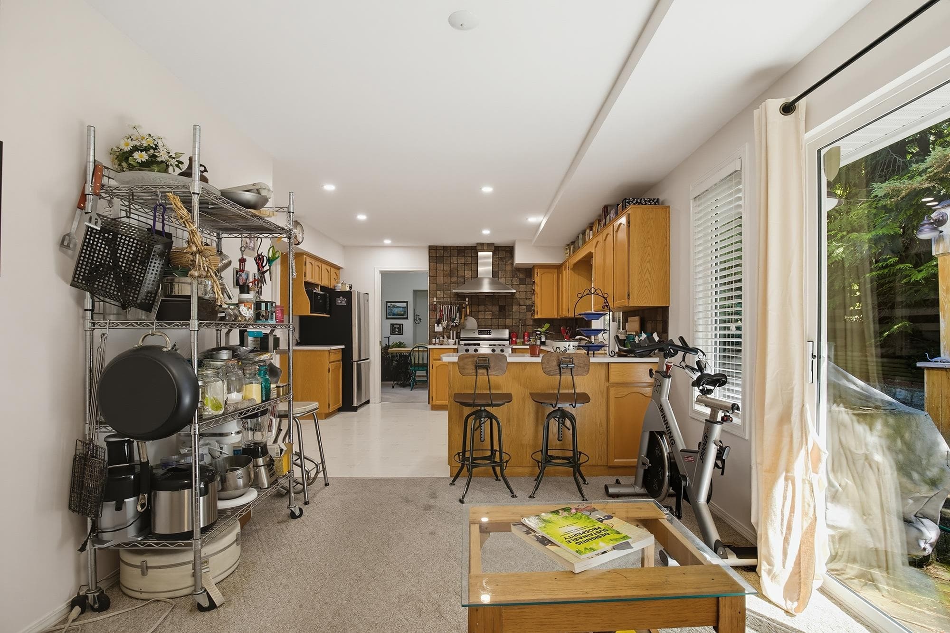
Situated on a quiet cul de sac, this two storey home with basement offers a well laid out floor plan. Enter through a foyer with high ceilings into the living room, with an adjacent dining room flowing into the kitchen. The kitchen has newer appliances and overlooks a private backyard, with a family room just off to the side. Upstairs are three bedrooms plus a den, including a primary bedroom with ensuite, for a total of 3 bathrooms. The basement is unfinished. A short walk to Christine Morrison School, which has a French program, and a 5 minute drive to town.
MLS® #
R3158082
Status
Active
Type
Residential
Sub-type
Single Family Residence
Ownership
Freehold NonStrata
Bedrooms
3
Full Baths
2
Half Baths
1
Living Area
1,708 sqft
Main Floor
874 sqft
Basement
Yes
Lot Size
6,006 sqft
Lot Dimensions
41 x
Frontage
41
Year Built
1994
Age
32 years
Structure
Residential Detached
Parking Stalls
6
Garage Spaces
2
Parking Type
Tandem, Front Access
Taxes
$4,135.18/yr
MLS® Area
Mission BC
City
Mission
Postal Code
V2V 2N4
Heating
Forced Air · Natural Gas
Appliances
Washer/Dryer · Dishwasher · Refrigerator · Stove
Coordinates: 49.145785, -122.317804 · Map data © Google
Building permit history is currently available for City of Vancouver properties only.