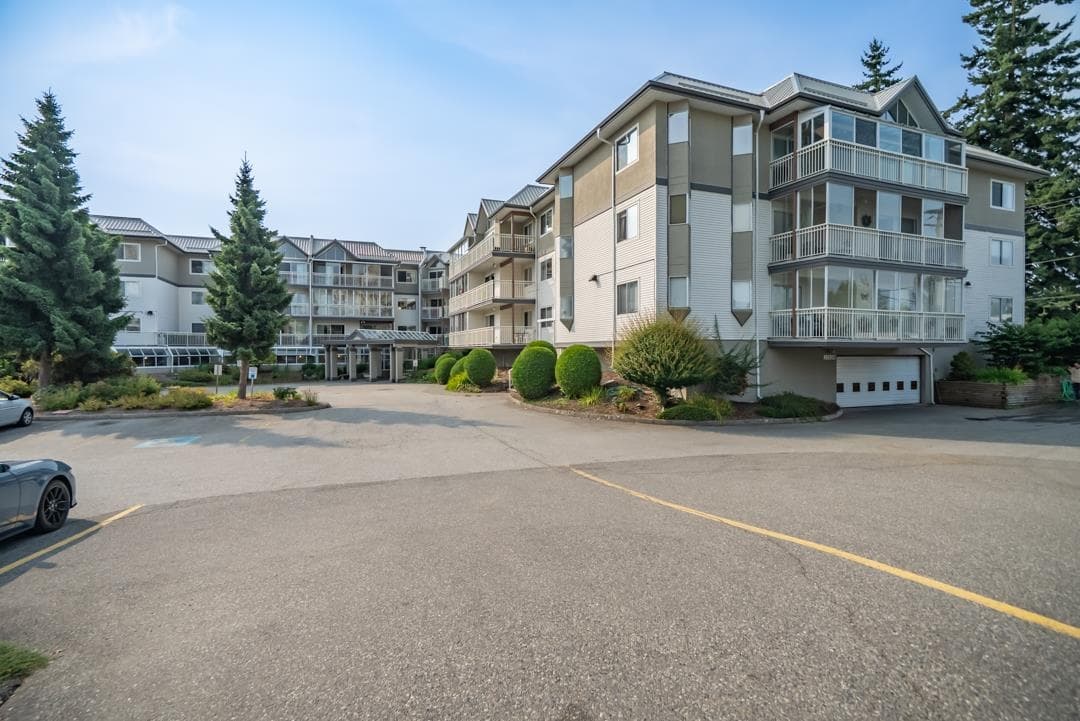
$2,049,000
Listed by: Sutton Group-West Coast Realty (Abbotsford) · MLS®
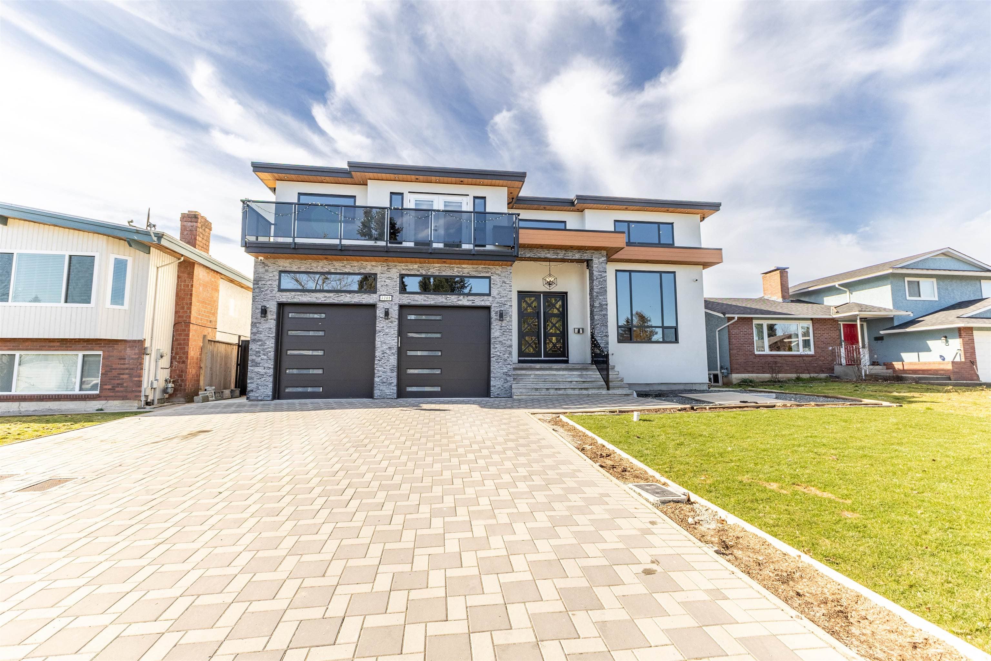
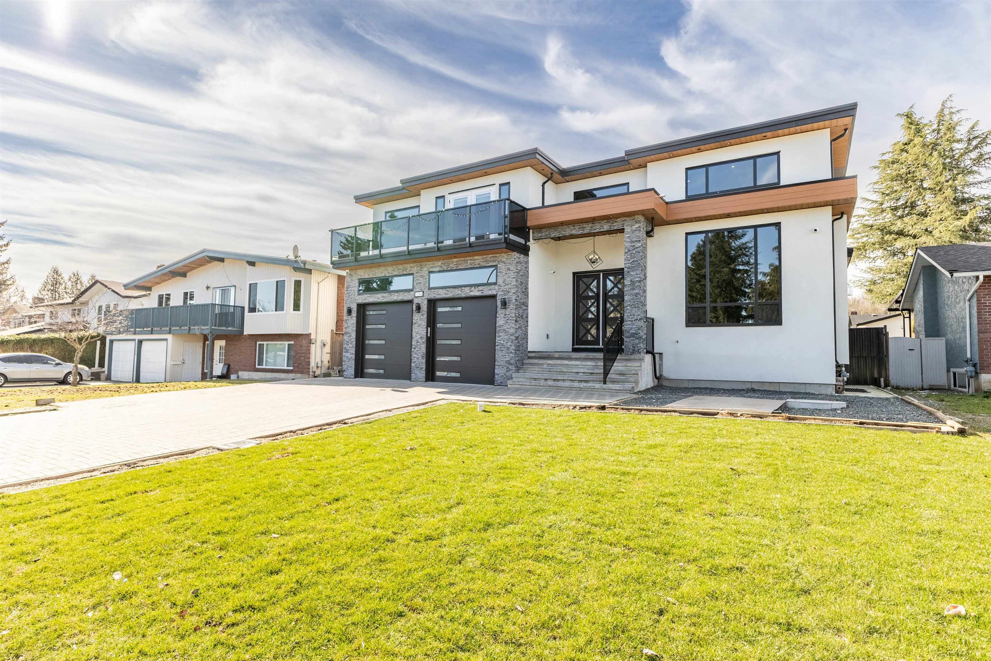
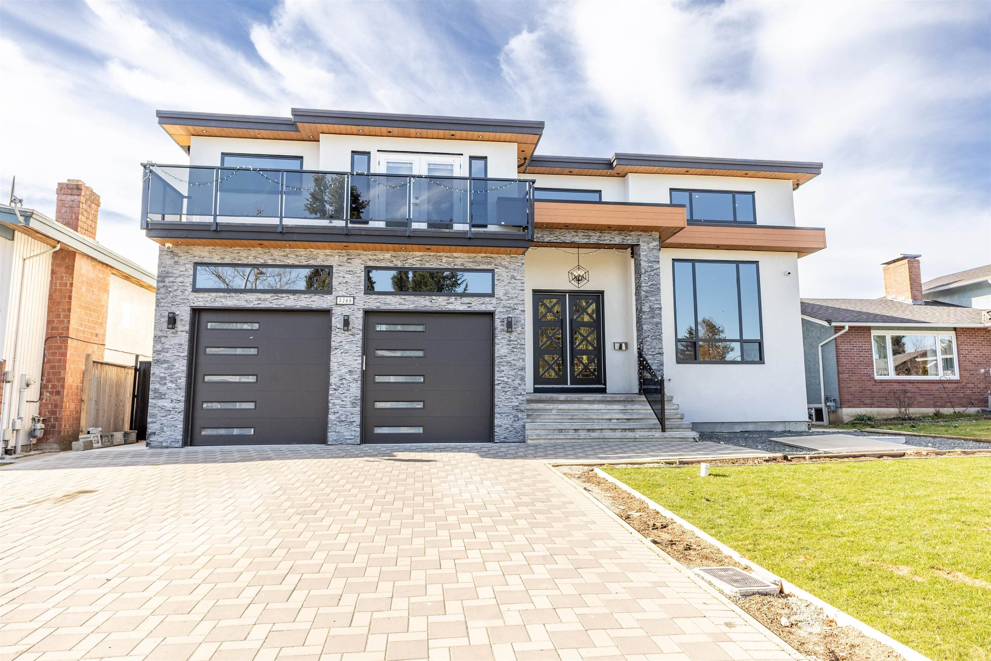
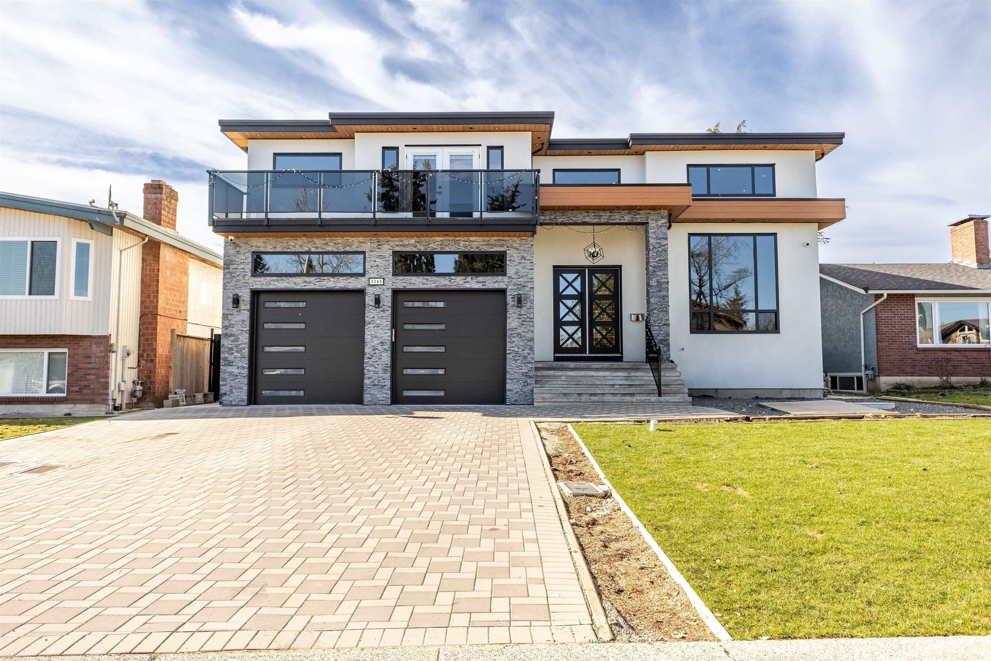
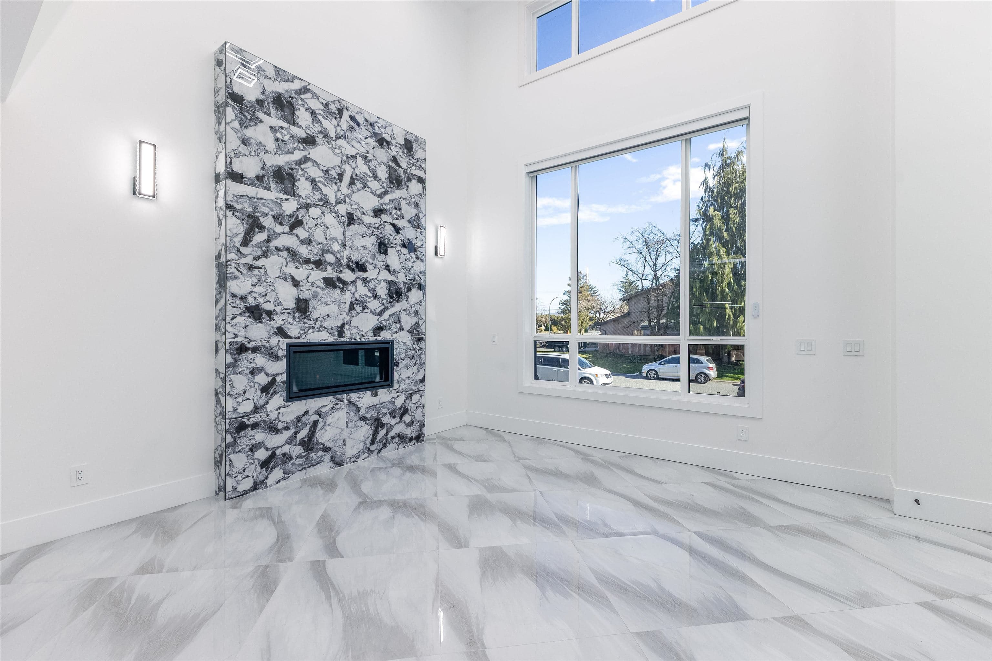
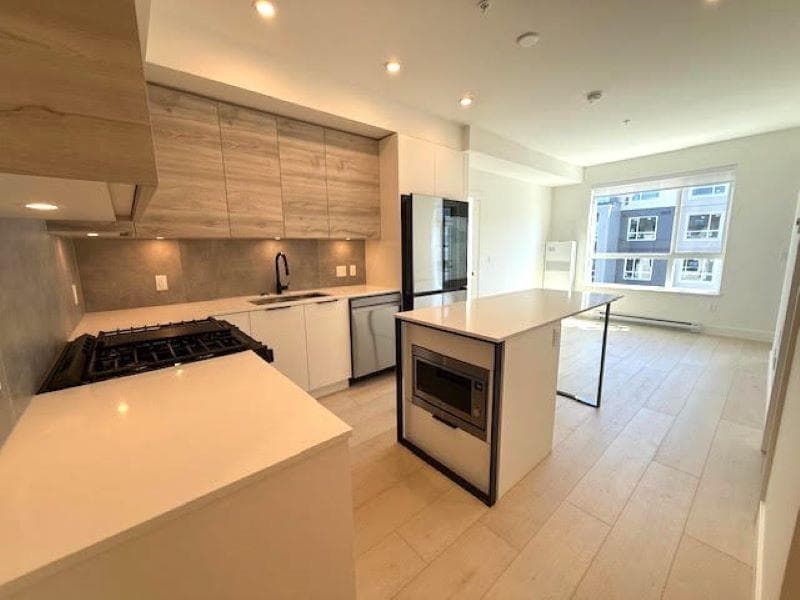
Discover your dream custom home in West Abbotsford, offering over 6,000 sq ft of luxurious living space with 9 bedrooms and 9 bathrooms—featuring 5 bedrooms on the top floor and a main floor bedroom with a full bath. Enjoy an expansive floor-to-ceiling living room, a generously sized family room, and a chef-ready kitchen with an additional spice kitchen. Cozy winters are assured with radiant heat, and your movie nights will be elevated in your private theatre room. Plus, with the support of two mortgage helpers, this home is perfectly suited to meet your every need.
MLS® #
R3078391
Status
Active
Type
Residential
Sub-type
Single Family Residence
Ownership
Freehold NonStrata
Bedrooms
9
Full Baths
8
Half Baths
1
Fireplaces
2
Living Area
6,293 sqft
Main Floor
1,949 sqft
Basement
Yes
Lot Size
6,708 sqft
Lot Dimensions
60 x 111.8
Frontage
60
Year Built
2024
Age
2 years
Structure
Residential Detached
Parking Stalls
6
Garage Spaces
2
Parking Type
Garage Double, RV Access/Parking, Front Access, Concrete, Garage Door Opener
Taxes
$8,359.4/yr
MLS® Area
Abbotsford West
City
Abbotsford
Postal Code
V2T 4R9
Heating
Radiant
Cooling / A/C
Central Air · Air Conditioning
Appliances
Washer/Dryer · Dishwasher · Refrigerator · Stove
Fireplace
Propane
Security
Prewired · Smoke Detector(s)
Interior Features
Central Vacuum
Exterior Features
Balcony
View
Valley
Lot Features
Central Location, Near Golf Course
Community
Shopping Nearby
Coordinates: 49.061288, -122.339522 · Map data © Google
Building permit history is currently available for City of Vancouver properties only.