$1,848,000
Listed by: Sutton Group-West Coast Realty · MLS®
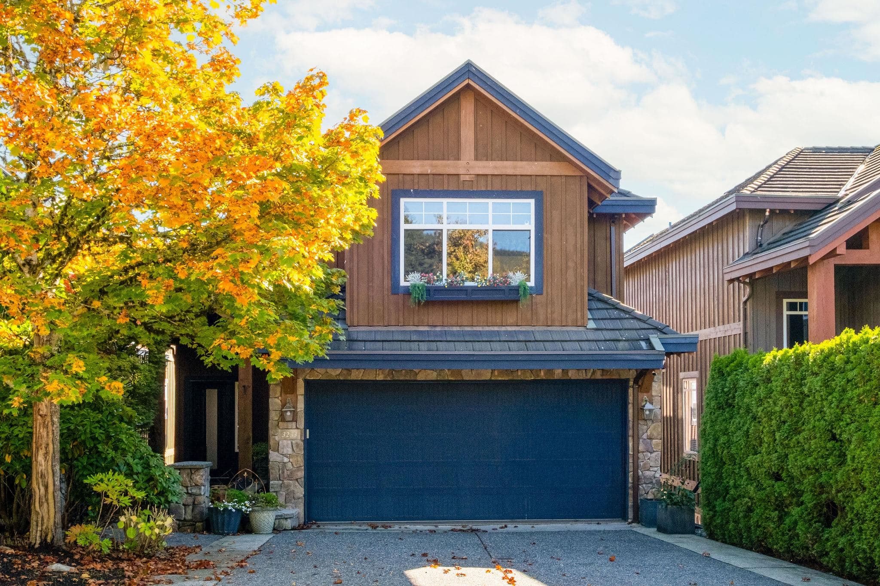
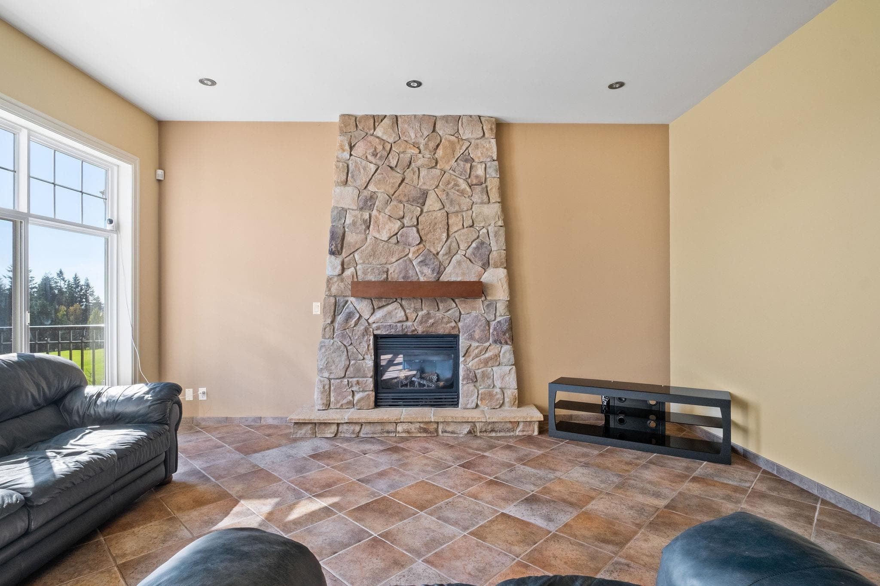
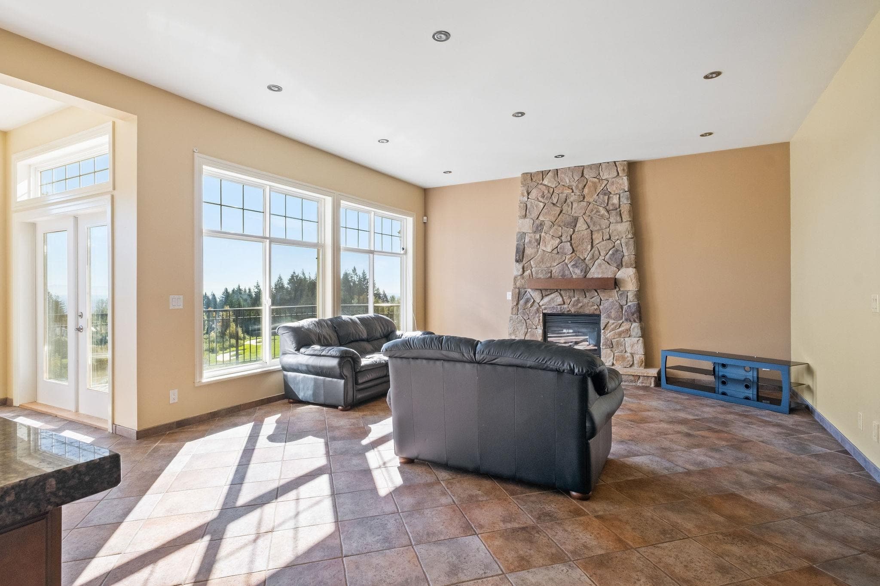
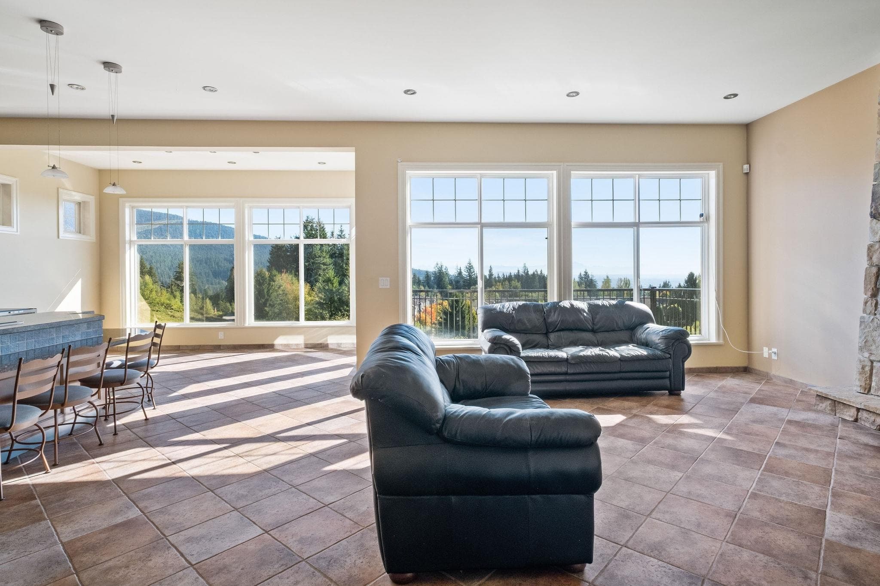
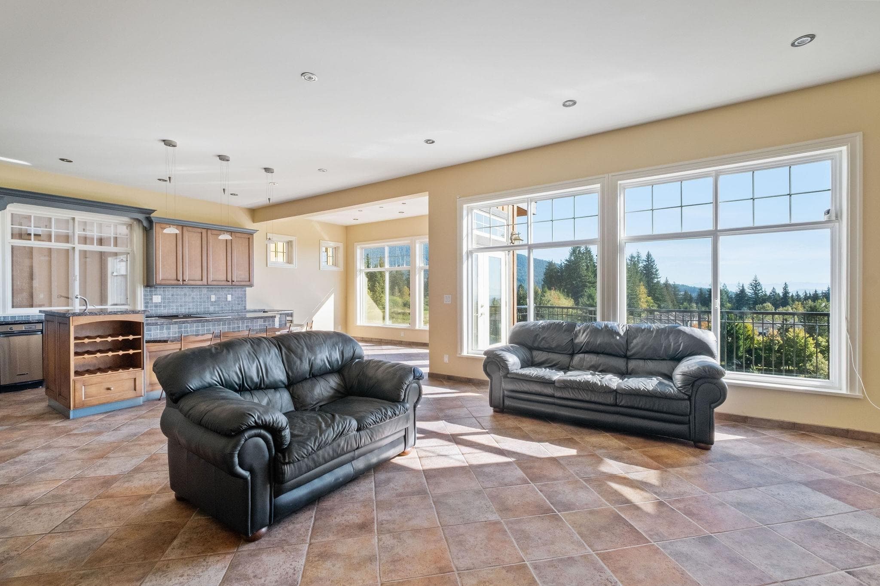
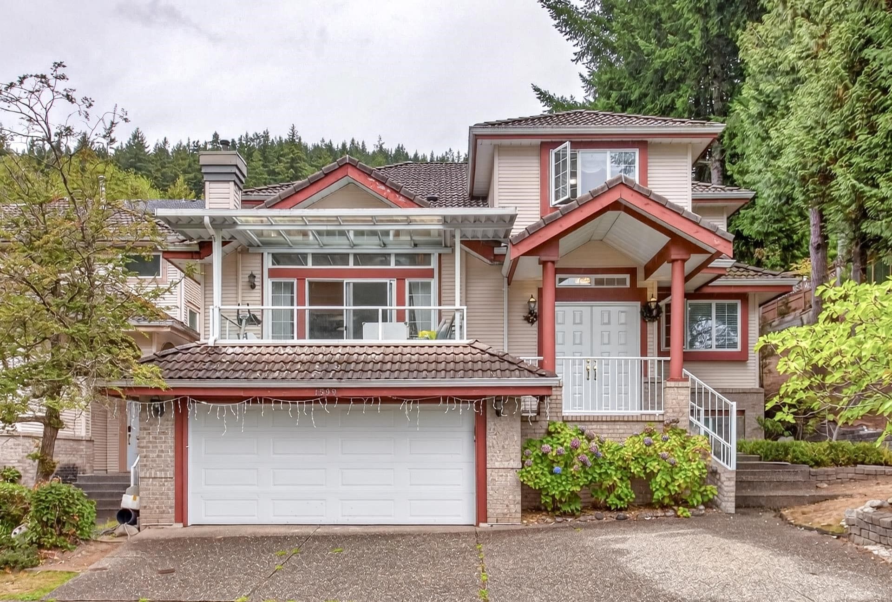
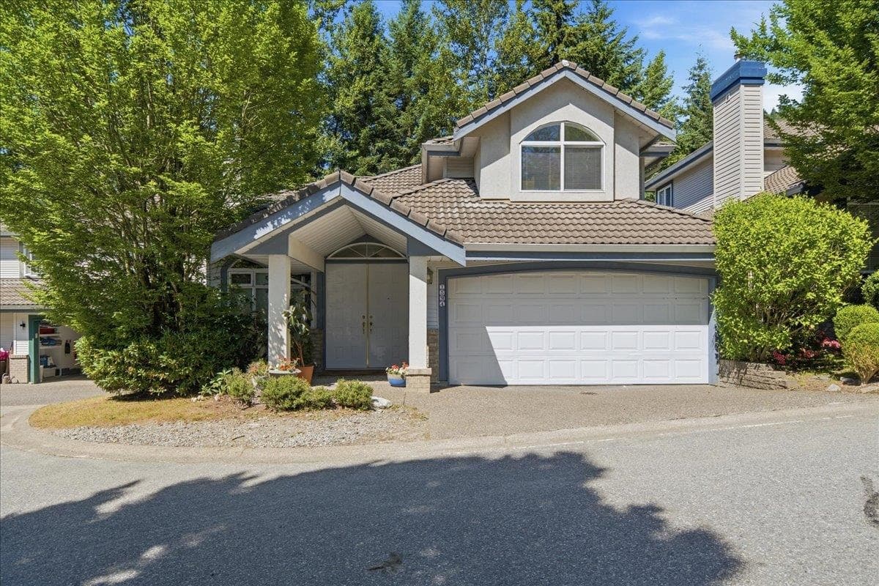
Whistler-style custom-built Chartwell Lane home with unobstructed, private, panoramic views of Mt Baker, overlooking the 18th fairway of the GreenTee Country Club Westwood Plateau Sky! VIEWS from all 3 levels! Main level tiled w/Italian marble & travertine. Warm-hued interior features open concept great room w/stone wall fireplace & huge picture windows looking onto the golf course. Large balcony off the dining rm updated in 2025. 2 level island w/seating. 3 good size bedrms up w/ensuite bathrooms. Primary bedrm has views, 2 walk-in closets, double-sided fireplace, newer 2021 balcony, soaker tub & steam shower. Laundry on upper level! Heated garage w/epoxy resin floors, storage & dog wash. Media room in bsmt can be 5th bedrm. New 2025 fence, 2021 patio, 2015 hot tub. 2019 exterior paint.
MLS® #
R3058302
Status
Active
Type
Residential
Sub-type
Single Family Residence
Ownership
Freehold Strata
Bedrooms
4
Full Baths
3
Half Baths
1
Fireplaces
3
Living Area
4,436 sqft
Main Floor
1,283 sqft
Basement
Yes
Lot Size
4,564 sqft
Lot Dimensions
43 x 107
Frontage
43
Year Built
2004
Age
22 years
Structure
Residential Detached
Parking Stalls
4
Garage Spaces
2
Parking Type
Garage Double, Front Access, Garage Door Opener
Strata Fee
$50/mo
Taxes
$7,515.68/yr
MLS® Area
Westwood Plateau
City
Coquitlam
Postal Code
V3E 3N1
Subdivision
Chartwell Lane
Heating
Forced Air · Natural Gas
Appliances
Washer/Dryer · Dishwasher · Refrigerator · Oven · Range Top · Wine Cooler
Laundry
In Unit
Fireplace
Gas
Interior Features
Storage · Wet Bar
Exterior Features
Garden · Balcony · Private Yard
View
Golf Course & Mt. Baker
Lot Features
Near Golf Course, Private, Recreation Nearby
Community
Golf, Shopping Nearby
Building Amenities
Snow Removal
Coordinates: 49.315056, -122.785974 · Map data © Google
Building permit history is currently available for City of Vancouver properties only.