+35 more
$2,399,000
Listed by: Homelife Advantage Realty Ltd. · MLS®
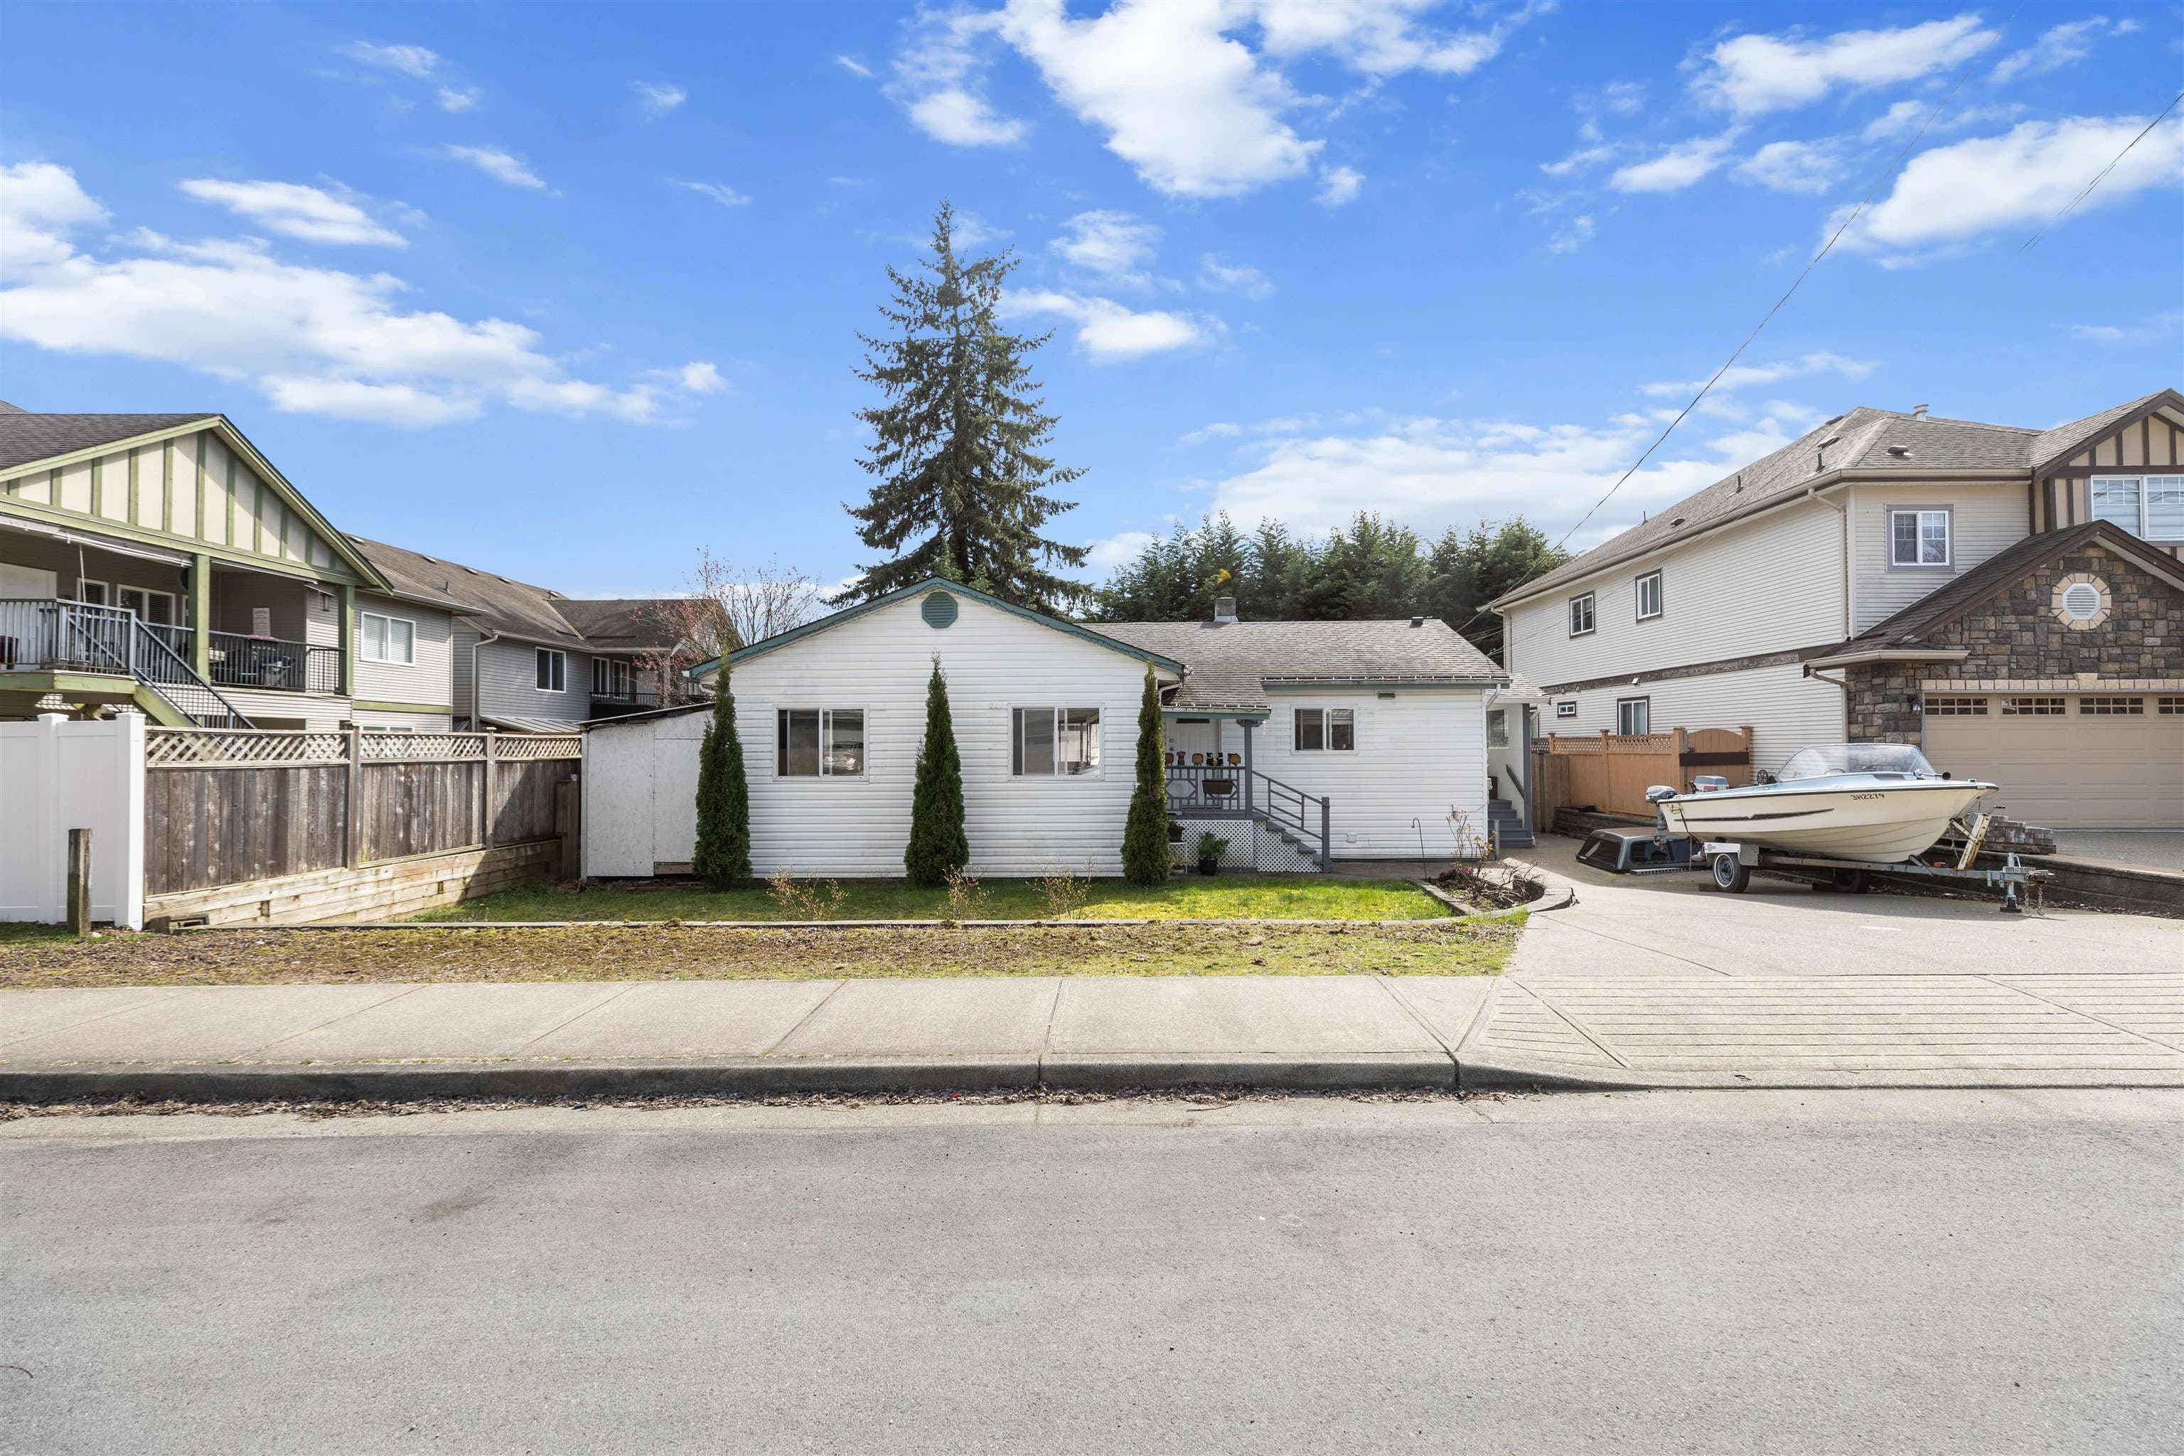
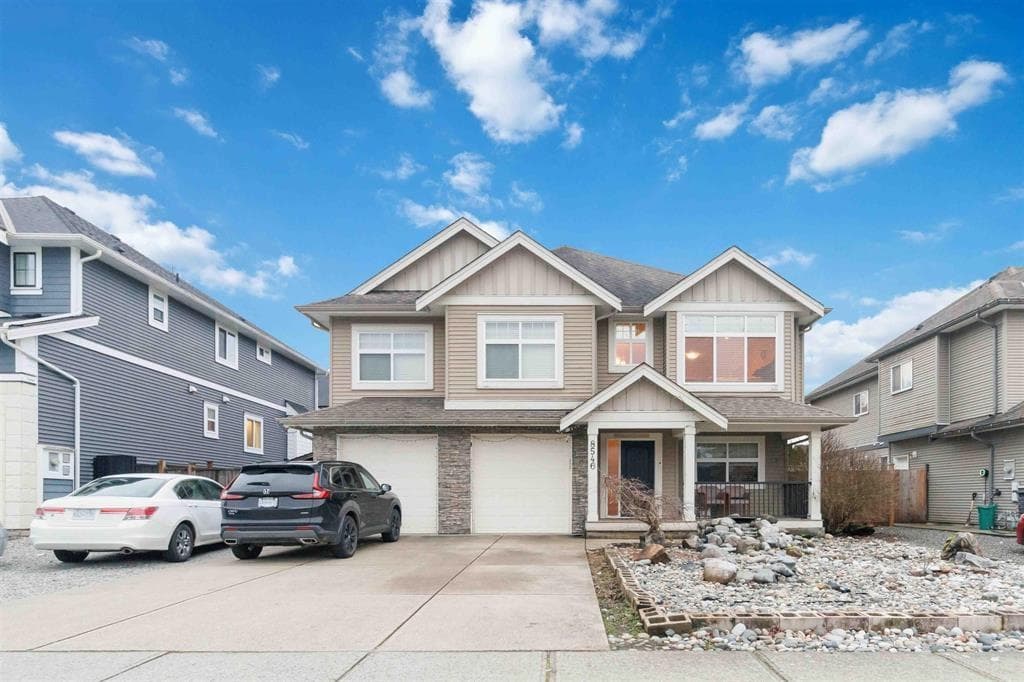
Stunning BRAND NEW multi-generational home with cul-de-sac location at the Plateau Estates with southern exposure backing onto green space near Silver Creek. Thoughtfully designed multi-generational home w/ true side-by-side living. Parents can enjoy separate main flr living w/ their own garage, 2 bedrooms, no stairs, full kitchen and open living space. Ideal for extended family or rental income. Main dwelling features cathedral ceilings w/ beautiful natural light, large office, custom archways, & large open kitchen / family rm to anchor the main living space. Upper flr offers 4 beds incl spacious primary w/ 2 WICs, spa-like ensuite & private balcony, plus 3 more beds & family bath. Full 2/5/10 year warranty, private gated entry sub-division developed by Kingma Group & ready for occupancy!
MLS® #
R3167035
Status
Active
Type
Residential
Sub-type
Single Family Residence
Ownership
Freehold Strata
Bedrooms
6
Full Baths
3
Half Baths
1
Fireplaces
1
Living Area
4,113 sqft
Main Floor
2,517 sqft
Basement
Yes
Lot Size
43,908.48 sqft
Year Built
2025
Age
1 years
Structure
Residential Detached
Parking Stalls
11
Garage Spaces
3
Parking Type
Garage Double, Garage Single, Front Access, Concrete
Strata Fee
$149.29/mo
Taxes
$3,248.84/yr
MLS® Area
Mission BC
City
Mission
Postal Code
V2V 0L7
Subdivision
The Plateau
Heating
Baseboard · Forced Air · Natural Gas
Cooling / A/C
Central Air · Air Conditioning
Appliances
Washer/Dryer · Dishwasher · Refrigerator · Stove
Fireplace
Gas
Security
Fire Sprinkler System
Interior Features
Pantry · Vaulted Ceiling(s)
Exterior Features
Balcony
Pets
Cats OK, Dogs OK, Number Limit (Two), Yes With Restrictions
Lot Features
Cul-De-Sac, Greenbelt, Private, Rural Setting
Community
Gated
Building Amenities
Electricity · Trash · Maintenance Grounds · Management · Sewer · Snow Removal · Water
Coordinates: 49.174166, -122.328396 · Map data © Google
Watch this home
Get an email when the price changes, it sells, or a new unit lists in this building. Sign in or create a free account.
Multiplex potential: on a ~4,079 m² lot, BC’s small-scale housing law requires the municipality to allow at least 4 units (up to 6 near frequent transit), where it applies.
Screening estimate from provincial regulations (TOA station points, B.C. Reg. 263/2023 & 265/2023; small-scale multi-unit housing rules). Distances are straight-line; actual TOA maps are set by municipal bylaw and some parcels (heritage, ALR, exempt areas) are excluded. Confirm with the municipality before relying on it.
Not in the Agricultural Land Reserve.
The listing’s flood plain disclosure is available to registered users. Create a free account or sign in.
ALR from the Agricultural Land Commission via DataBC (point check at the listing’s mapped location). Flood plain is the listing brokerage’s disclosure. Confirm both with the municipality and your lawyer.
Building permit history is currently available for City of Vancouver properties only.