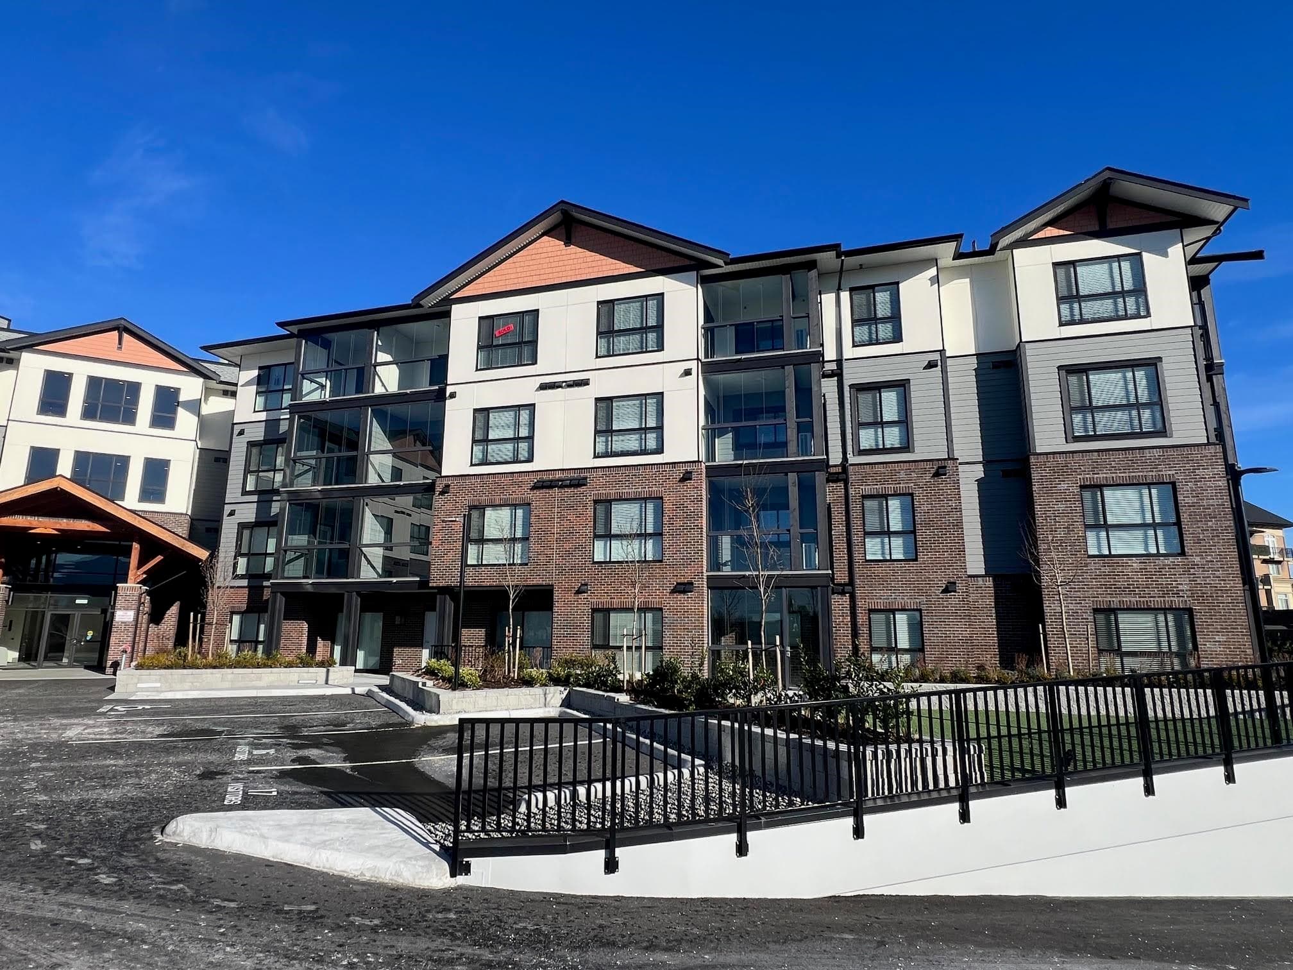
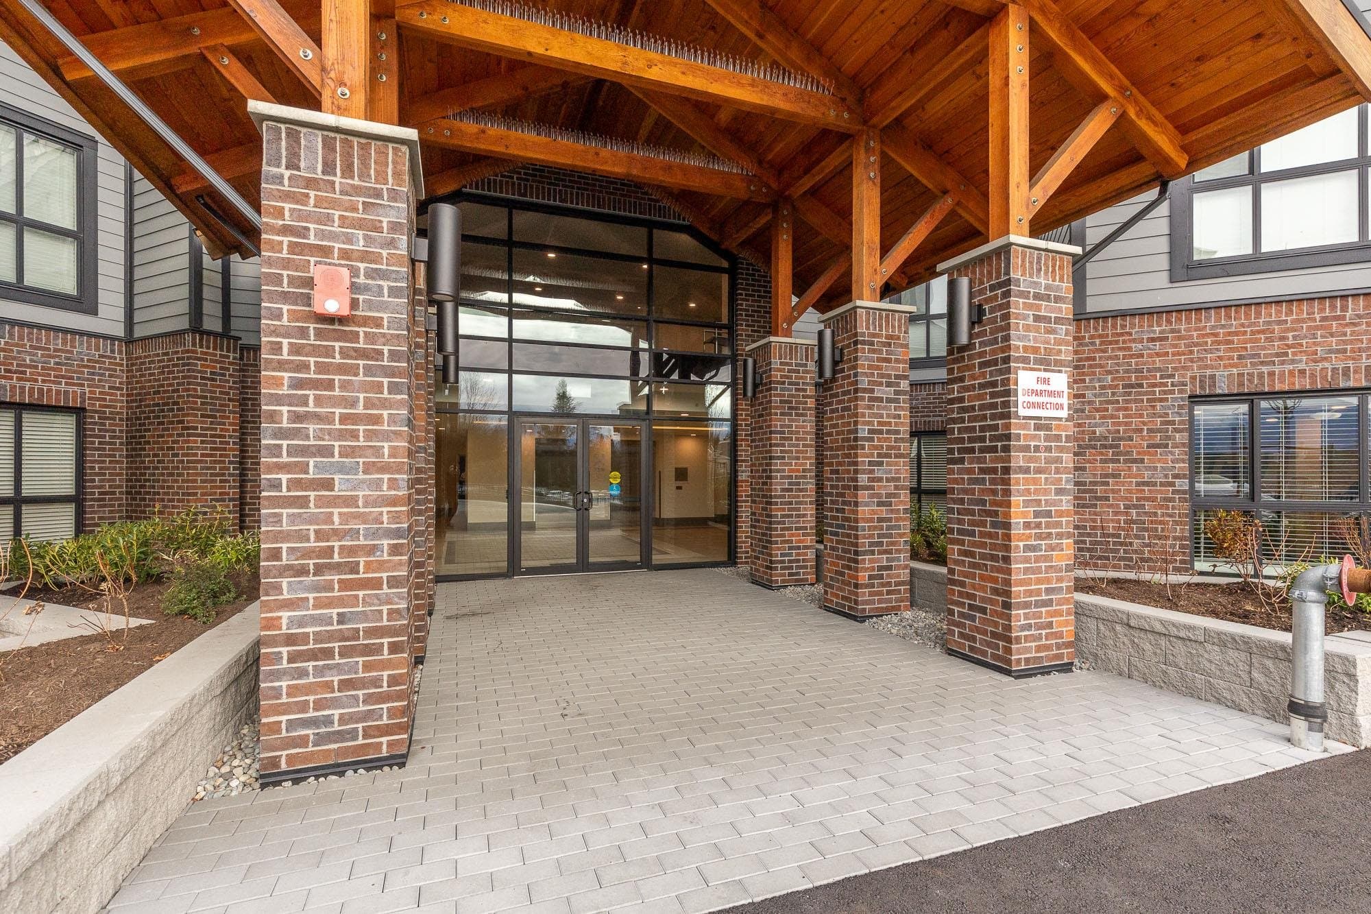
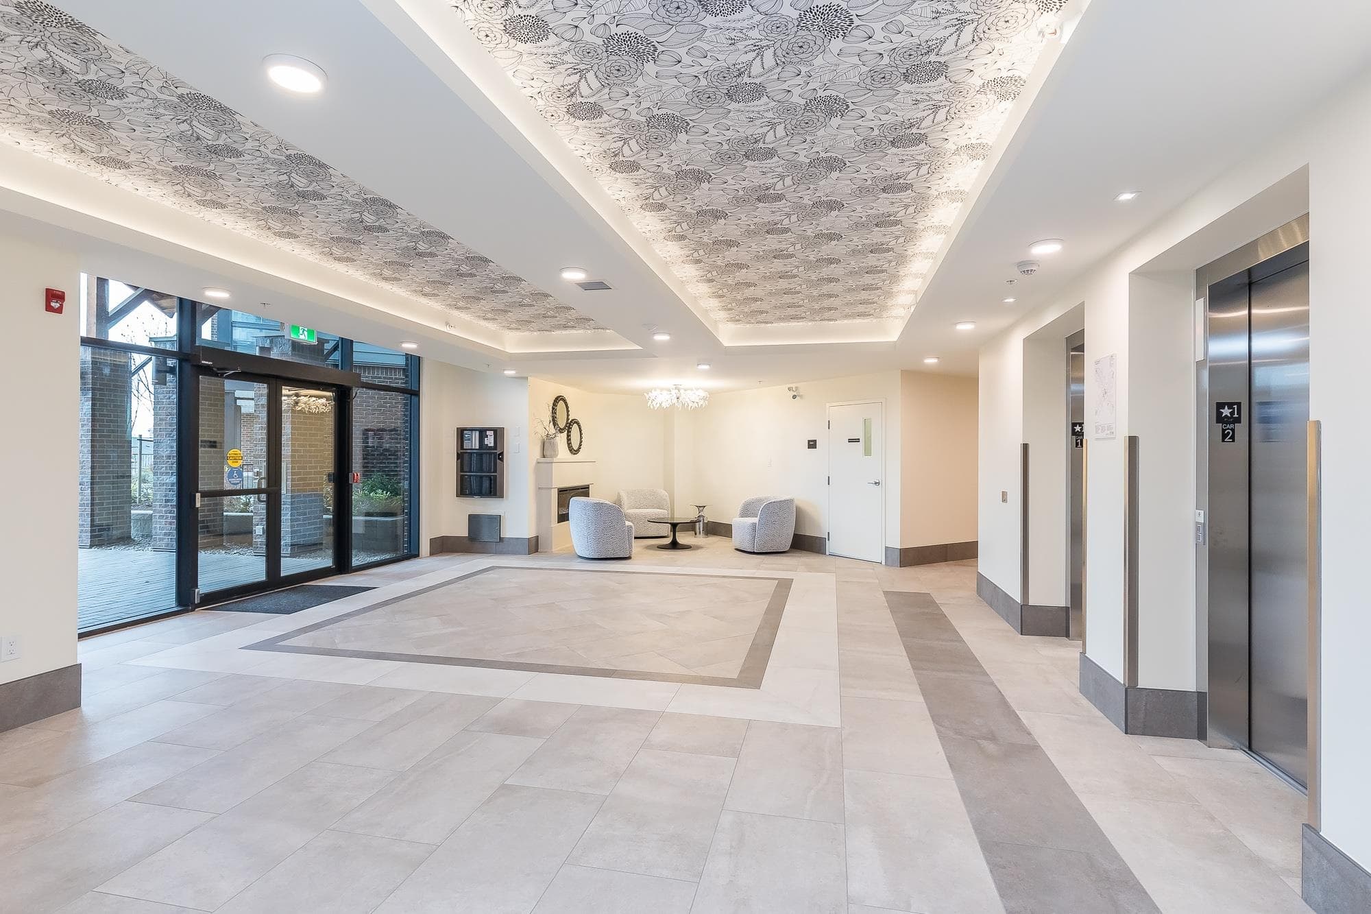


2 bd · 2 ba · 1,143 sqft
MLS® R3101338 · Sutton Group-West Coast Realty (Abbotsford)
$559,900
1 bd · 1 ba · 871 sqft
MLS® R3101309 · Sutton Group-West Coast Realty (Abbotsford)
$419,900
2 bd · 2 ba · 1,058 sqft
MLS® R3089686 · Sutton Group-West Coast Realty (Abbotsford)
$539,900
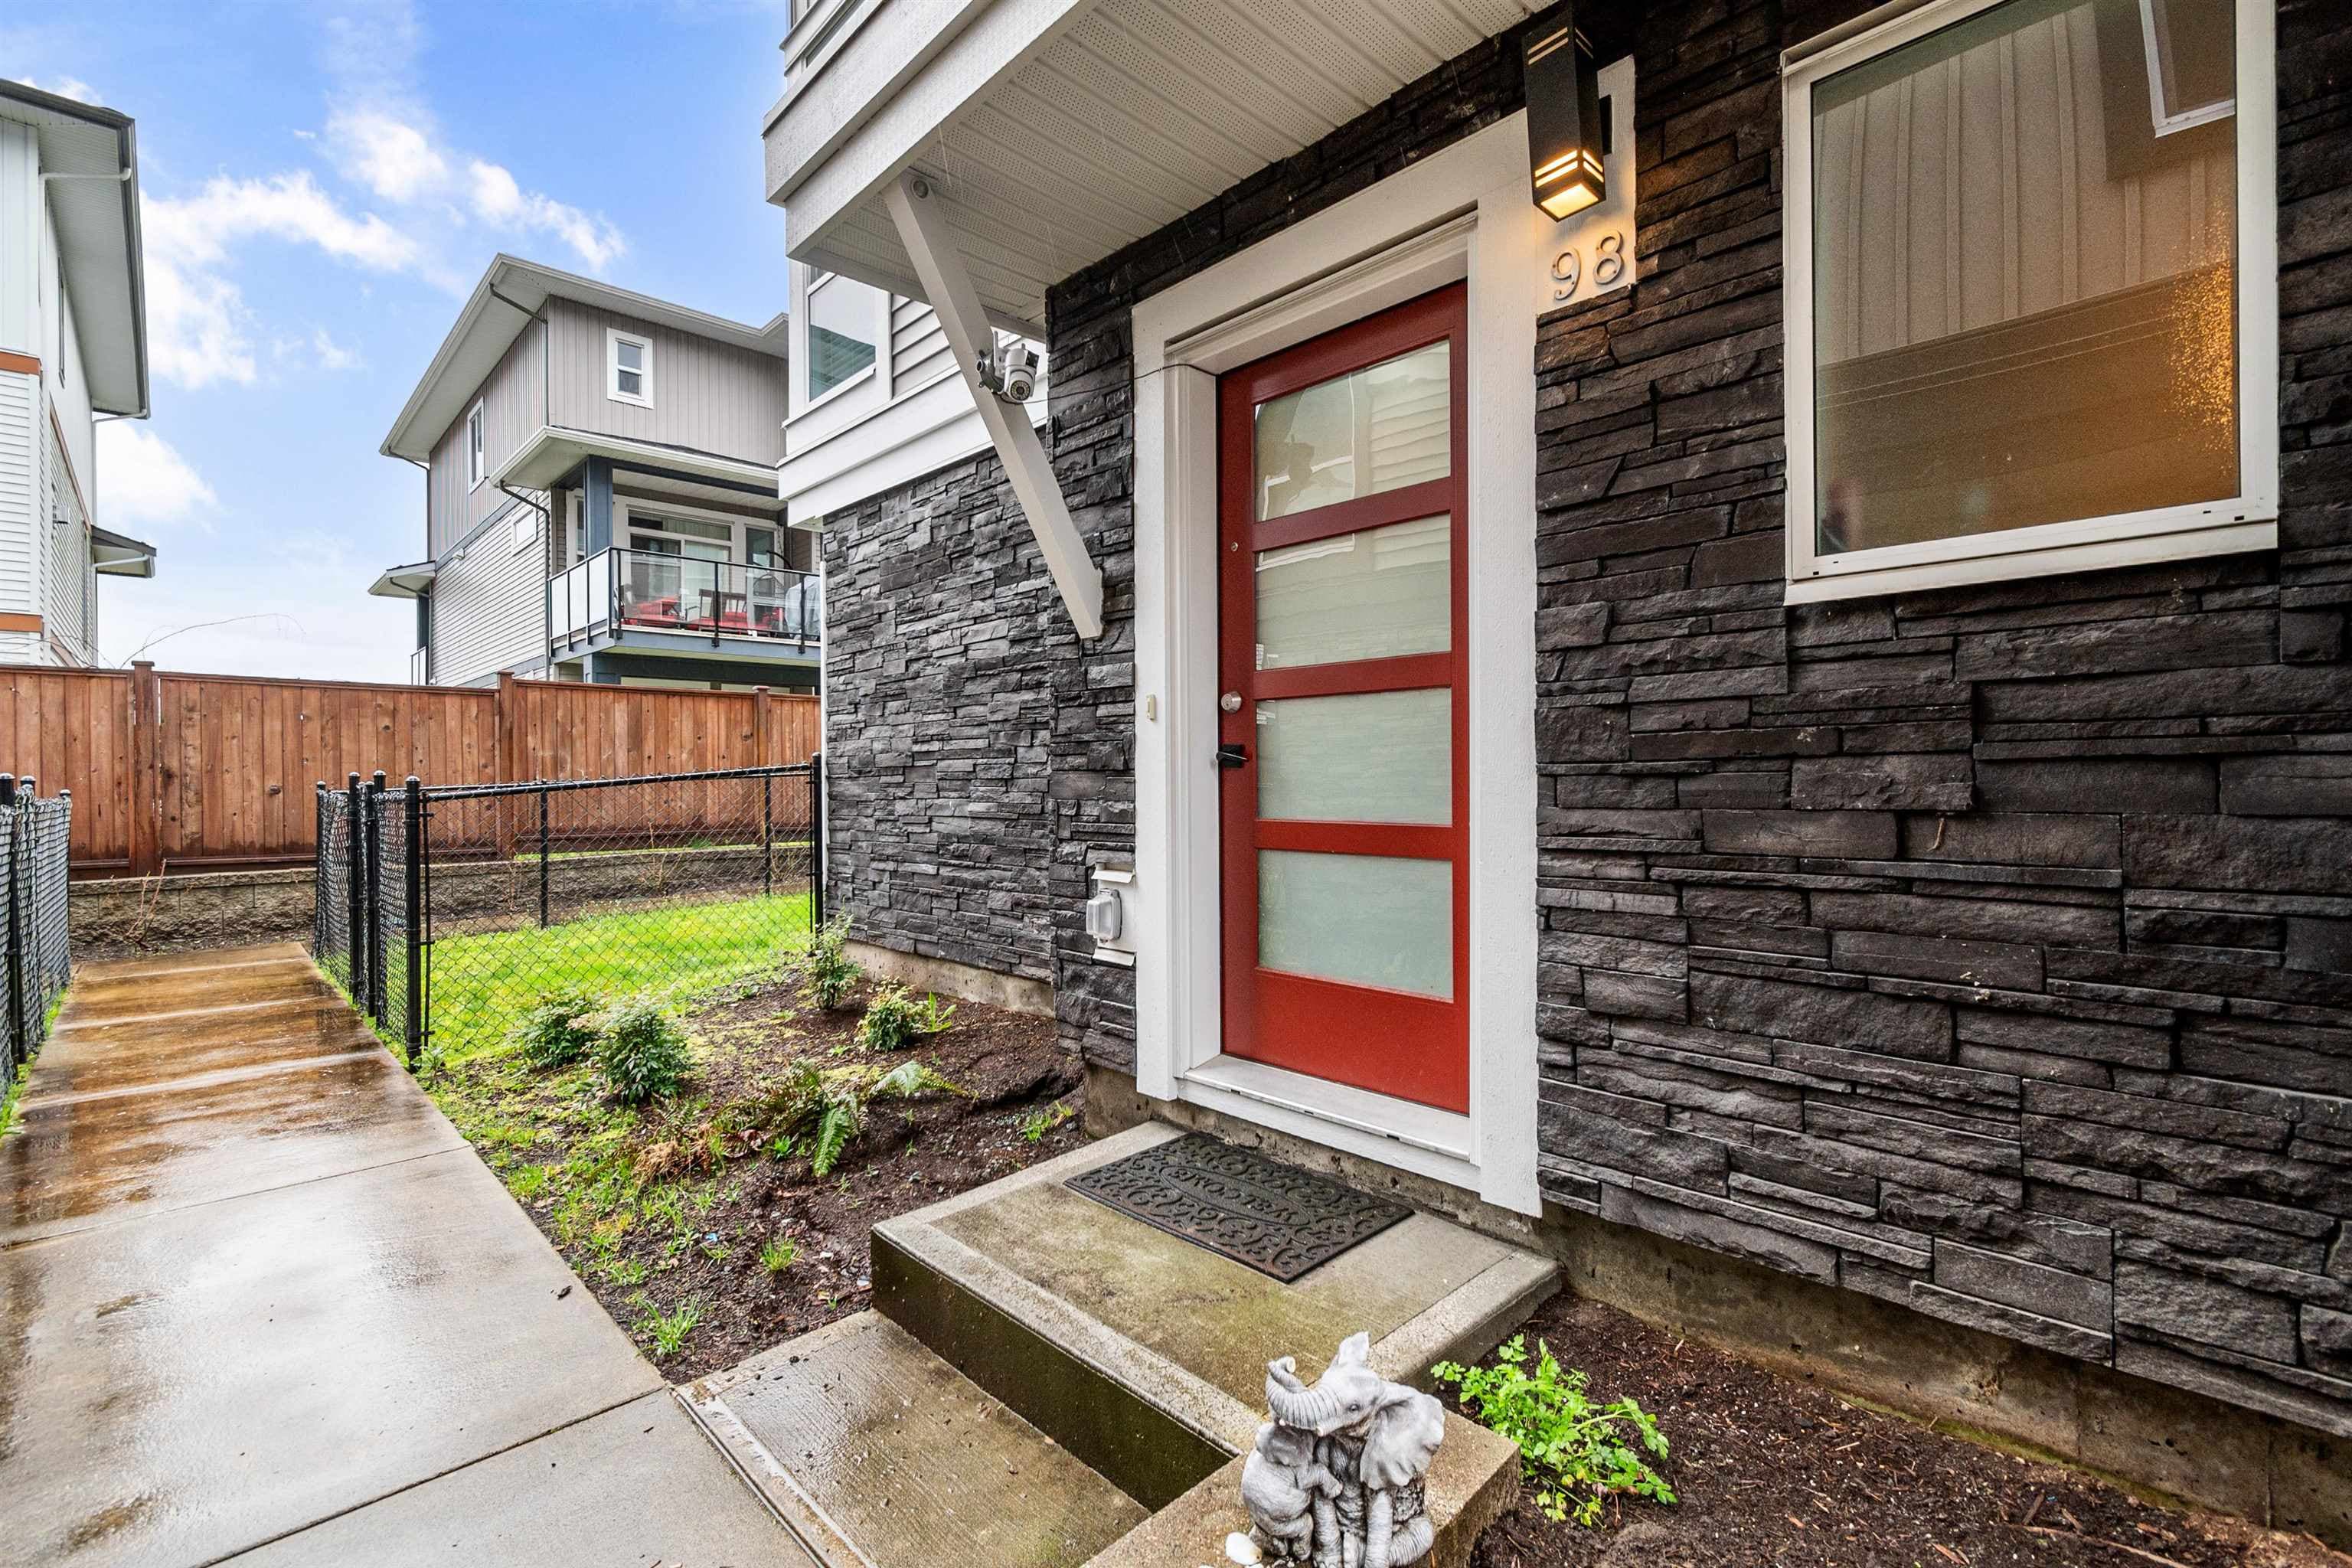
$579,900
Listed by: Sutton Group-West Coast Realty (Abbotsford) · MLS®
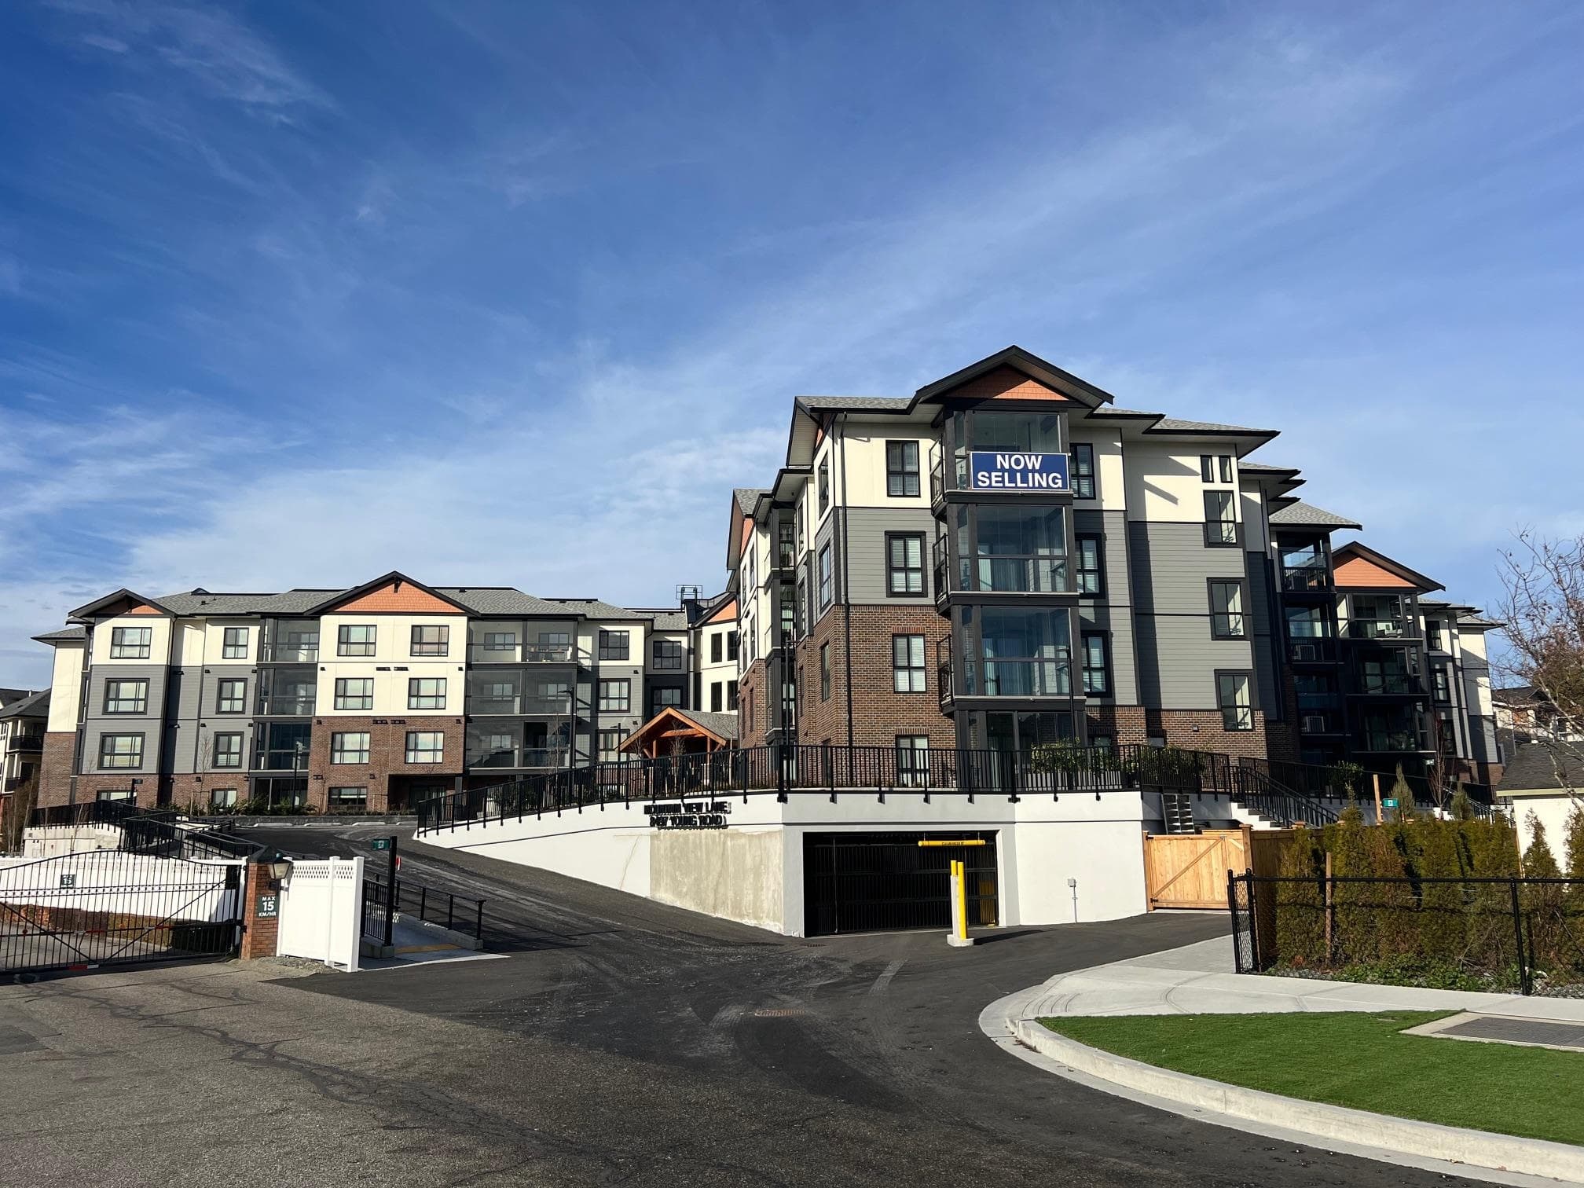
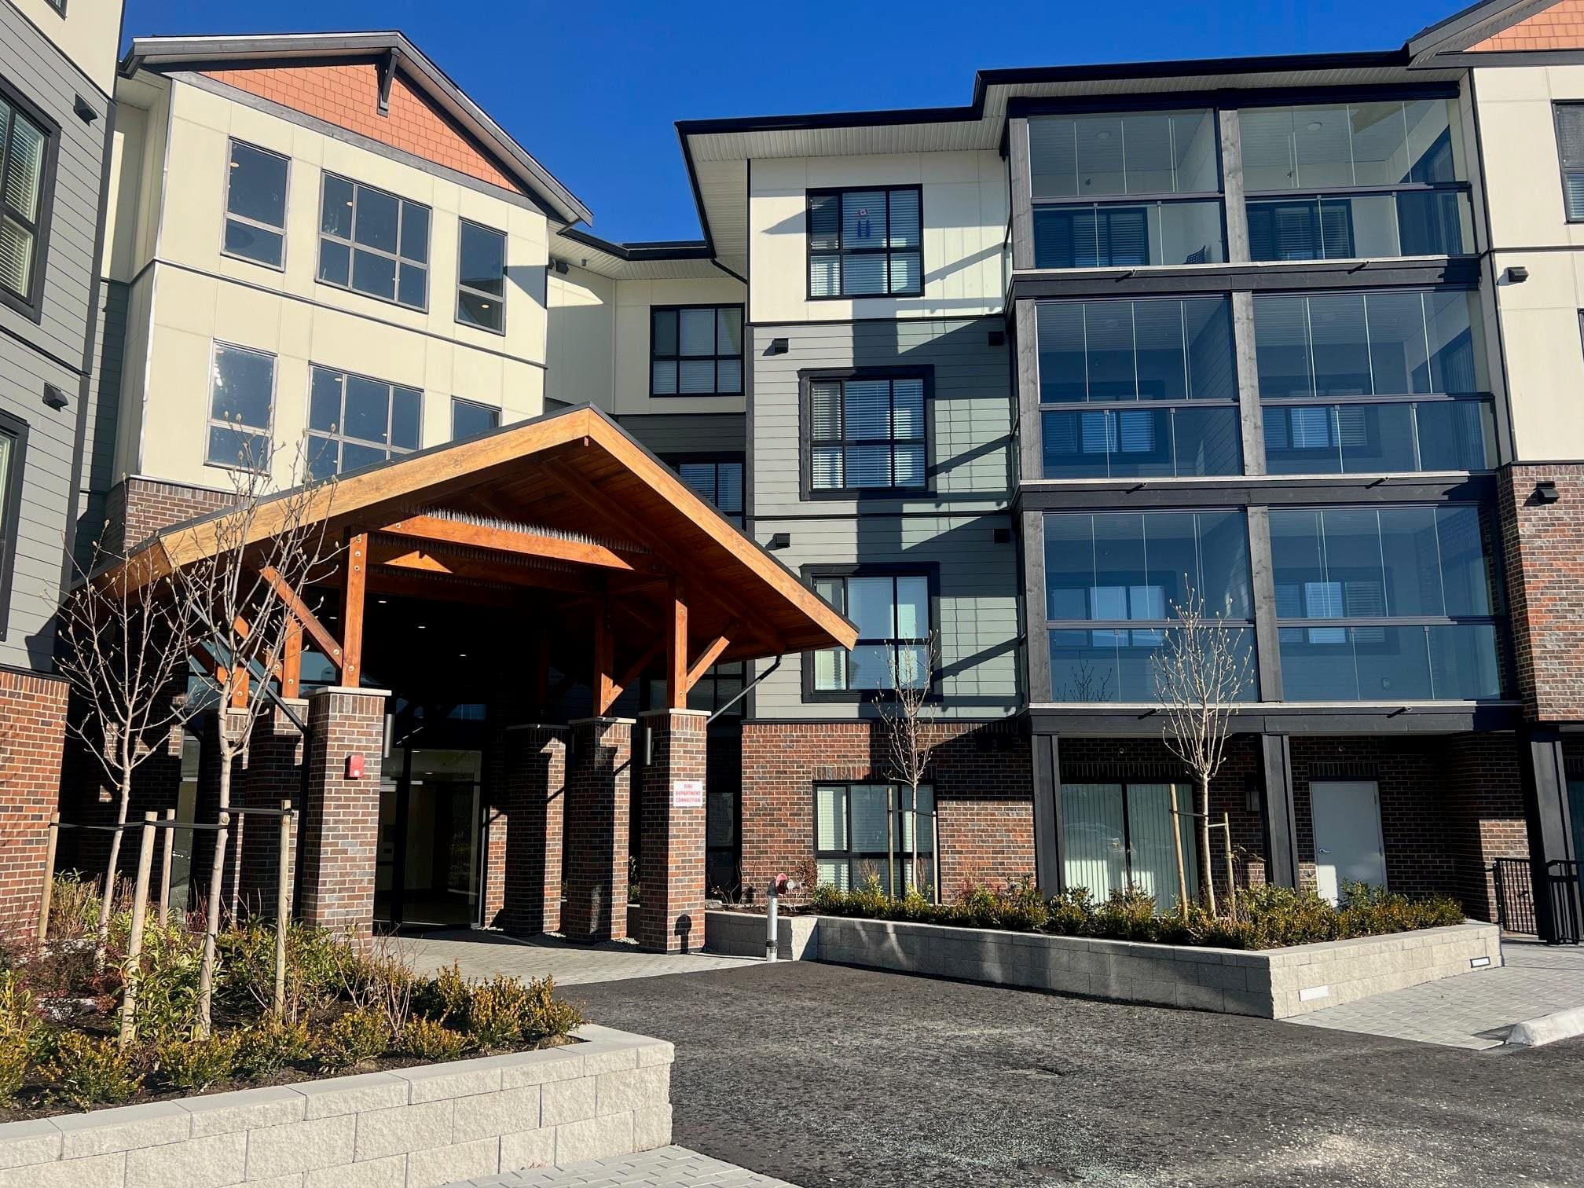
This spacious A2 plan is 2 bedroom plus a den, 2 bath floor plan at 1101 SF and enclosed solarium is 69 SF totaling 1170 SF. New condo building with 3 display suites finished, staged and ready for viewing. Open House 12:00 to 4:00 weekends or weekdays by private appointment for serious Buyers.
MLS® #
R3101374
Status
Active
Type
Residential
Sub-type
Apartment/Condo
Ownership
Freehold Strata
Bedrooms
2
Full Baths
2
Half Baths
0
Fireplaces
1
Living Area
1,171 sqft
Main Floor
1,171 sqft
Stories
4
Year Built
2025
Age
1 years
Structure
Multi Family, Residential Attached
Parking Stalls
2
Parking Type
Underground, Guest, Front Access
Strata Fee
$356.36/mo
Taxes
$2,619.63/yr
MLS® Area
Chilliwack Proper South
City
Chilliwack
Postal Code
V2P 4P2
Subdivision
Mountainview Lane
Heating
Electric · Heat Pump
Cooling / A/C
Air Conditioning
Appliances
Washer/Dryer · Dishwasher · Refrigerator · Stove · Microwave
Laundry
In Unit
Fireplace
Electric
Interior Features
Elevator
Pets
Cats OK, Dogs OK, Number Limit (Two), Yes With Restrictions
Lot Features
Central Location, Near Golf Course, Recreation Nearby
Community
Shopping Nearby
Building Amenities
Trash · Maintenance Grounds · Management · Snow Removal
Coordinates: 49.156403, -121.952971 · Map data © Google
2 bd · 2 ba · 1,124 sqft
MLS® R3099629 · Sutton Group-West Coast Realty (Abbotsford)
$589,900

$559,900
Chilliwack Proper South
MLS® R3101338 · Listed by Sutton Group-West Coast Realty (Abbotsford)
Building permit history is currently available for City of Vancouver properties only.