+24 more
$2,690,000
Listed by: Pacific Evergreen Realty Ltd. · MLS®
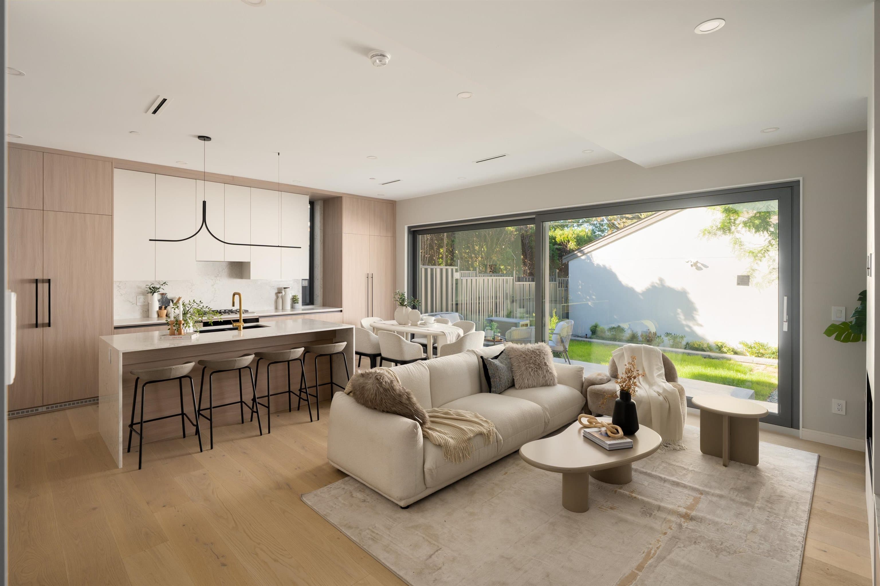
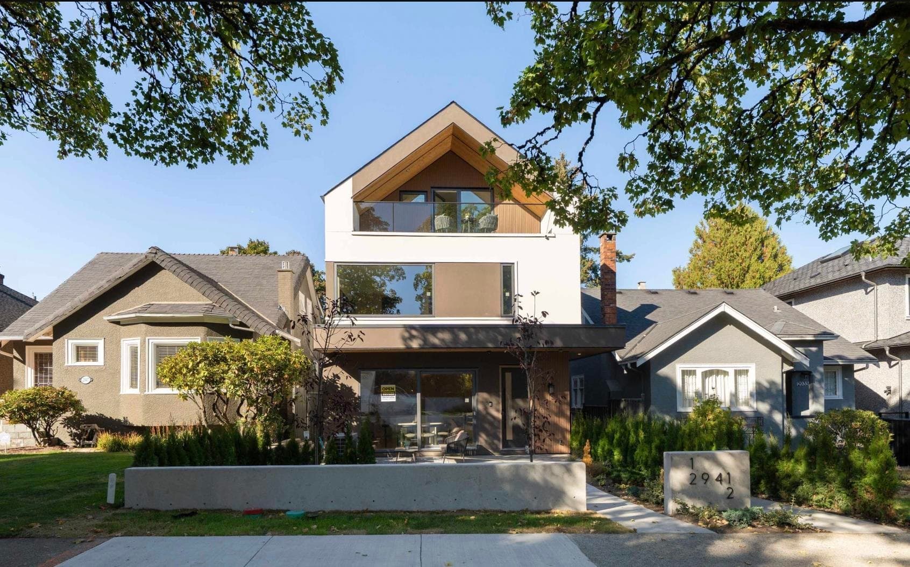
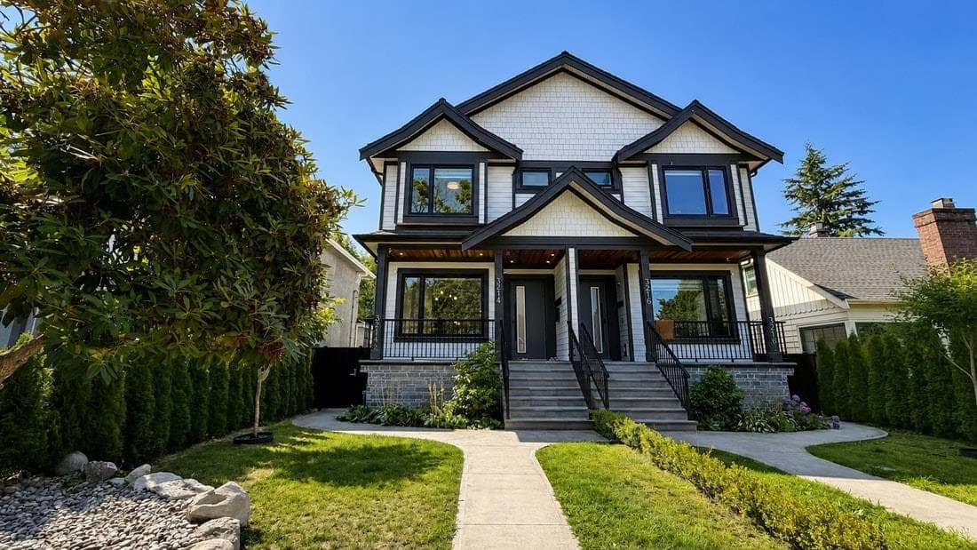
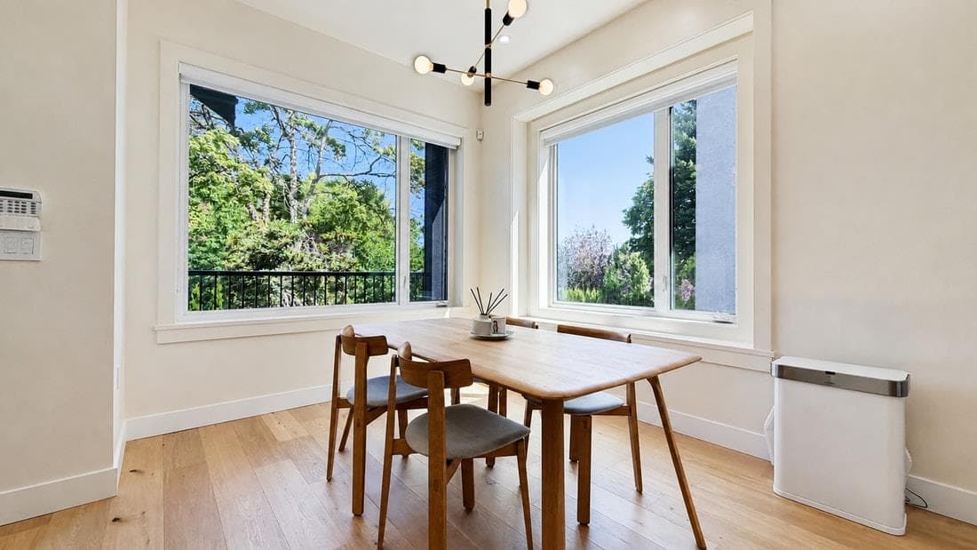
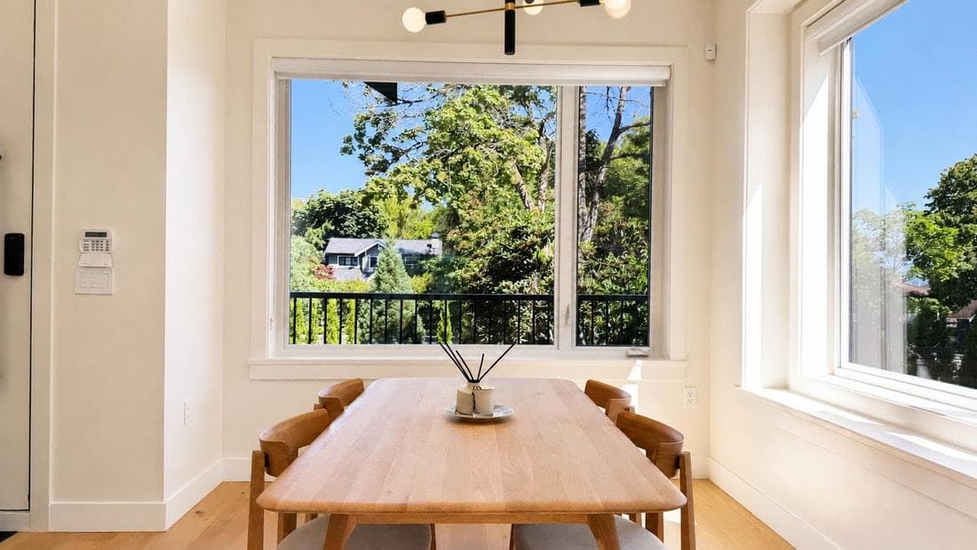
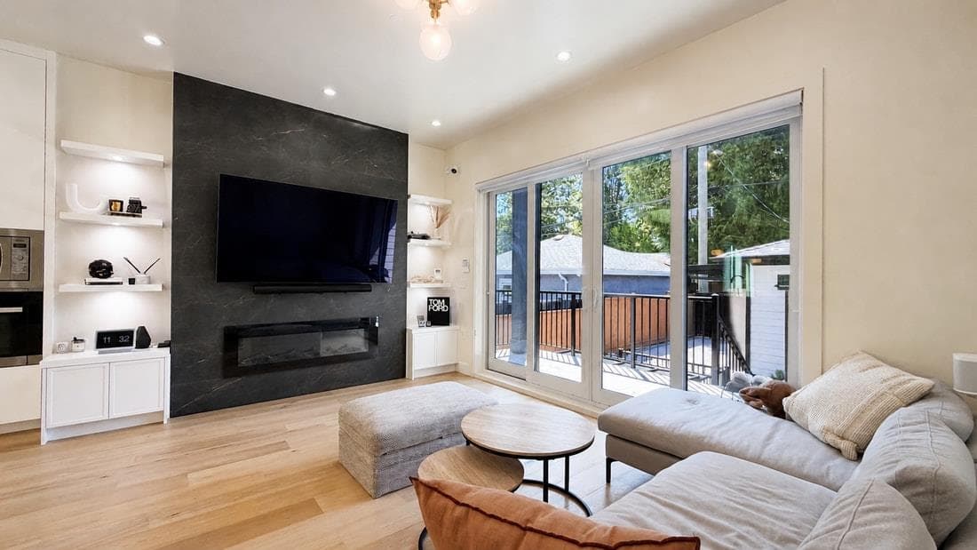
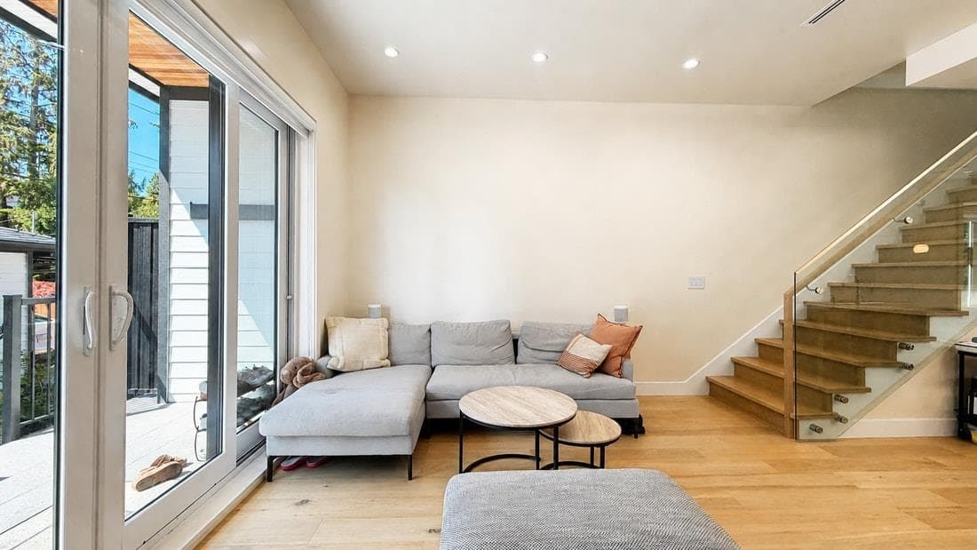
Great opportunity to own this newer duplex with NO GST! Custom-built in 2021, this well-designed home features 3 bedrooms and 2 bathrooms upstairs, including a spacious primary bedroom with a luxurious oversized shower. The main level offers an open-concept kitchen, bright living room with a tasteful fireplace overlooking the sunny south-facing backyard, and a dining room with a pleasant front-yard view. The basement includes a legal 2-bedroom suite, perfect as a mortgage helper or for extended family. Ideally located in prestigious Vancouver West, directly across from Lord Kitchener Elementary and within the Prince of Wales Secondary catchment. Don’t miss this exceptional opportunity!
MLS® #
R3154741
Status
Active
Type
Residential
Sub-type
Half Duplex
Ownership
Freehold Strata
Bedrooms
5
Full Baths
3
Half Baths
1
Fireplaces
1
Living Area
2,311 sqft
Main Floor
769 sqft
Basement
Yes
Lot Size
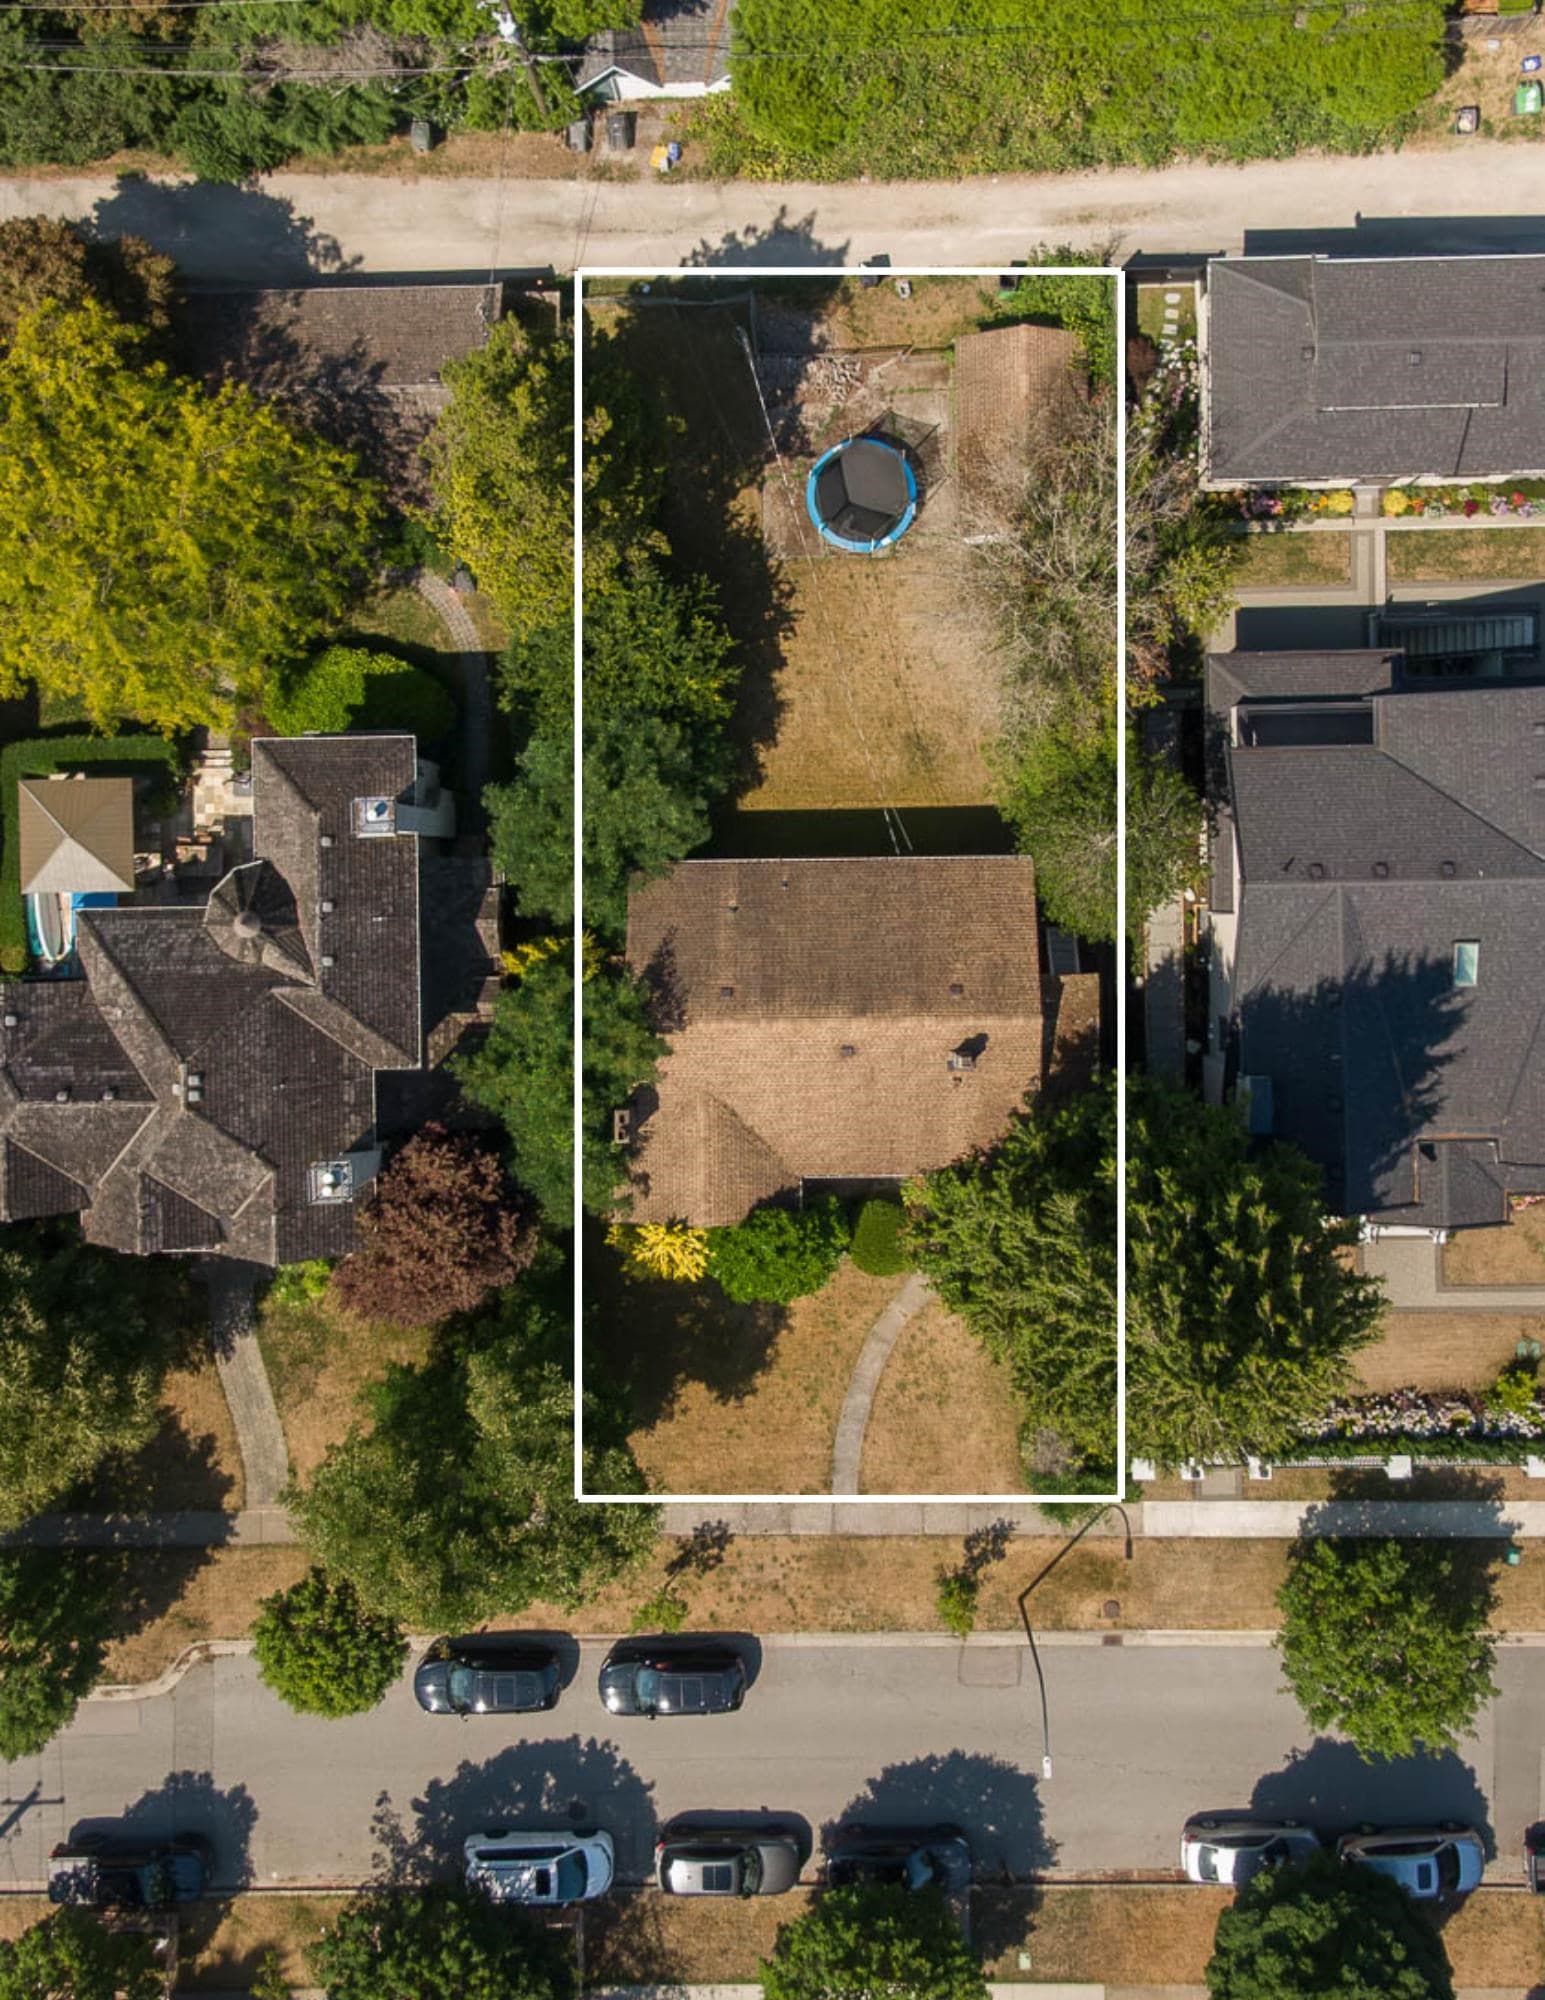
6,500 sqft
Lot Dimensions
50 x 130
Frontage
50
Year Built
2022
Age
4 years
Structure
Duplex, Residential Attached
Parking Stalls
2
Garage Spaces
1
Parking Type
Garage Single, Concrete, Garage Door Opener
Taxes
$4,725/yr
MLS® Area
MacKenzie Heights
City
Vancouver
Postal Code
V6L 1V7
Heating
Natural Gas · Radiant
Cooling / A/C
Air Conditioning
Appliances
Washer/Dryer · Dishwasher · Refrigerator · Stove
Fireplace
Electric
Windows
Window Coverings
Lot Features
Central Location, Recreation Nearby
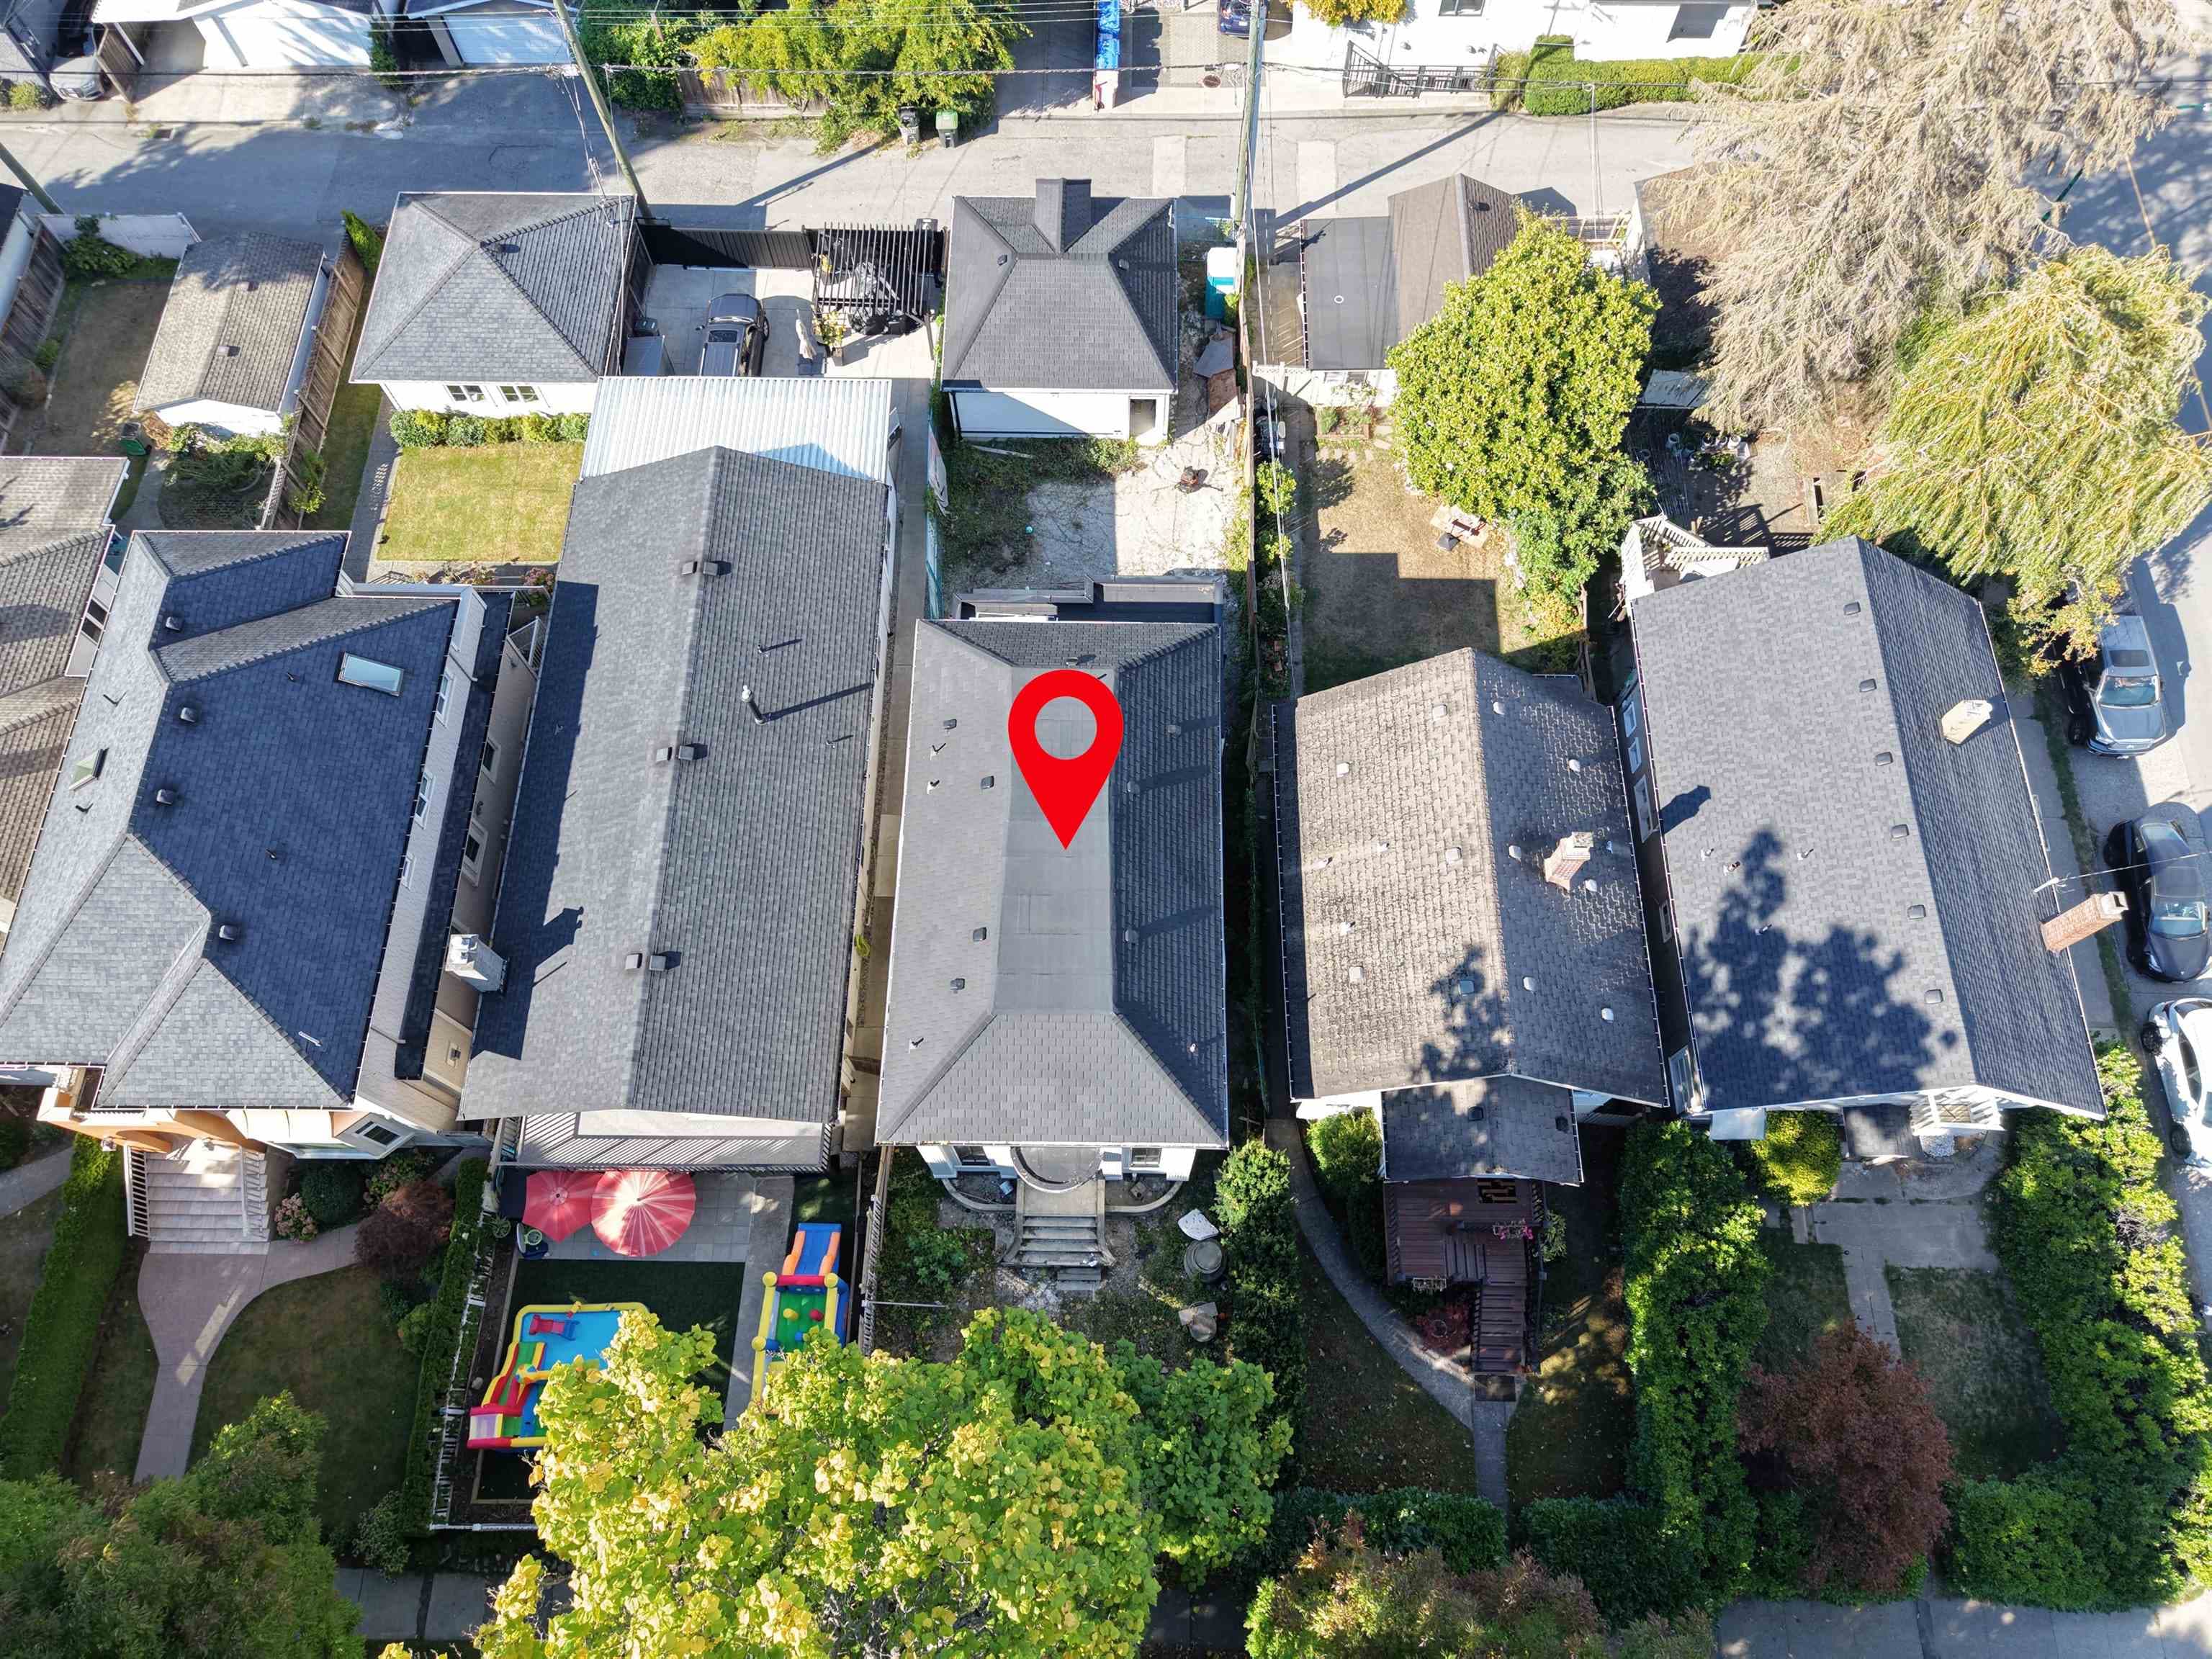
Coordinates: 49.249672, -123.176117 · Map data © Google
Source: City of Vancouver Open Data
Low Density Housing - New Building - To construct a two-storey two-family dwelling with two secondary suites ($1,126,745) located in the basement, with a detached accessory building (garage) and 2 surface parking spaces at the rear providing 4 parking spaces, having vehicular access from the lane. Note: This Building Permit will remain in a suspended status until the associated (green) Demolition Permit BP-2020-03984 is completed. Note: This is a 2 storey building pursuant to the Zoning and Development By-Law 1. Covenant registered at the Land Title Office under CA8889441 2. No strata titling permitted 3. A/C units proposed in the rear yard 4. Schedule B: Shambhu N. Biswas, P.Eng (604-250-8666) Structural & Geotechnical 5. HPO: Residential Builder - Kennon Construction Ltd. Address Note: EAST UNIT #1 - 3214 W King Edward Av - One Dwelling (east portion of 1st and 2nd storey) *Primary #2 - 3214 W King Edward Av - Secondary Suite (east portion of basement) WEST UNIT #1 - 3216 W King Edward Av - One Dwelling (west portion of 1st and 2nd storey) #2 - 3216 W King Edward Av - Secondary Suite (west portion of basement) Addresses assigned per approved plans. Fire and Emergency street access to the east secondary suite is from the east side. Fire and Emergency street access to the west secondary suite is from the west. Street access must be provided and maintained at all time. The building addresses are to be posted and to be visible from the street in accordance with the Building By-law prior to final inspection. ******THIS PERMIT HAS BEEN ISSUED UNDER THE REQUIREMENTS OF VBBL #12511 (2019)******
Duplex w/Secondary Suite
$1,126,745
May 6, 2021
DB-2020-03983
Low Density Housing - Demolition / Deconstruction - To demolish the existing one family dwelling building ($15,000) on this site by means of deconstruction. Demo Declaration – Onkar Kular GNA Contracting Ltd. (604)-722-1416 This permit is subject to the Green Demolition Bylaw (11023) Pre-1950: Green Demolition Conditions Apply 75% Recycling Rate of Building Materials Required
Duplex w/Secondary Suite
$15,000
May 6, 2021
BP-2020-03984
Low Density Housing - Salvage and Abatement - Salvage and abatement permit only for DB-2020-03983 and to be completed under the supervision of a registered professional. This permit does not authorize demolition, deconstruction or construction work. QP: Harvey Wong, CRSP, ROHT of Kinetic OHS Services Ltd.
Duplex w/Secondary Suite
$0
Mar 15, 2021
BP-2020-03985