+33 more
$549,000
Listed by: RE/MAX Crest Realty · MLS®
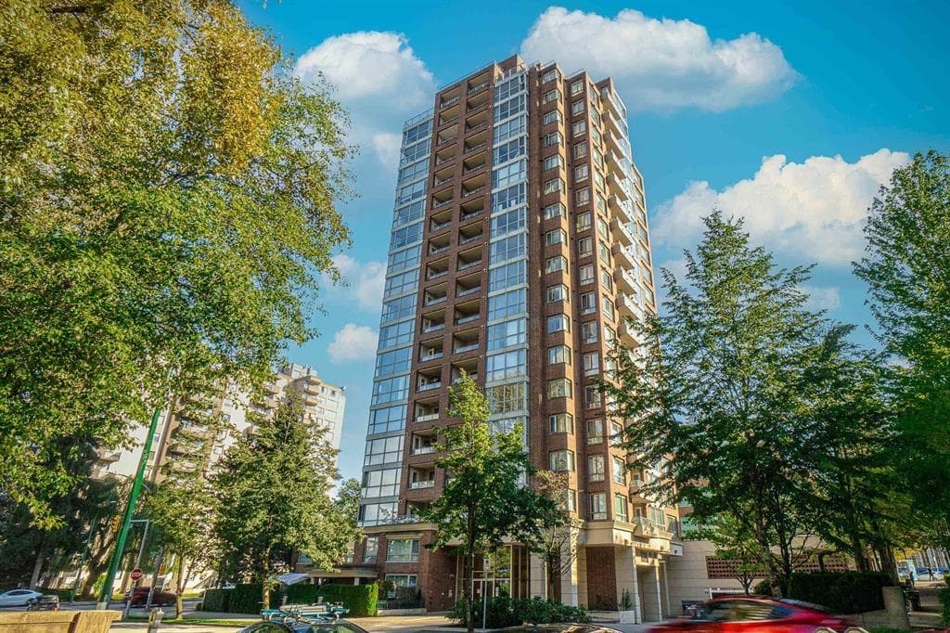
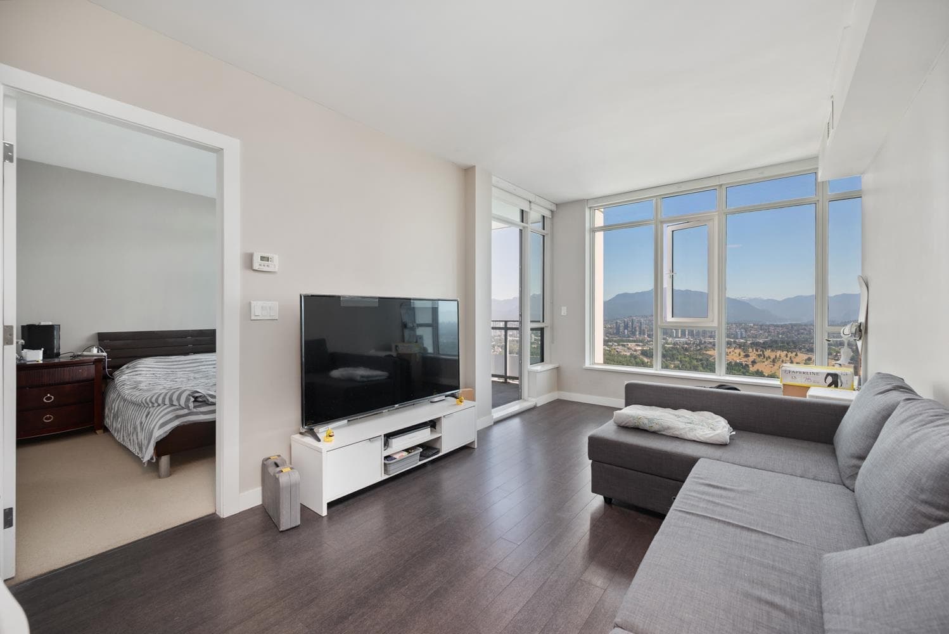
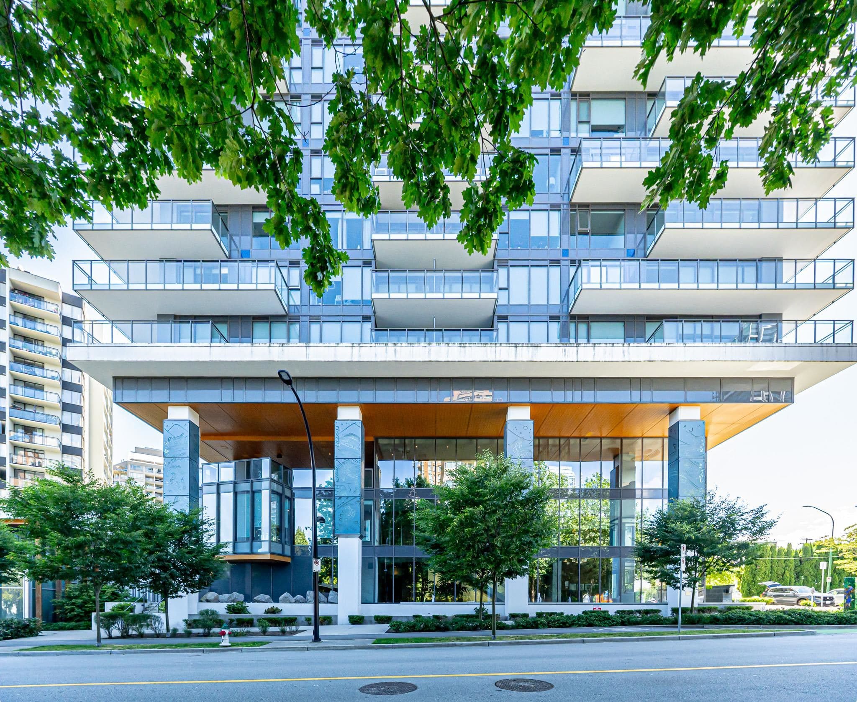
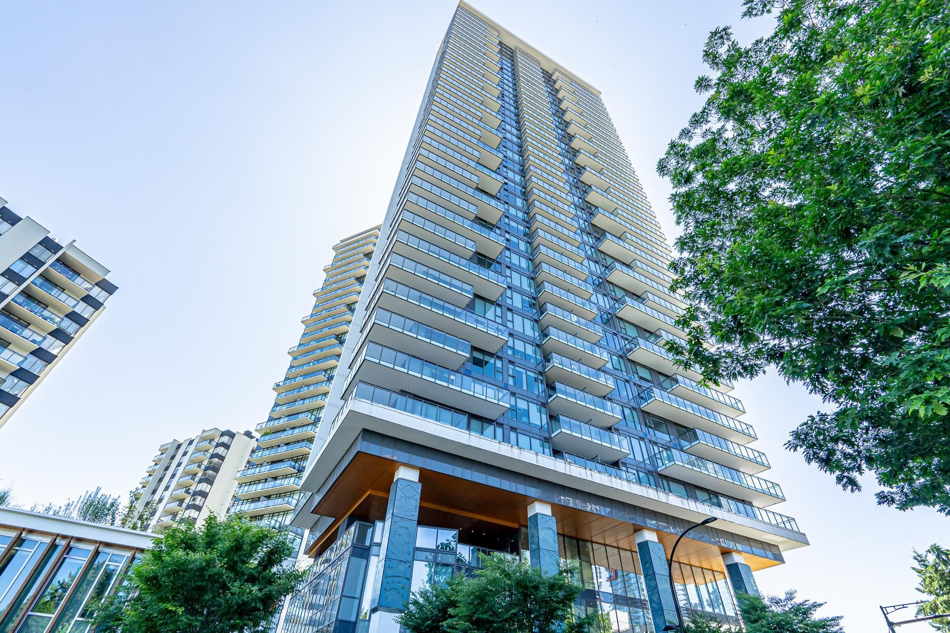
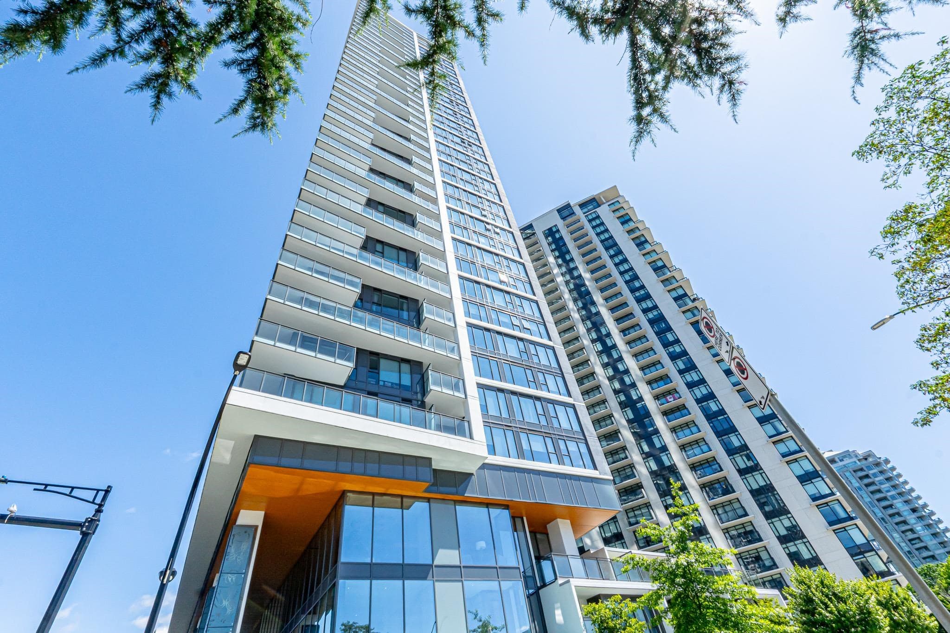
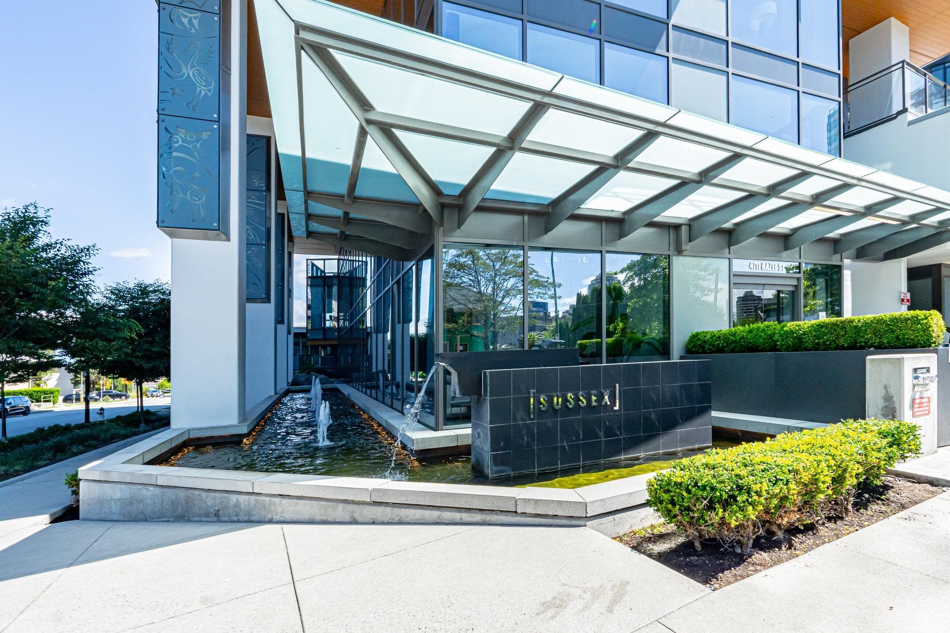
Sussex by Townline, across street from Metrotown Mall. High end design, over height ceiling, AC unit has a spacious bedroom, Southeast facing oversized balcony (180 sqft), gorgeous view of Deer Lake, mountains and cities. L-shaped kitchen with quartz countertops, gas 5-burner cooktop & wall mounted oven, integrated dishwasher, under-cabinet lighting, soft-close cabinetry. Spa style shower with built-in storage niche, tiled vanity wall, mirrored medicine cabinet for additional storage & comforting heated tile floors. Features over 6,000sf of luxury amenities include 24 hrs concierge, bowling alley lounge, gym, covered heated outdoor patio. Walking distance to bus, skytrain, Metrotown, Crystal Mall, Schools & restaurants.1 parking & 1 storage locker on P2.
MLS® #
R3153521
Status
Active
Type
Residential
Sub-type
Apartment/Condo
Ownership
Freehold Strata
Bedrooms
1
Full Baths
1
Half Baths
0
Living Area
492 sqft
Main Floor
492 sqft
Stories
41
Year Built
2022
Age
4 years
Structure
Multi Family, Residential Attached
Parking Stalls
1
Parking Type
Underground
Strata Fee
$358.1/mo
Taxes
$1,907.9/yr
MLS® Area
Forest Glen BS
City
Burnaby
Postal Code
V5H 0J9
Heating
Heat Pump
Cooling / A/C
Central Air · Air Conditioning
Appliances
Washer/Dryer · Dishwasher · Refrigerator · Stove · Microwave
Laundry
In Unit
Interior Features
Elevator · Guest Suite · Storage
Exterior Features
Balcony
View
DEEK LAKE AND MOUNTAIN VIEW
Lot Features
Central Location, Recreation Nearby
Community
Adult Oriented, Shopping Nearby
Building Amenities
Clubhouse · Exercise Centre · Recreation Facilities · Concierge · Caretaker · Gas · Hot Water · Management
Coordinates: 49.229164, -122.998131 · Map data © Google
1 bd · 1 ba · 492 sqft
MLS® R3146870 · RE/MAX Crest Realty
$520,000
Building permit history is currently available for City of Vancouver properties only.