+33 more
$998,000
Listed by: Oakwyn Realty Ltd. · MLS®
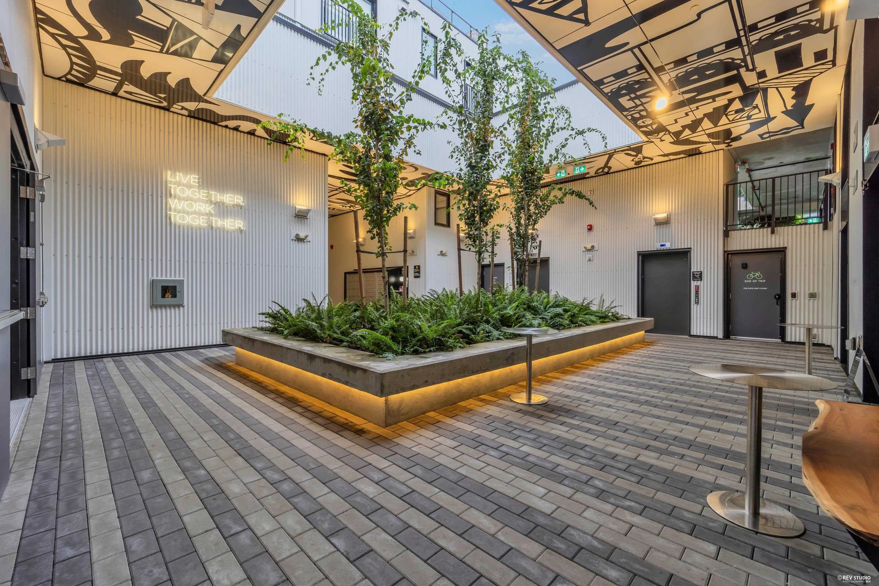
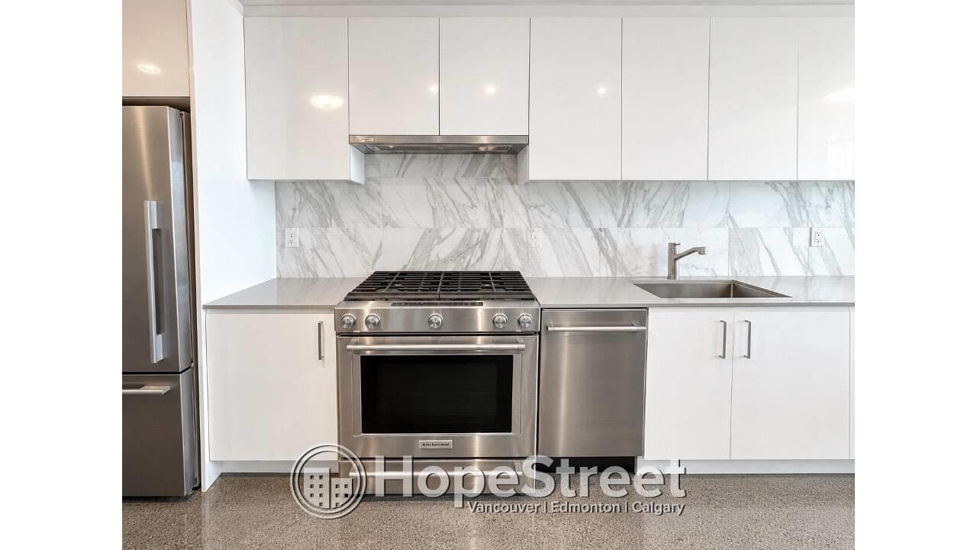
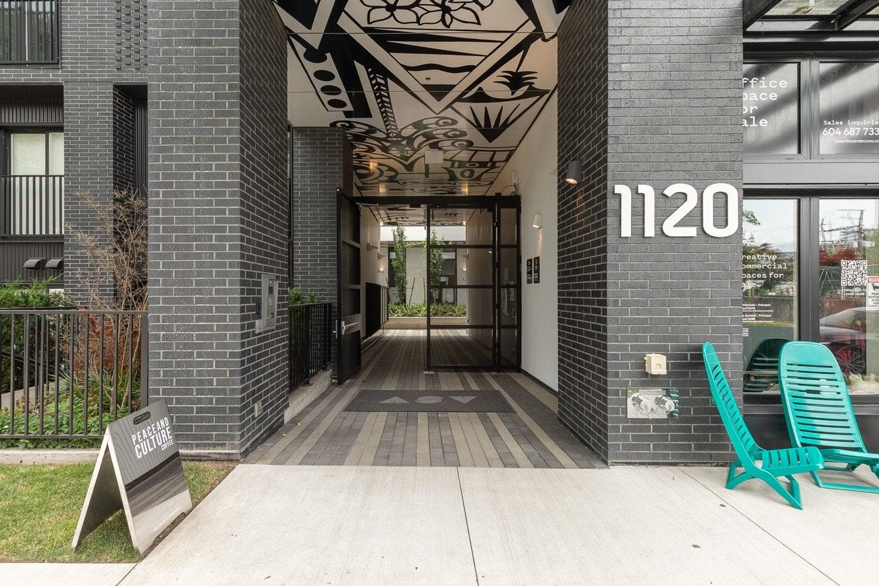
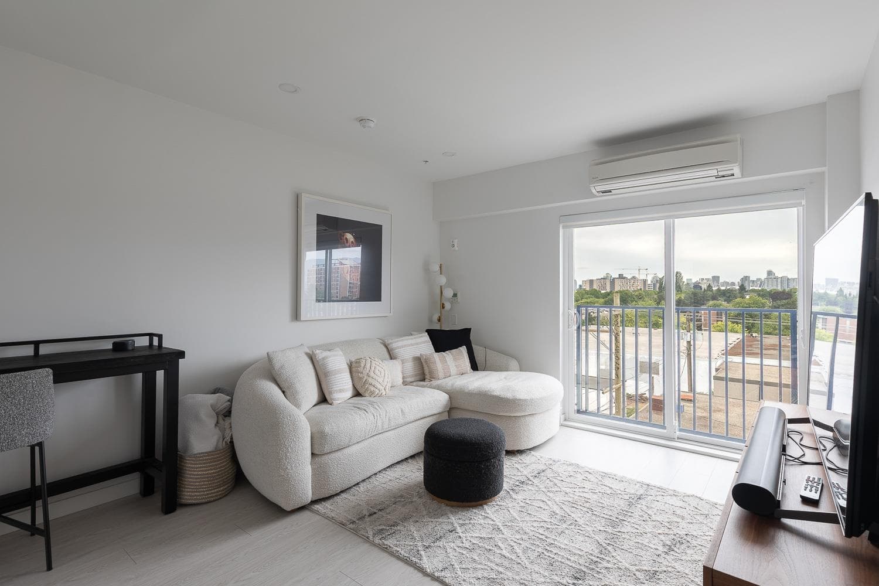
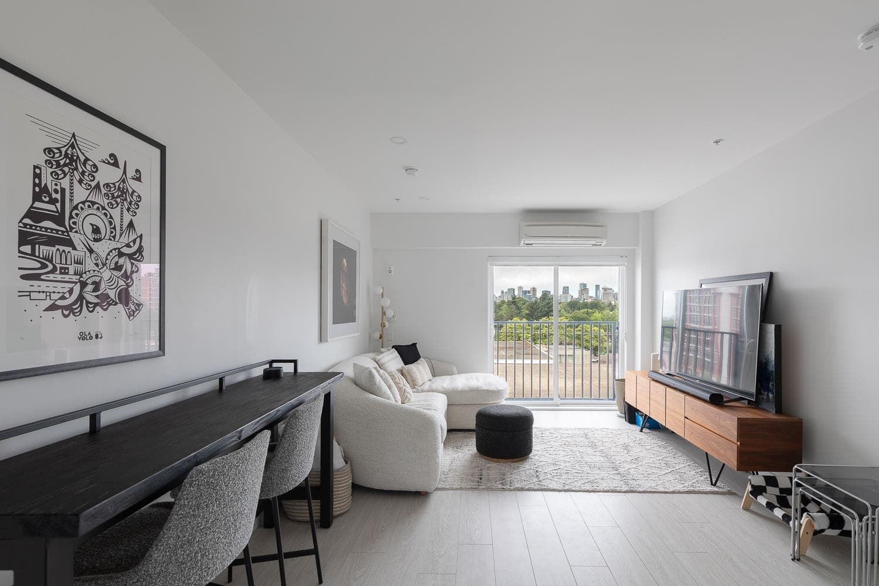
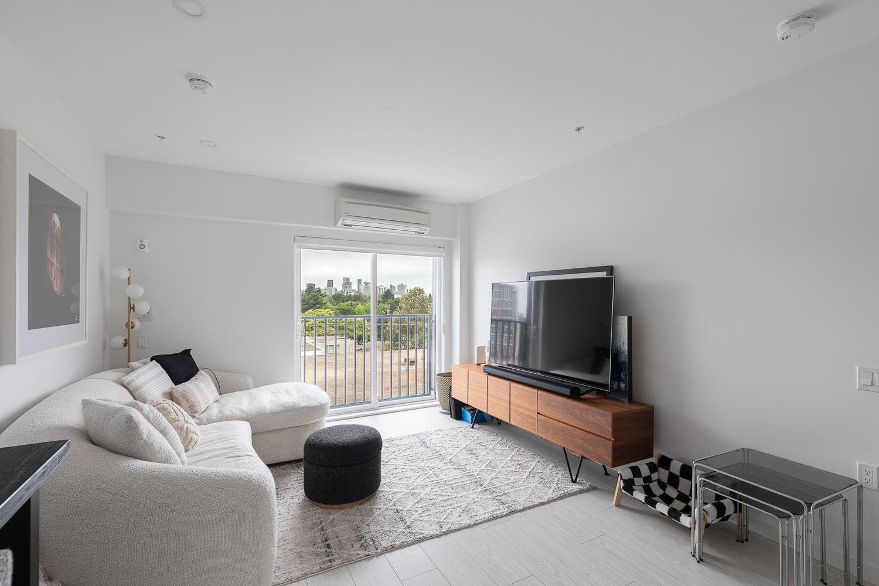
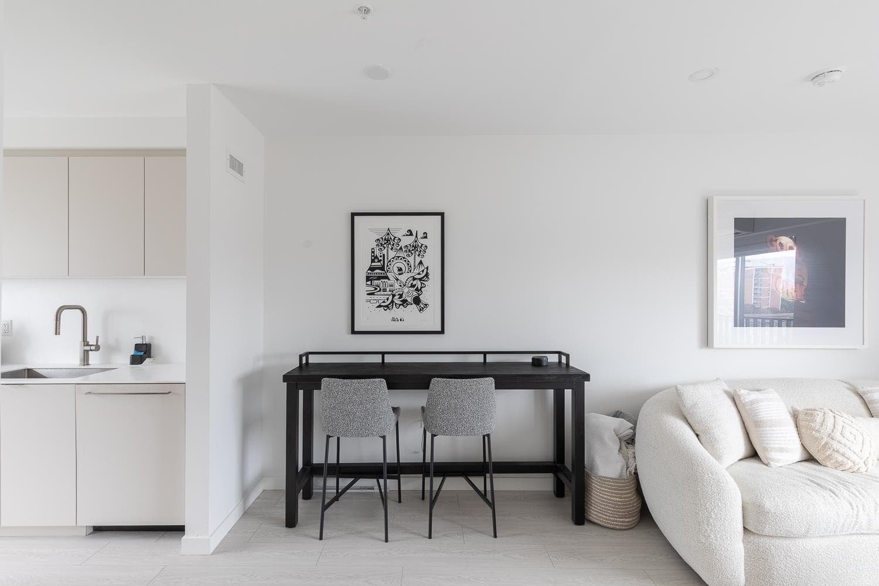
Nearly 1,450 sq. ft. of indoor/outdoor living in this beautifully appointed 2-bedroom, 2-bathroom home at Assembly in the heart of Strathcona. The thoughtfully designed interior features floor-to-ceiling windows, air conditioning and a sleek kitchen with custom cabinetry and premium integrated Italian appliances. A spectacular rooftop terrace with city, mountain and water views creates an exceptional extension of the living space, complete with gas and water hookups. Assembly is a true community within a community, with welcoming shared outdoor spaces that encourage connection with neighbours. Includes EV parking and storage, minutes from downtown and Commercial Drive. OPEN HOUSE: Saturday, September 12th, 1- 3 pm
MLS® #
R3162233
Status
Active
Type
Residential
Sub-type
Townhouse
Ownership
Freehold Strata
Bedrooms
2
Full Baths
2
Half Baths
0
Living Area
950 sqft
Main Floor
89 sqft
Year Built
2025
Age
1 years
Structure
Residential Attached
Parking Stalls
1
Parking Type
Underground, Side Access, Garage Door Opener
Strata Fee
$507.94/mo
Taxes
$3,707.62/yr
MLS® Area
Strathcona
City
Vancouver
Postal Code
V6A 0K2
Subdivision
Assembly
Heating
Baseboard · Electric
Cooling / A/C
Air Conditioning
Appliances
Washer/Dryer · Dishwasher · Refrigerator · Stove · Microwave
Laundry
In Unit
Security
Smoke Detector(s)
Interior Features
Elevator · Storage
Exterior Features
Balcony
Pets
Yes
View
City and Mountains
Lot Features
Central Location, Lane Access, Recreation Nearby
Community
Shopping Nearby
Building Amenities
Bike Room · Exercise Centre · Trash · Maintenance Grounds · Hot Water · Management · Sewer · Snow Removal
Coordinates: 49.277959, -123.081139 · Map data © Google
3 bd · 3 ba · 1,393 sqft
MLS® R2956330 · Engel & Volkers Vancouver
$1,598,000
MLS® R3162114 · Listed by Oakwyn Realty Ltd.
Source: City of Vancouver Open Data
Certified Professional Program - New Building - To construct a 5-storey mixed-use building consisting 1st with mezzanine and 2nd storeys - Commercial shell only (restaurant (Group A-2), retail (Group E), office (Group D) and light industrial (Group F-3 occupancy, permitted by CBO) and four (4) 2-storey dwelling units facing E Georgia St, and two (2) dwelling units on 2nd storey, 3rd to 5th storeys - forty-four (44) dwelling units, all over one level of underground parking access from the lane. Total fifty (50) Multiple Dwelling Units (including 40 strata-titled units and 10 social housing units). Separate tenant improvement permits are required for all tenant spaces. This permit has been reviewed under the 2019 Vancouver Building By-law (#12511). Building to be sprinklered to NFPA 13 requirements. Radio Antenna System to be installed in this building. STAGED CONSTRUCTION Stage 1 - Excavation and Shoring - issued December 21, 2021 Stage 2 - Foundation to Grade - issued February 23, 2022 Stage 3 - Full Construction including Stage 2 Revision 1 - revised u/g parking layout to accommodate RWMP design. - issued July 21, 2022 Revision 2: Change of CP: Peter Hosseini, P.Eng replaced Brian Fraser as of July 28, 2022. Revision 3: Scope includes: 1. Spatial Separation calculations for CRUs 001-004 and CRU 005 compartments and changes to the unprotected openings. 2. Addition of CRU #12 with Group D office occupancy by demising CRU #11 into two units. 3. Relocation of principal entrance, including annunciator panel, further to the south. 4. Increased size of mezzanines at CRU 006, 007 and 010. - issued Aug 29, 2023 Revision 4: Combining CRU 5 and 6 and remove demising walls between CRUs 10, 11 and 12 from base building, per M/A DP-2023-00849 - issued April 2, 2024
Miscellaneous Products Mfg-Class A · General Office · Restaurant - Class 1 · Multiple Dwelling · Retail Store
$19,711,800
Feb 23, 2022
BP-2021-00180
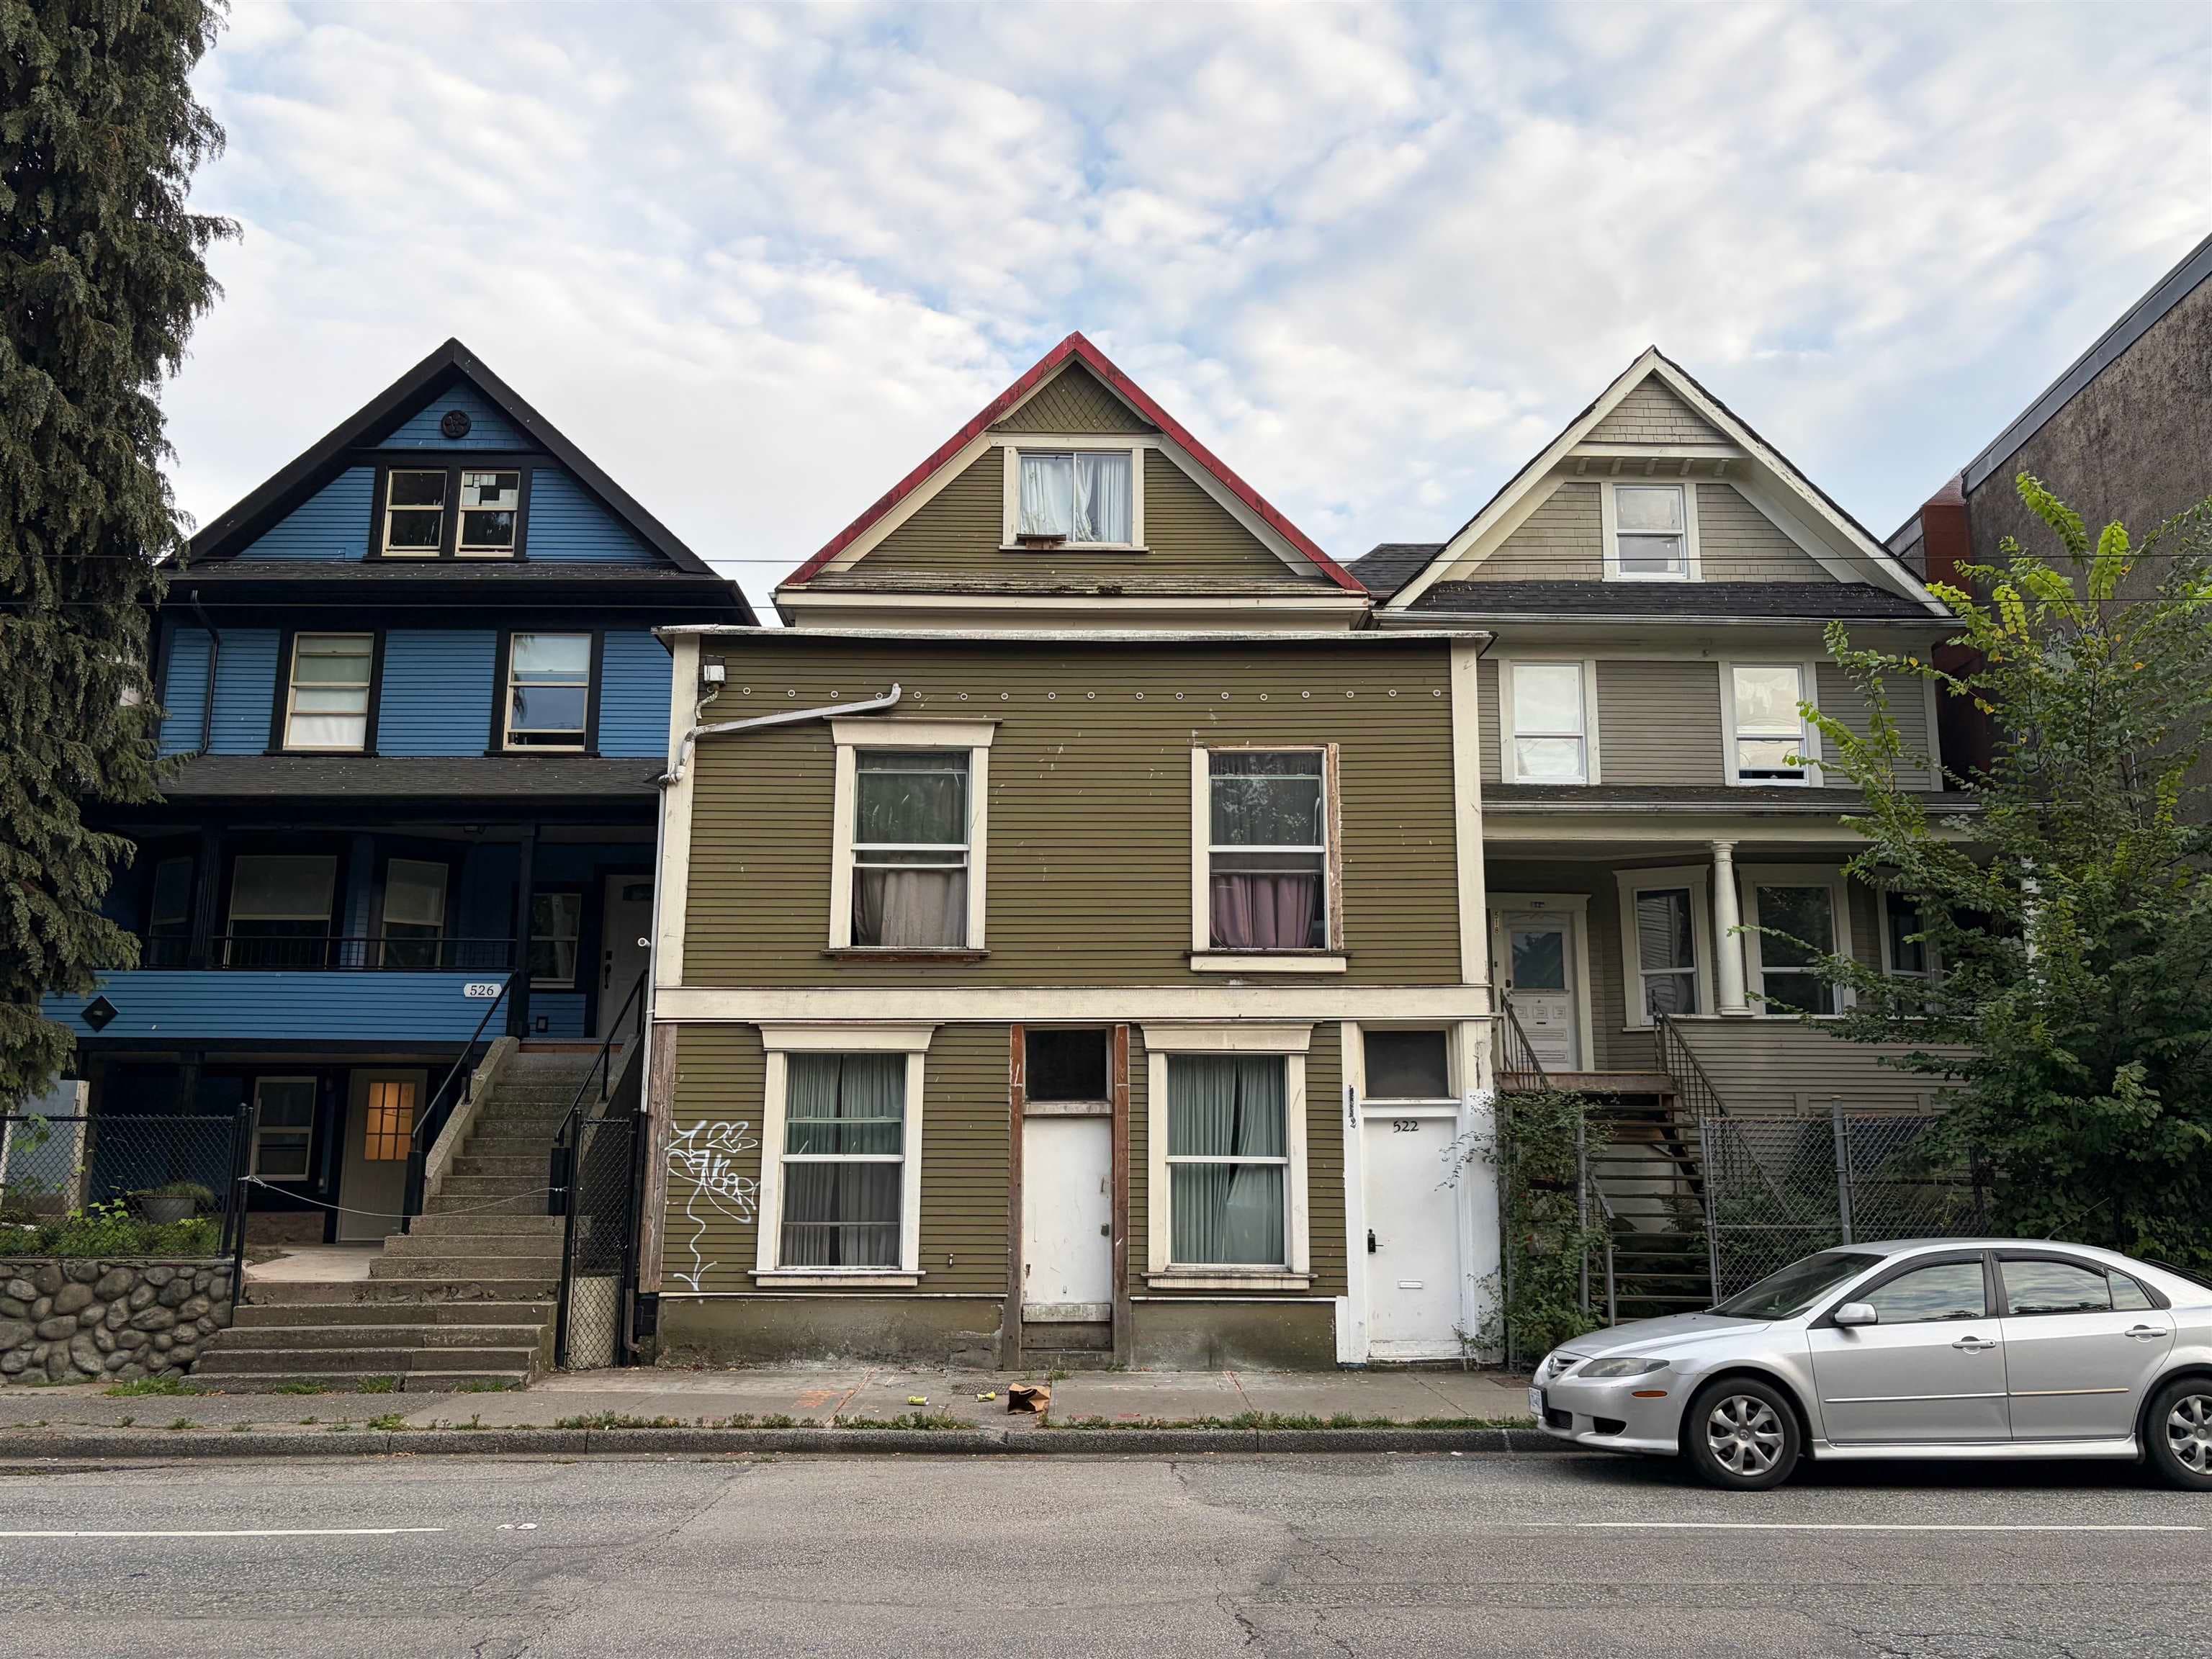
Enquiry Centre - Demolition / Deconstruction - 1120 & 1118 E Georgia St To demolish this existing industrial (electrical manufacturing) use building to grade. Demolition Contractor: Ash Naidu, MVP Recycling Group OK for SIPs per Andrew W - June 12/21 Related to: DP-2020-00036 BP-2021-00180 RZ-2018-00011 Note: 1. Notice of Demolition must be provided to District Building Inspector 24 hours in advance of demolition by calling 3-1-1 or 604-873-7000 outside Vancouver
Elect Products or Appliances Mfg
$15,000
Sep 20, 2021
BP-2021-02963
Enquiry Centre - Salvage and Abatement - 1120 & 1118 E Georgia St. This permit is for salvage and abatement work only; to be completed under the supervision of a Qualified Professional. QP: Ramin Hamidnejad - Kinetic OHS Sevices Ltd Demolition Permit: BP-2021-02963
Elect Products or Appliances Mfg
$0
Aug 13, 2021
BP-2021-02965