+1 more
$1,369,900
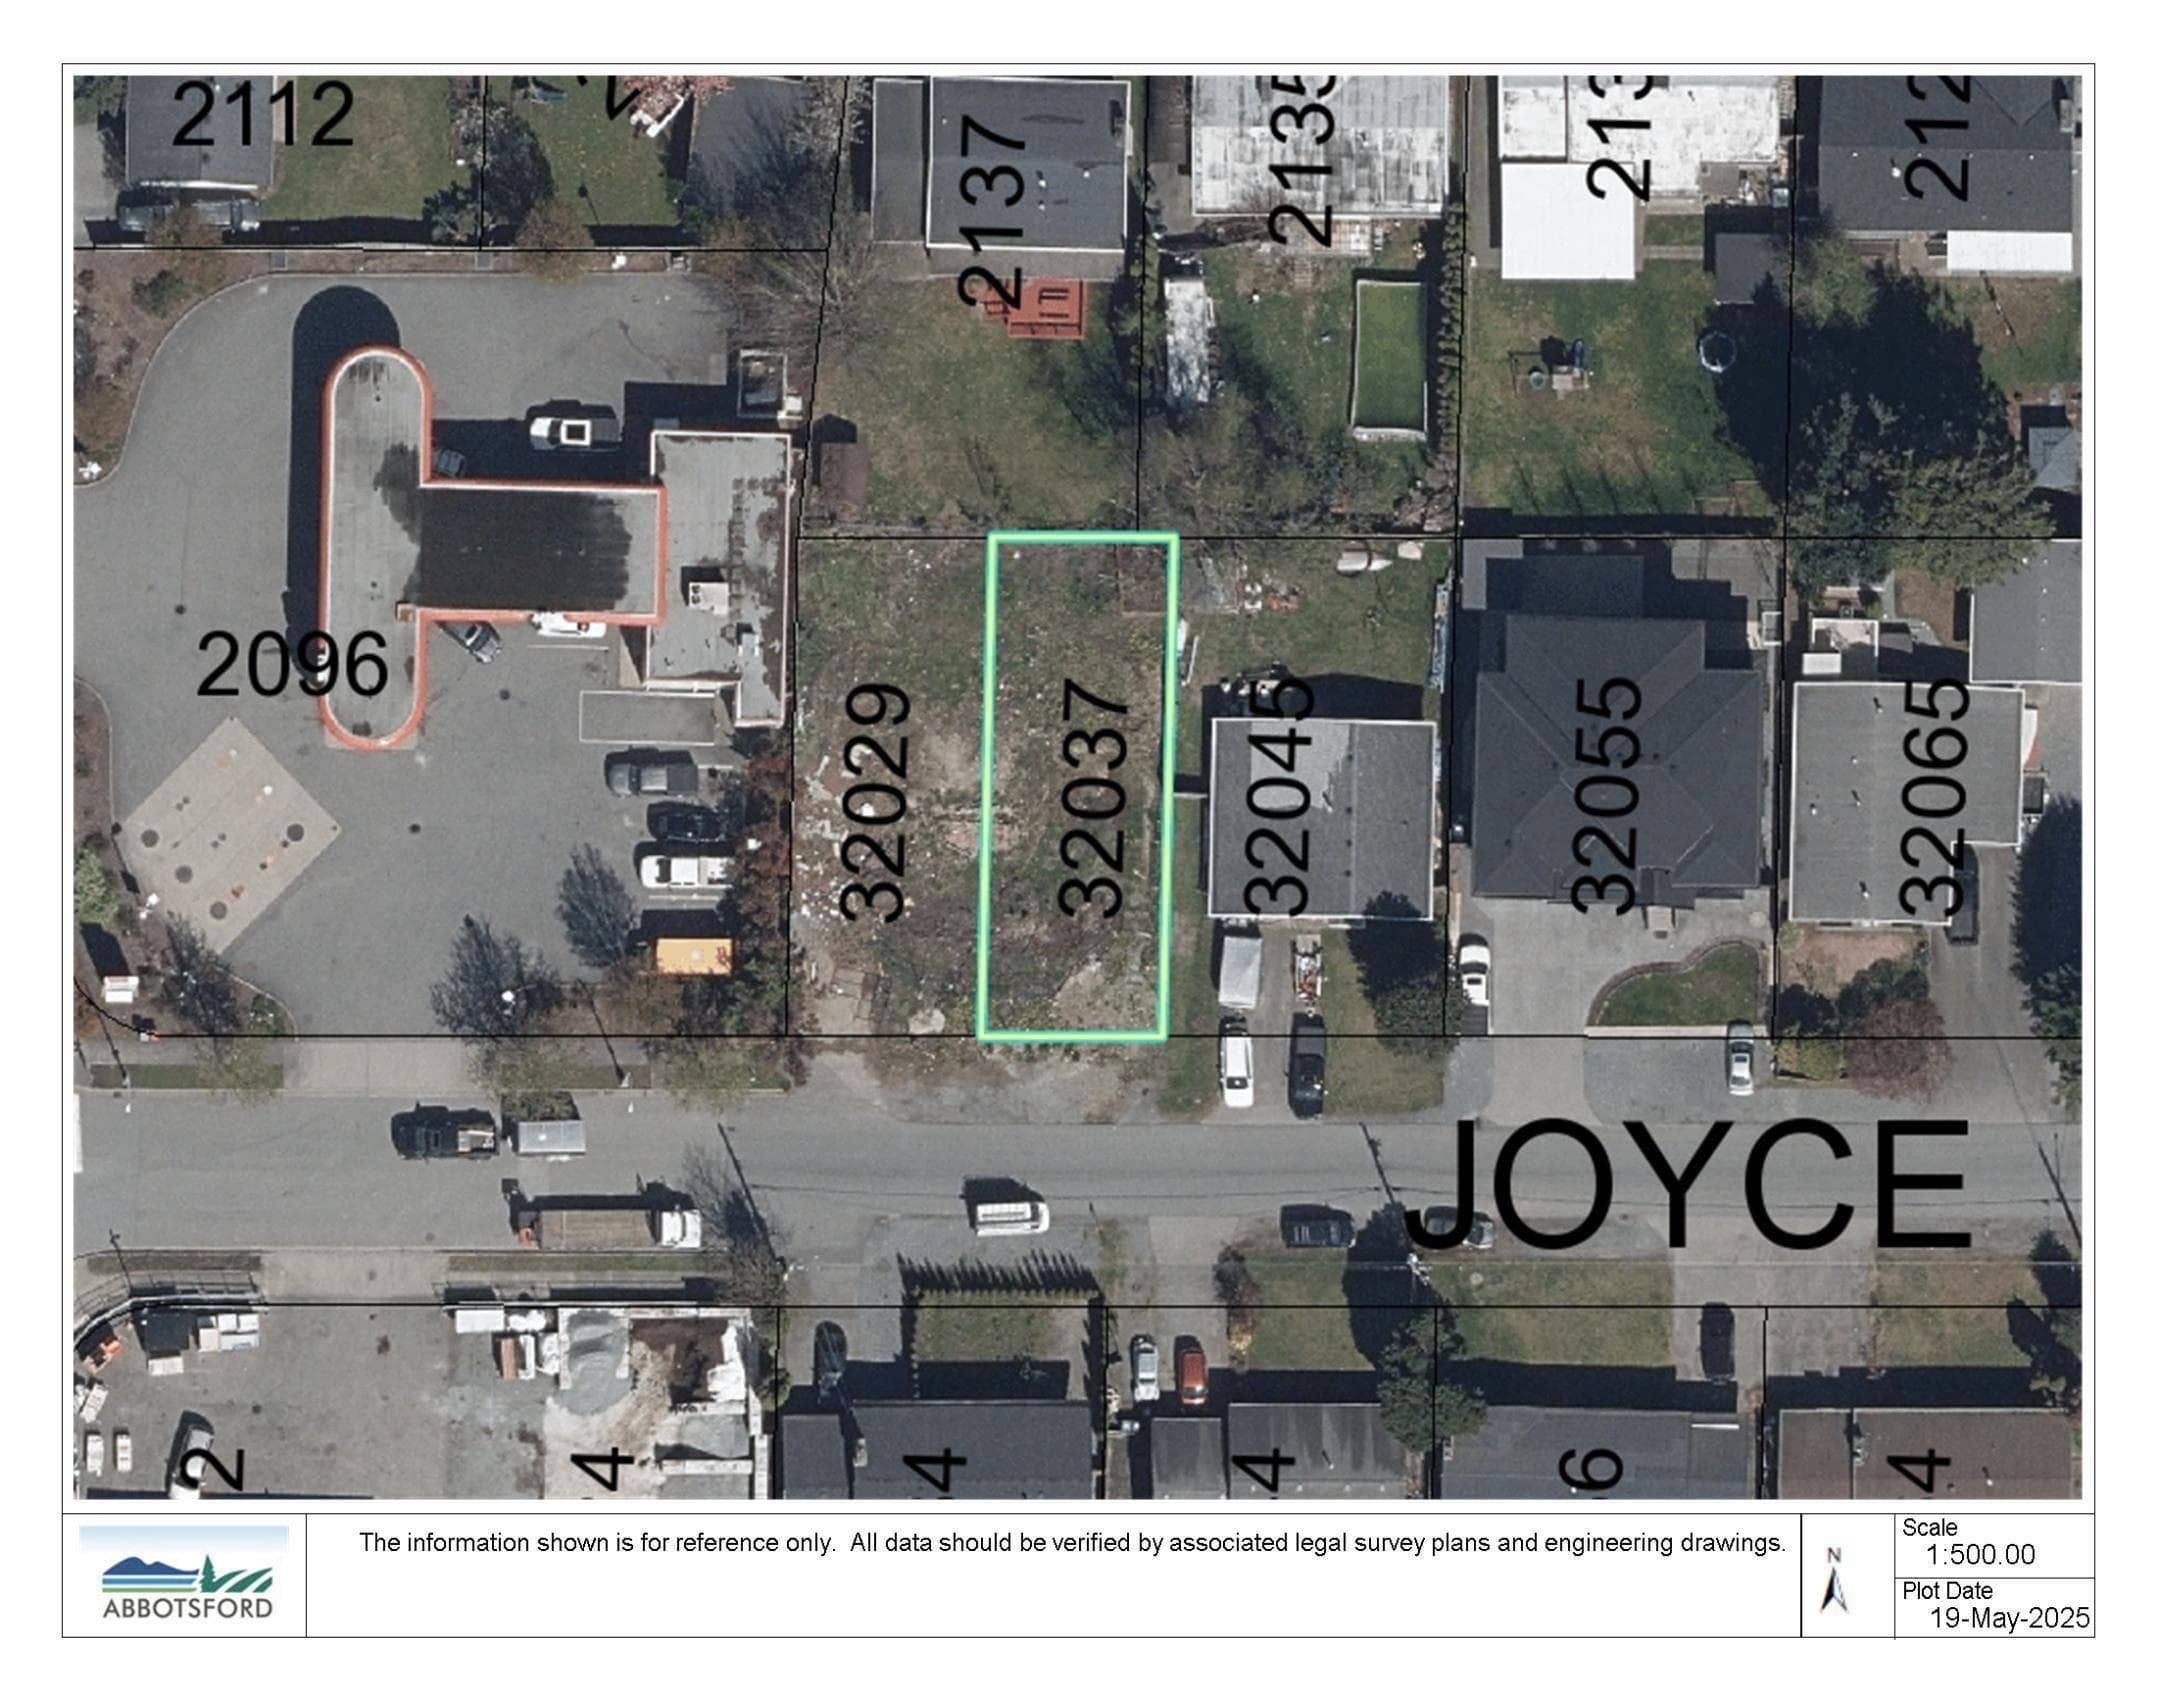
32037 Joyce Avenue, Abbotsford, V2T 1B6
Listed by: Royal LePage Little Oak Realty · MLS®
6 Bedrooms Bathrooms
$1,369,900
Listed by: Royal LePage Little Oak Realty · MLS®
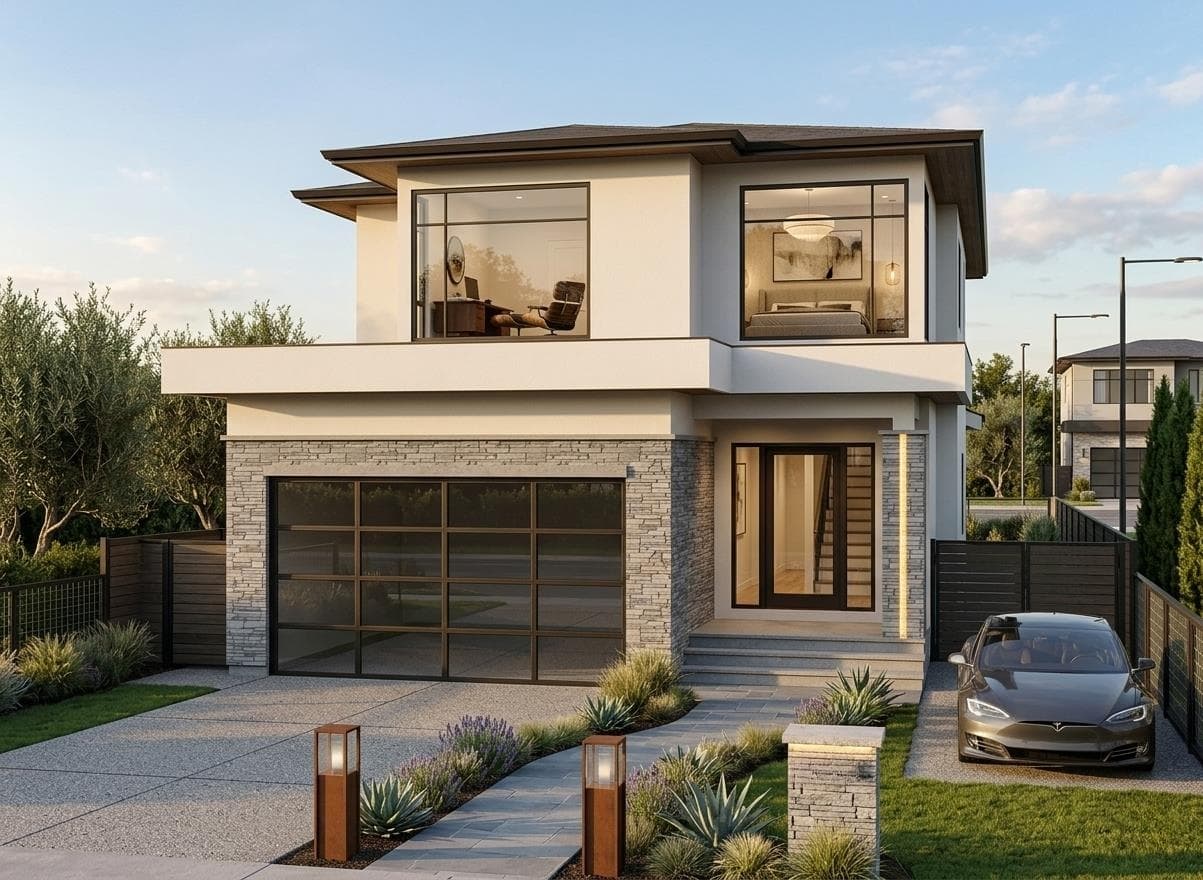
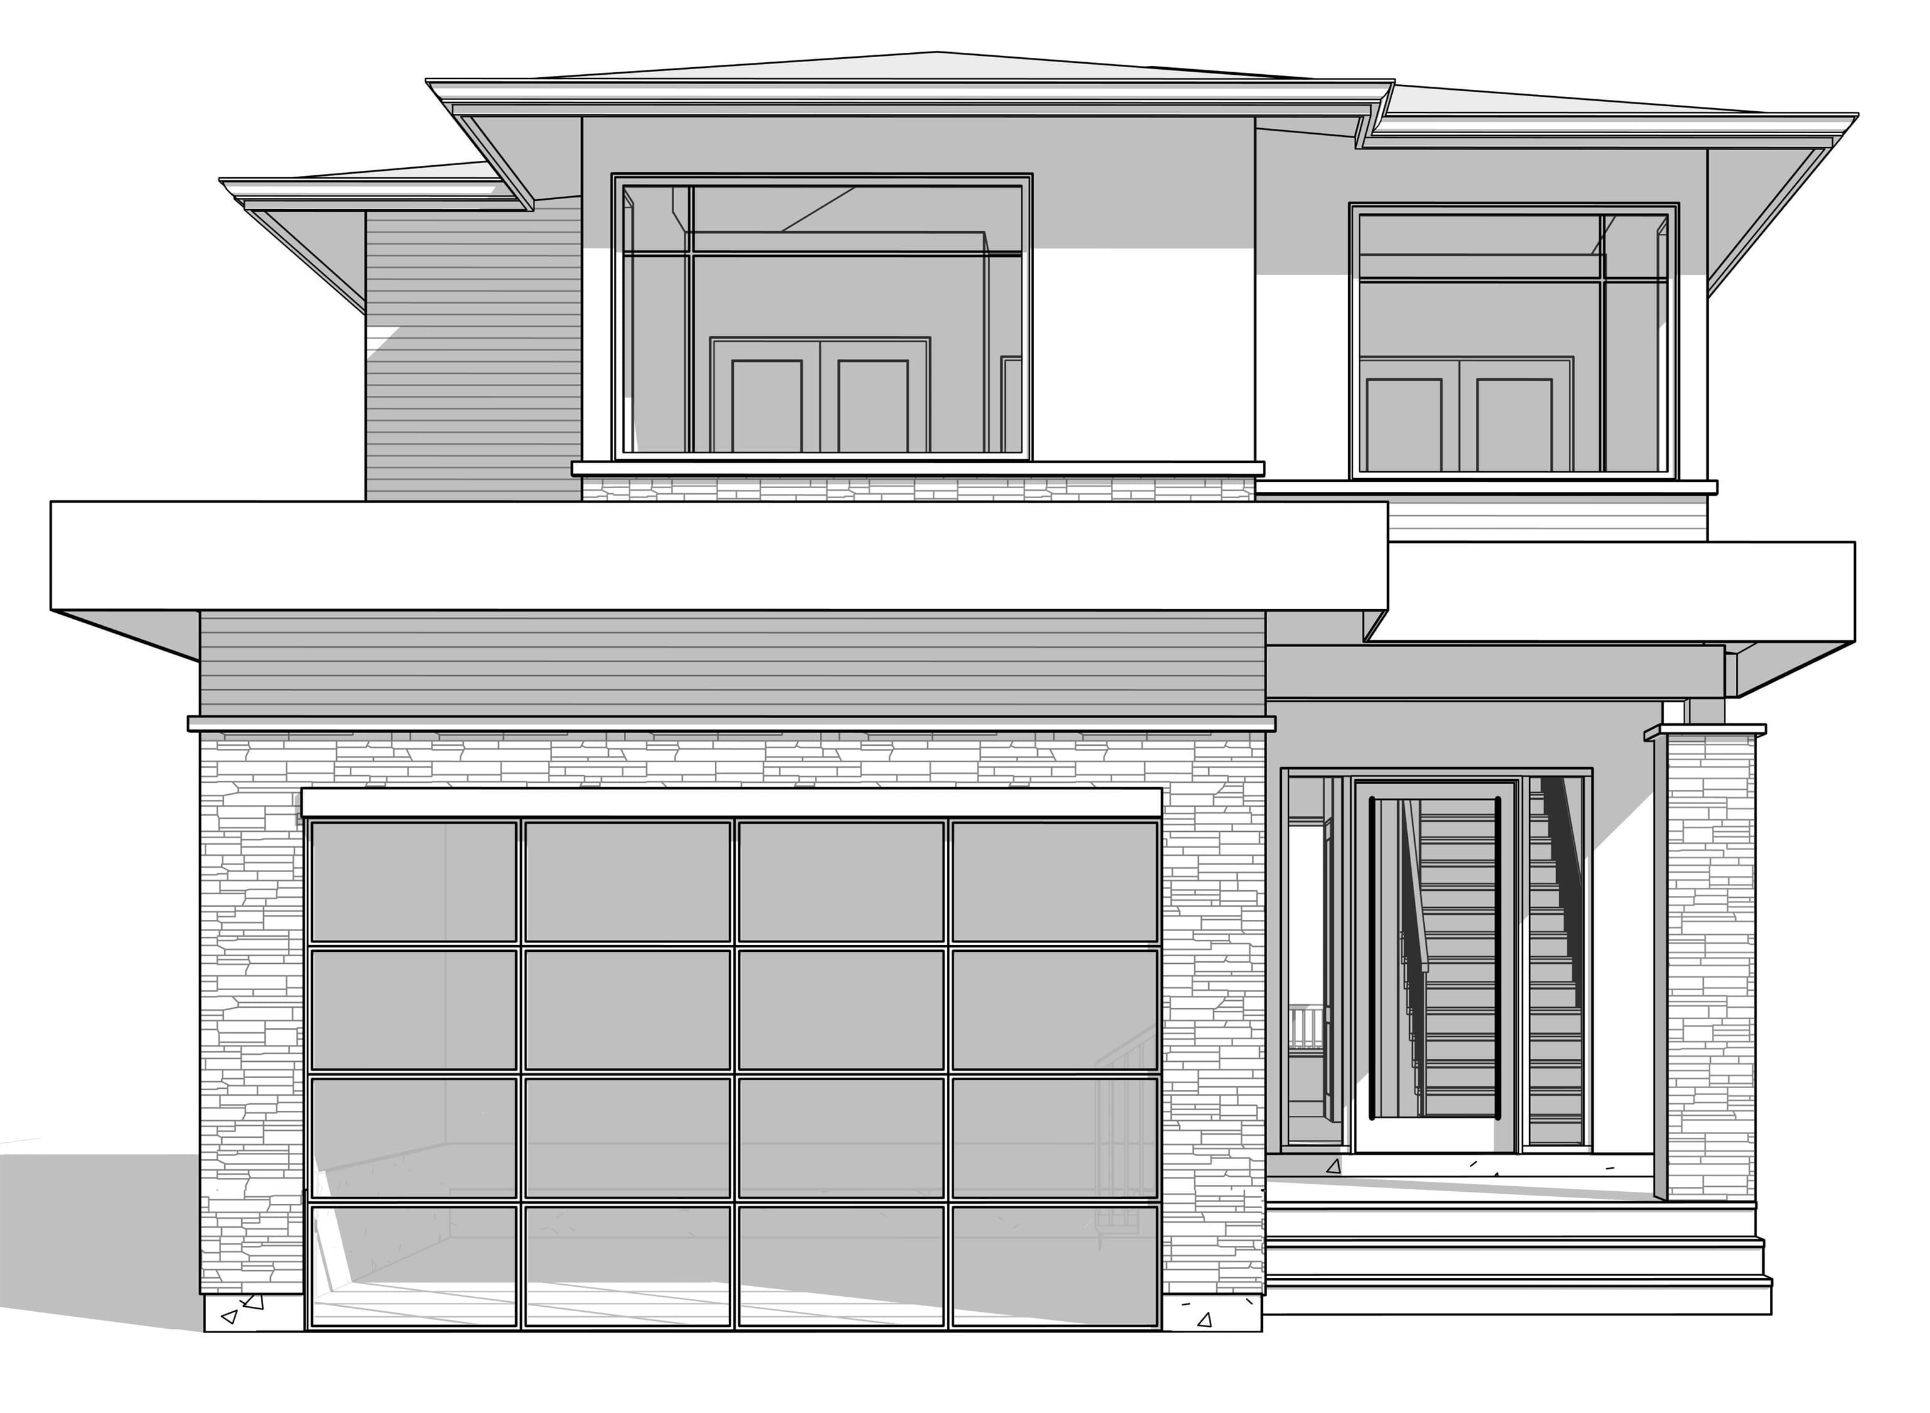
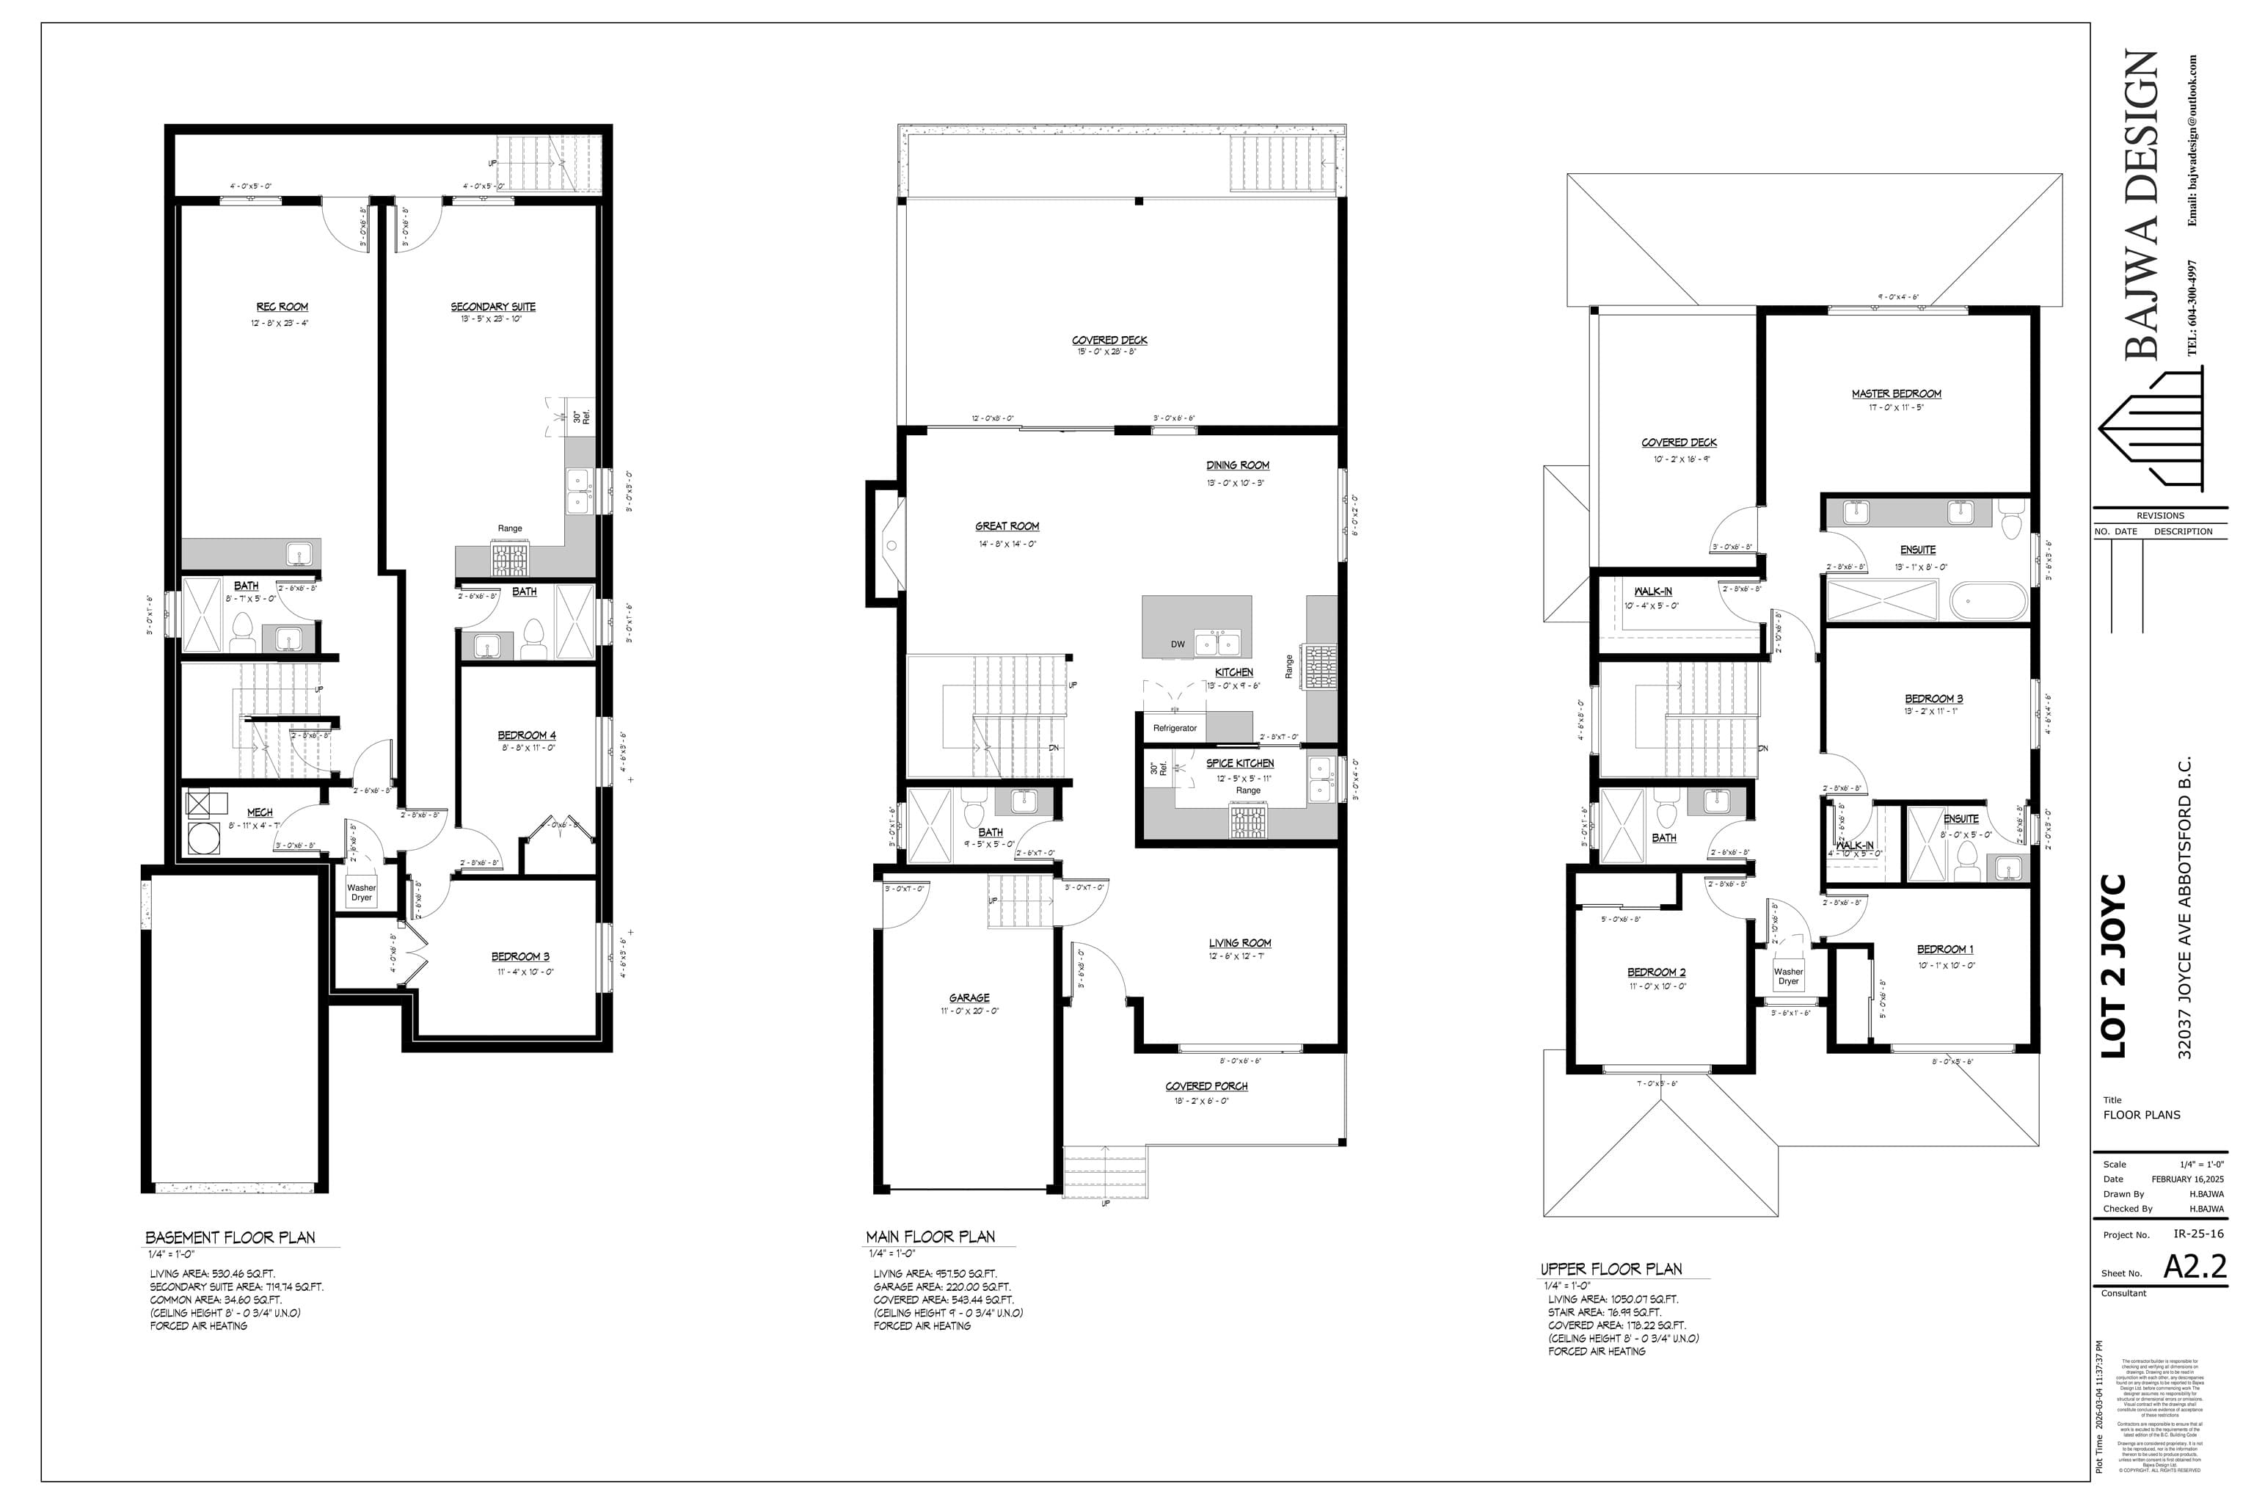
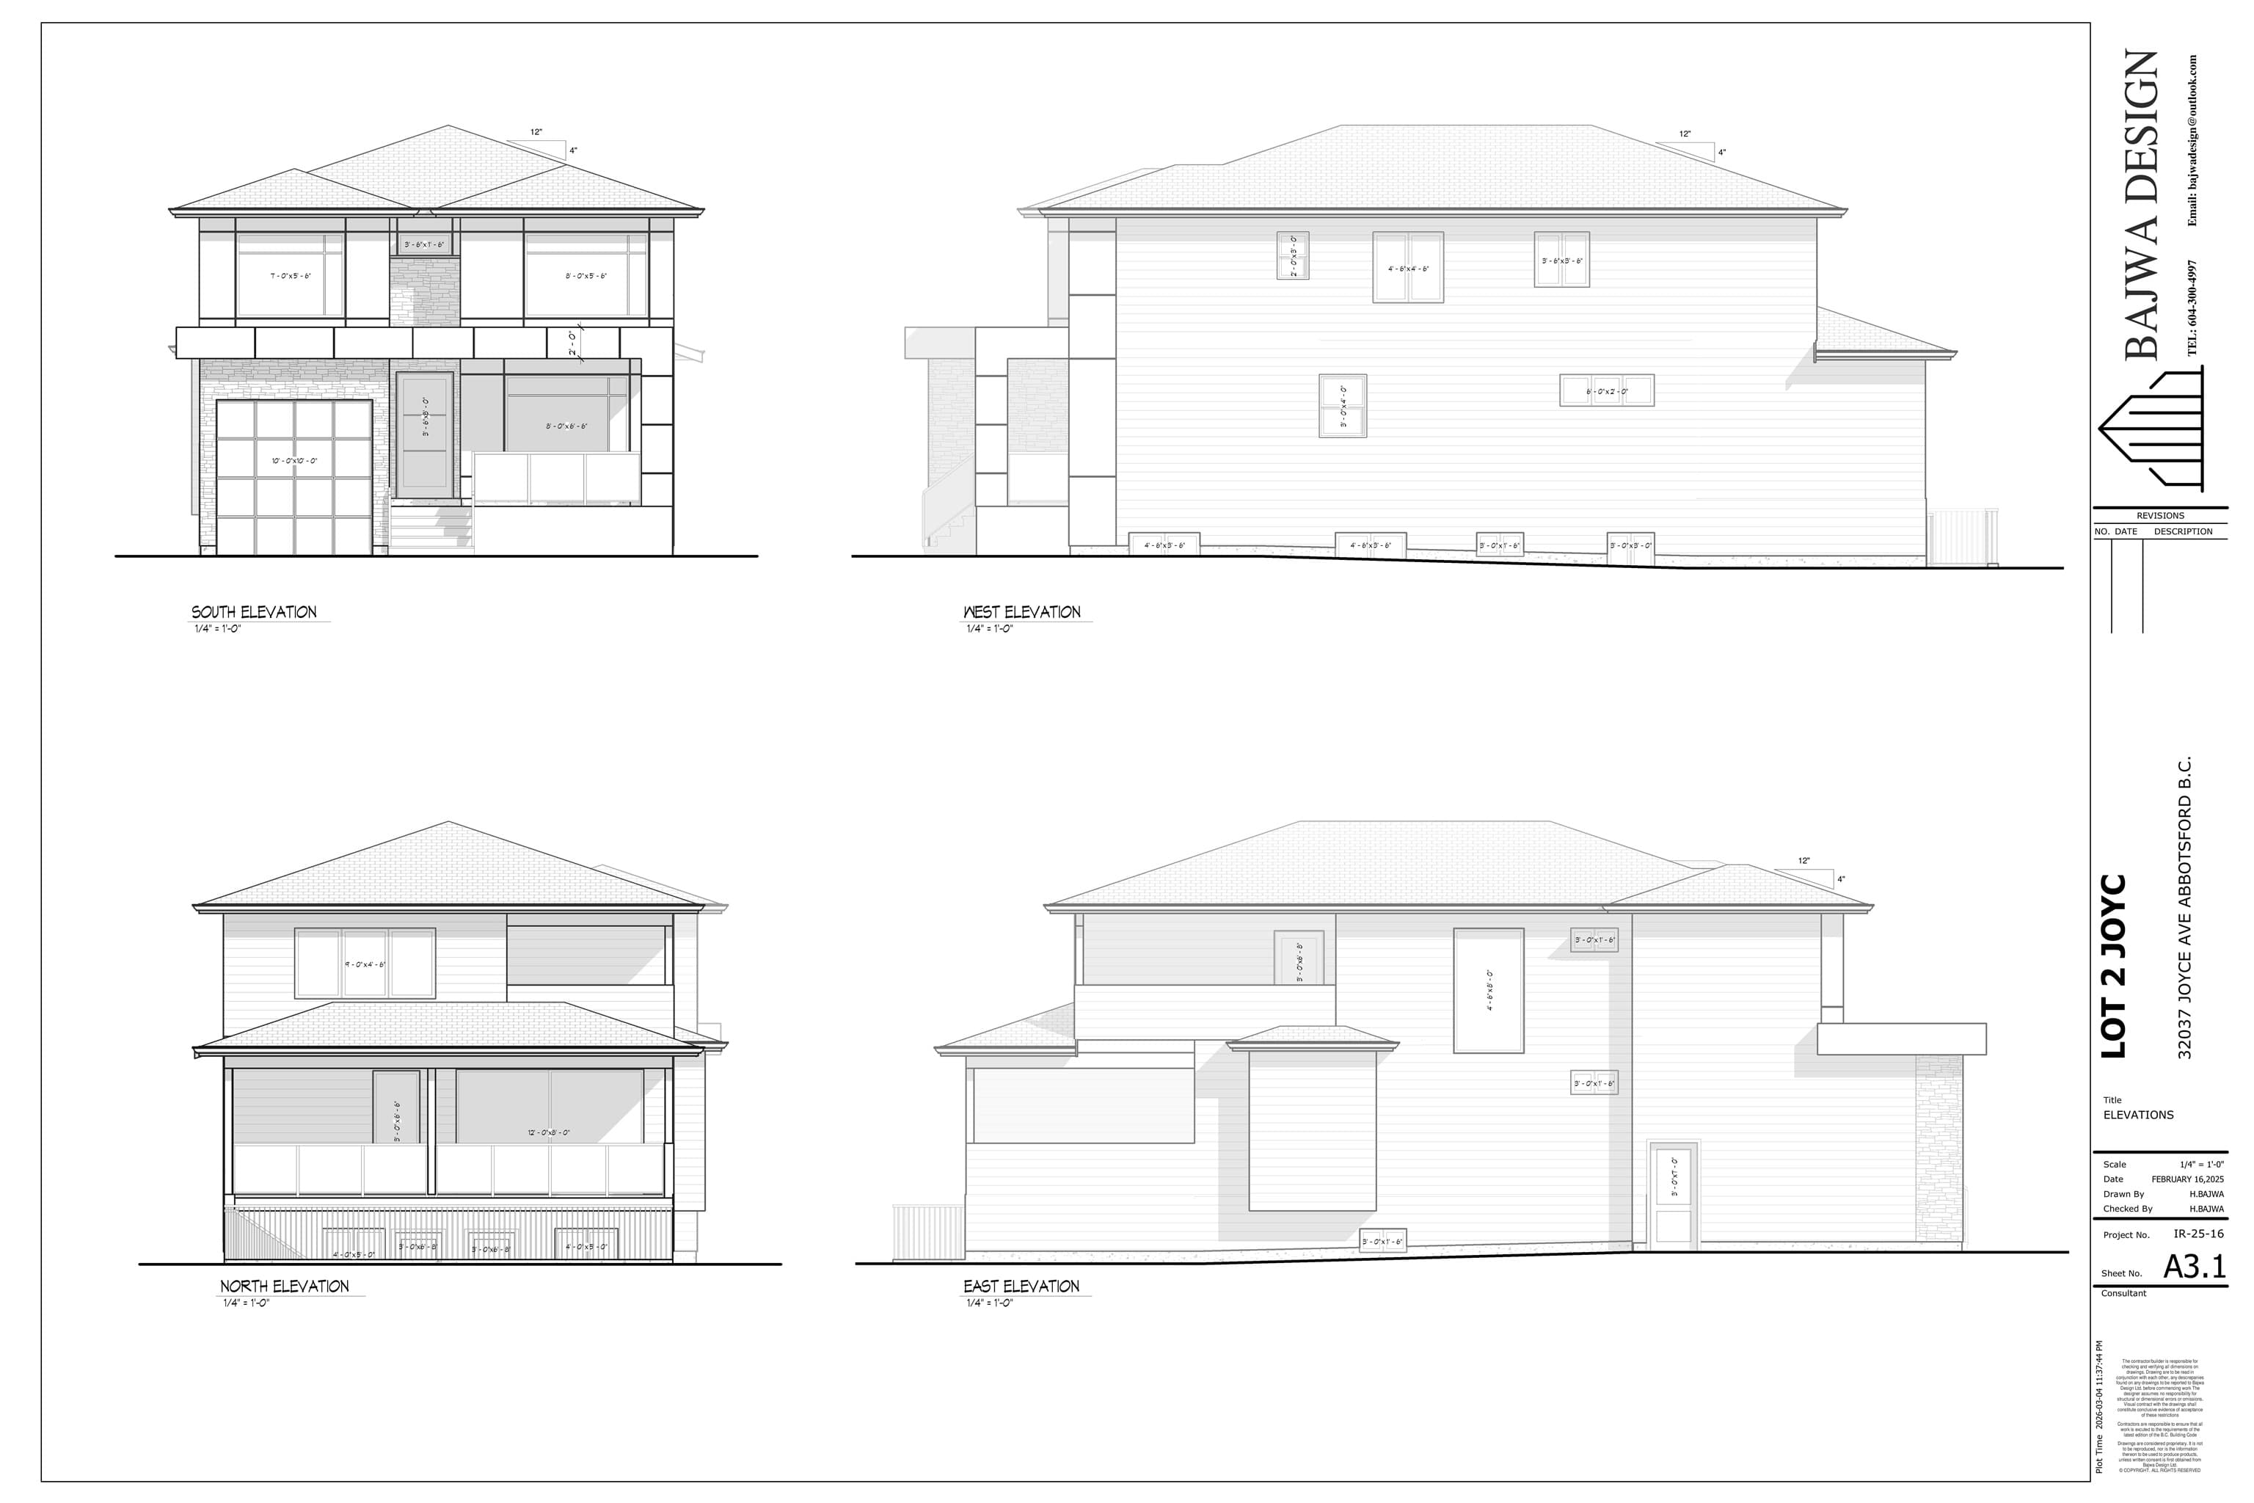
Prime location just steps away from an elementary school and Highway 1. The owner will build a custom three-storey, 3368 sq. ft. Plus Garage, complete with a legal two-bedroom suite. Customize your own color scheme and interior finishes. The thoughtfully designed floor plan features four bedrooms and three full bathrooms on the upper level, a full bathroom on the main floor, and an additional full bathroom in the media room. Contact us for more details!
MLS® #
R3101455
Status
Active
Type
Residential
Sub-type
Single Family Residence
Ownership
Freehold NonStrata
Bedrooms
6
Full Baths
6
Half Baths
0
Fireplaces
1
Living Area
3,368 sqft
Main Floor
957 sqft
Basement
Yes
Lot Size
4,017.41 sqft
Lot Dimensions
38.6 x 104.16
Frontage
38.6
Year Built
2026
Structure
Residential Detached
Parking Stalls
5
Garage Spaces
2
Parking Type
Garage Double, Front Access, Garage Door Opener
Taxes
$3,382.34/yr
MLS® Area
Abbotsford West
City
Abbotsford
Postal Code
V2T 1B6
Heating
Forced Air
Appliances
Washer/Dryer · Dishwasher · Refrigerator · Stove
Laundry
In Unit
Fireplace
Gas
Coordinates: 49.040075, -122.336124 · Map data © Google
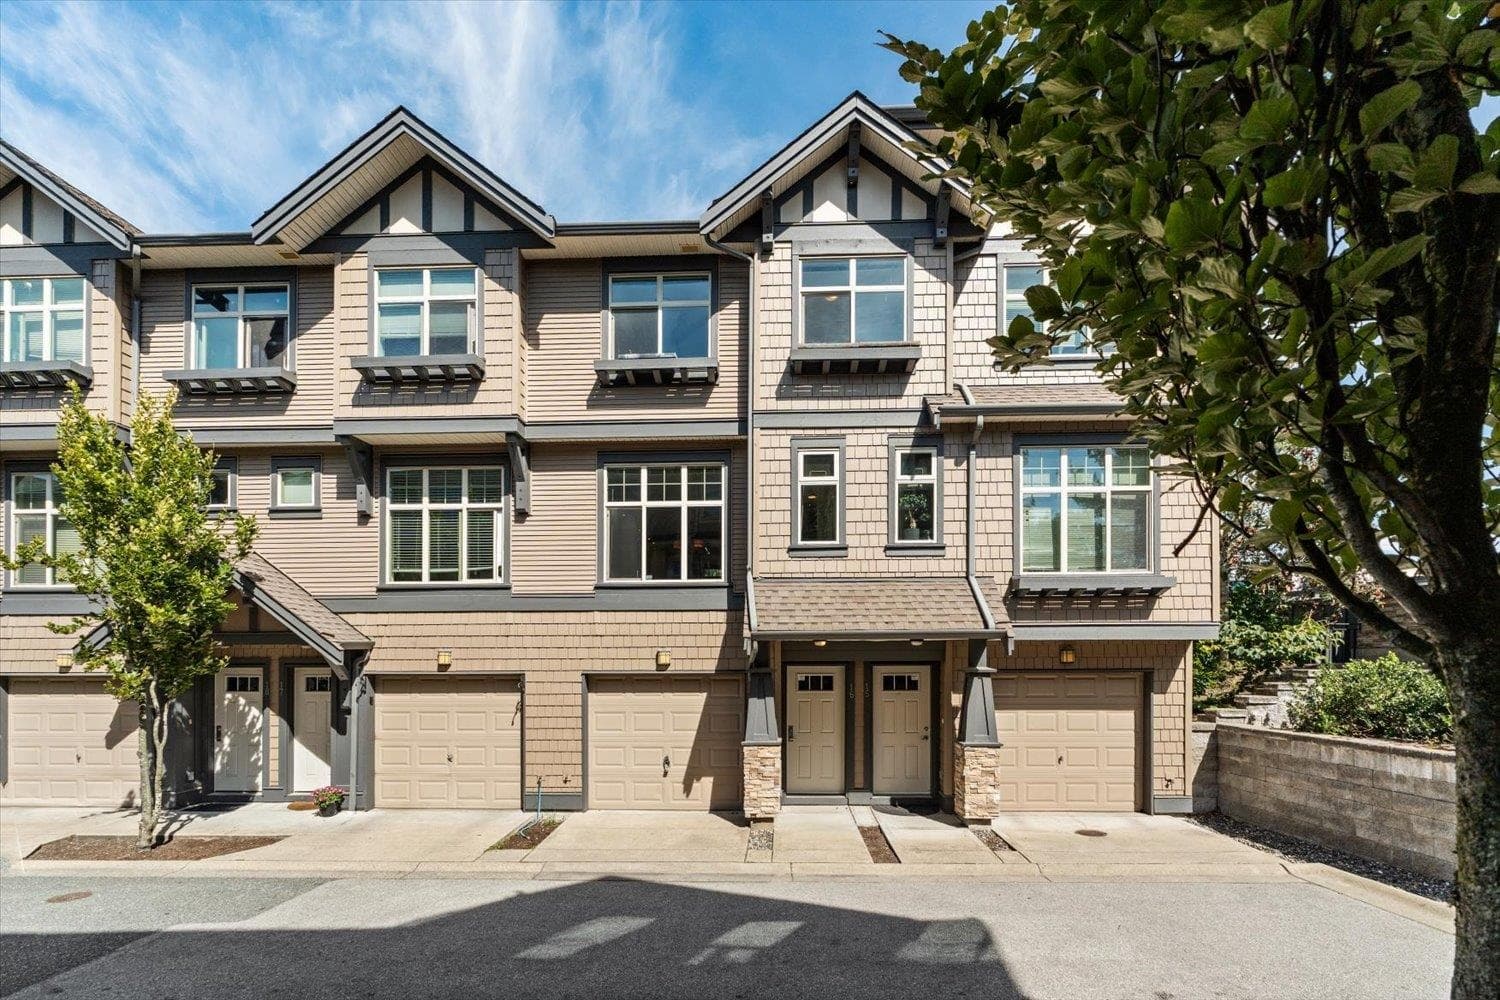
$599,900
Abbotsford West
MLS® R3161367 · Listed by RE/MAX Truepeak Realty
Building permit history is currently available for City of Vancouver properties only.