No photos available
$6,519,800
3202 - 1515 Alberni Street, Vancouver, V6G 2Z6
Listed by: Bosa Properties Realty Inc. · MLS®
2 Bedrooms 2 Bathrooms 1,654 sqft Built 2028 ResidentialNew Listing
About This Property
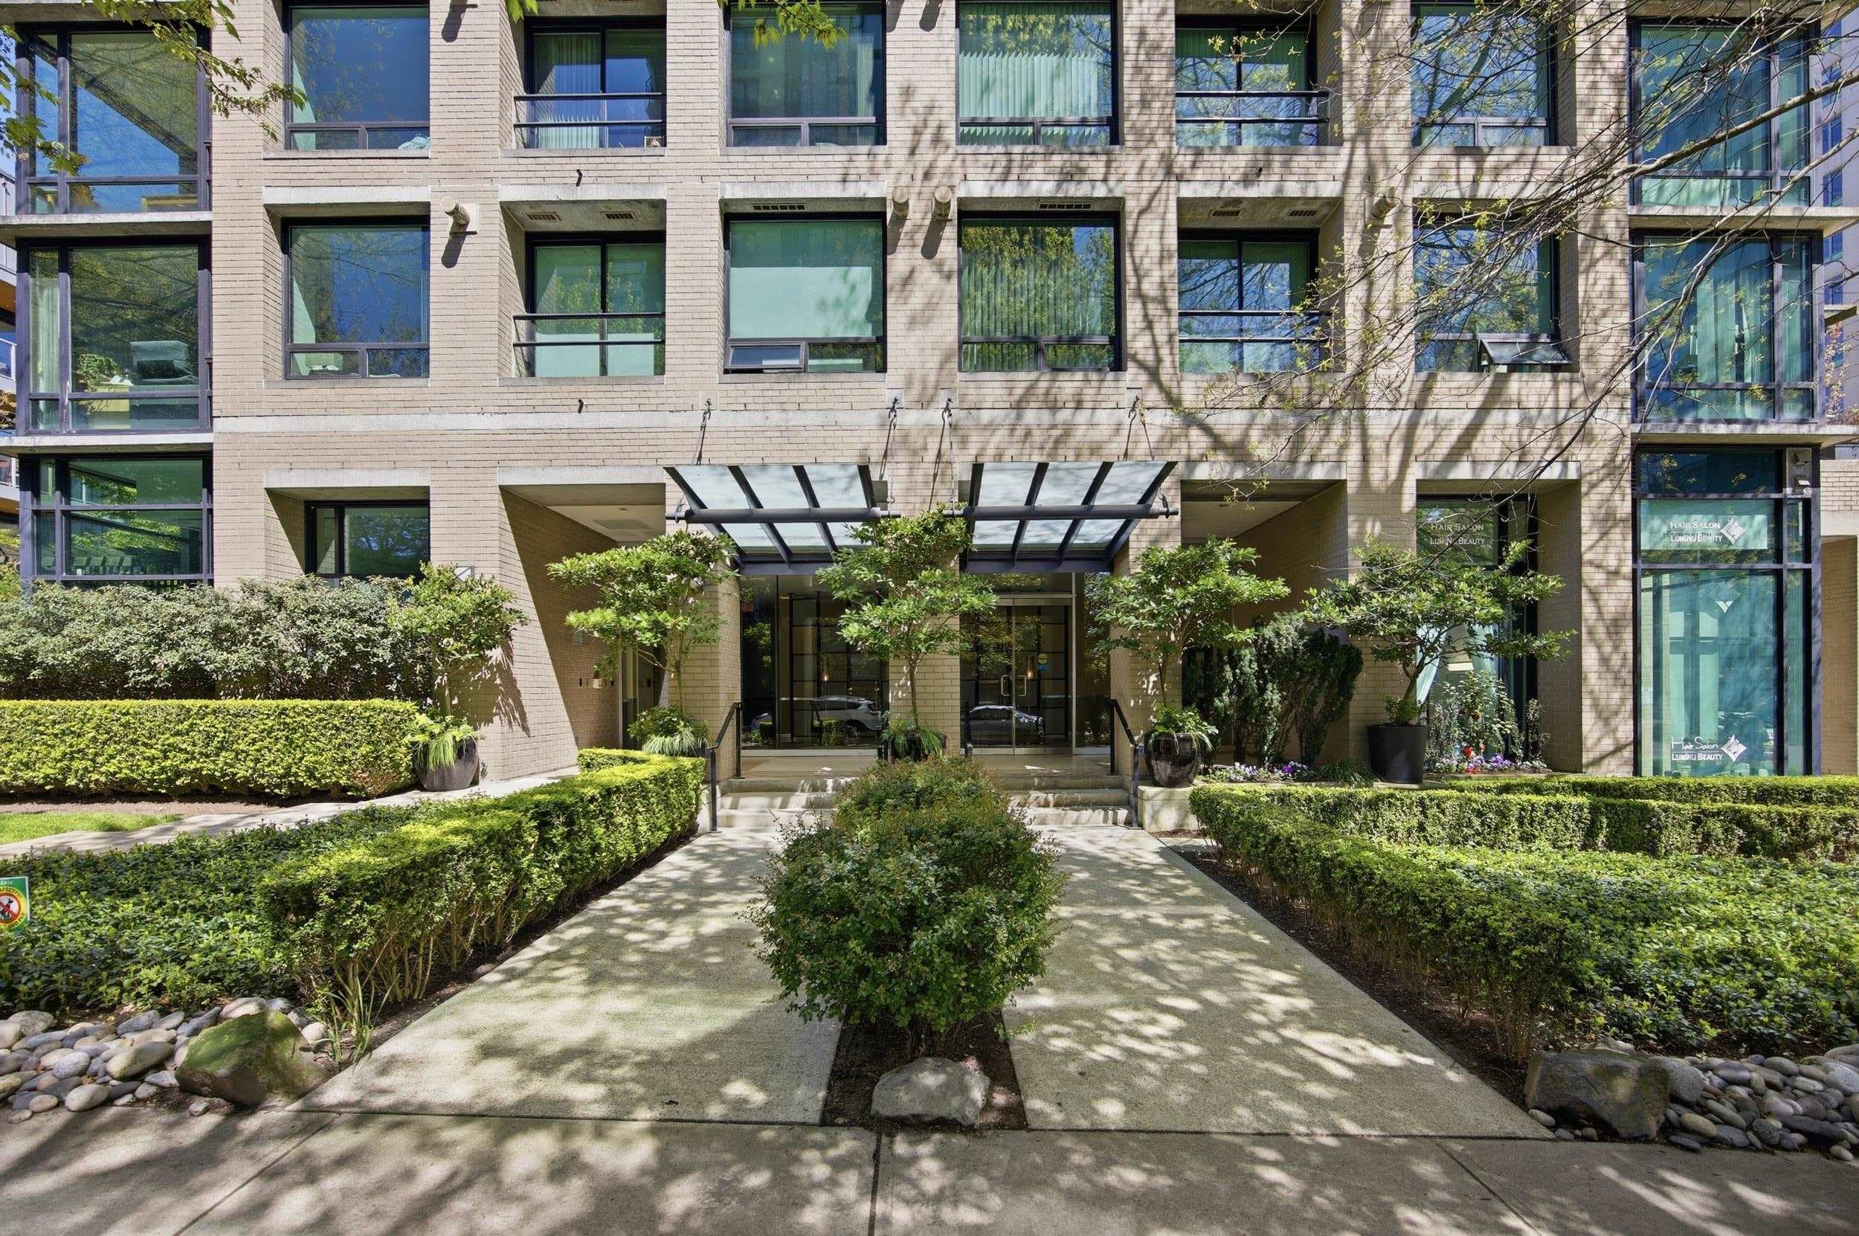
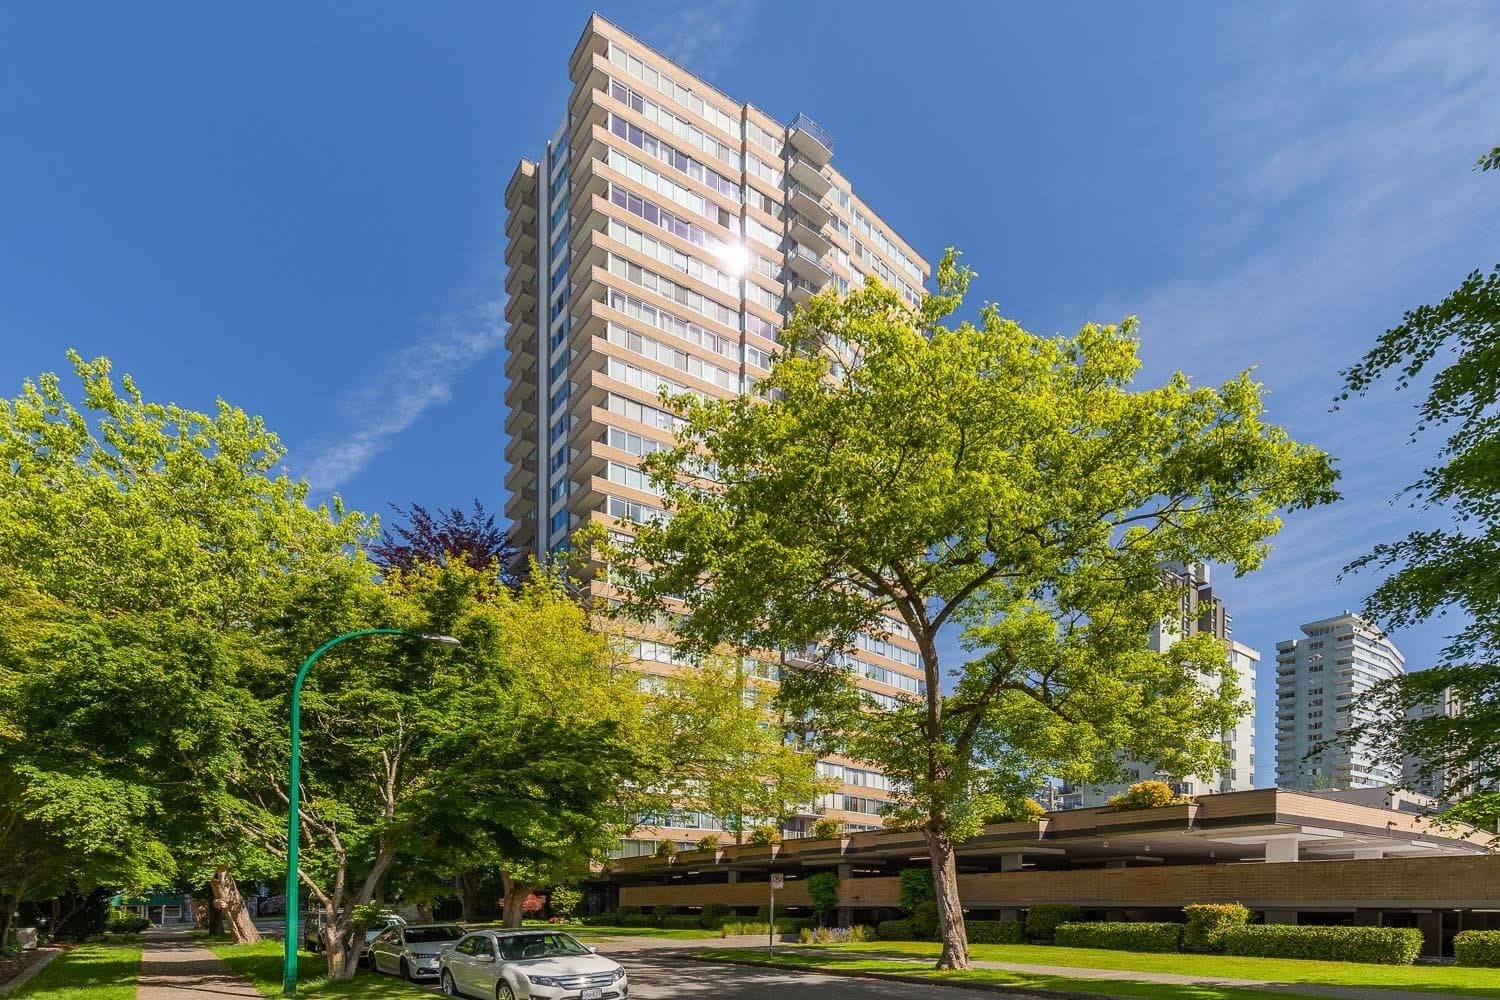
FifteenFifteen by Bosa Properties & Kingswood Properties, our most anticipated project yet. Designed by world-renowned architect Ole Sheeran & his idea of three-dimensional living, FifteenFifteen's strong sculptural form introduces horizontality to an urban tower. This Premier 2 bedroom + den residence was meticulously crafted to maximize space and light while maintaining privacy and security. Indulge in this fully automated home system by Savant, premium Miele appliances, Dada cabintry by Molteni Group & top of the line Dornbracht fixtures. Building amenities include a Sky Lounge, private wellness centre, 24-hr concierge, full-time valet & auto porter. This is the new standard of downtown luxury living.
View
Property Details
MLS® #
R3152498
Status
Active
Type
Residential
Sub-type
Apartment/Condo
Ownership
Freehold Strata
Bedrooms
2
Full Baths
2
Half Baths
0
Living Area
1,654 sqft
Main Floor
1,654 sqft
Stories
42
Year Built
2028
Structure
Multi Family, Residential Attached
Parking Stalls
2
Garage Spaces
2
Parking Type
Garage Double, Underground
Features & Finishes
Heating
Heat Pump
Cooling / A/C
Central Air · Air Conditioning
Appliances
Washer/Dryer · Dishwasher · Disposal · Refrigerator · Stove · Oven · Range Top · Wine Cooler
Laundry
In Unit
Windows
Window Coverings
Interior Features
Elevator · Storage
Exterior Features
Balcony
Building & Community
Pets
Cats OK, Dogs OK, Number Limit (Two), Yes With Restrictions
View
WATER, CITY, MOUNTAINS
Lot Features
Central Location, Marina Nearby, Recreation Nearby
Community
Shopping Nearby
Building Amenities
Bike Room · Exercise Centre · Sauna/Steam Room · Concierge · Trash · Maintenance Grounds · Hot Water · Management · Recreation Facilities
Location
Open in Google MapsCoordinates: 49.289690, -123.130007 · Map data © Google
Draft CPS Offer