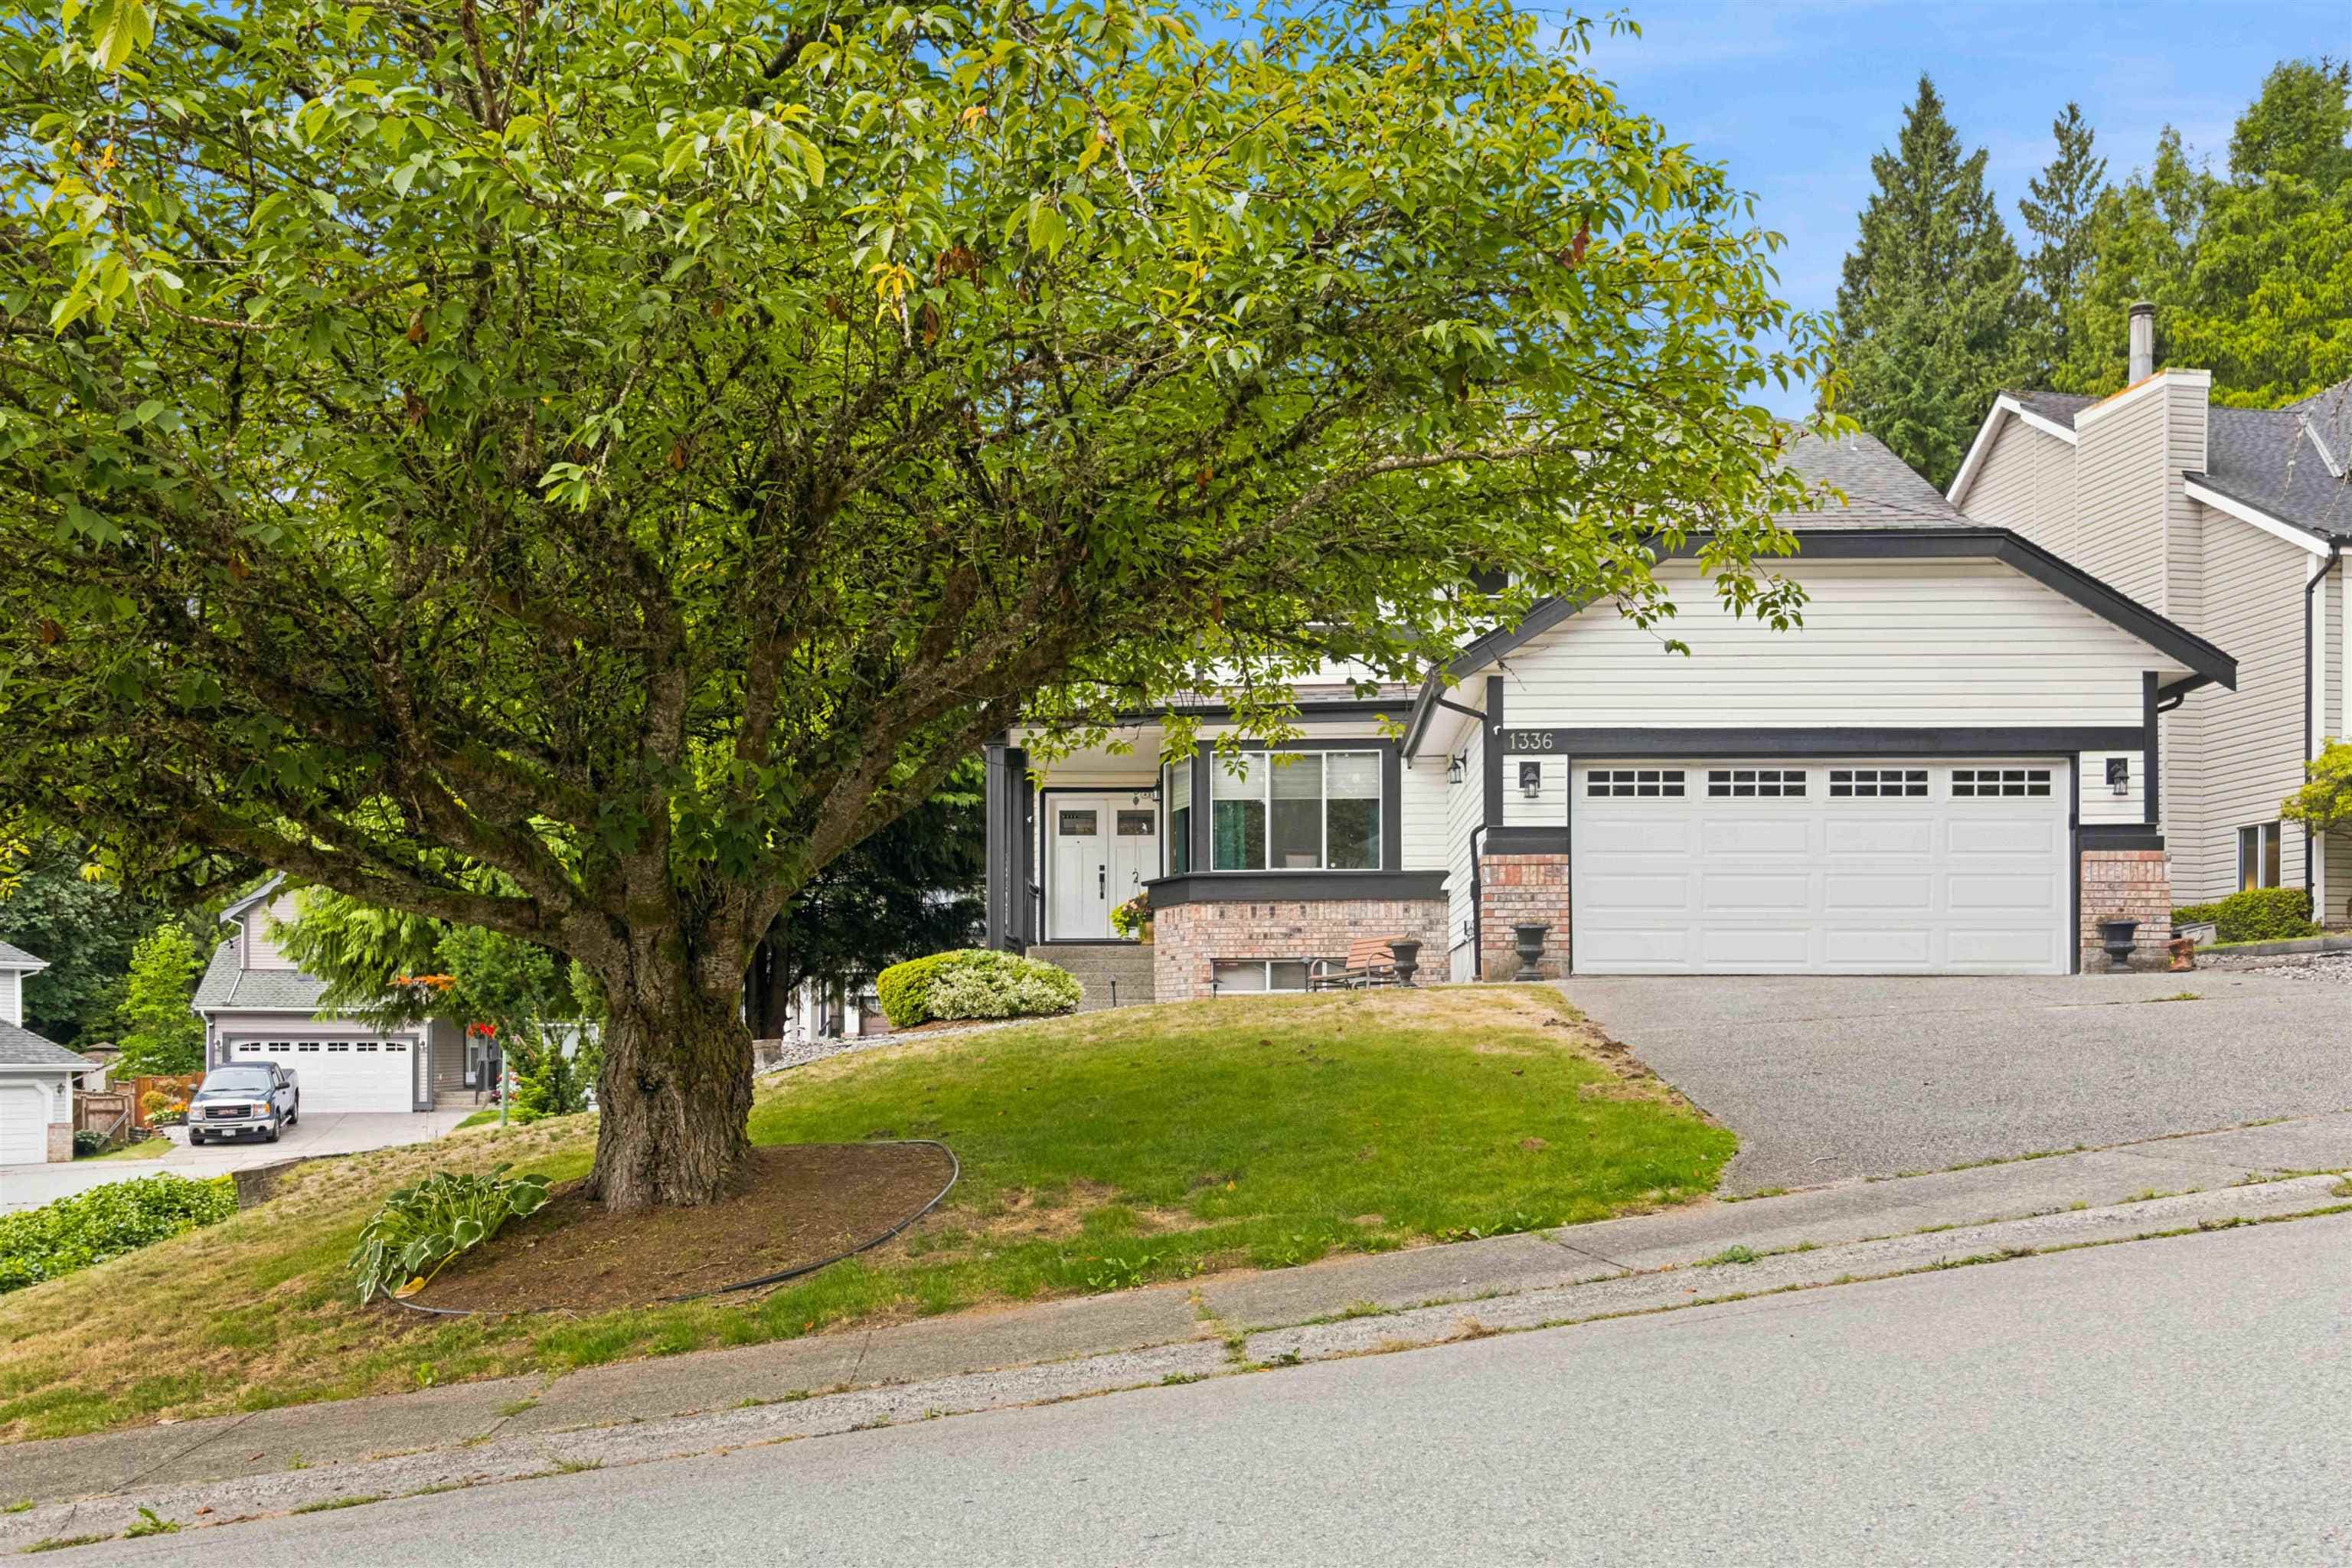
$575,000
Listed by: Royal LePage Brent Roberts Realty · MLS®
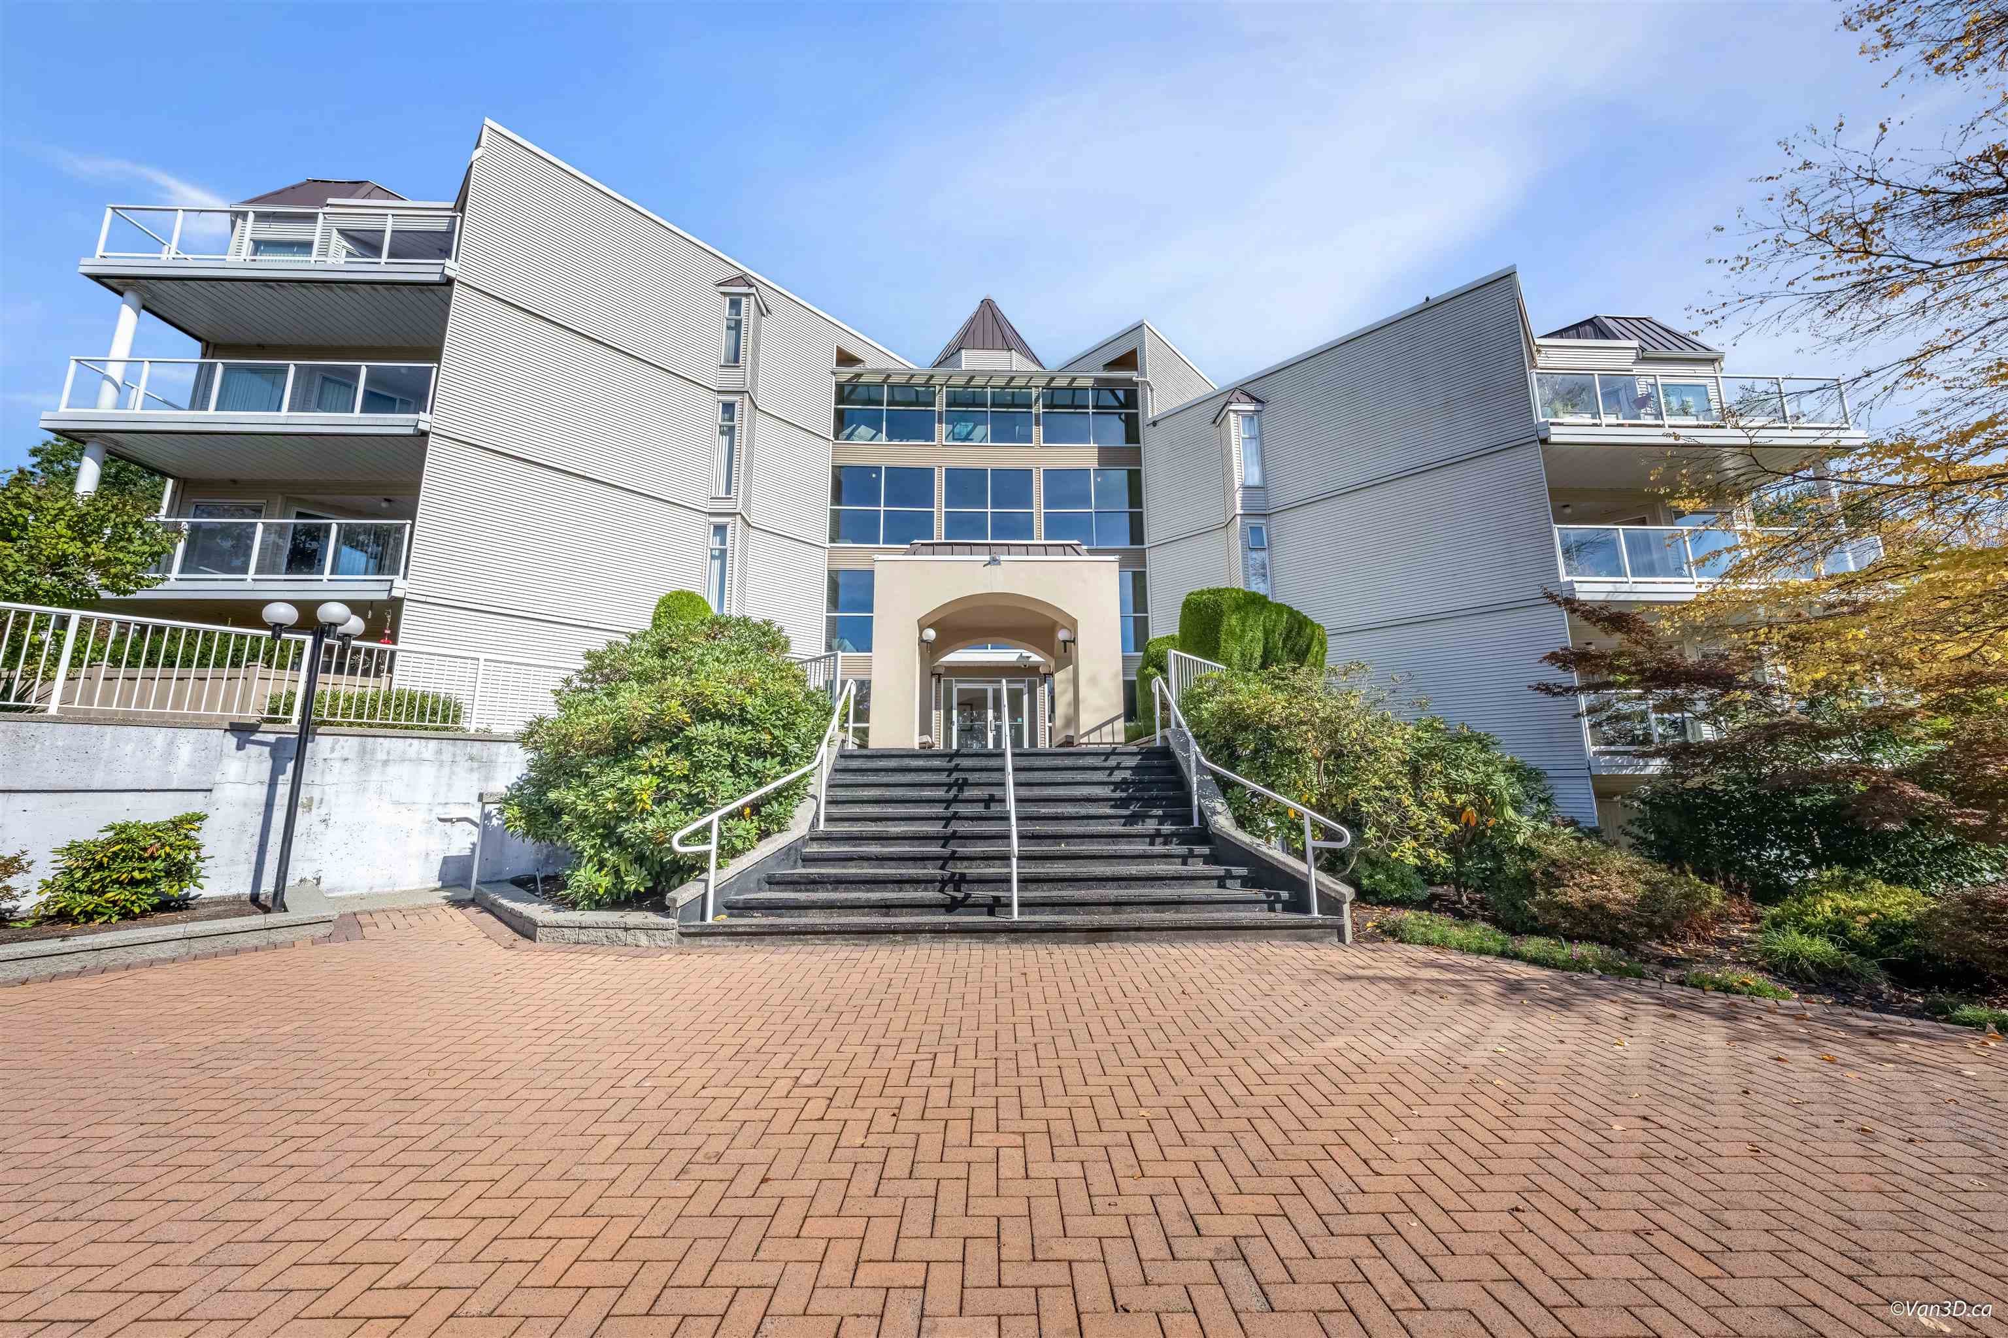
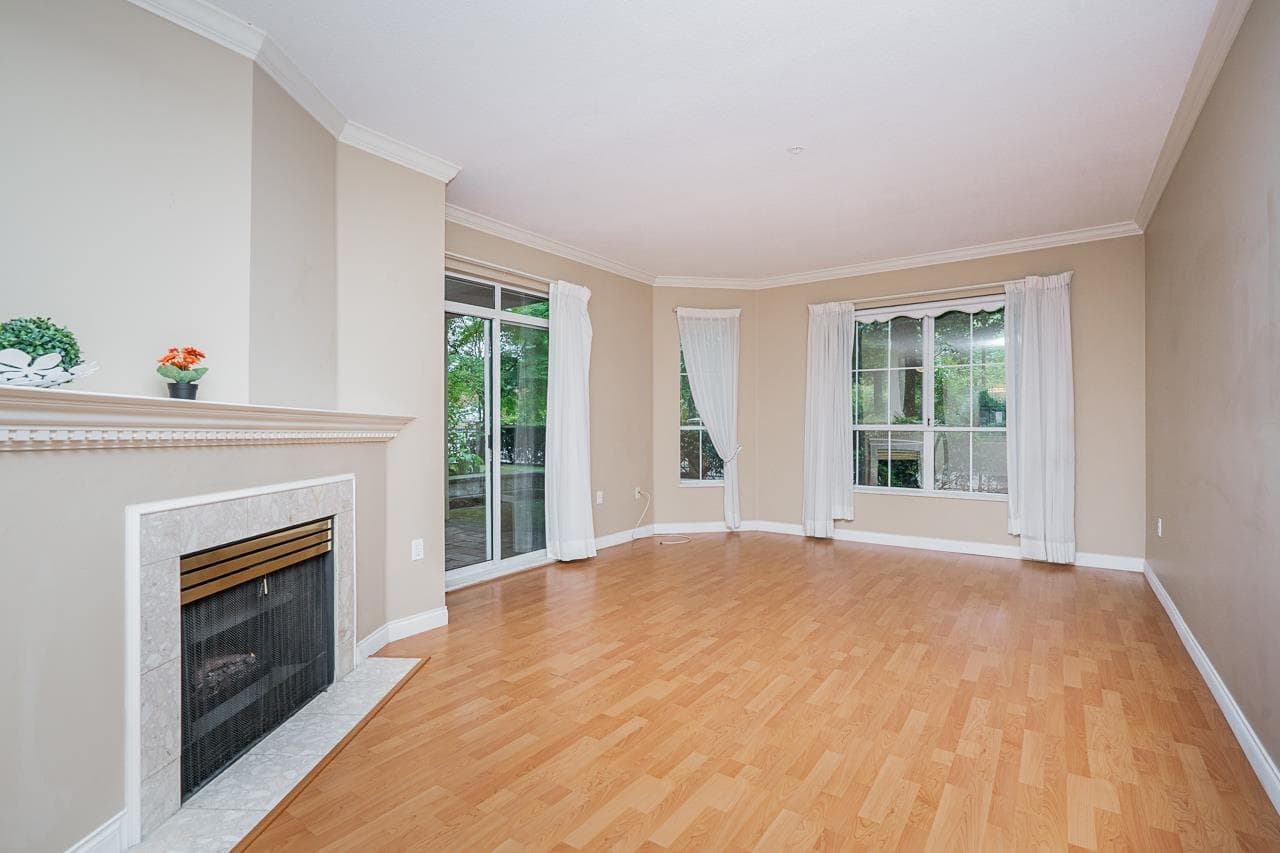
Welcome to Princess Gate at 2995 Princess Crescent, one of Coquitlam Town Centre's most sought-after 55+ communities. This exceptional 2 bedroom, 2 bathroom home blends premium luxury with everyday comfort, featuring a cozy gas fireplace, radiant in-floor heating, and a generous layout wrapped in a quiet, serene neighborhood setting. The expansive master suite w/ massive walk-in closet & a spa-like ensuite anchoring a heated floor & an incredibly large double-sink vanity. A spacious 2 bedroom sits adjacent to a full guest bathroom with a stand-up shower, while the convenience of an in-suite washer/dryer and a good-sized dedicated storage locker keep daily life seamless and organized. Step outside onto your huge private deck to take in peaceful views overlooking pristine green space!
MLS® #
R3173941
Status
Active
Type
Residential
Sub-type
Apartment/Condo
Ownership
Freehold Strata
Bedrooms
2
Full Baths
2
Half Baths
0
Fireplaces
1
Living Area
1,031 sqft
Main Floor
1,031 sqft
Year Built
1993
Age
33 years
Structure
Multi Family, Residential Attached
Parking Stalls
1
Parking Type
Underground, Guest
MLS® Area
Canyon Springs
City
Coquitlam
Postal Code
V3B 7N1
Subdivision
Princess Gate
Heating
Hot Water · Radiant
Appliances
Washer/Dryer · Dishwasher · Refrigerator · Stove
Laundry
In Unit
Fireplace
Gas
Windows
Window Coverings
Interior Features
Elevator · Guest Suite · Storage
Exterior Features
Balcony
Pets
Yes With Restrictions
View
GREEN SPACE
Pool
Indoor
Building Amenities
Recreation Facilities · Caretaker · Trash · Maintenance Grounds · Management · Snow Removal
Coordinates: 49.286465, -122.795123 · Map data © Google
Watch this home
Get an email when the price changes, it sells, or a new unit lists in this building. Sign in or create a free account.
Strata fee / sqft (median)
$0.62/mo
6% above area median
Year built
1993
Listings on record
6
6 active now
Rules
Pets: Yes With Restrictions, Cats OK, Dogs OK, Number Limit (One), Yes, Number Limit (Two) · Age-restricted
Sale prices, sale-to-list ratio and time to sell for this building are available to registered users. Create a free account or sign in.
Based on MLS® listings at this address and active strata listings in the area. Keyword flags come from public listing remarks and aren’t a substitute for strata minutes, the depreciation report or a Form B.
Transit-Oriented Area — Tier 2
~270 m from Lafarge Lake — Douglas SkyTrain station
Provincial law requires the city to allow at least 4.0 FAR and 12 storeys for residential here — well above typical single-family zoning. Potential land-assembly interest from developers.
~270 m straight-line to Lafarge Lake — Douglas SkyTrain
Screening estimate from provincial regulations (TOA station points, B.C. Reg. 263/2023 & 265/2023; small-scale multi-unit housing rules). Distances are straight-line; actual TOA maps are set by municipal bylaw and some parcels (heritage, ALR, exempt areas) are excluded. Confirm with the municipality before relying on it.
2 bd · 2 ba · 1,000 sqft
MLS® R3157620 · Nu Stream Realty Inc.
$579,000

$1,599,900
Canyon Springs
MLS® R3173153 · Listed by Royal LePage West Real Estate Services
Building permit history is currently available for City of Vancouver properties only.