$899,000
Listed by: Real Broker · MLS®
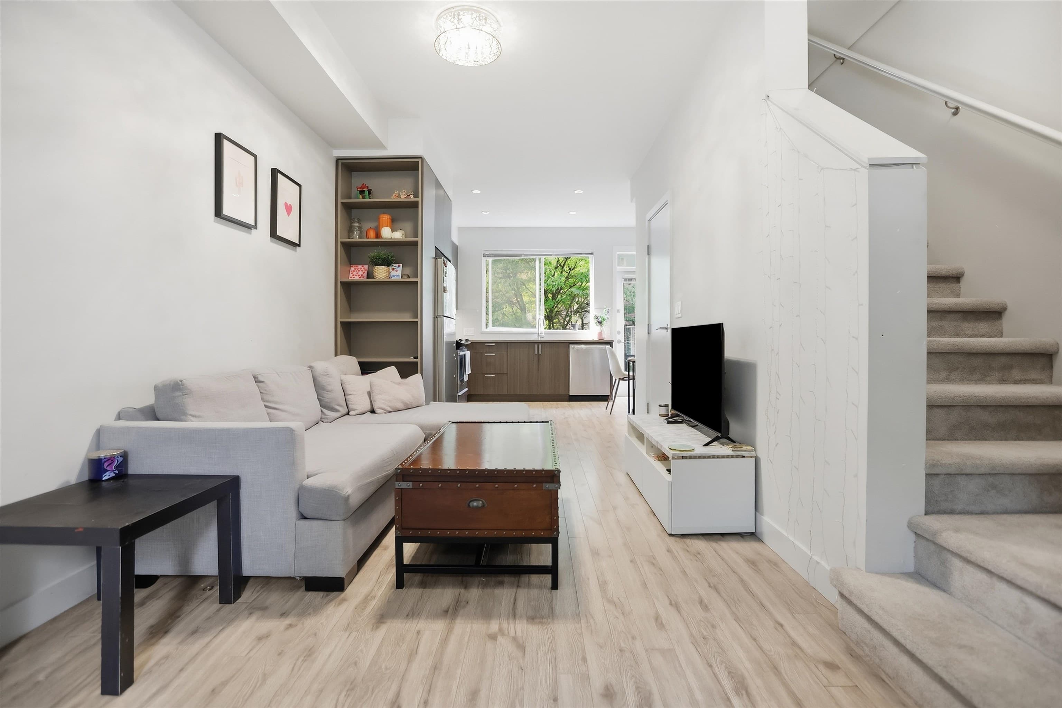
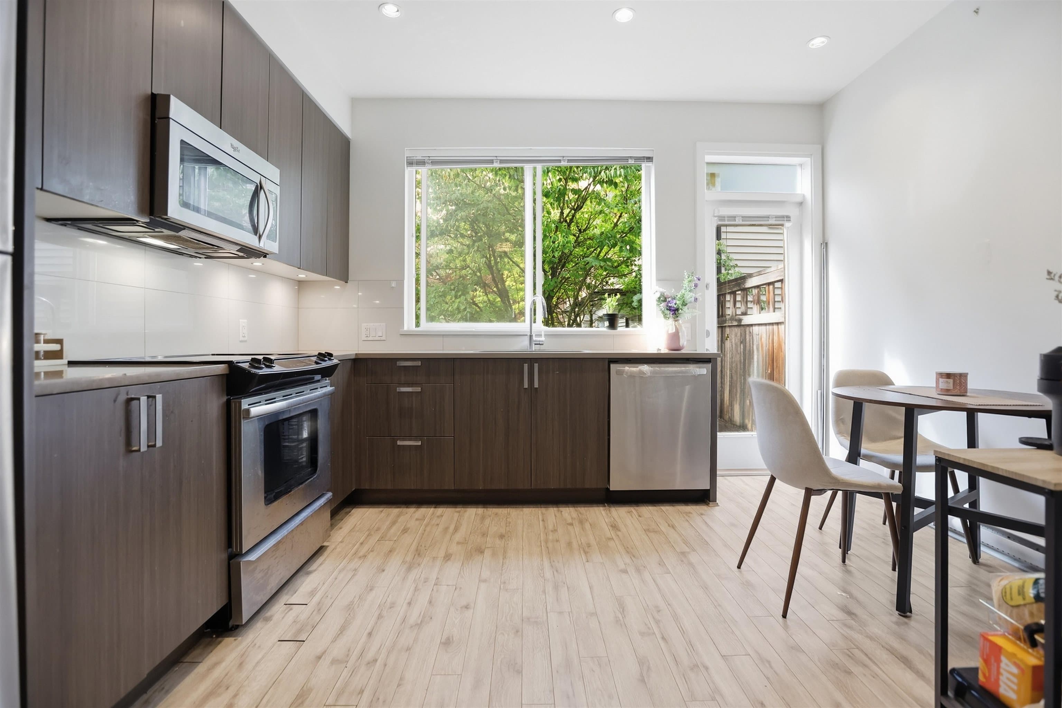
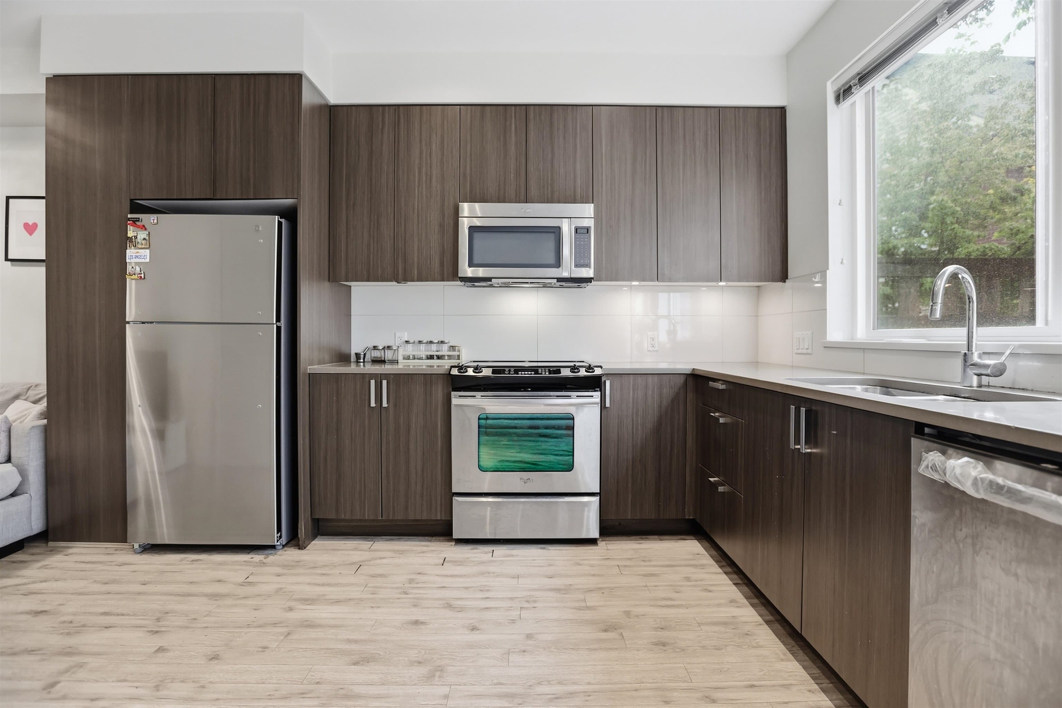
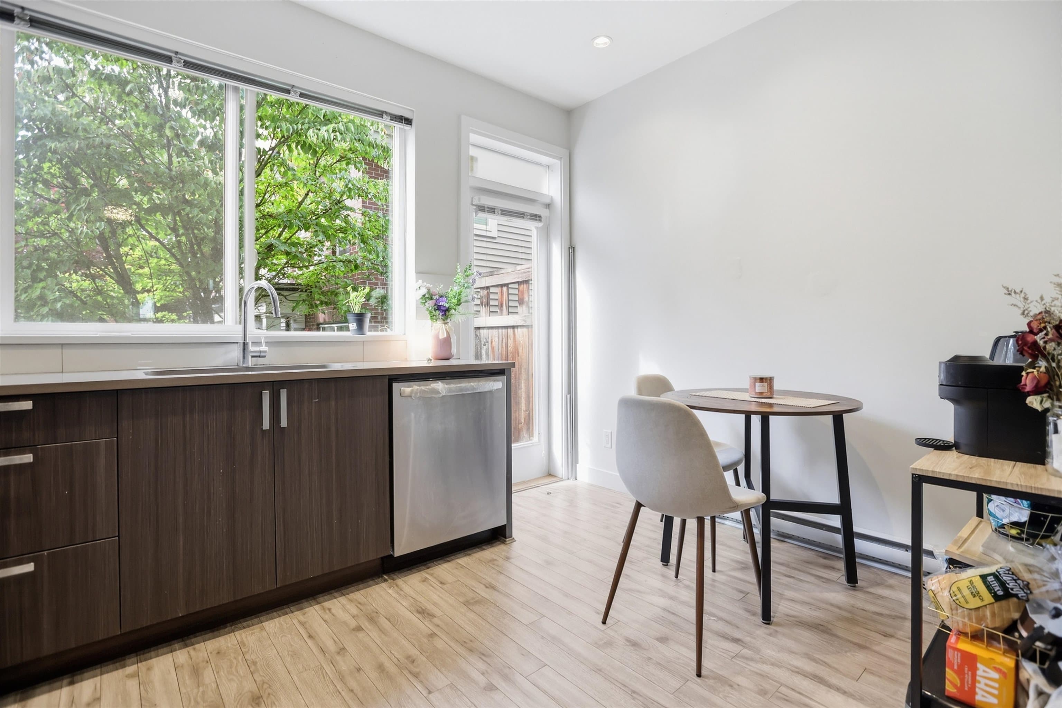
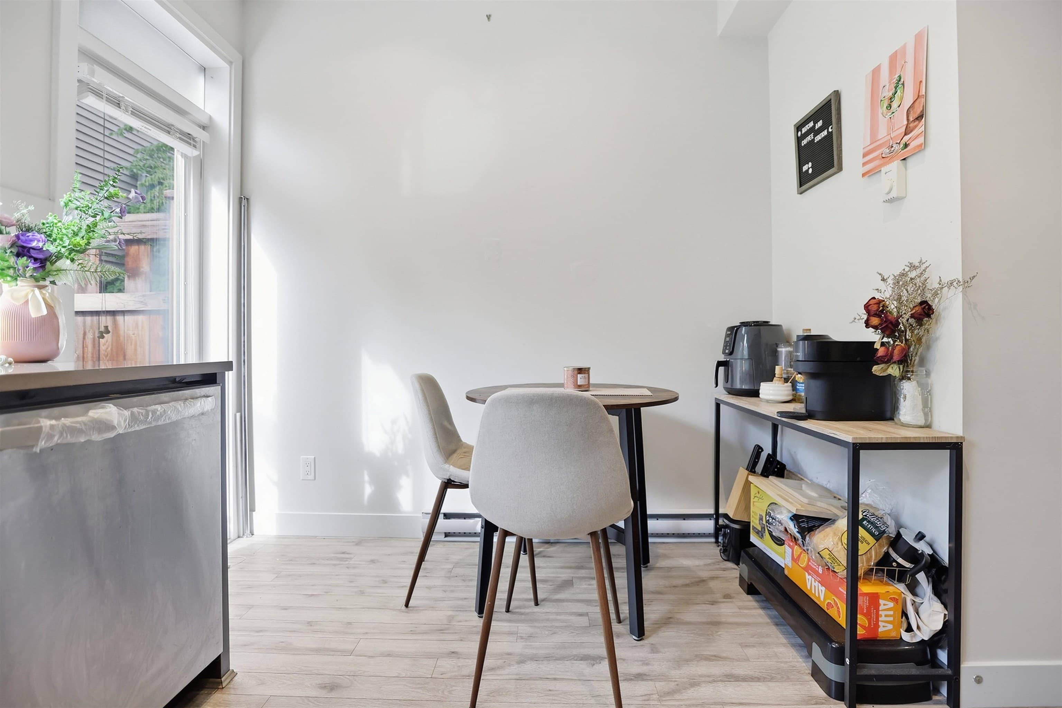
The kitchen is the biggest room in this home. Not the living room, not the primary. That tells you how life works here: quartz counters, stainless appliances, the door open to the south facing patio, kids in the yard you can see from the sink. Then it gives you somewhere to go. 3 separate floors, 9 foot ceilings, laminate and modern millwork, nothing across the street blocking the light. The work call happens 2 levels above the cartoons & the top floor is yours alone: vaulted ceiling, walk through closets, dual sinks, soaker tub & glass shower. Walk to the pool at Edmonds Community Centre, the library on Kingsway, Highgate Village and both schools. SkyTrain fifteen minutes on foot. Watch the hosted video tour, then come and see it. SHOWING BY APPOINTMENT ONLY
MLS® #
R3166153
Status
Active
Type
Residential
Sub-type
Townhouse
Style
3 Storey
Ownership
Freehold Strata
Bedrooms
3
Full Baths
2
Half Baths
1
Fireplaces
0
Living Area
1,201 sqft
Main Floor
436 sqft
Lot Dimensions
0 x 0
Frontage
0
Stories
3
Year Built
2015
Age
11 years
Structure
Residential Attached
Parking Stalls
1
Parking Type
Underground, Rear Access, Garage Door Opener
Strata Fee
$312.46/mo
Taxes
$3,042.46/yr
MLS® Area
Edmonds BE
City
Burnaby
Postal Code
V3N 3A5
Subdivision
The Britton
Heating
Baseboard · Electric
Appliances
Washer/Dryer · Dishwasher · Refrigerator · Stove
Laundry
In Unit
Security
Smoke Detector(s)
Windows
Window Coverings
Pets
Cats OK, Dogs OK, Number Limit (Two), Yes With Restrictions
View
Treed Courtyard
Lot Features
Central Location, Recreation Nearby
Community
Shopping Nearby
Building Amenities
Trash · Maintenance Grounds · Sewer · Snow Removal
Coordinates: 49.217827, -122.948230 · Map data © Google
$549,000
Edmonds BE
MLS® R3166312 · Listed by Sunstar Realty Ltd.
Building permit history is currently available for City of Vancouver properties only.