$1,299,000
Listed by: Royal LePage Elite West · MLS®
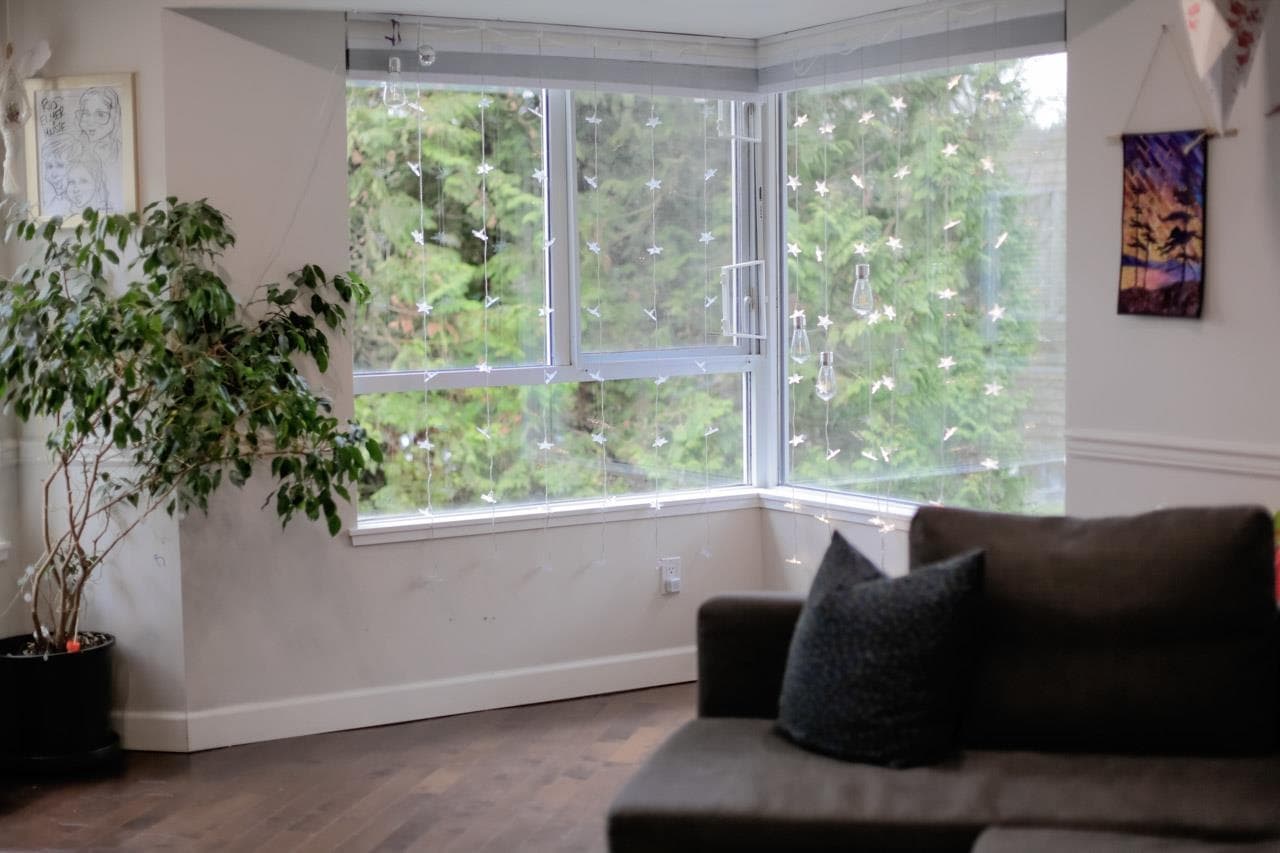
Welcome to sought after Deercrest in Westwood Plateau. This 3 bedroom, 4 bathroom, 2,823 sq ft townhome is a generous plan that blends comfort, space, and updates, including fresh paint and updated laminate floors. The main floor features formal living with a gas fireplace and dining area, a bright kitchen w/ample storage, a cozy family room, and a powder room. Upstairs offers two spacious bedrooms w/private ensuites, laundry plus a loft-style flex space ideal for a home office. The lower level expands your options with a bedroom, full bath, multi-use den and generous storage. Two balconies invite you to relax and take in breathtaking city and mountain views. Enjoy resort-style amenities including a pool, hot tub, gym, and clubhouse. Located near schools, shopping, transit, and trails.
MLS® #
R3081271
Status
Active
Type
Residential
Sub-type
Townhouse
Ownership
Freehold Strata
Bedrooms
3
Full Baths
3
Half Baths
1
Fireplaces
2
Living Area
2,713 sqft
Main Floor
972 sqft
Basement
Yes
Stories
3
Year Built
1994
Age
32 years
Structure
Residential Attached
Parking Stalls
2
Garage Spaces
2
Parking Type
Garage Double, Front Access
Strata Fee
$632.18/mo
Taxes
$4,378.51/yr
MLS® Area
Coquitlam
City
Coquitlam
Postal Code
V3E 2W8
Subdivision
Deercrest
Heating
Forced Air · Natural Gas
Appliances
Washer/Dryer · Dishwasher · Refrigerator · Stove
Laundry
In Unit
Fireplace
Gas
Exterior Features
Garden · Balcony
Pets
Cats OK, Dogs OK, Number Limit (Two), Yes With Restrictions
View
Mountains
Lot Features
Central Location, Near Golf Course, Private, Recreation Nearby
Pool
Outdoor Pool
Community
Shopping Nearby
Building Amenities
Clubhouse · Exercise Centre · Recreation Facilities · Caretaker · Trash · Maintenance Grounds · Management · Snow Removal
Coordinates: 49.302354, -122.801303 · Map data © Google
$683,000
Coquitlam
MLS® R3099763 · Listed by Oakwyn Realty Ltd.
Building permit history is currently available for City of Vancouver properties only.