$2,574,888
Listed by: Team 3000 Realty Ltd. · MLS®
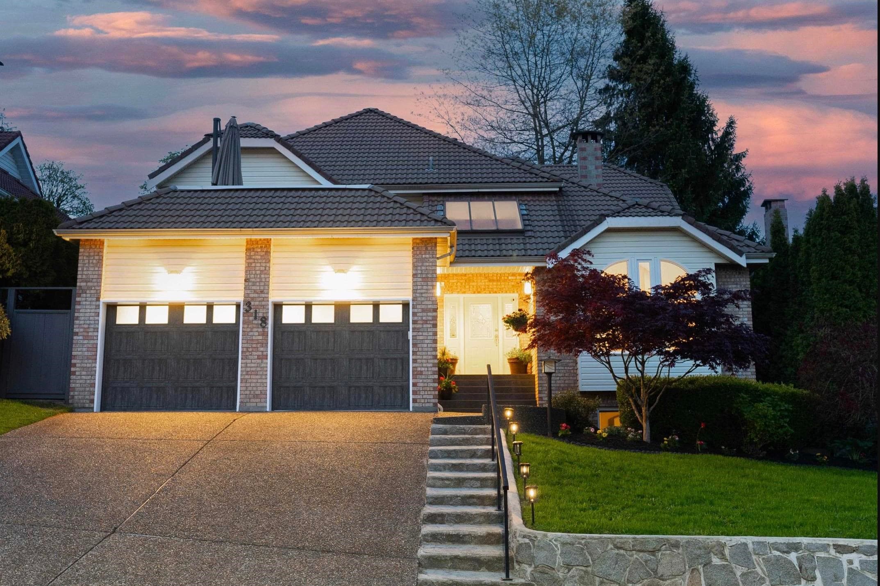
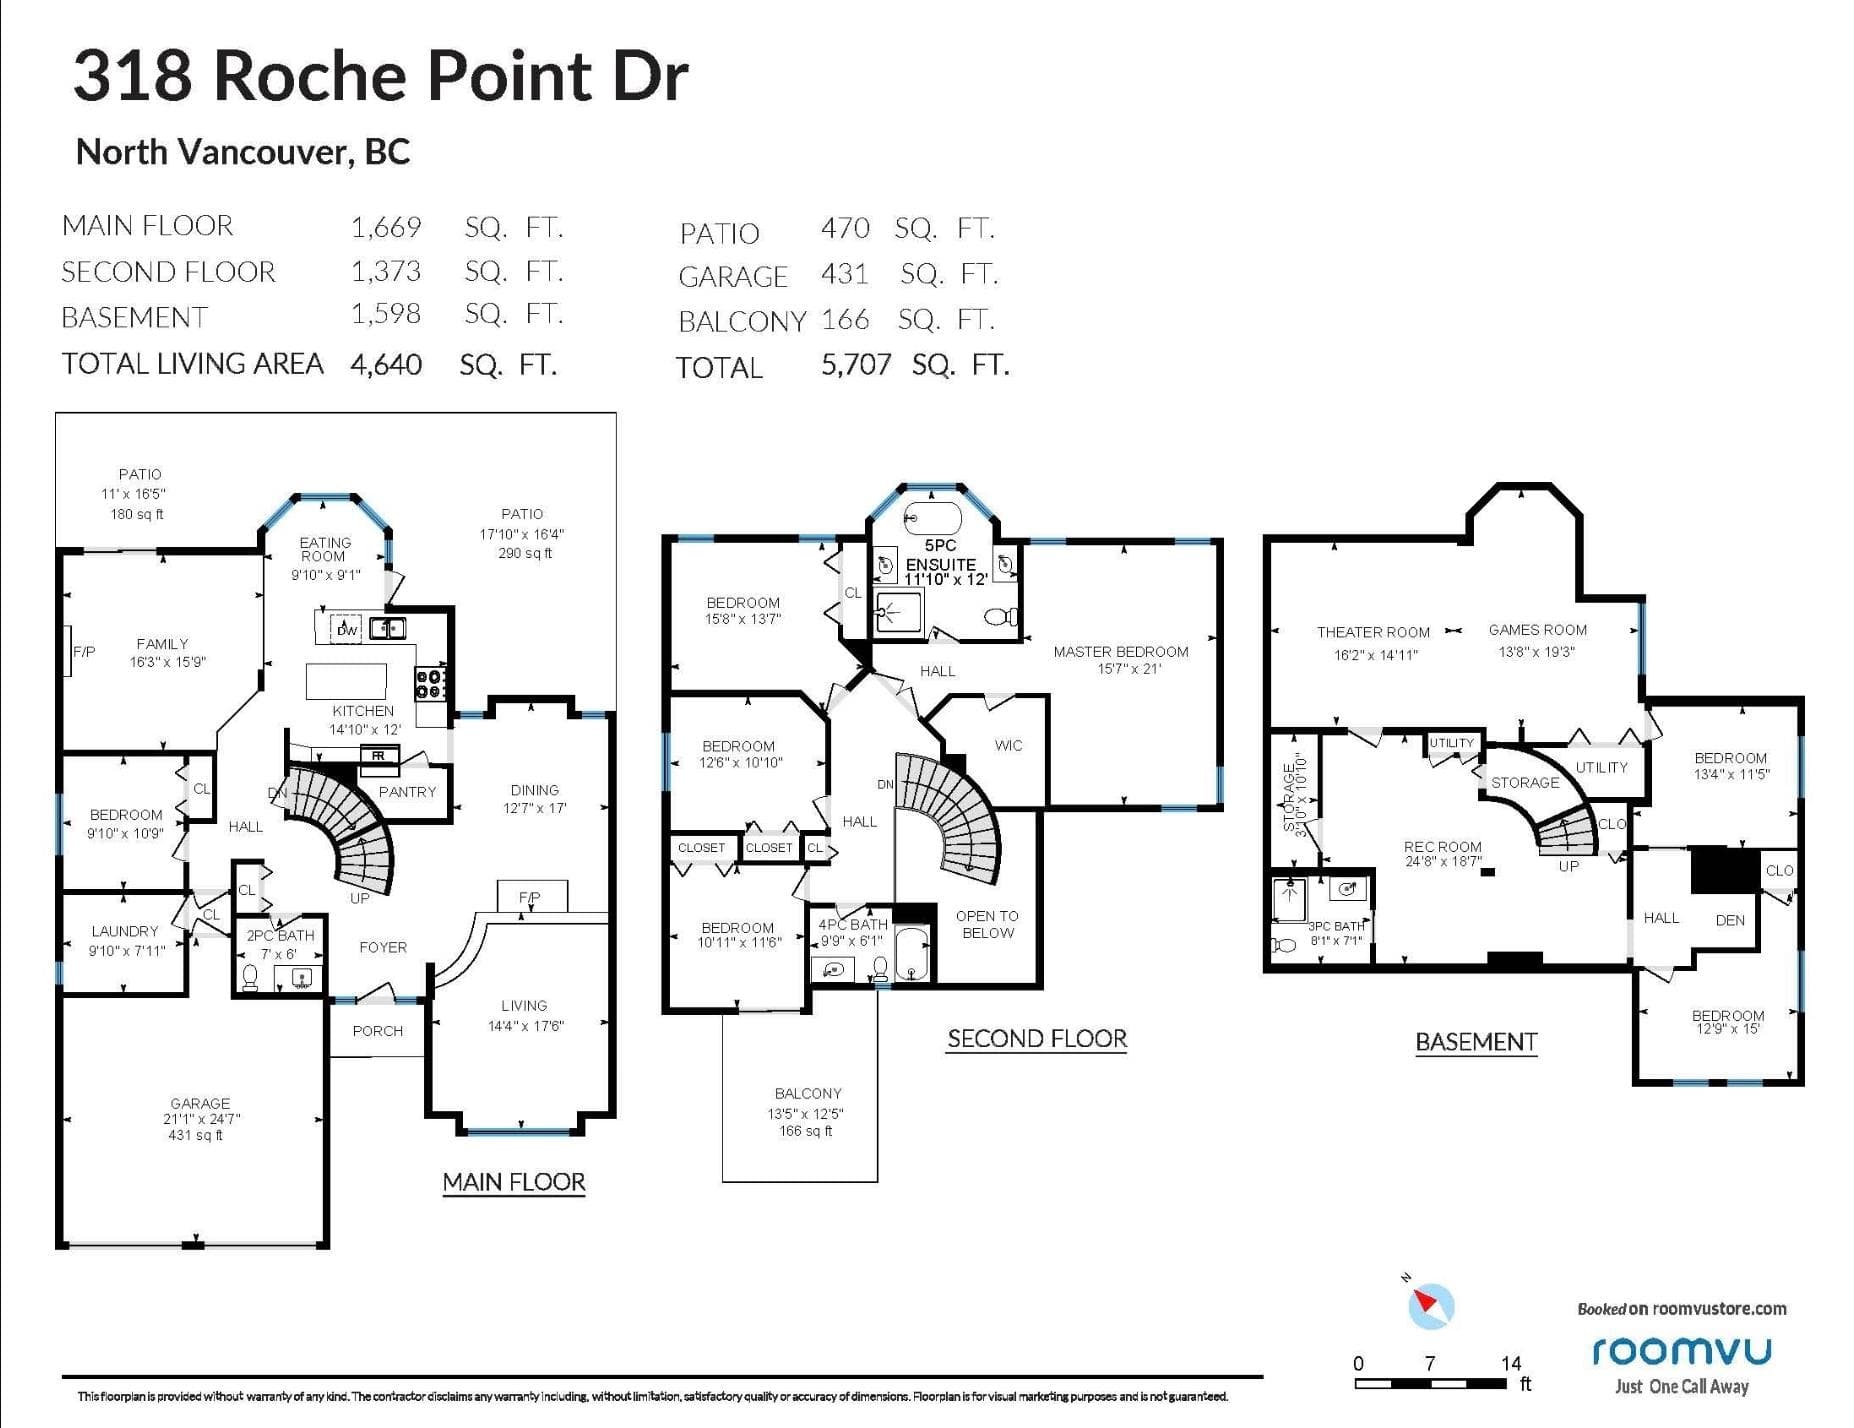
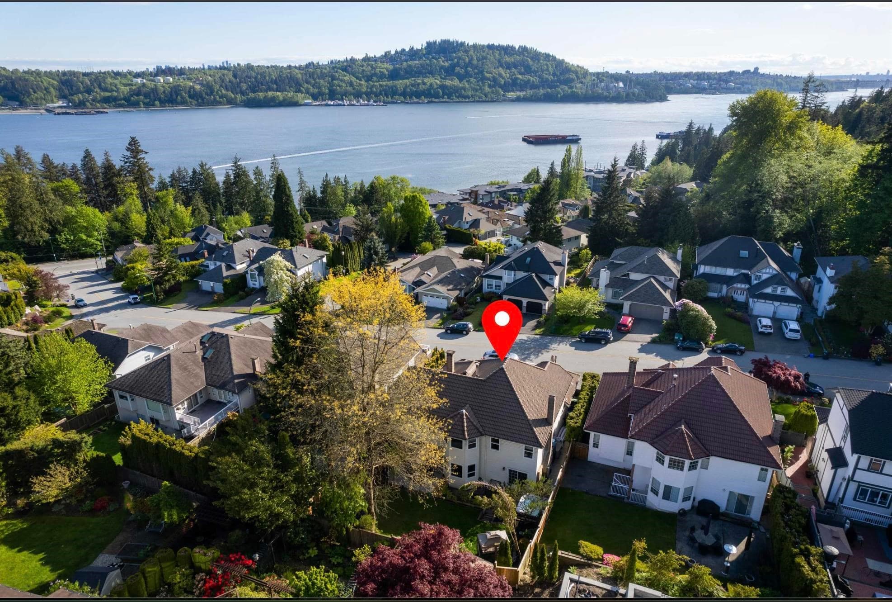
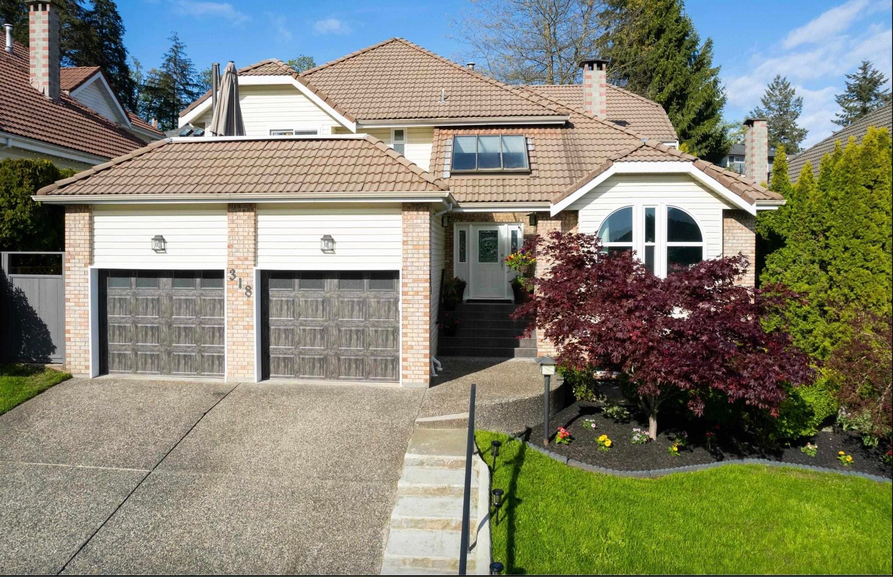
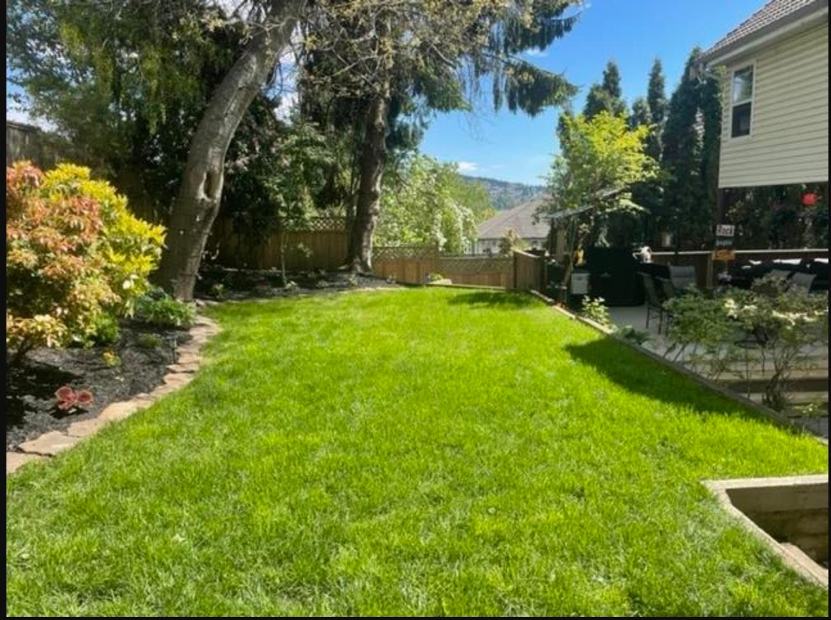
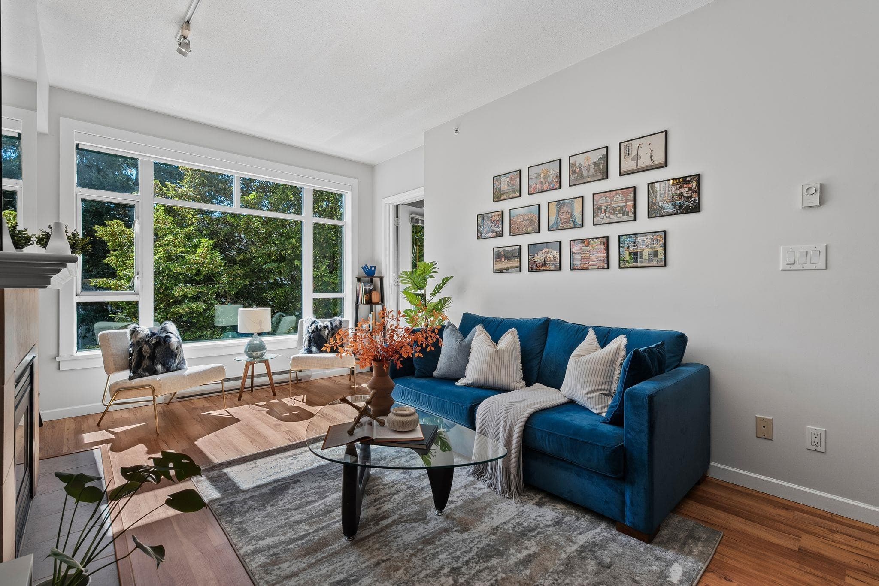
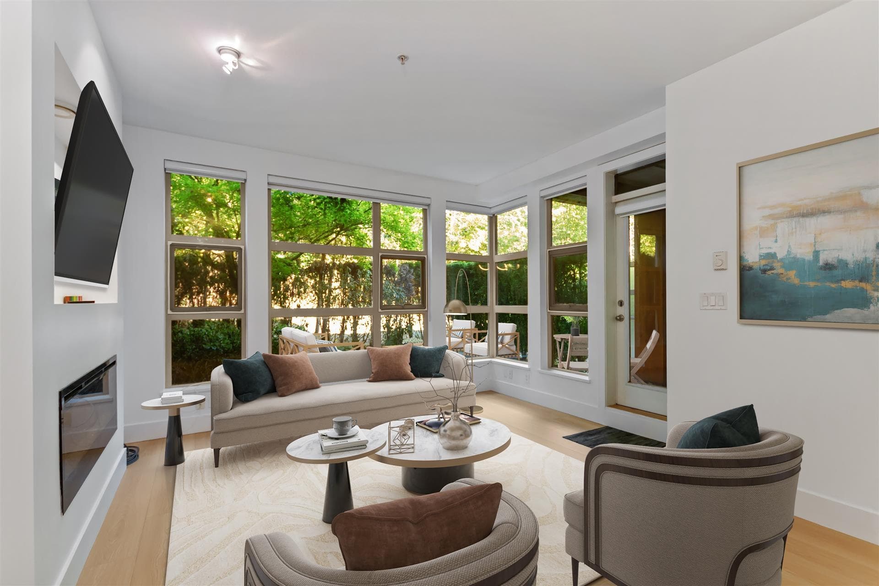
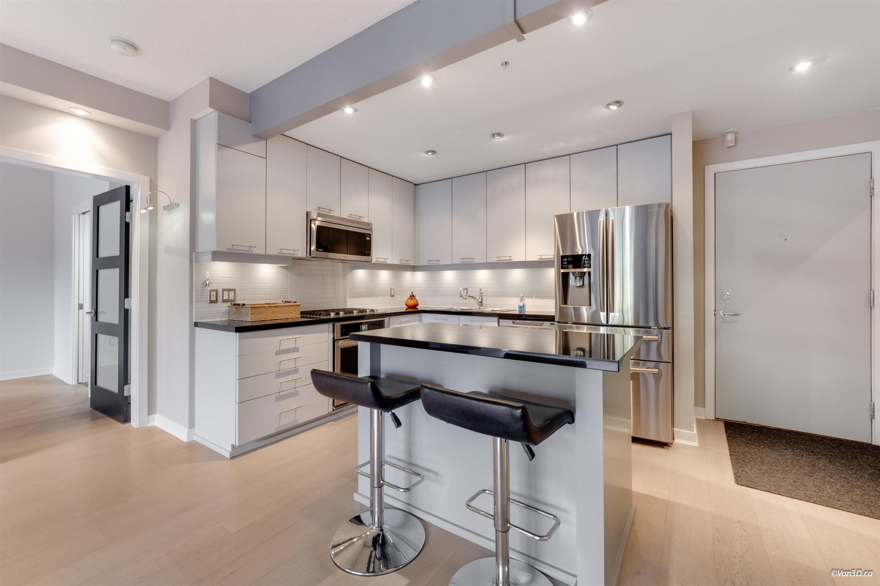
Beautiful water views & renovations! Bright & spacious 4,640 sqft, 3 level, 7 bed, 3.5 bath modern open concept home w/ideal family layout & fabulous location on a quiet dead end road across from Cates Park. Walk to schools & shopping. Main level w/updated kitchen open to large family room w/fireplace. Sunken water-view living room w/vaulted ceilings & 2-sided fireplace to dining room. Guest bedroom. Fenced backyard w/spacious covered deck & BBQ gazebo, stone patio/hot tub. Upstairs has incredible deck w/views, 4 bedrooms incl. large master bed w/river rock 5pc dream ensuite/walk-in closet. Lower level w/huge theatre room & big screen, games room for a pool table, rec room/gym area, full bath & 2 bedrooms .Double garage, newer hot water on demand furnace & concrete front steps.Updated roof
MLS® #
R3168687
Status
Active
Type
Residential
Sub-type
Single Family Residence
Ownership
Freehold NonStrata
Bedrooms
7
Full Baths
3
Half Baths
1
Fireplaces
2
Living Area
4,640 sqft
Main Floor
1,669 sqft
Basement
Yes
Lot Size
6,999 sqft
Lot Dimensions
0 x
Frontage
0
Year Built
1988
Age
38 years
Structure
Residential Detached
Parking Stalls
4
Garage Spaces
2
Parking Type
Garage Double, Front Access, Garage Door Opener
Taxes
$7,654.71/yr
MLS® Area
Roche Point
City
North Vancouver
Postal Code
V7G 2M2
Heating
Electric · Hot Water · Natural Gas
Appliances
Washer/Dryer · Dishwasher · Disposal · Refrigerator · Stove · Microwave
Laundry
In Unit
Fireplace
Gas
Windows
Window Coverings
Interior Features
Storage · Central Vacuum Roughed In · Vaulted Ceiling(s)
Exterior Features
Garden · Balcony · Private Yard
View
SW WATER & CITY VIEW
Lot Features
Central Location, Near Golf Course, Private, Recreation Nearby
Community
Shopping Nearby
Coordinates: 49.305766, -122.960638 · Map data © Google
MLS® R3168517 · Listed by Sutton Centre Realty
Building permit history is currently available for City of Vancouver properties only.