+24 more
$450,000
Listed by: Keller Williams Bold Realty · MLS®
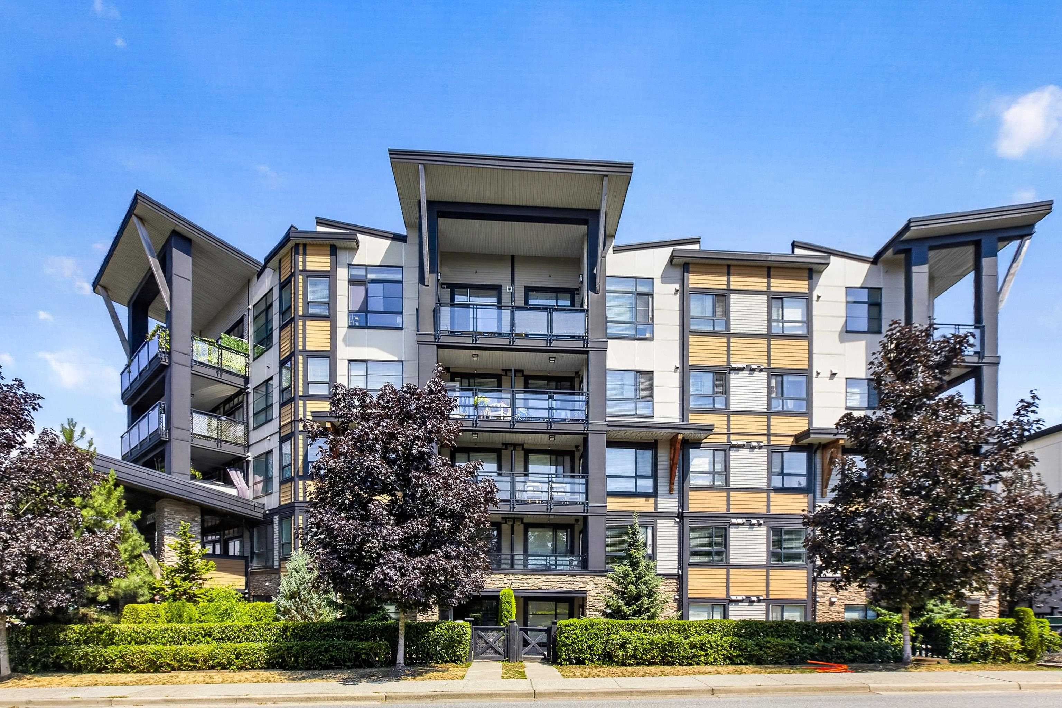
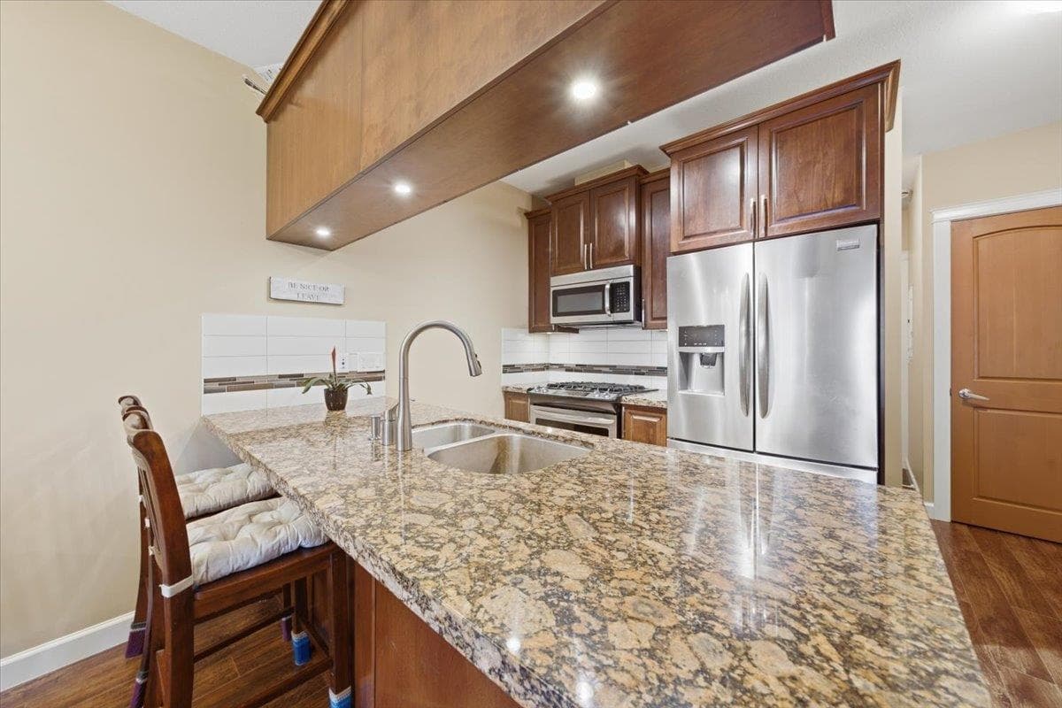
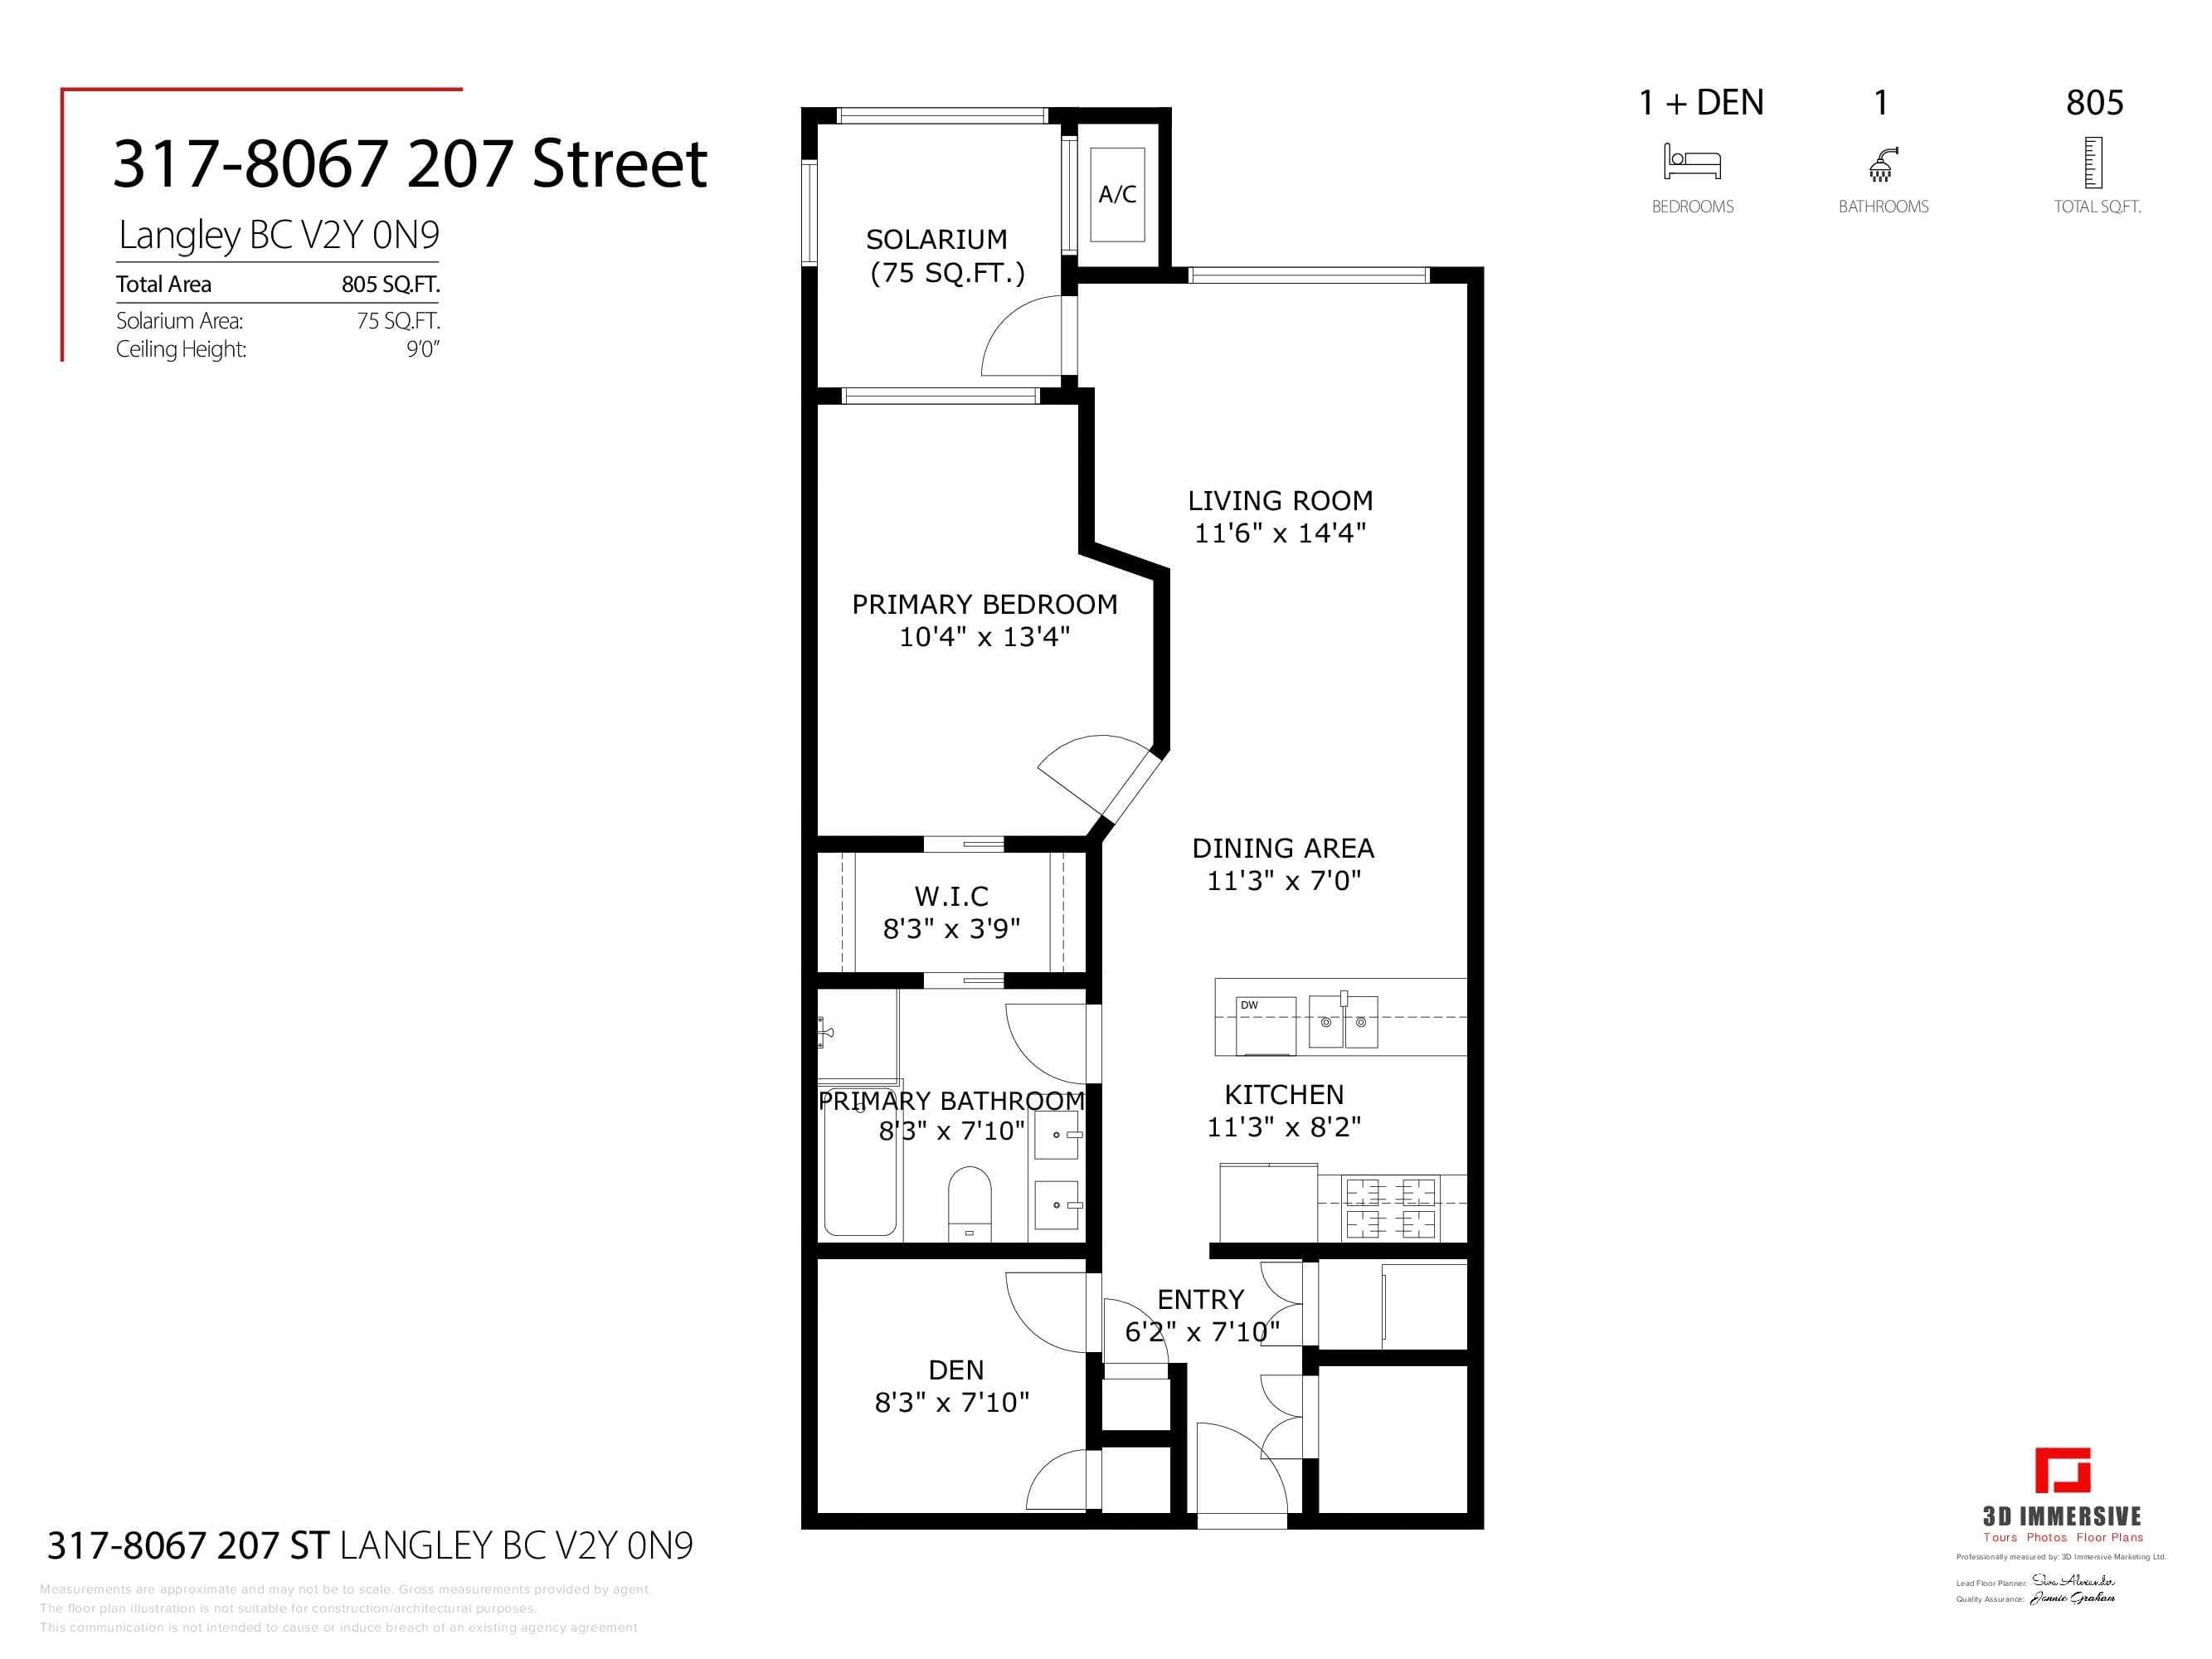
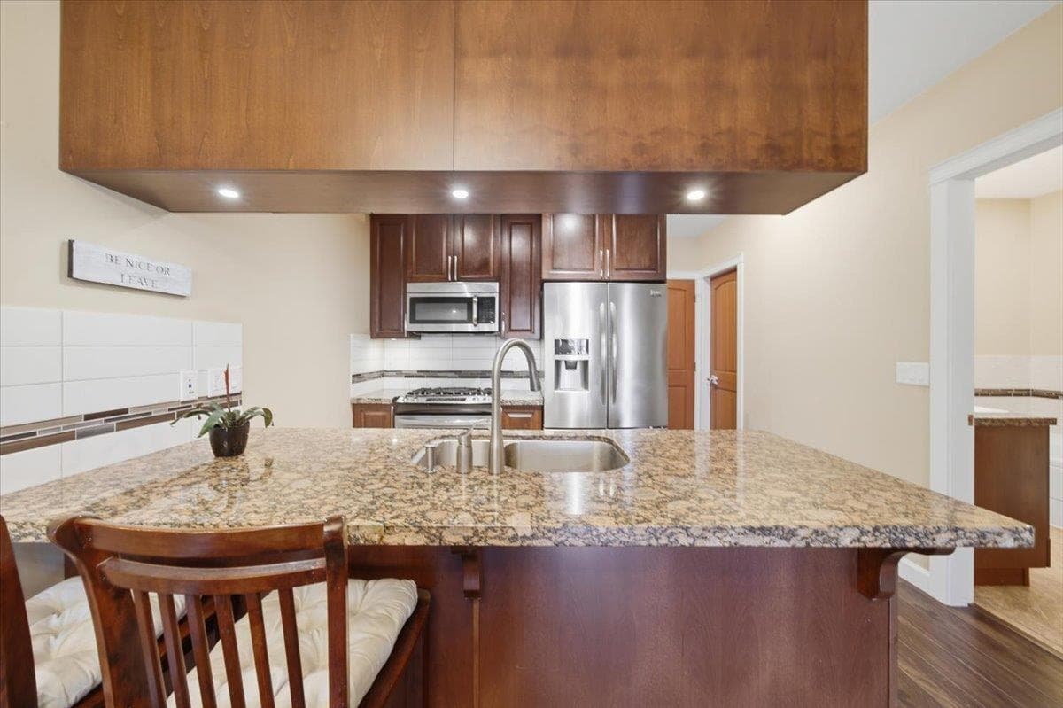
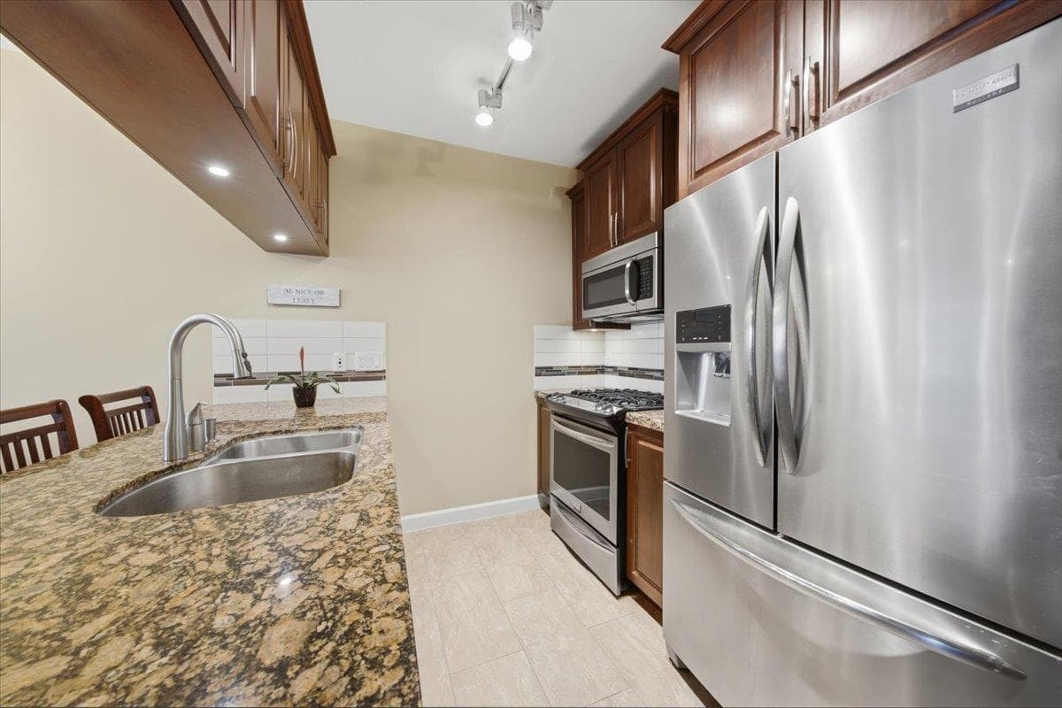
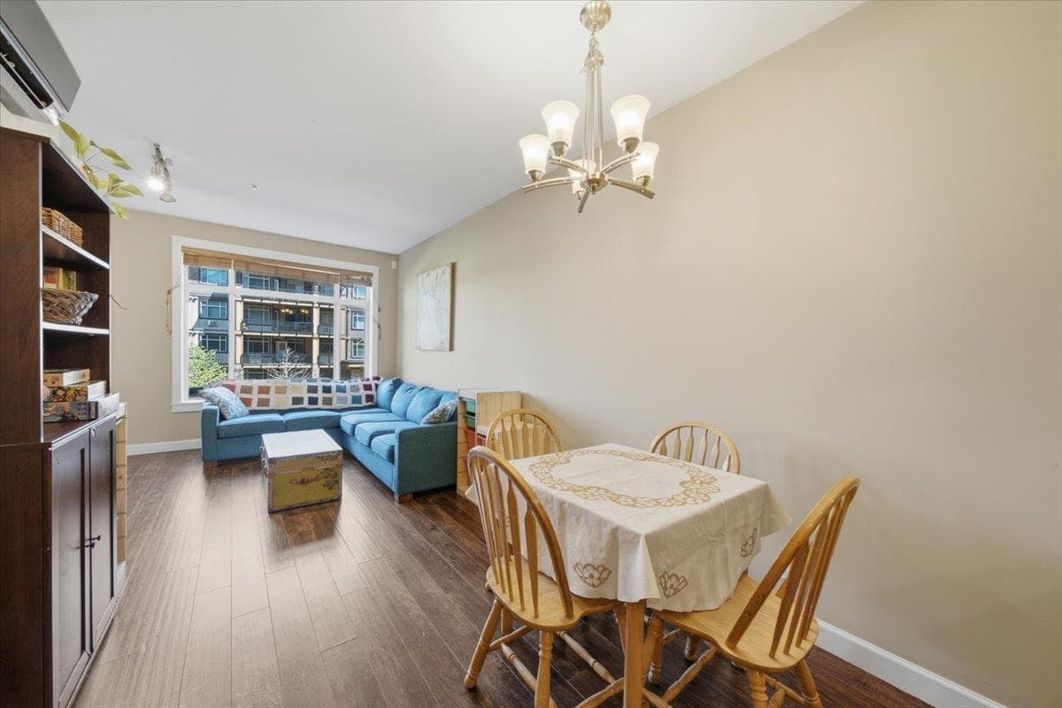
Don't compromise - this spacious 1 Bedroom + 2 Den (second bedroom) is over 800 sq ft. Enjoy the outdoors year round with convertible glass enclosed solarium, or, retreat indoors in the heat and enjoy built-in A/C! Your new home features a gorgeous kitchen with gas stove, granite counters & plenty of storage for your cooking gadgets. Den perfect for a home office or a small bedroom (it has a closet!). Relax in a beautifully designed spacious washroom, complete with double sinks & separate soaker tub & standing shower. This home features an abundance of in-suite storage AND bonus 2 spacious private roll up door storage lockers & 2 parking spots. Amazing walkable neighbourhood with a future community centre planned next door & amazing parks right outside. Pet friendly for 2 cats/dogs combo.
MLS® #
R3151440
Status
Active
Type
Residential
Sub-type
Apartment/Condo
Ownership
Freehold Strata
Bedrooms
1
Full Baths
1
Half Baths
0
Living Area
805 sqft
Main Floor
805 sqft
Stories
6
Year Built
2015
Age
11 years
Structure
Multi Family, Residential Attached
Parking Stalls
2
Parking Type
Garage Under Building, Front Access, Concrete, Paver Block
Strata Fee
$469.99/mo
Taxes
$1,694.64/yr
MLS® Area
Willoughby Heights
City
Langley
Postal Code
V2Y 0N9
Subdivision
Yorkson Creek - Parkside 1
Heating
Baseboard · Electric · Heat Pump
Cooling / A/C
Central Air · Air Conditioning
Appliances
Washer/Dryer · Dishwasher · Refrigerator · Stove
Laundry
In Unit
Interior Features
Elevator · Storage
Exterior Features
Garden · Playground · Balcony
Pets
Cats OK, Dogs OK, Number Limit (Two), Yes With Restrictions
Lot Features
Central Location, Greenbelt, Recreation Nearby
Community
Shopping Nearby
Building Amenities
Exercise Centre · Recreation Facilities · Caretaker · Trash · Maintenance Grounds · Gas · Hot Water · Management · Sewer
Coordinates: 49.149459, -122.649254 · Map data © Google
1 bd · 1 ba · 739 sqft
MLS® R3116887 · Oracle Realty Ltd.
$485,000
Building permit history is currently available for City of Vancouver properties only.