+16 more
$535,000
Listed by: Stonehaus Realty Corp. · MLS®
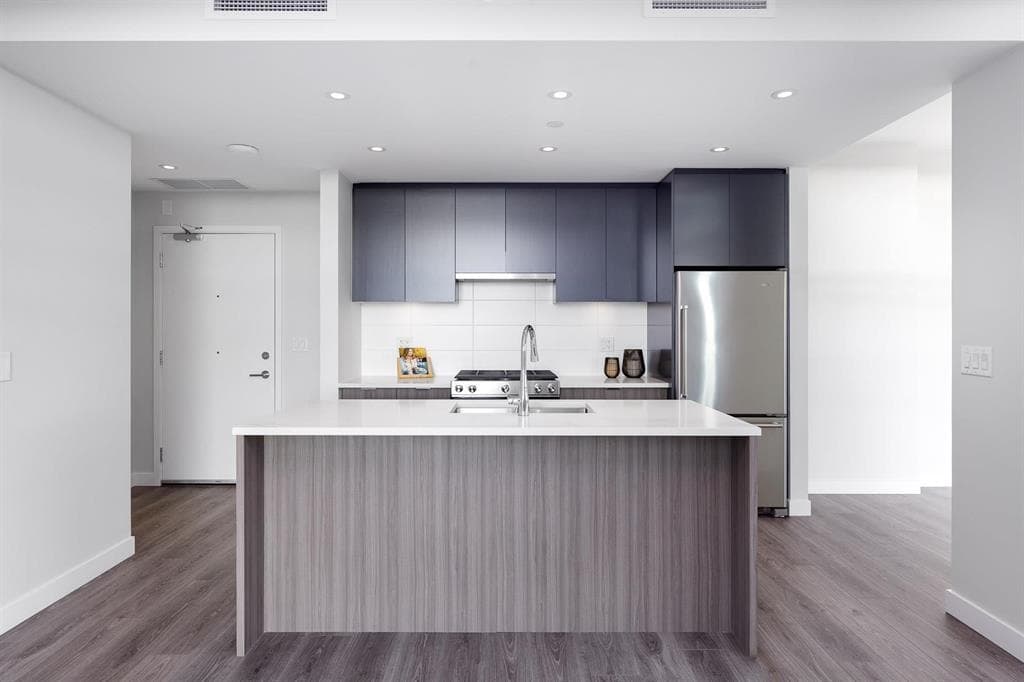
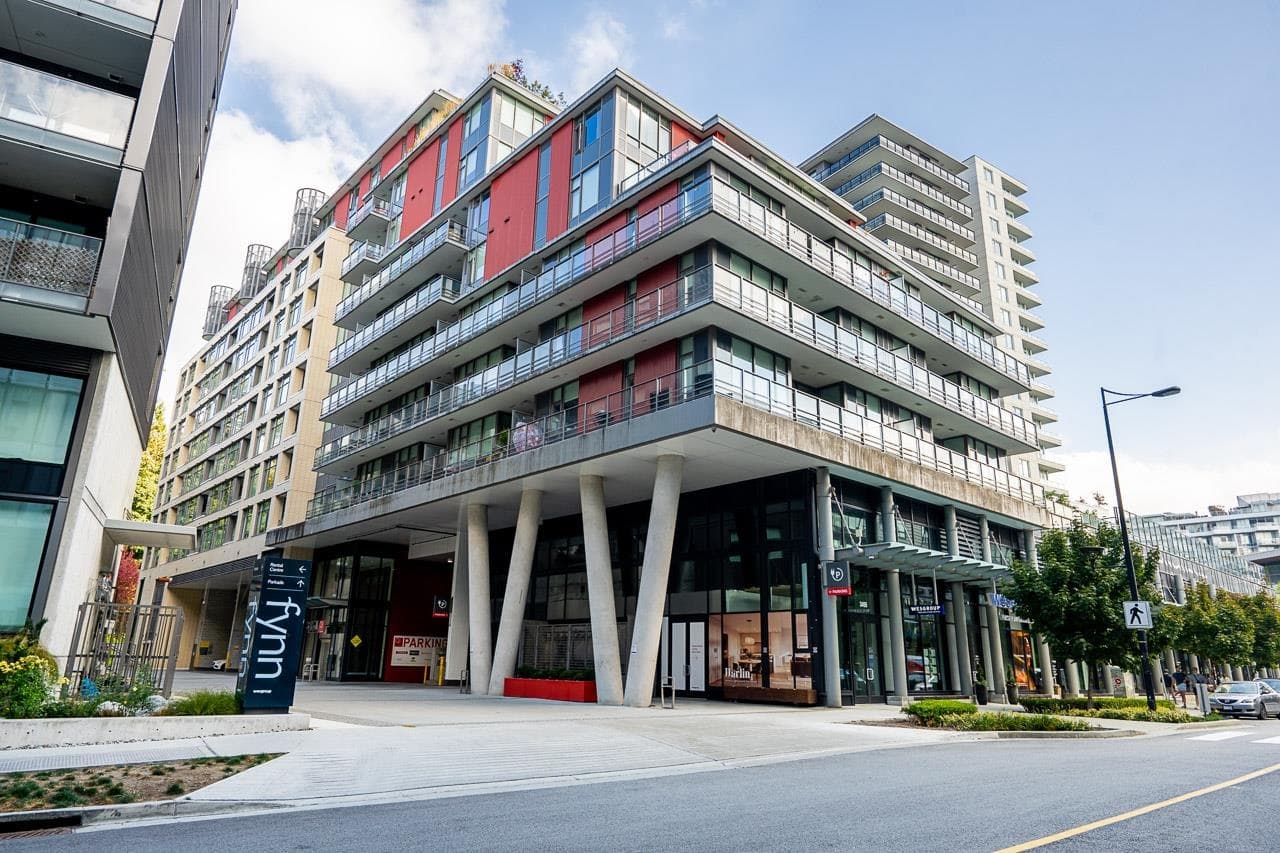
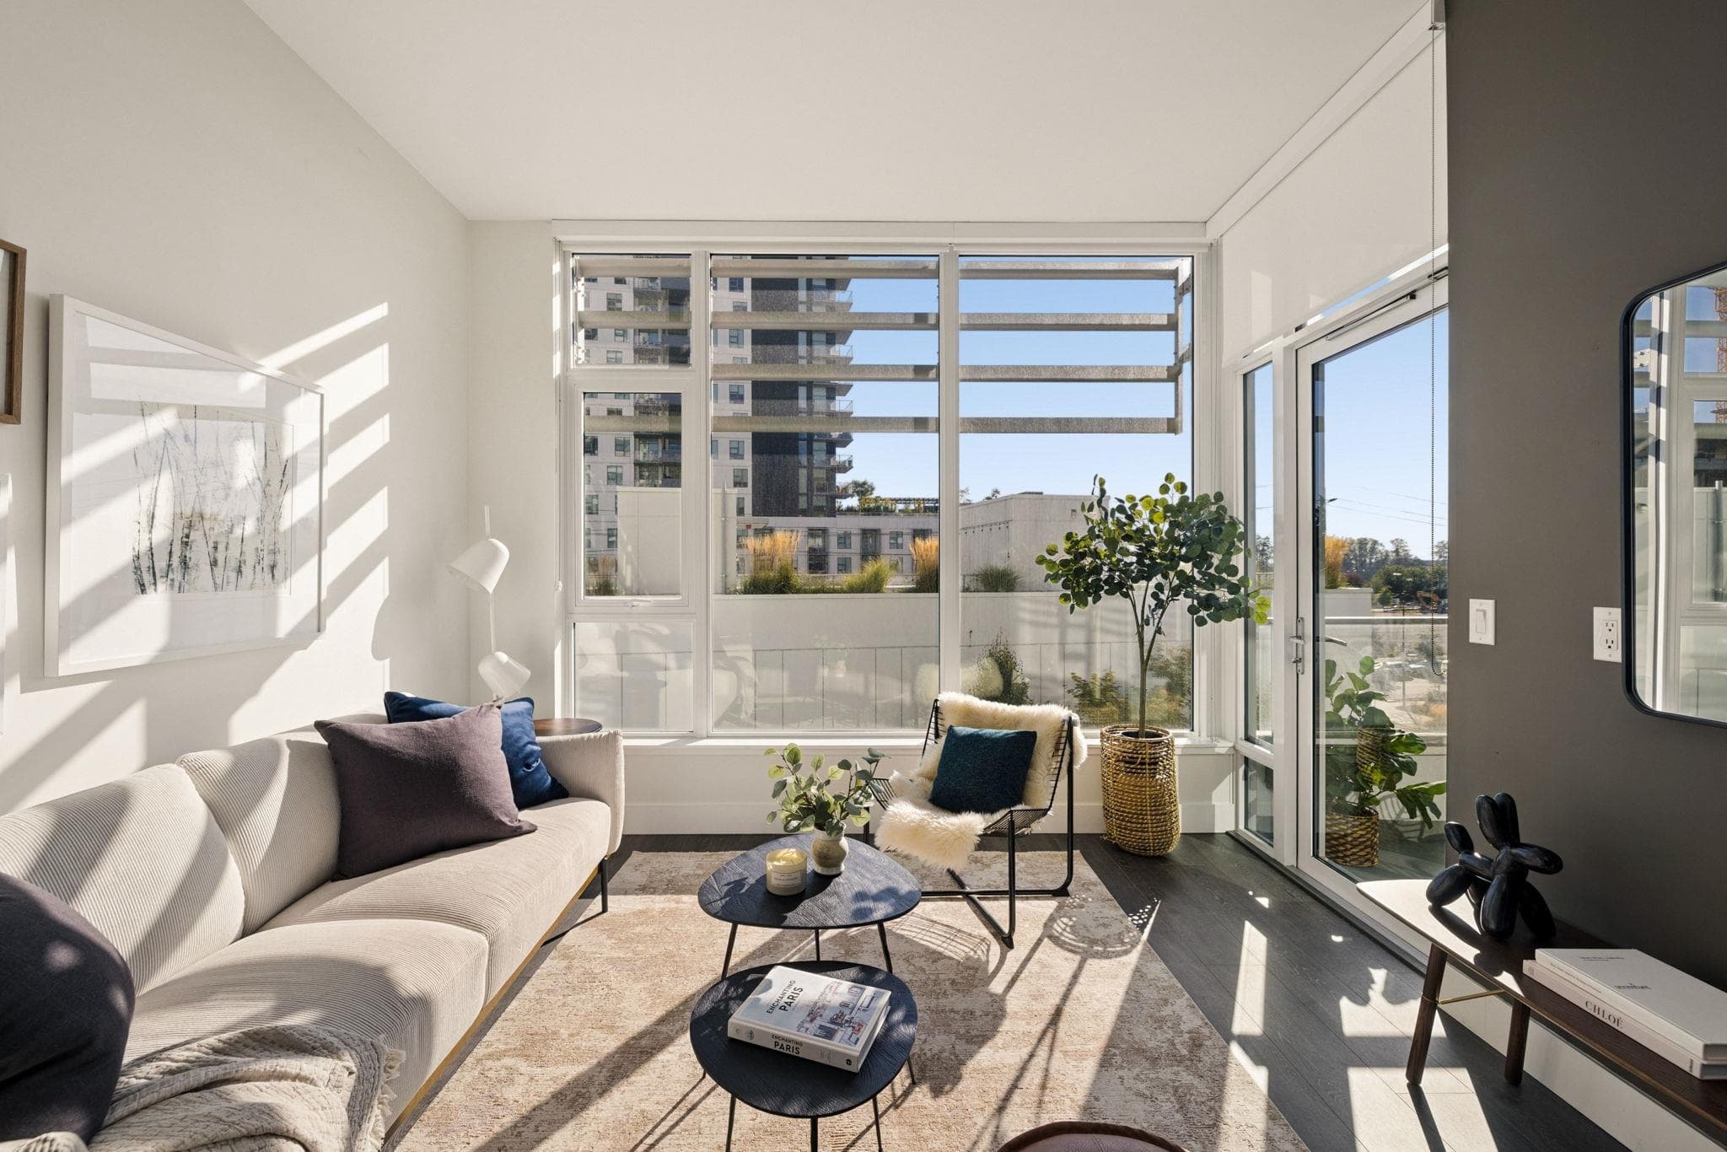
Welcome to MODE in River District! This bright, north-facing 1 bed + flex home features soaring 10'8" ceilings, laminate flooring throughout & a thoughtfully designed layout with virtually no wasted space. The gourmet kitchen boasts quartz countertops, premium gas cooktop, convection oven & integrated fridge/freezer. Stay comfortable year-round with intelligent high-efficiency heating & cooling with mobile control. Includes 1 parking. Exceptional amenities include fitness centre, yoga studio, hot tub, party lounges, WorkHub, theatre, guest suites, rooftop garden, courtyard, workshop, bike repair, pet wash, shared EV & concierge. Steps to the waterfront, shops, dining & transit!
MLS® #
R3171290
Status
Active
Type
Residential
Sub-type
Apartment/Condo
Ownership
Freehold Strata
Bedrooms
1
Full Baths
1
Half Baths
0
Fireplaces
0
Living Area
595 sqft
Main Floor
595 sqft
Stories
25
Year Built
2022
Age
4 years
Structure
Multi Family, Residential Attached
Parking Stalls
1
Parking Type
Garage Under Building
Strata Fee
$385.62/mo
Taxes
$1,809.8/yr
MLS® Area
South Marine
City
Vancouver
Postal Code
V5S 0E3
Subdivision
Mode
Heating
Heat Pump
Appliances
Washer/Dryer · Dishwasher · Refrigerator · Stove
Laundry
In Unit
Windows
Window Coverings
Interior Features
Elevator
Exterior Features
Garden · Balcony
Pets
Cats OK, Dogs OK, Number Limit (Two), Yes With Restrictions
Community
Shopping Nearby
Building Amenities
Clubhouse · Exercise Centre · Sauna/Steam Room · Trash · Maintenance Grounds · Gas · Hot Water · Management
Coordinates: 49.205905, -123.032641 · Map data © Google
Watch this home
Get an email when the price changes, it sells, or a new unit lists in this building. Sign in or create a free account.
Strata fee / sqft (median)
$0.66/mo
1% below area median
Year built
2022
Listings on record
11
11 active now
Rules
Pets: Cats OK, Dogs OK, Number Limit (Two), Yes With Restrictions, Yes
Sale prices, sale-to-list ratio and time to sell for this building are available to registered users. Create a free account
Based on MLS® listings at this address and active strata listings in the area. Keyword flags come from public listing remarks and aren’t a substitute for strata minutes, the depreciation report or a Form B.
1 bd · 1 ba · 587 sqft
MLS® R3156045 · RE/MAX City Realty
$549,000
MLS® R3171015 · Listed by Sutton Group-West Coast Realty
Source: City of Vancouver Open Data
High Density Housing / Commercial - Addition / Alteration - To install a district energy heating utility mechanical equipment for Energy Transfer Station (ETS) within the existing mechanical/DEU room at Parking Level P2 in this new building prior to occupancy. *This permit has been reviewed under the provisions of VBBL 2019* Note to DBI: Please ensure a minimum headroom clearance of 2 m (or 2.3 m above the H/C parking stalls as well as the entrance & drive aisle to these stalls) is maintained underneath the pipes.
Public Utility
$257,342
Sep 22, 2022
BP-2022-01276
Certified Professional Program - New Building - To develop this site with a 25 storey (26 storey per VBBL) multiple dwelling building with a six storey residential podium, providing 243 dwelling units, including 5 Secondary dwelling units, and 14 Live-work dwelling units all over four levels of underground parking, having vehicular access from the East shared Access road. Stage #1 - secant pile installation only - issued 2019-02-01 Stage #2 - excavation, shoring, and foundation up to grade - issued 2019-09-18 Stage #3 - full construction - issued 2020-01-17 Stage #3 - revision #1 - to relocate two accessible parking stalls in P2 - issued June 20/22 - Erv Revision #2 - C. Fong - April 11, 2023 Change address of north townhouse from 3458 Sawmill Crescent to 3456 Sawmill Crescent.
Multiple Dwelling
$85,000,000
Jun 20, 2022
BP-2018-04137