+27 more
$615,000
Listed by: Blu Realty · MLS®
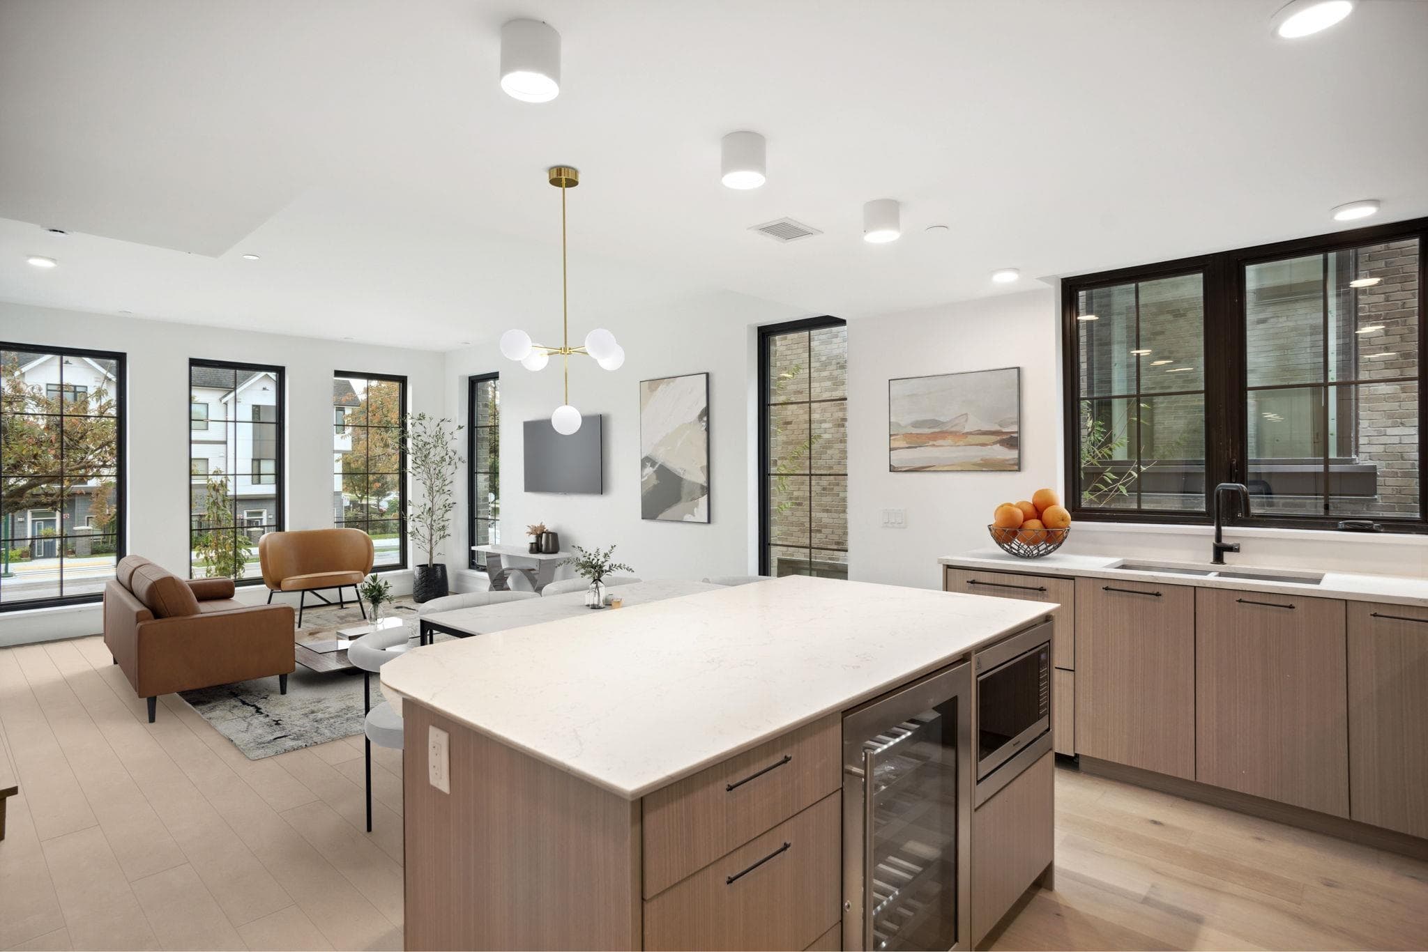
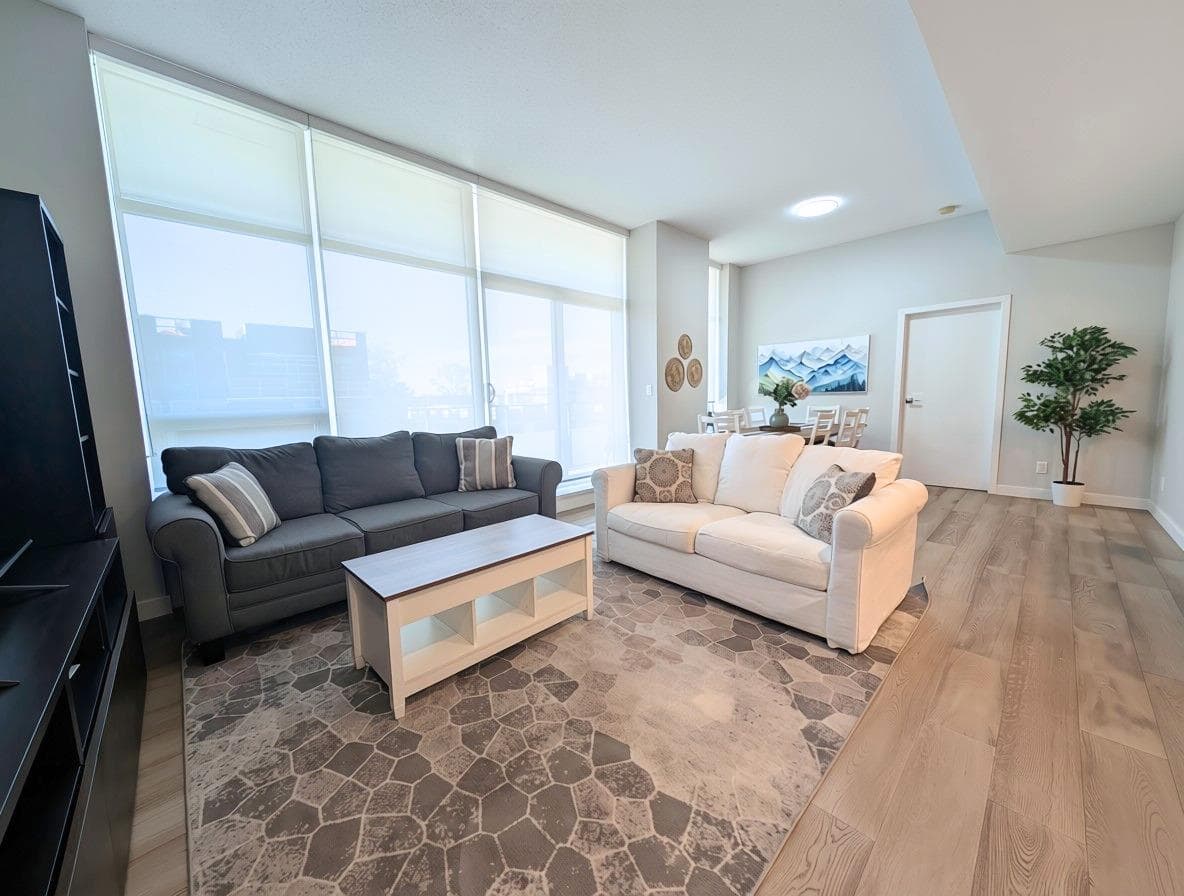
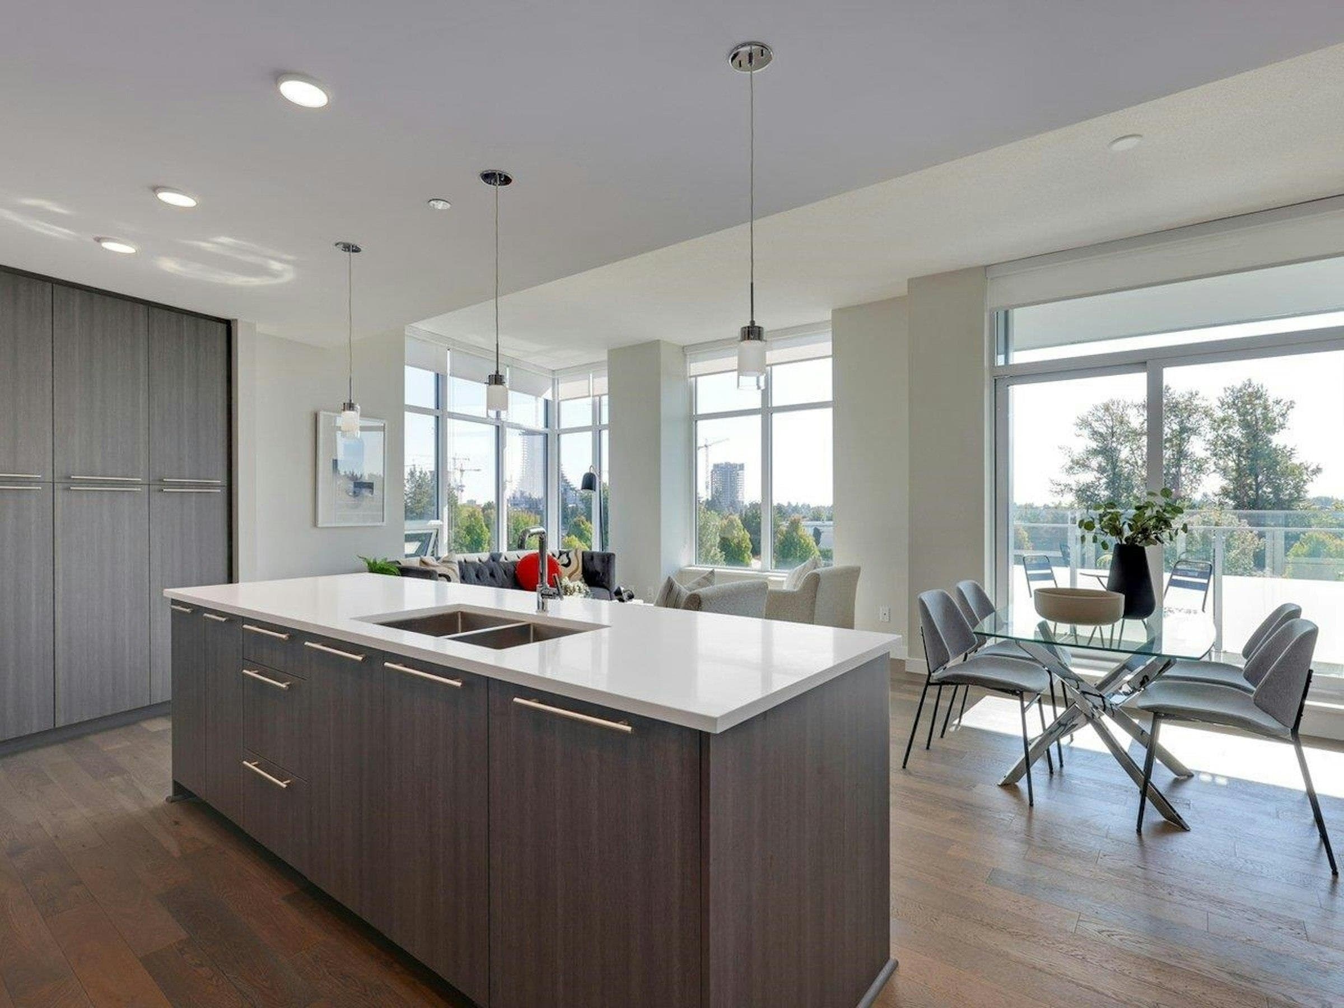
Top floor, spacious, S/W facing 1-bed at Heather Court. Bathed light, this updated home blends interior living w/ wrap-around 111sf deck w/views of park. The home feat a renovated bath, eng hdwd floors, modern lighting, newer paint, & updated closet doors. Kitchen is equipped w/ s/s appliances, including a wine fridge. Generous room sizes allows for dedicated work-from-home area. Well maint building with a progressive strata, major projects completed incl updated elevators, new windows, pipes, roof, balconies, & exterior paint & caulking. Includes underground parking, bike room, & storage. Situated in one of the Westside’s most coveted nbrhd, steps from Douglas & Heather Park, & blocks from eateries, boutique coffee shops of Cambie Corridor. OPEN HOUSE Sunday Oct 4th 1pm-2:30pm
MLS® #
R3146208
Status
Active
Type
Residential
Sub-type
Apartment/Condo
Style
Top Floor Unit
Ownership
Freehold Strata
Bedrooms
1
Full Baths
1
Half Baths
0
Fireplaces
0
Living Area
713 sqft
Main Floor
713 sqft
Stories
3
Year Built
1975
Age
51 years
Structure
Multi Family, Residential Attached
Parking Stalls
1
Parking Type
Underground, Lane Access
Strata Fee
$571.36/mo
Taxes
$1,993.21/yr
MLS® Area
Cambie
City
Vancouver
Postal Code
V5Z 3K6
Subdivision
Heather Court
Heating
Electric
Appliances
Dishwasher · Refrigerator · Stove · Wine Cooler
Laundry
Common Area
Windows
Window Coverings
Interior Features
Elevator · Storage
Exterior Features
Garden · Balcony
Pets
Cats OK, No Dogs, Number Limit (Two), Yes With Restrictions
Lot Features
Central Location, Private, Recreation Nearby
Community
Shopping Nearby
Building Amenities
Bike Room · Trash · Maintenance Grounds · Hot Water · Management
Coordinates: 49.255532, -123.120652 · Map data © Google
Watch this home
Get an email when the price changes, it sells, or a new unit lists in this building. Sign in or create a free account.
~800 m straight-line to King Edward SkyTrain
Screening estimate from provincial regulations (TOA station points, B.C. Reg. 263/2023 & 265/2023; small-scale multi-unit housing rules). Distances are straight-line; actual TOA maps are set by municipal bylaw and some parcels (heritage, ALR, exempt areas) are excluded. Confirm with the municipality before relying on it.
Source: City of Vancouver Open Data
Direct to Inspections - Addition / Alteration - #105 Interior alterations to provide improvements for #105 on the ground floor of this multiple dwelling building on this site. Work to renovate the bathroom. Ok for DTI per W. Wong October 24, 2023 a) Fire separation to comply. GWB to be installed to the floor prior to the shower basin being installed. b) New bath fan to be shafted . Min 1 layer 5/8" GWB c) New shower diverter to be installed on the interior wall as discussed. d) Electrical permit may be required.
Multiple Dwelling
$18,000
Nov 22, 2023
BP-2023-03905
Field Review - Addition / Alteration - #102 Interior alterations to provide improvements for #102 on the ground floor of this multiple dwelling building on this site. Work to renovate the bathroom. OK for Field Review per W.Wong, June 8, 2021 Note to PC; need to revise strata letter to match scope
Multiple Dwelling
$6,000
Jul 19, 2021
BP-2021-02859