$1,275,000
Listed by: Sutton Group-West Coast Realty (Surrey/24) · MLS®
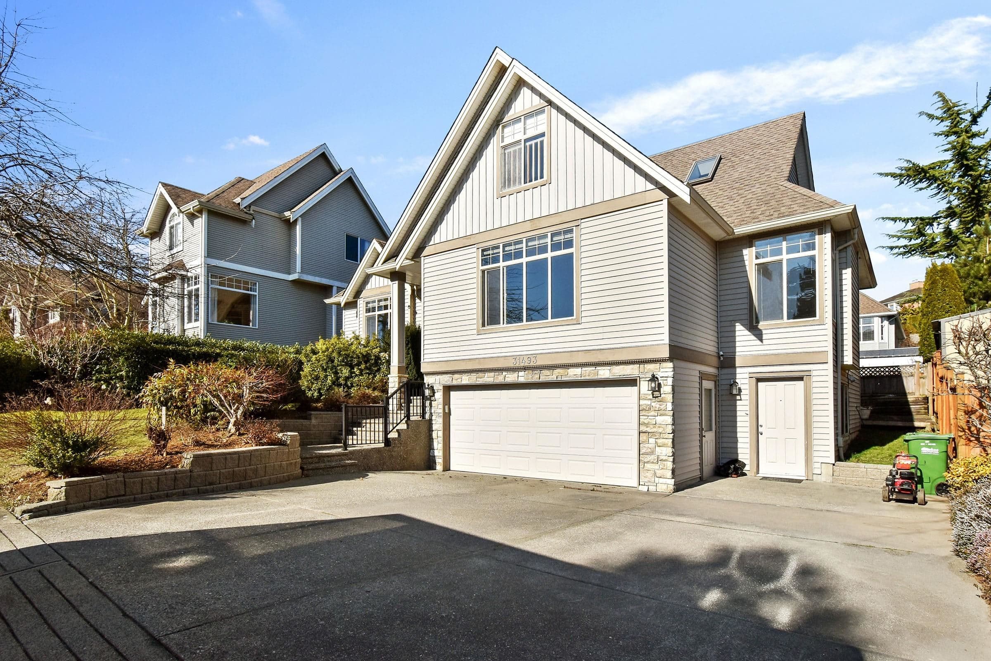
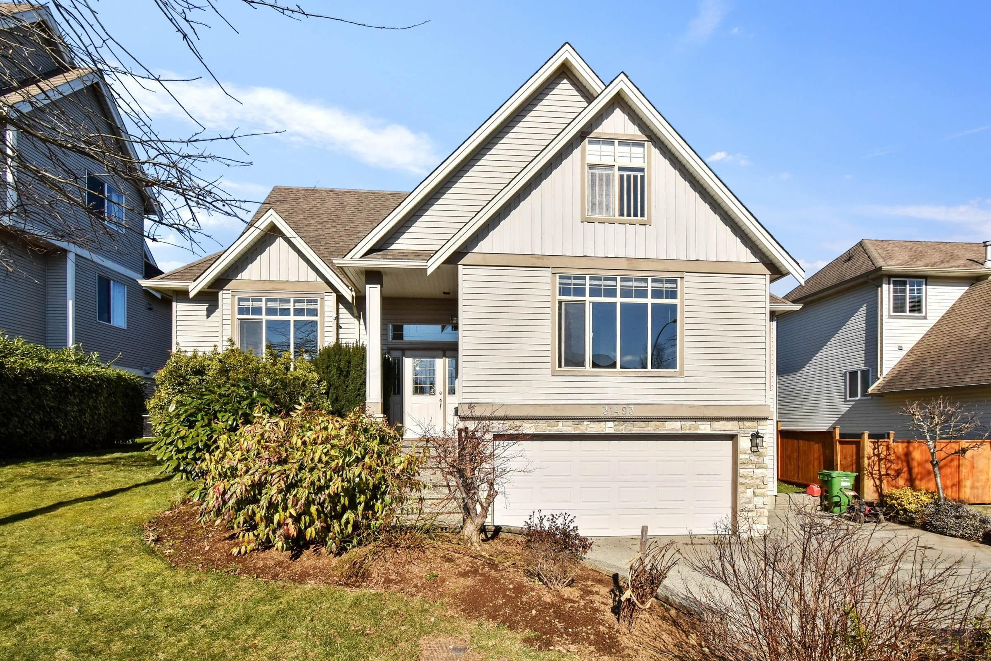
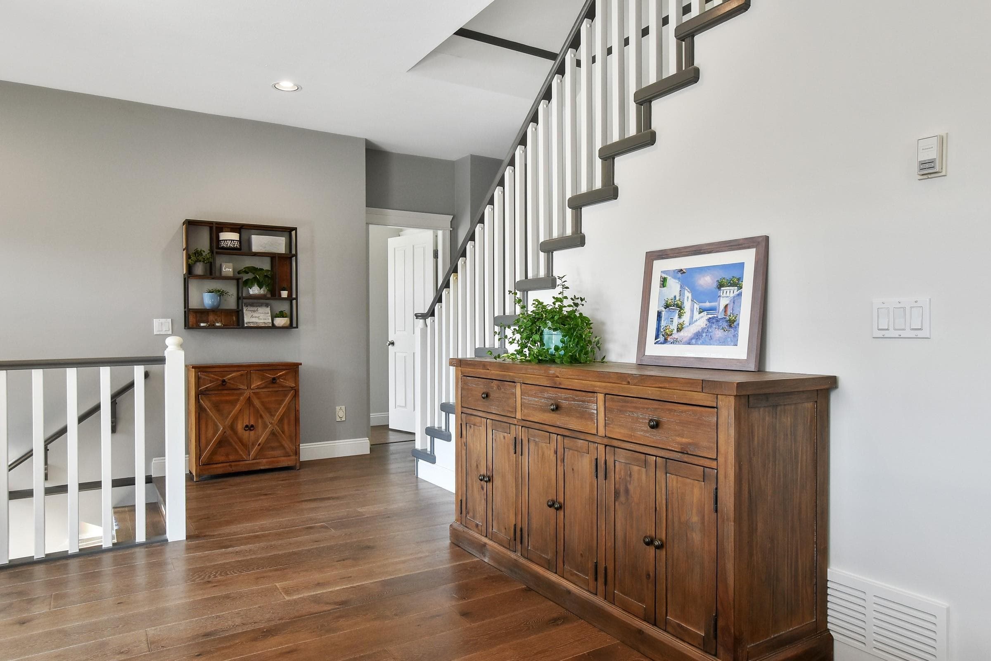
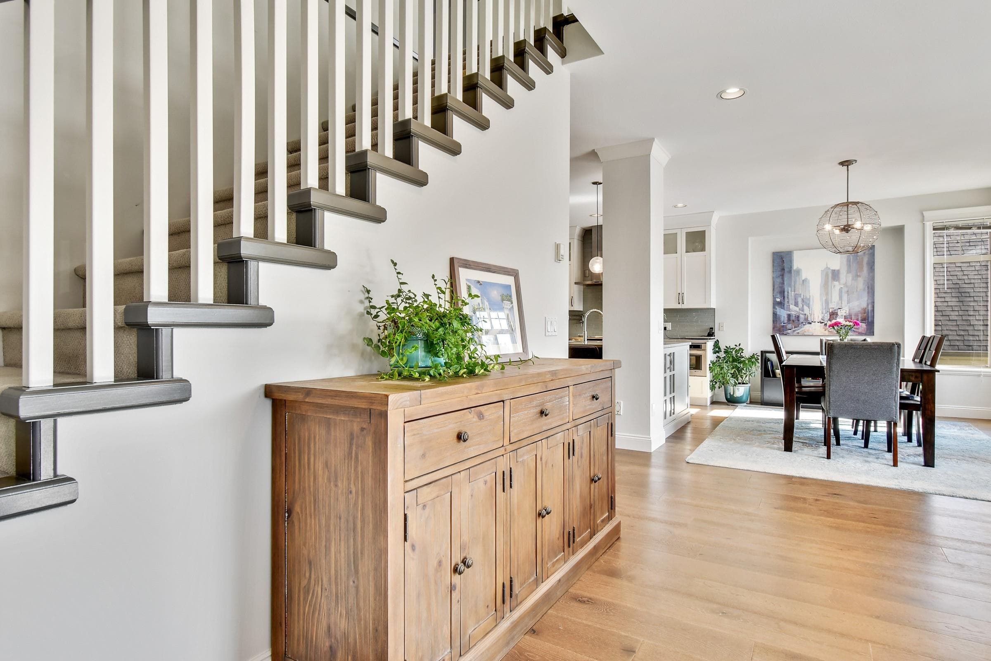
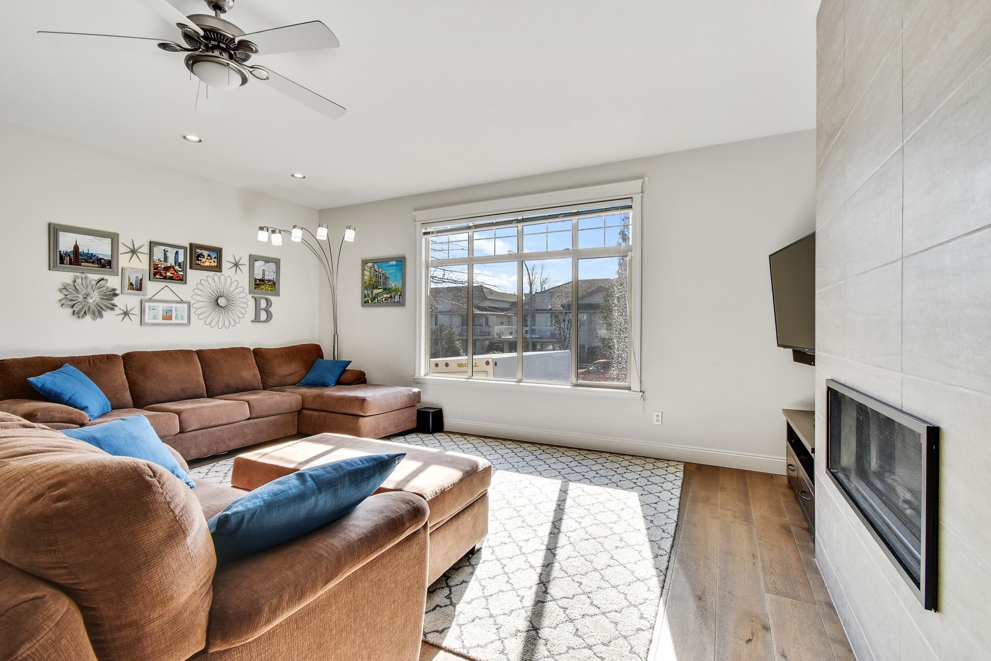
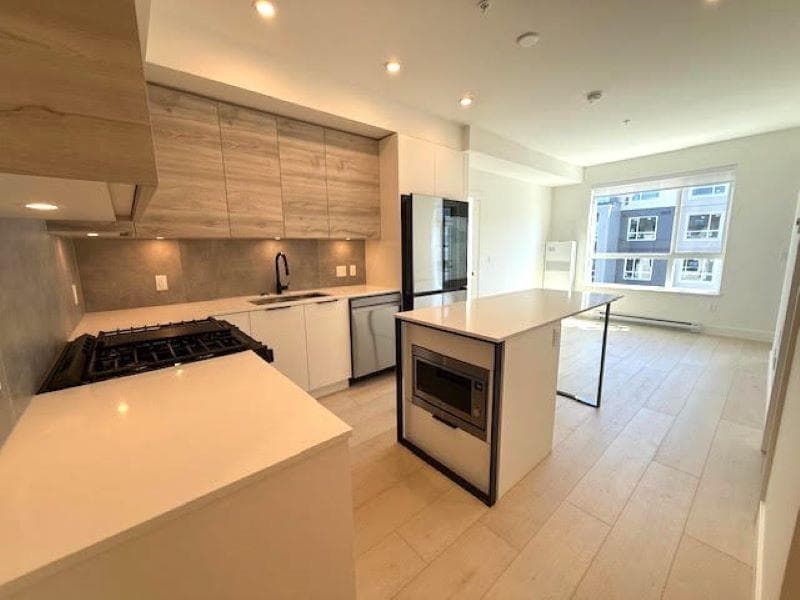
Jackpot! This one comes with the works, Bright beautiful spacious home with meticulous attention to detail. 9' ceilings and open floor concept create an elegant space for entertaining. Main floor offers a beautiful kitchen, large living space, formal and casual dining. This floor also includes a large master bedroom with a full en-suite w/separate shower & soaker tub and a 2nd bedroom. As u head upstairs, you will find three large bedrooms plus a full bath. The basement also includes a mortgage helper with a legal suite, in addition to a rec room for your own use. Suite entrance is to the side allowing a fully private space in your back yard. All of this is part of a quiet, private neighborhood on a cul-de-sac located close to trails, shopping, transit & access to highway #1.
MLS® #
R3105376
Status
Active
Type
Residential
Sub-type
Single Family Residence
Ownership
Freehold NonStrata
Bedrooms
5
Full Baths
3
Half Baths
1
Fireplaces
1
Living Area
3,576 sqft
Main Floor
1,595 sqft
Basement
Yes
Lot Size
5,812 sqft
Lot Dimensions
58 x 100
Frontage
58
Year Built
2001
Age
25 years
Structure
Residential Detached
Parking Stalls
5
Garage Spaces
2
Parking Type
Garage Double, RV Access/Parking, Front Access
Taxes
$5,971.64/yr
MLS® Area
Abbotsford West
City
Abbotsford
Postal Code
V2T 6W9
Heating
Electric · Forced Air
Appliances
Washer/Dryer · Dishwasher · Refrigerator · Stove
Laundry
In Unit
Fireplace
Gas
Lot Features
Central Location, Private
Community
Shopping Nearby
Coordinates: 49.063129, -122.352548 · Map data © Google
Building permit history is currently available for City of Vancouver properties only.