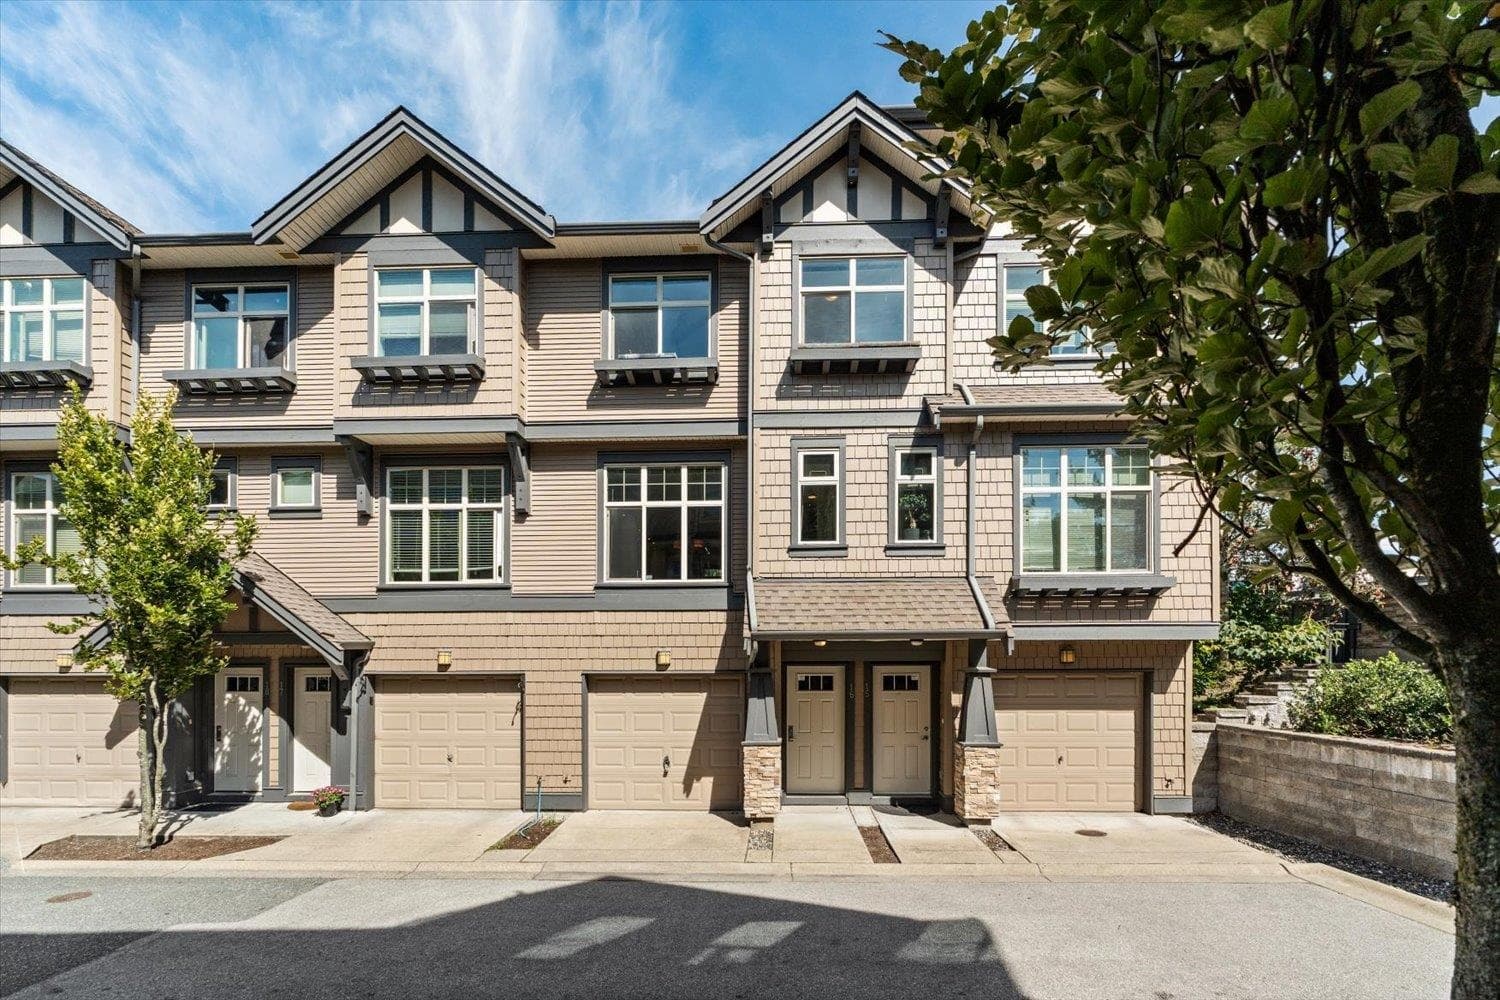
$1,099,999
Listed by: Sutton Group-West Coast Realty (Abbotsford) · MLS®
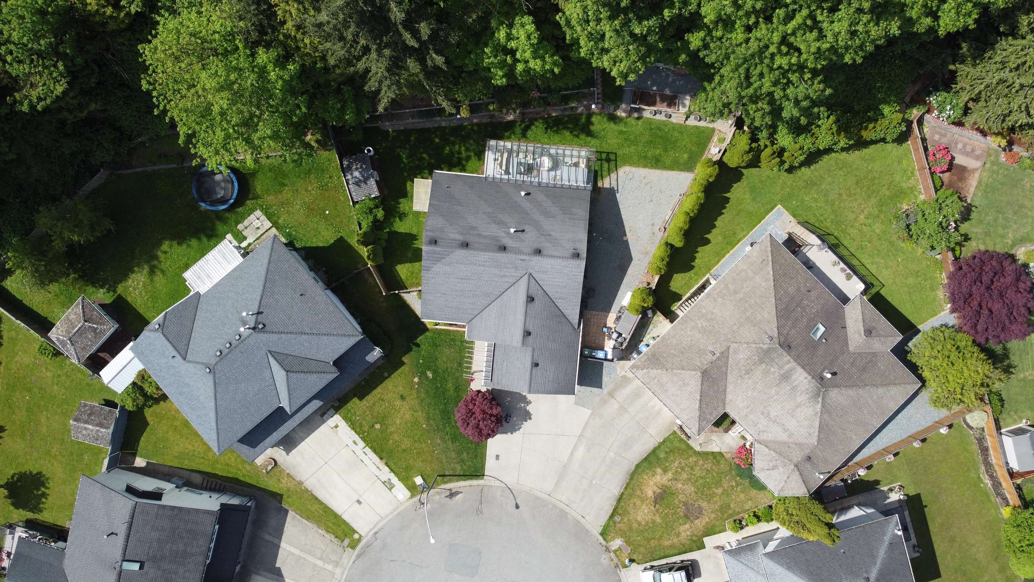
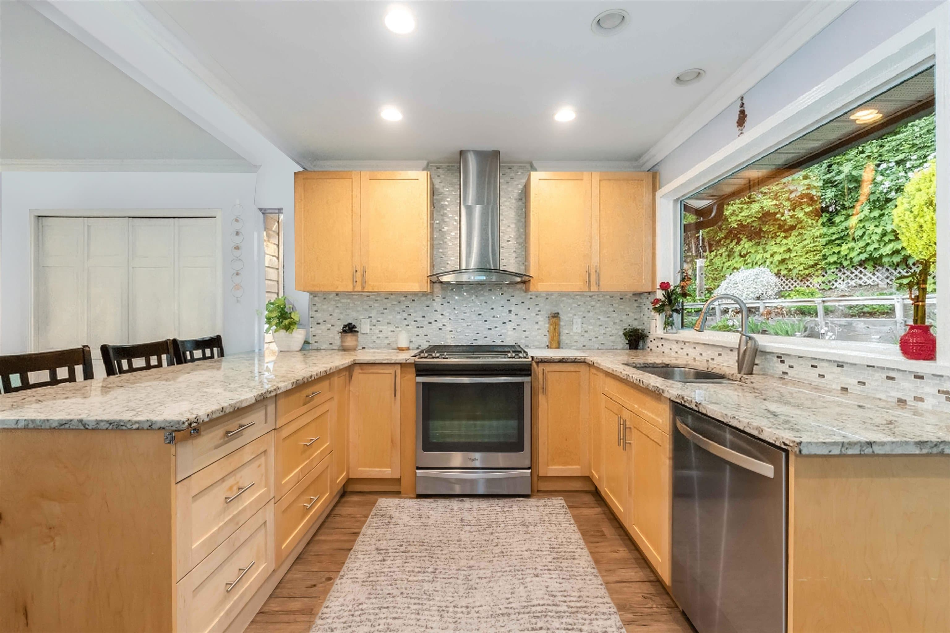
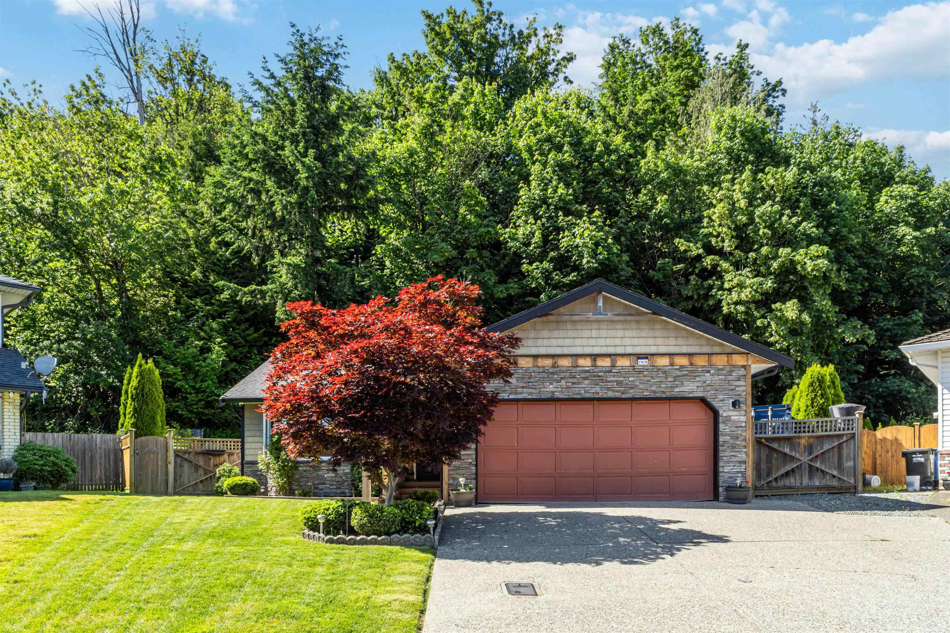
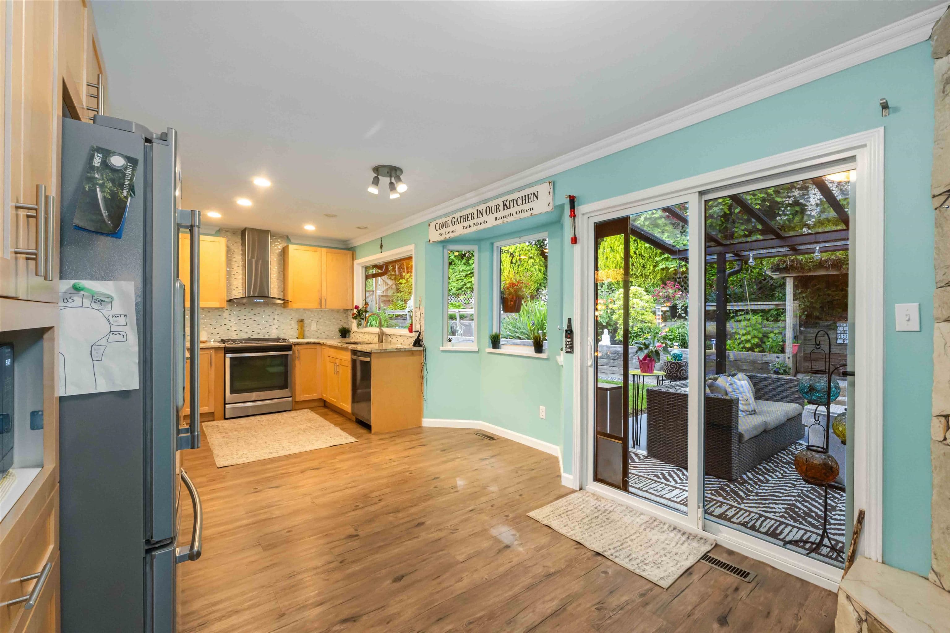
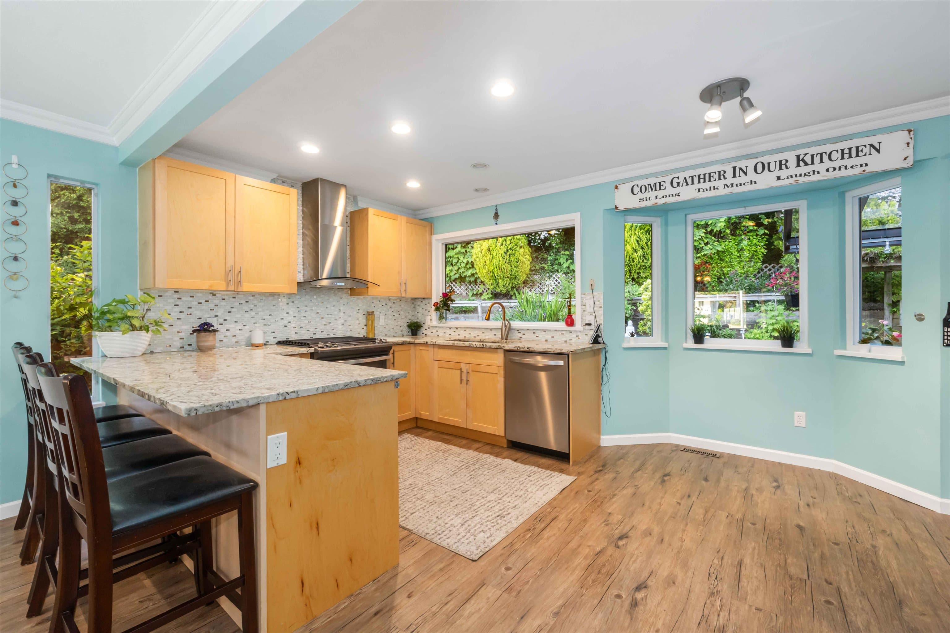
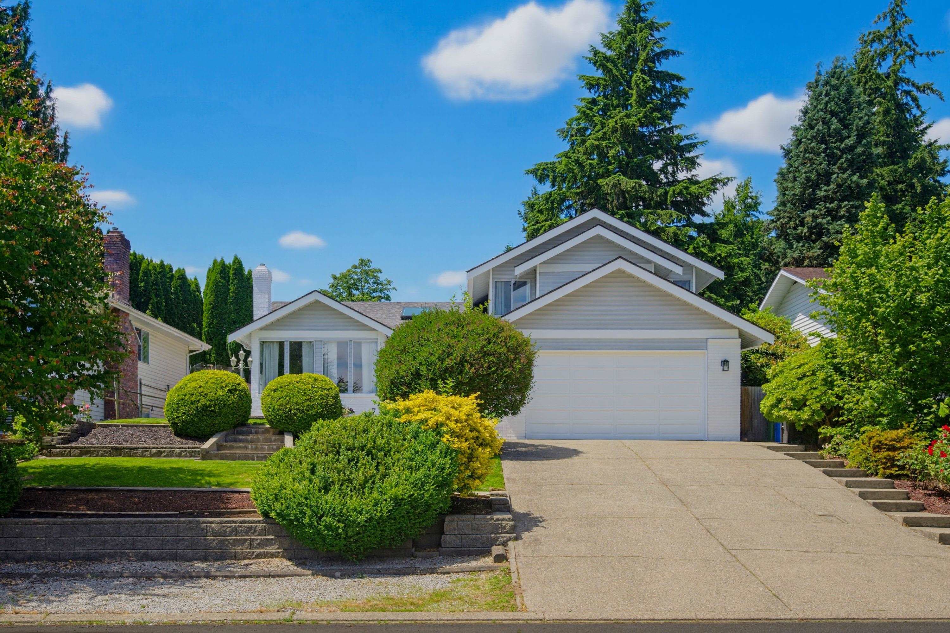
NEW SEPARATE ENRY to BSMT Suite -5/6 bdrm home -Private gardeners & entertainers retreat backing onto greenspace! Extensively reno’d home w/$150K+ in upgrades incl. windows, front door, furnace, HWT & A/C exterior stairs to bsmt Bright open-concept plan w/vinyl plank flooring, updated full baths & stunning kitchen featuring gas range, granite island & ample prep/storage space. Self-contained in-law suite w/full kitchen & laundry offers excellent flexibility. Enjoy the large glass covered patio w/6-person hot tub overlooking mature landscaping, raised garden beds, fruit bushes & private backyard oasis. Plenty of storage, RV parking potential & exceptional indoor/outdoor living. Move-in ready in a sought-after culdesac mins to shoppong highstreet school parks hwy
MLS® #
R3149001
Status
Active
Type
Residential
Sub-type
Single Family Residence
Style
Rancher/Bungalow w/Bsmt.
Ownership
Freehold NonStrata
Bedrooms
5
Full Baths
3
Half Baths
0
Living Area
2,351 sqft
Main Floor
1,205 sqft
Basement
Yes
Lot Size
7,825 sqft
Lot Dimensions
120 x
Frontage
120
Year Built
1989
Age
37 years
Structure
Residential Detached
Parking Stalls
4
Garage Spaces
2
Parking Type
Garage Double, Tandem, Front Access
Taxes
$5,653.76/yr
MLS® Area
Abbotsford West
City
Abbotsford
Postal Code
V2T 5H1
Heating
Forced Air · Natural Gas
Appliances
Washer/Dryer · Dishwasher · Refrigerator · Stove
Lot Features
Recreation Nearby
Community
Shopping Nearby
Coordinates: 49.055364, -122.353981 · Map data © Google
4 bd · 3 ba · 2,355 sqft
MLS® R3045402 · Real Broker B.C. Ltd.
$1,199,000
Building permit history is currently available for City of Vancouver properties only.