+34 more
$1,247,000
Listed by: Royal LePage Elite West · MLS®
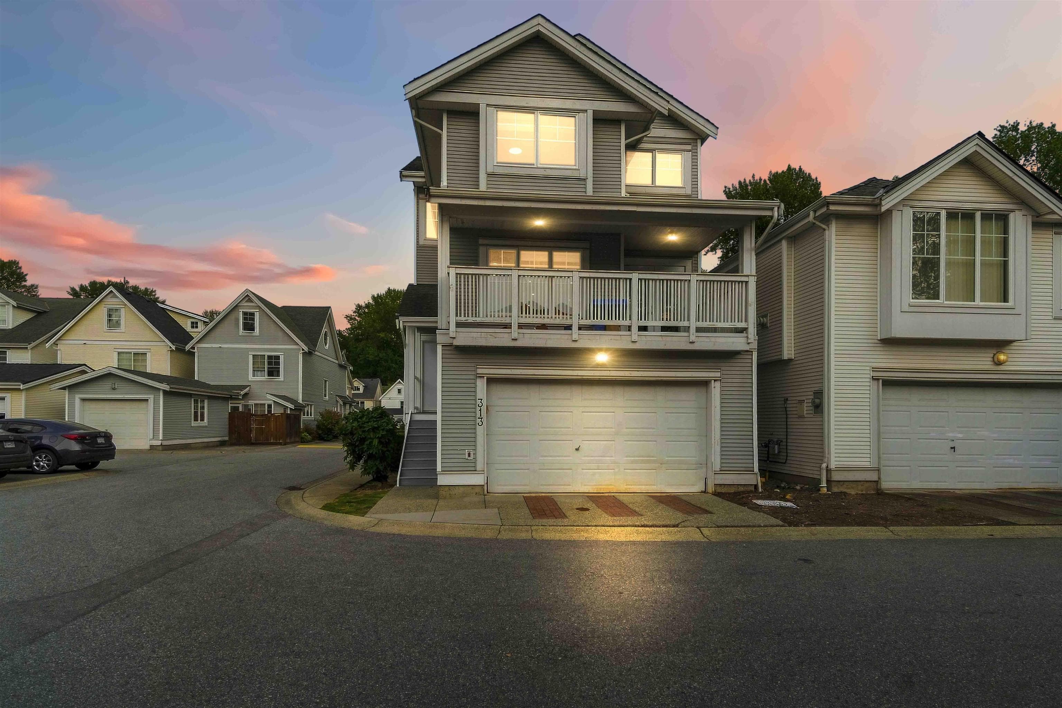
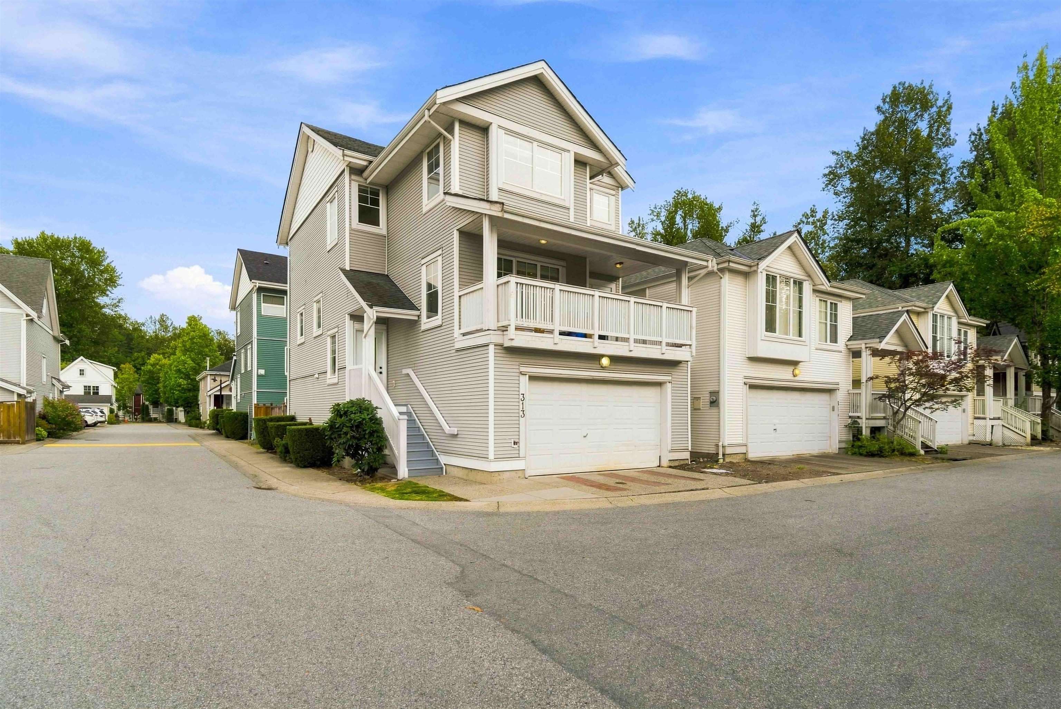
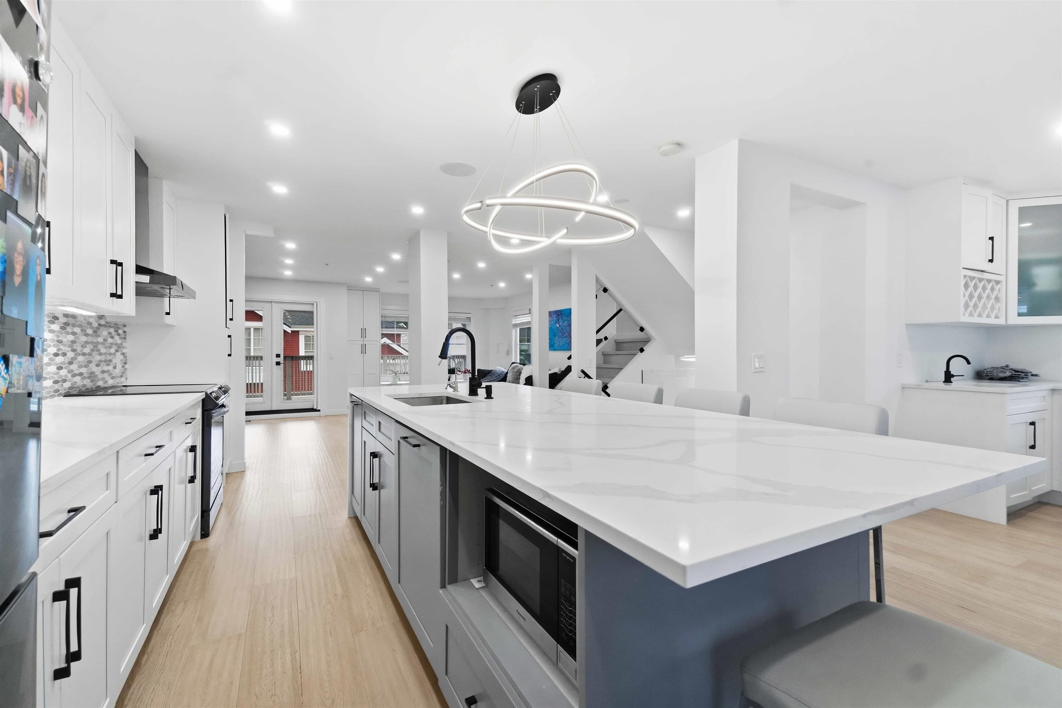
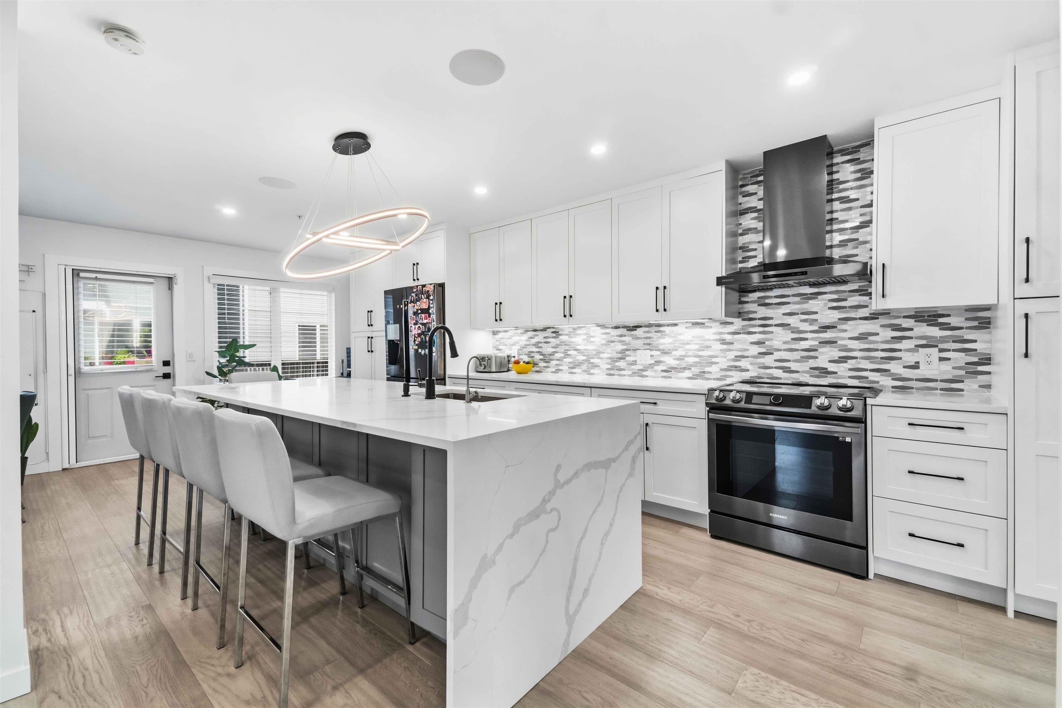
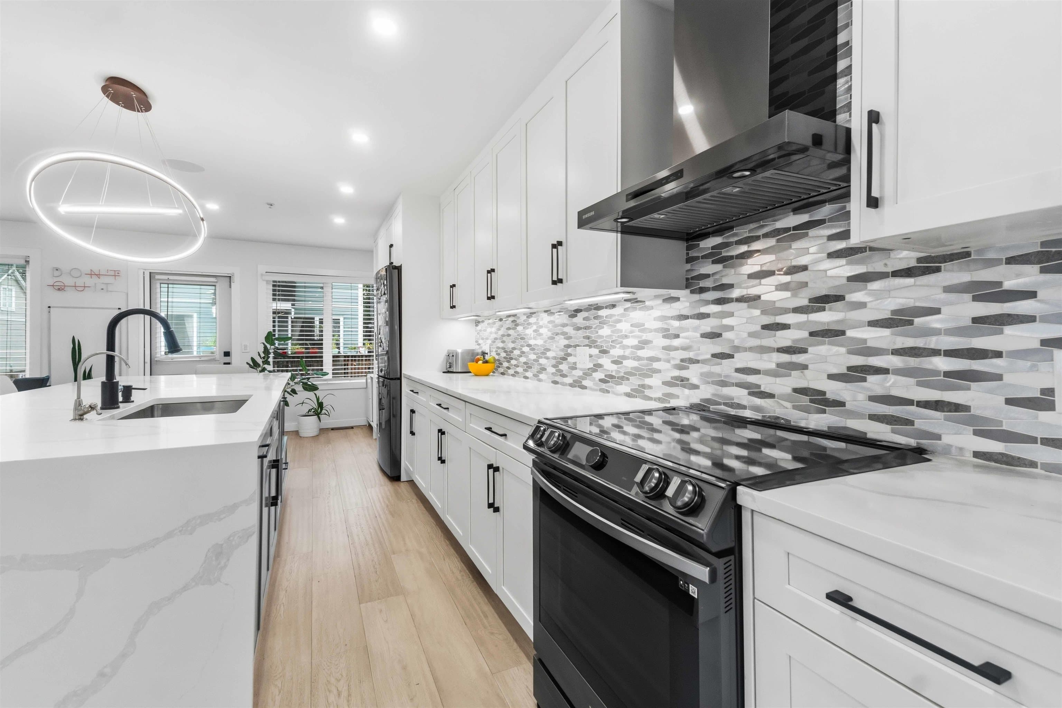
Nestled within the greenbelt of Coquitlam River, this COMPLETELY RENOVATED family home boasts an open plan main floor: renovated kitchen w/quartz counter, 10 foot waterfall island/breakfast bar, s/s appliances, pot lighting, SONOS speaker entertainment package, stone feature wall in living room, family sized dining room w/wetbar & electric fireplace & direct access to large covered BBQ patio! MASSIVE primary bedroom w/renovated ensuite incl custom oversize shower, double floating vanity. Add'l bedrooms are great size & have use of renovated 4pc bathroom. Basement has rec room w/summer kitchen, bedroom, bathroom, separate entry & access to shared laundry. BONUSES: Double car garage, AIR CONDITIONING, FENCED YARD W/STAMPED CONCRETE PATIO, upgraded lighting/flooring!
MLS® #
R3156255
Status
Active
Type
Residential
Sub-type
Single Family Residence
Ownership
Freehold Strata
Bedrooms
4
Full Baths
3
Half Baths
1
Fireplaces
1
Living Area
2,292 sqft
Main Floor
847 sqft
Basement
Yes
Lot Size
1,830 sqft
Year Built
2004
Age
22 years
Structure
Residential Detached
Parking Stalls
2
Garage Spaces
2
Parking Type
Additional Parking, Garage Double, Guest
Strata Fee
$101.68/mo
Taxes
$3,880.34/yr
MLS® Area
Coquitlam East
City
Coquitlam
Postal Code
V3C 6R1
Subdivision
Riverbend
Heating
Forced Air · Natural Gas
Cooling / A/C
Central Air · Air Conditioning
Appliances
Washer/Dryer · Dishwasher · Refrigerator · Stove
Fireplace
Electric
Exterior Features
Balcony
Pets
Yes, Yes With Restrictions
Lot Features
Central Location, Recreation Nearby
Community
Shopping Nearby
Building Amenities
Trash · Maintenance Grounds · Management · Snow Removal
Coordinates: 49.261807, -122.793104 · Map data © Google
3 bd · 3 ba · 2,051 sqft
MLS® R3095984 · Royal LePage West Real Estate Services
$1,199,000
Building permit history is currently available for City of Vancouver properties only.