No photos available
$441,900
313 - 10128 132 Street, Surrey, V3T 3T5
Listed by: Laboutique Realty · MLS®
2 Bedrooms 1 Bathrooms 905 sqft Built 1998 ResidentialNew Listing
About This Property
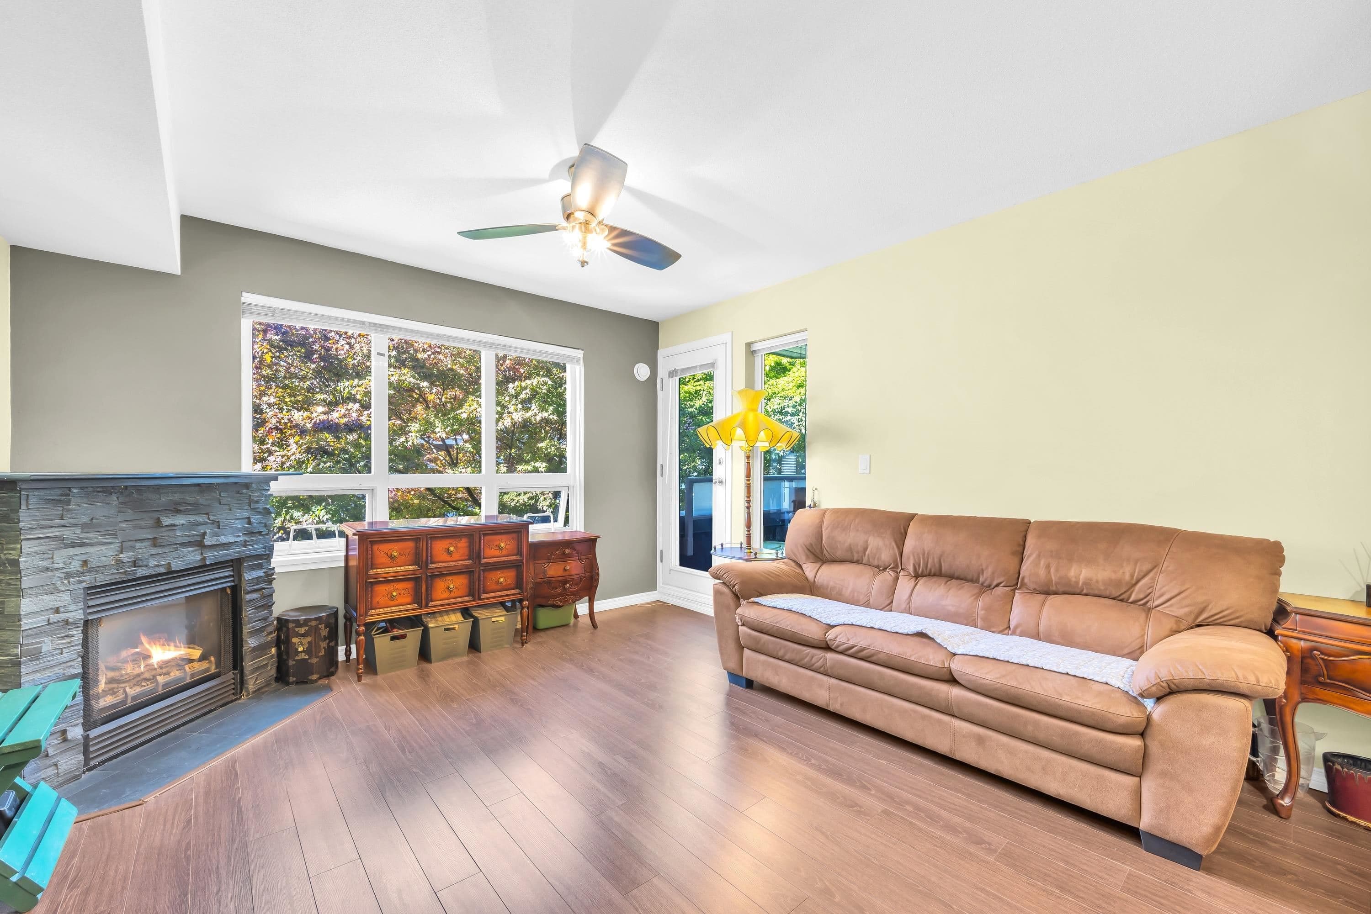
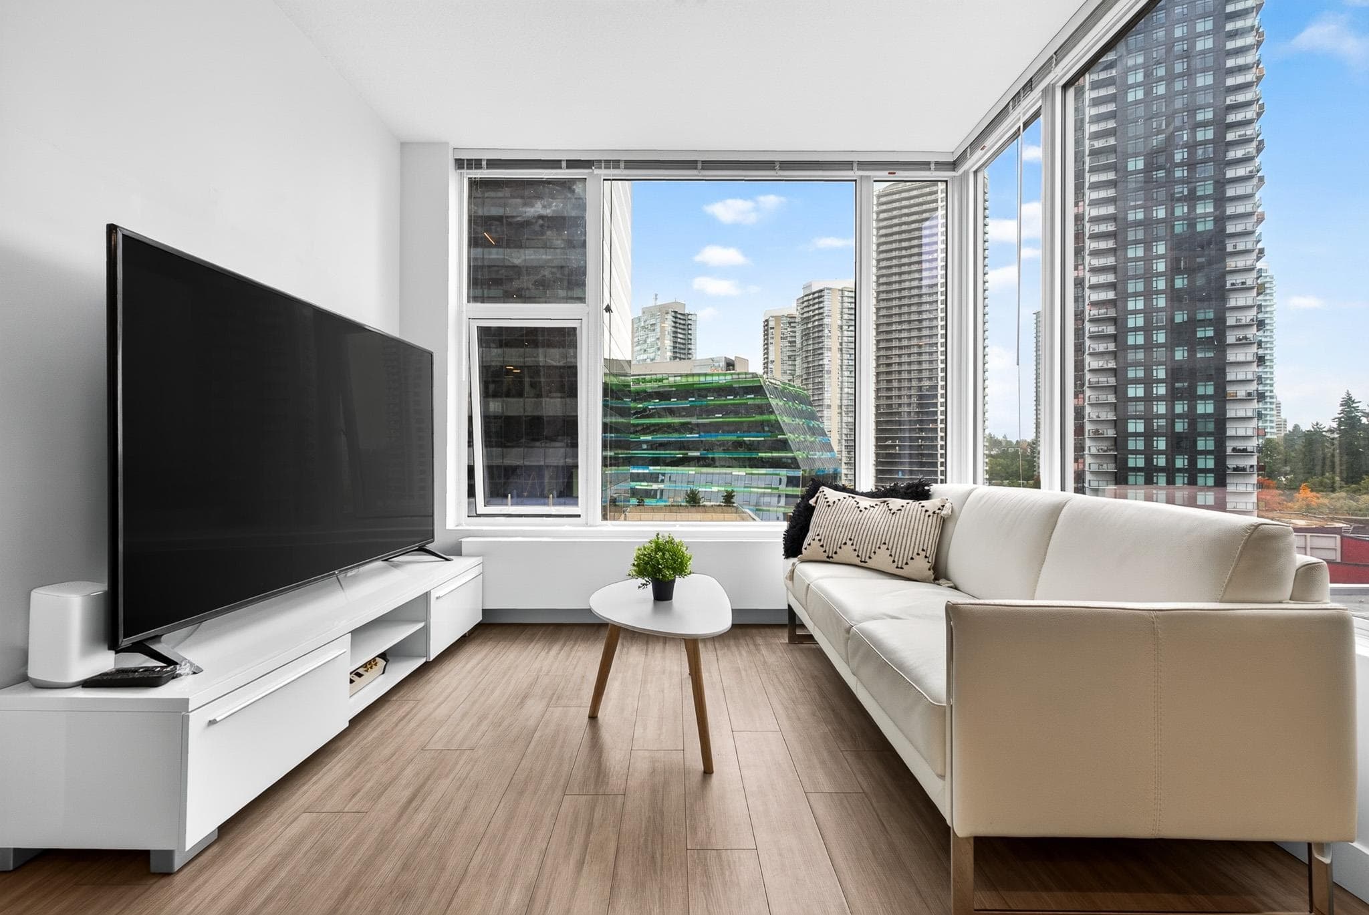
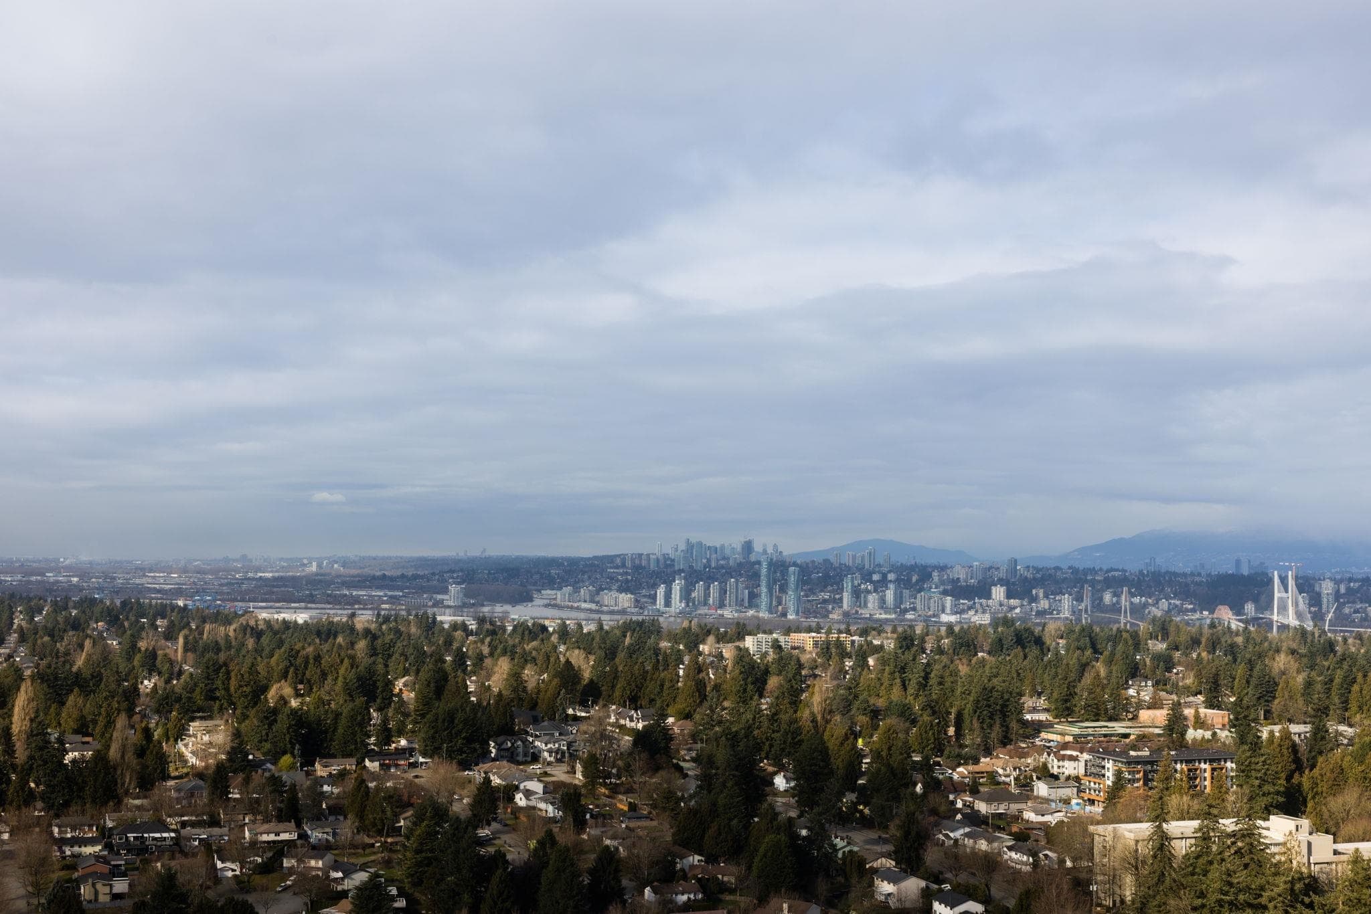
Exceptional opportunity in a fast-developing neighbourhood. This brigh two-bedroom home is move-in ready and offers 905 sq. ft. of thoughtfully designed living space with an open-concept layout.The functional floor plan provides spacious rooms and plenty of natural light throughout. The primary bedroom is generously sized and can comfortably fit a king-sized bed.A standout feature is the expansive covered private patio —perfect for relaxing or entertaining in any season. The home comes with one secure underground parking stall.Conveniently located across from Old Yale Road Elementary School and just minutes from transit, SkyTrain, shopping, parks,dining options, and Central City Shopping Centre.
Fireplace
Property Details
MLS® #
R3174627
Status
Active
Type
Residential
Sub-type
Apartment/Condo
Ownership
Freehold Strata
Bedrooms
2
Full Baths
1
Half Baths
0
Fireplaces
1
Living Area
905 sqft
Main Floor
905 sqft
Stories
4
Year Built
1998
Age
28 years
Structure
Multi Family, Residential Attached
Parking Stalls
1
Features & Finishes
Heating
Electric · Natural Gas
Appliances
Washer/Dryer · Dishwasher · Disposal · Refrigerator · Stove · Microwave
Laundry
In Unit
Fireplace
Gas
Security
Smoke Detector(s)
Windows
Window Coverings
Exterior Features
Balcony
Building & Community
Pets
Cats OK, Dogs OK, Number Limit (Two), Yes With Restrictions
Lot Features
Recreation Nearby
Accessibility
Wheelchair Access
Community
Shopping Nearby
Building Amenities
Exercise Centre · Caretaker · Maintenance Grounds · Gas · Hot Water · Management
Location
Open in Google MapsCoordinates: 49.186746, -122.855901 · Map data © Google
Draft CPS Offer
Watch this home
Get an email when the price changes, it sells, or a new unit lists in this building. Sign in or create a free account.
Building Scorecard
Strata fee / sqft (median)
$0.46/mo
25% below area median
Year built
1997
Listings on record
3
3 active now
Rules
Pets: Cats OK, Dogs OK, Number Limit (Two), Yes With Restrictions
- Built ~1997 — BC’s “leaky condo” construction era. Ask about envelope history and any rainscreen work.
Sale prices, sale-to-list ratio and time to sell for this building are available to registered users. or .